Sign In or Create a Free Account to see full details of this property
Key Facts
Key facts for 9218 White Oak Avenue N
Property Type
House, 2-Storey
Parking
Built-In 2 garage, 4 parking
MLS #
X14093858
Size
3000-3500 sqft
Basement
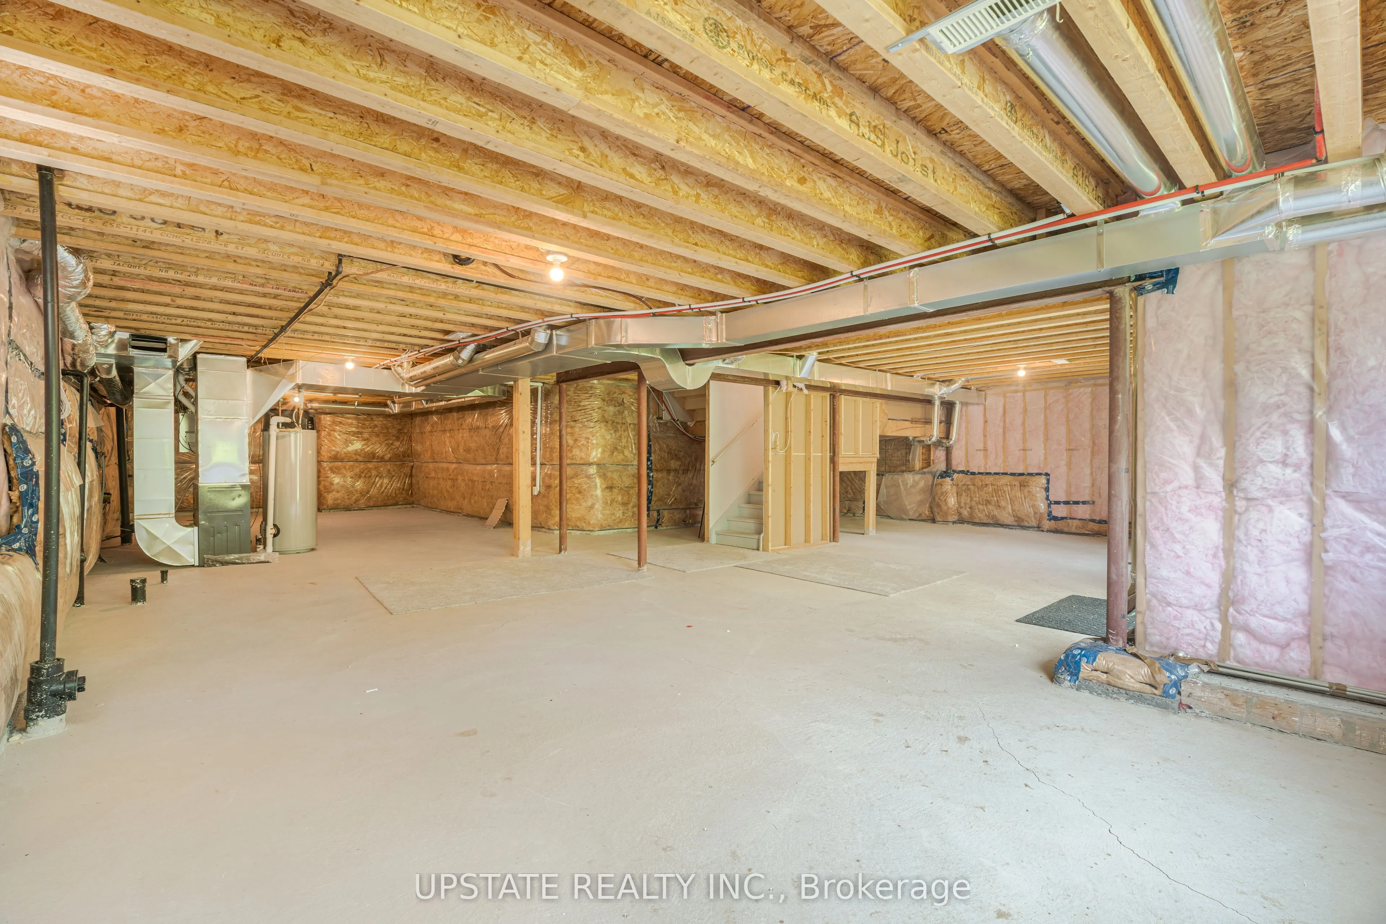
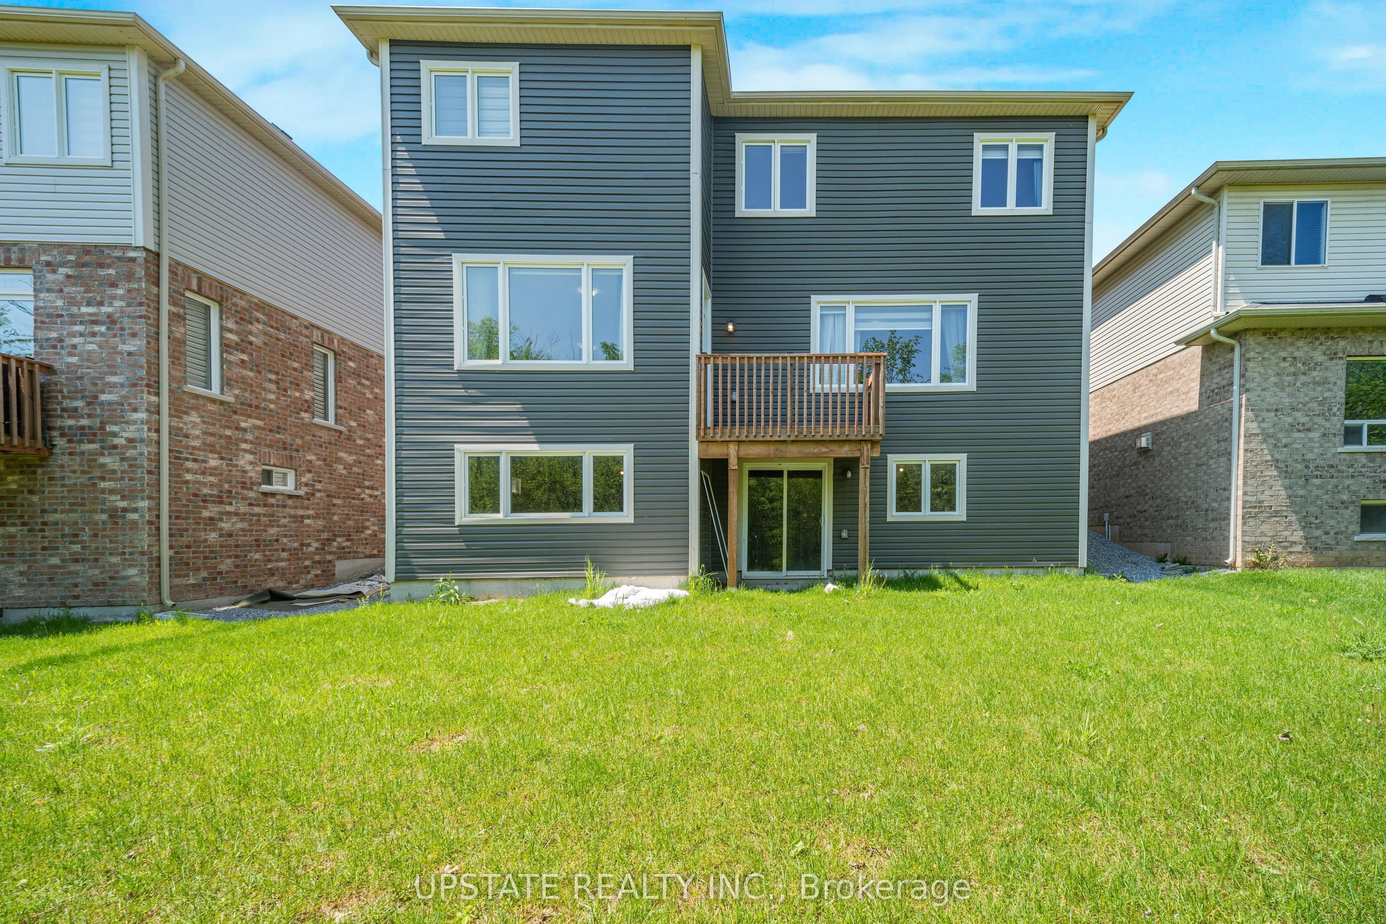
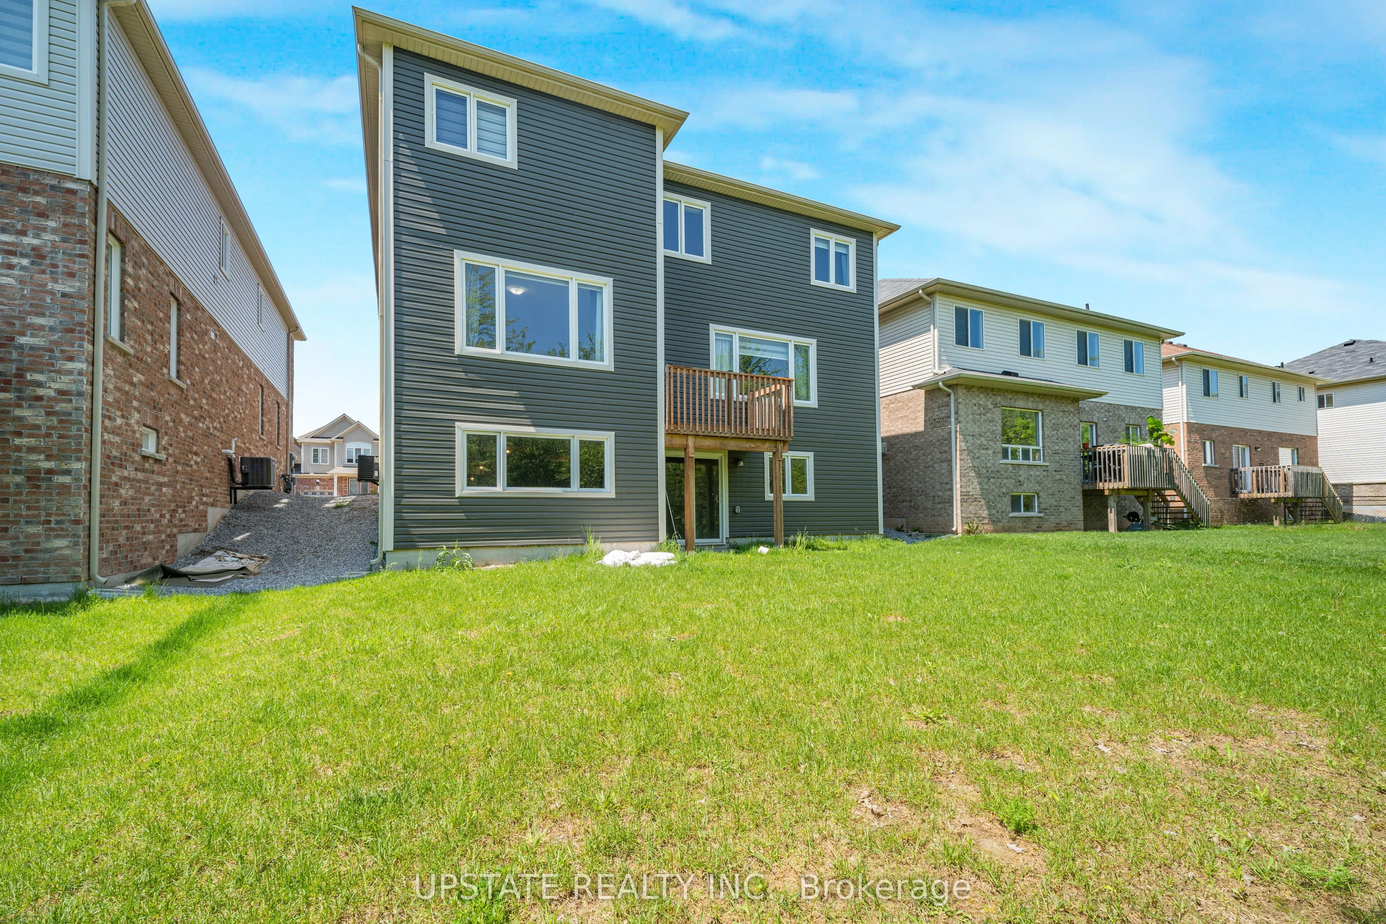
Walk-Out,Full
Listed on
2026-10-19
Lot size
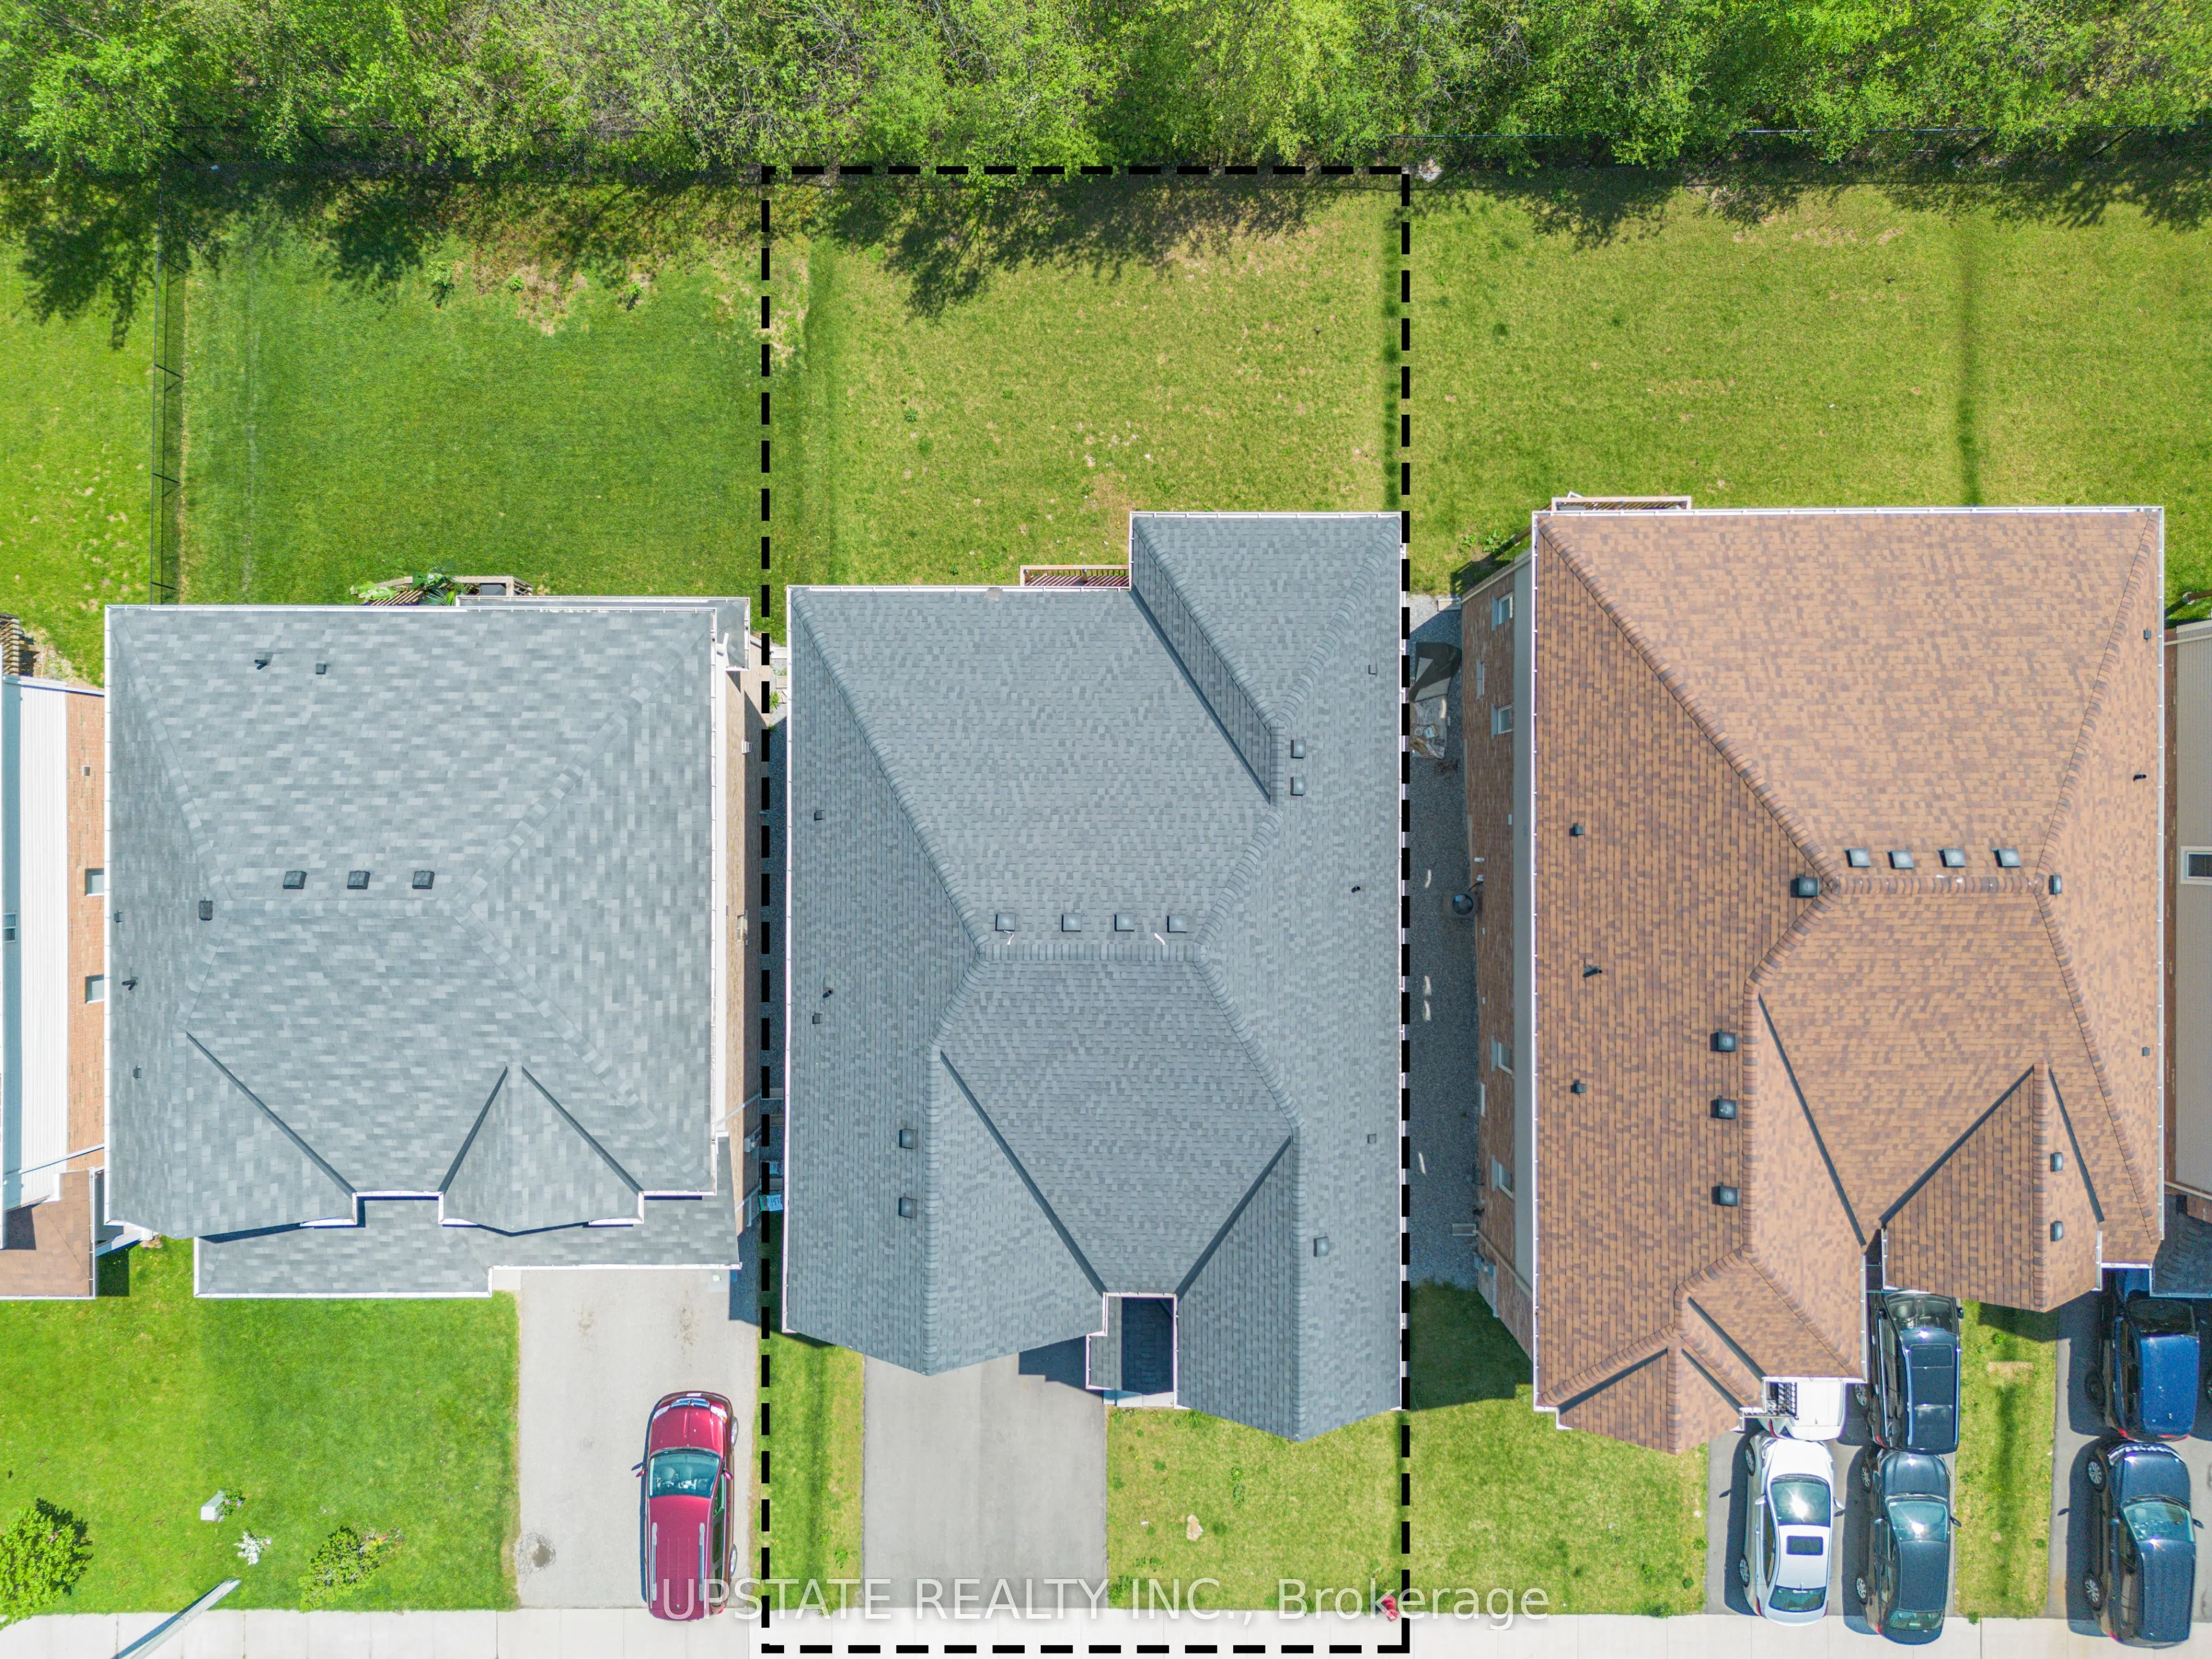
46 x 104.99
Tax
$10,043.72 /yr
Days on Market
21
Approximate Age
-
Maintenance Fee
-
Description
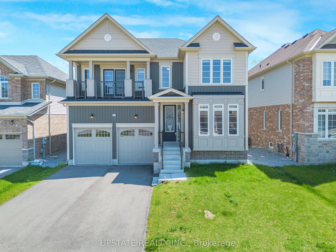
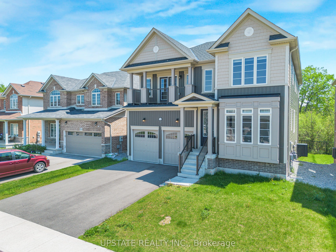
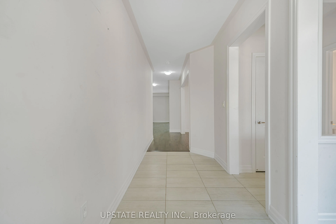
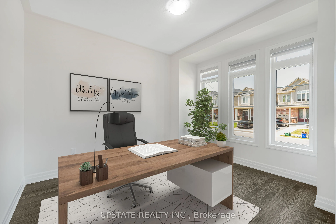
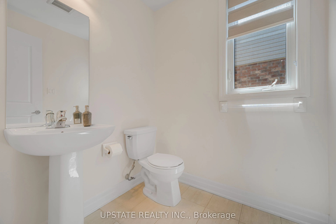
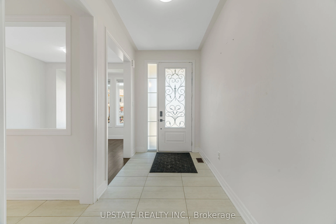
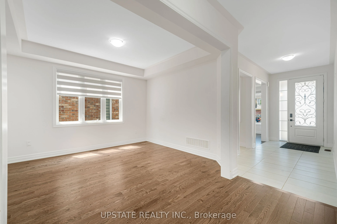
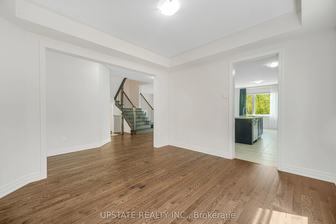
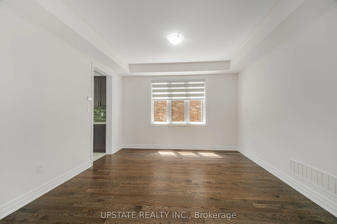
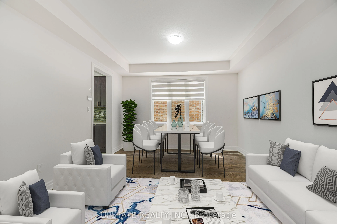
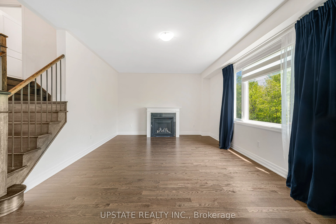
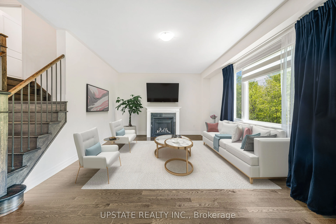
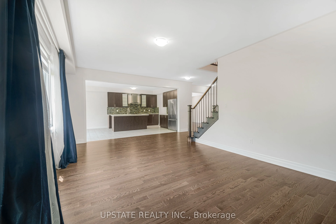
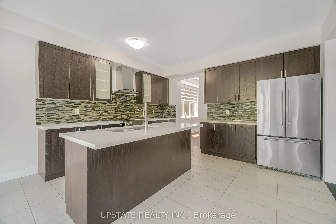
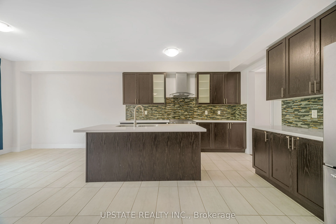
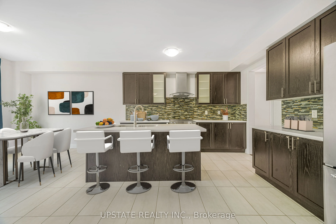
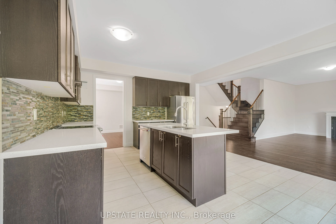
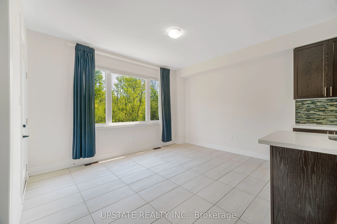
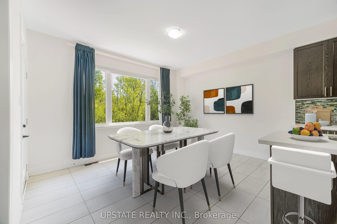
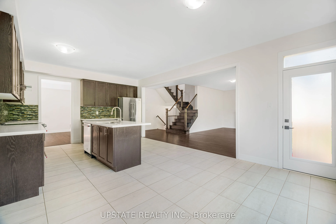
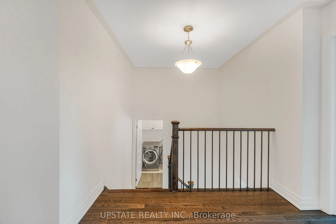
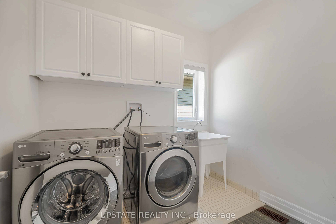
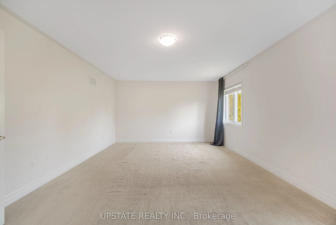
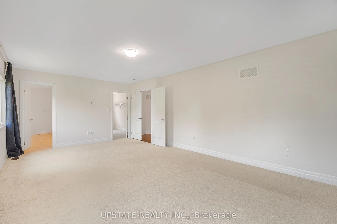
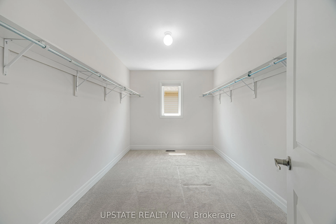
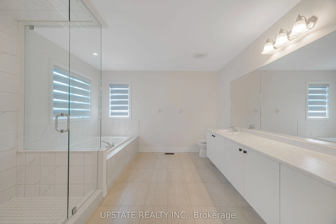
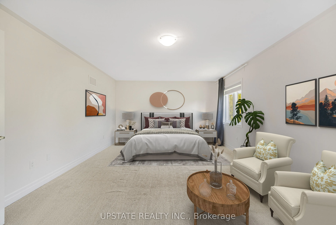
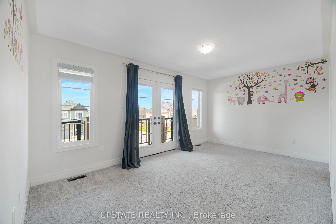
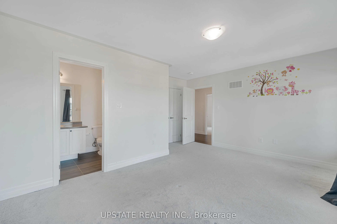
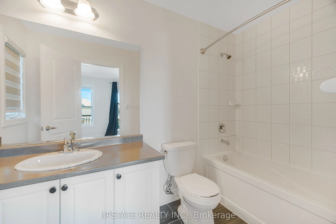
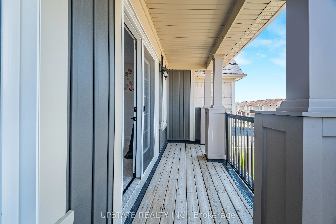
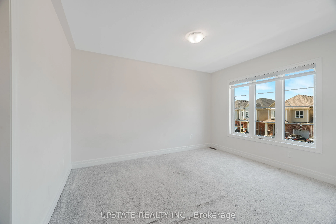
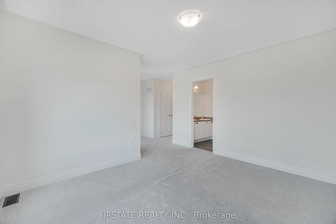
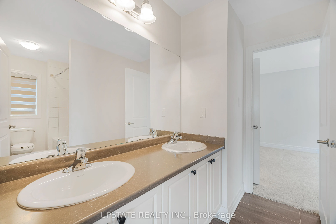
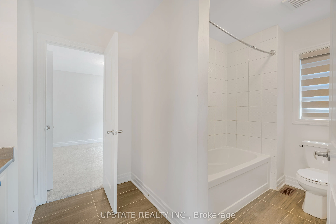
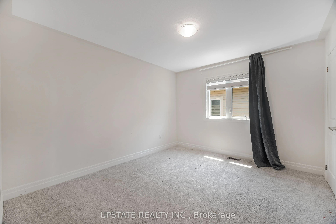
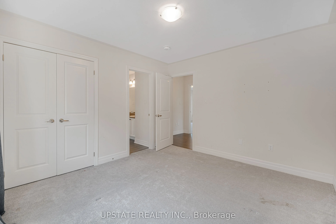
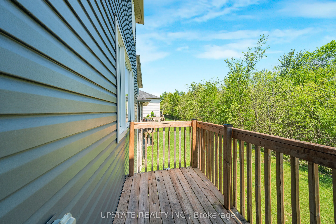
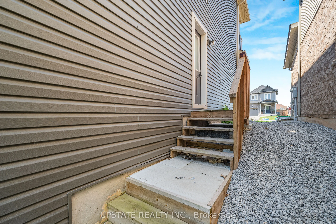
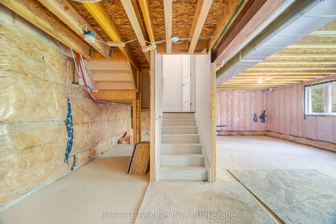
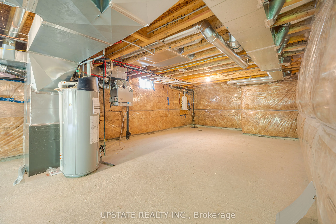
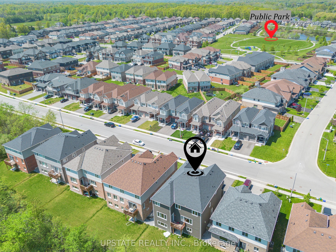
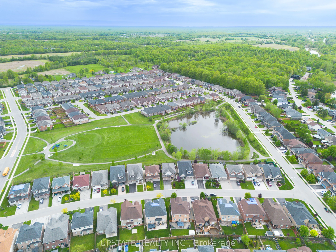
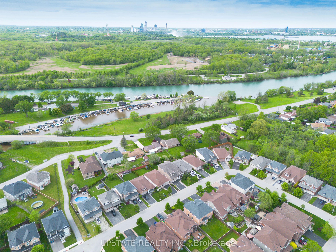
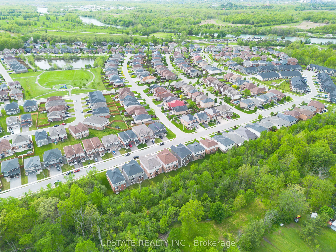
Welcome to this stunning 4-bedroom, 4-bathroom detached home in the highly desirable Lyon's Creek community of Niagara Falls! Built in 2022, this impressive residence offers approximately 3,135 sq. ft. of above-grade living space, combining modern elegance with exceptional functionality. The main fl...oor features beautiful hardwood flooring, separate living and dining areas, a spacious family room with a cozy gas fireplace, and a dedicated office/den ideal for working from home. The upgraded gourmet kitchen boasts quartz countertops, stainless steel appliances, a centre island, tiled backsplash, gas and electric hookups, and a generous breakfast area with walkout access to the deck. An elegant stained oak staircase with iron pickets adds a touch of sophistication. Upstairs, the luxurious primary suite offers a spa-inspired ensuite and a spacious walk-in closet. The second bedroom features its own ensuite and private balcony, while the additional bedrooms are generously sized, with a shared Jack-and-Jill-style semi-ensuite. The home also features two balconies, a conveniently located laundry area, and a double-car garage with direct interior access. The unfinished walkout basement, complete with upgraded windows and a bathroom rough-in, offers excellent potential for future living space. Situated on a premium ravine lot with no rear neighbours, this property provides a peaceful and private backyard setting. Ideally located near schools, parks, shopping, the upcoming hospital, and with convenient access to the QEW, this exceptional home offers the perfect blend of comfort, space, and convenience for modern family living.
Ceramic Floor, Stainless Steel Appl, Centre Island
Dimensions 23.03 x 13.09 feet
301.46 sqft
Laundry
-
Dimensions - feet
0 sqft
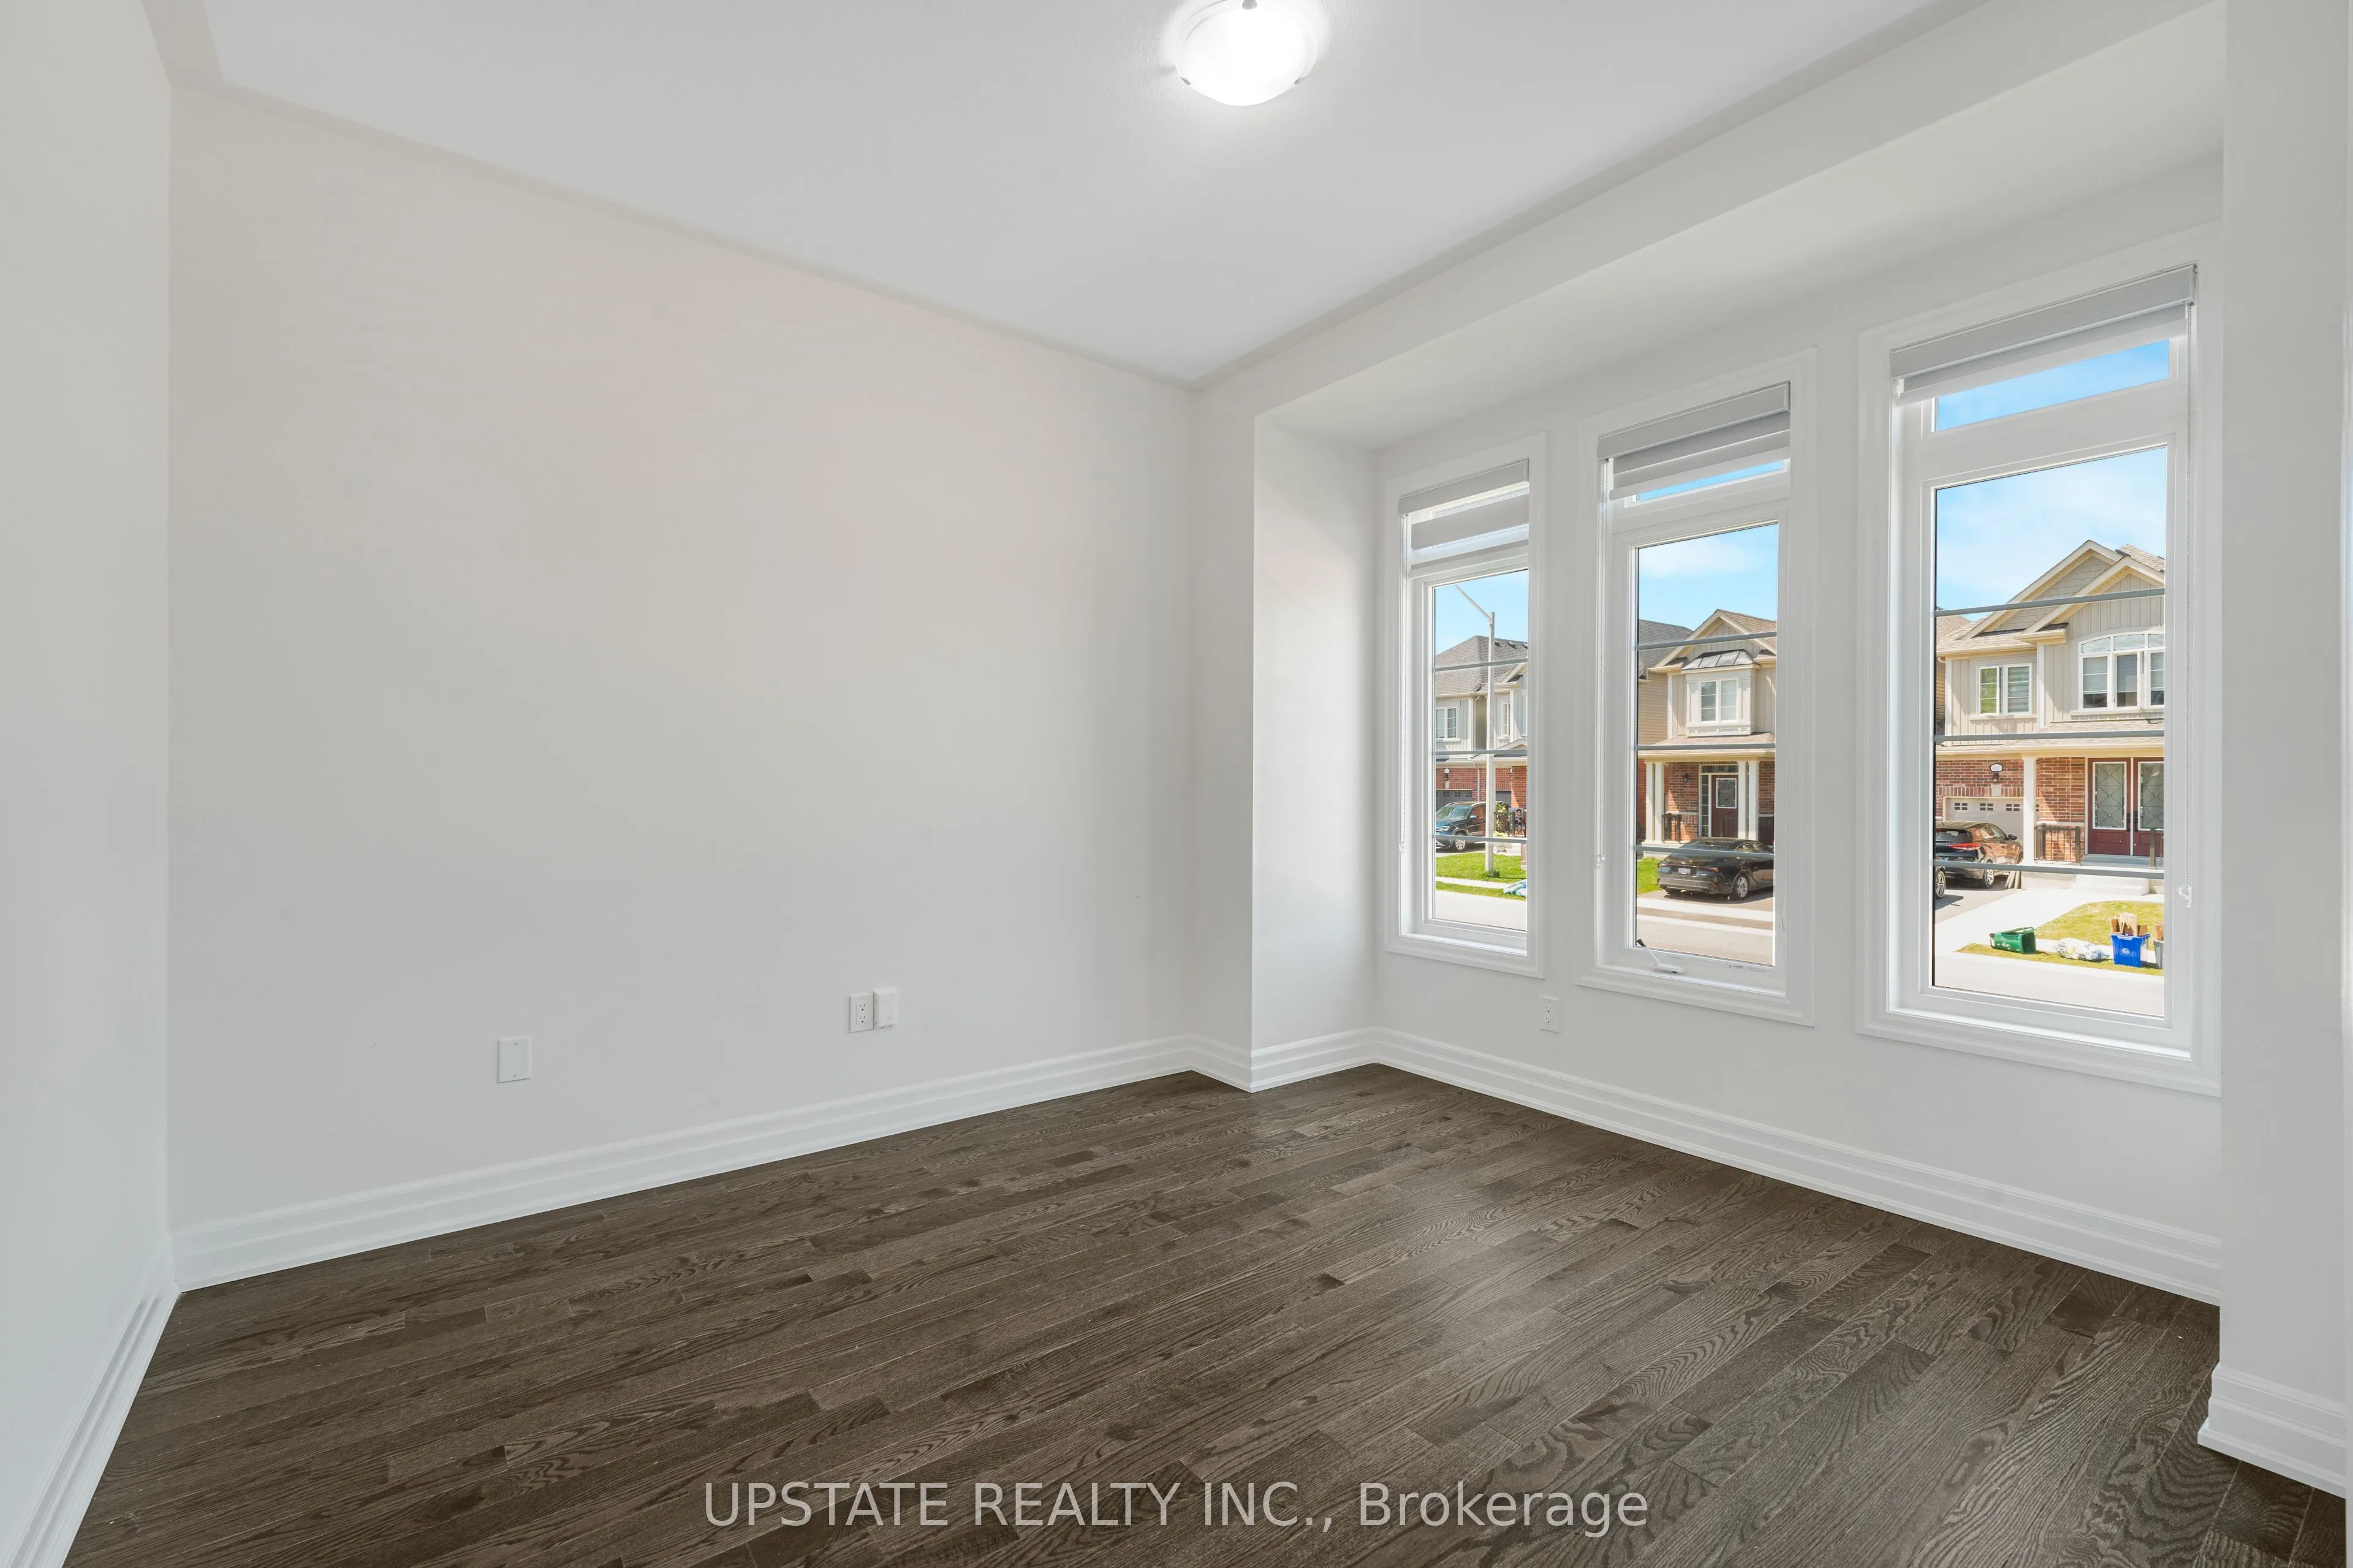
Living Room
Hardwood Floor, Window
Dimensions 11.09 x 10.1 feet
112.01 sqft
Primary Bedroom
Broadloom, 6 Pc Ensuite, Walk-In Closet(s)
Dimensions 21.16 x 13.09 feet
276.98 sqft
Similar Properties(No results)
Mortgage Calculator
Calculate your estimated monthly mortgage payment
Price
$879,000
$
%
%
Monthly payment
By clicking Save, we will calculate your estimated mortgage for all properties using the saved values (down payment percentage, interest rate, and amortization).
The accuracy and applicability of this calculator are not guaranteed.