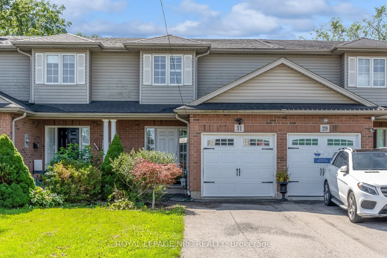
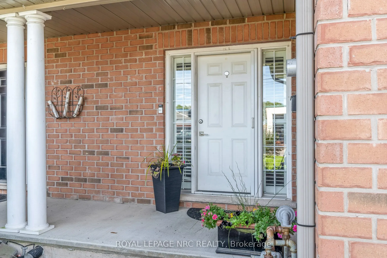
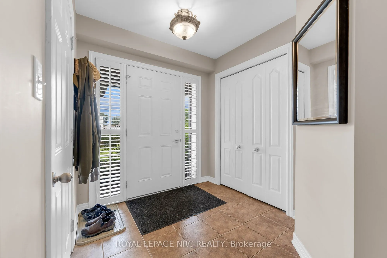
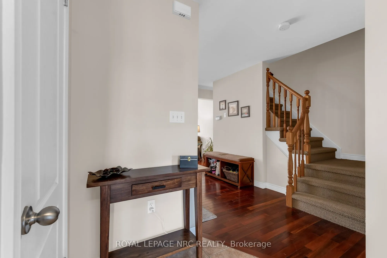
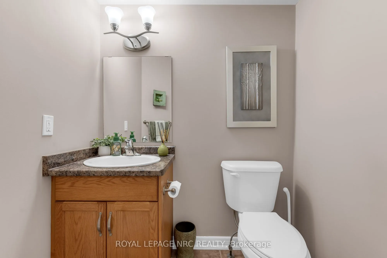
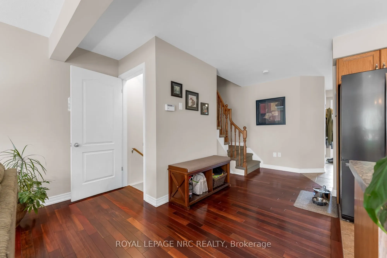
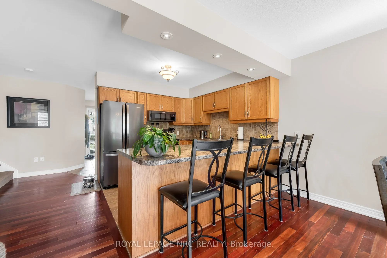
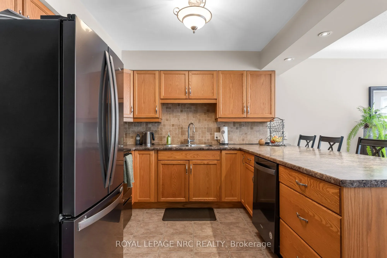
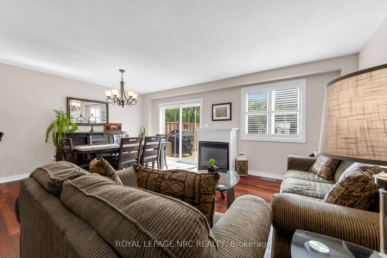
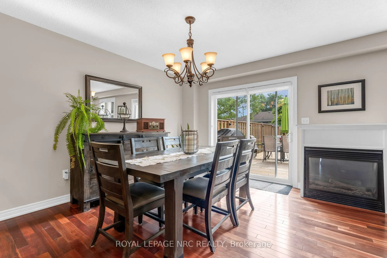
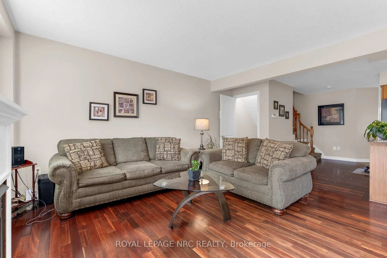
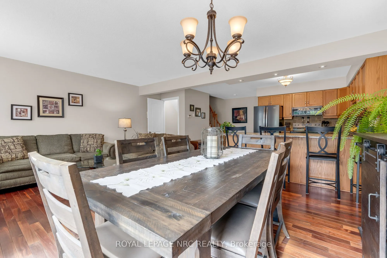
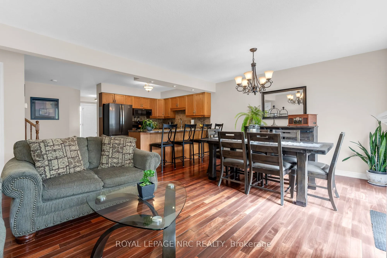
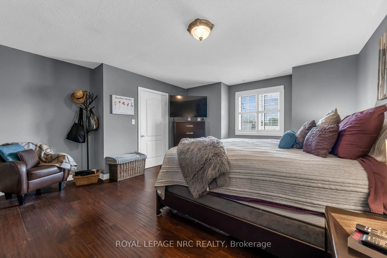
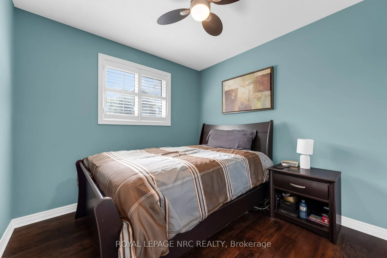
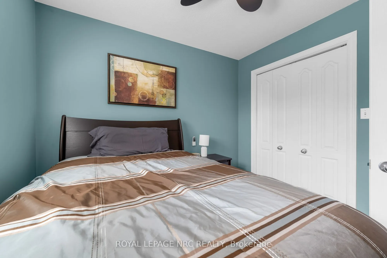
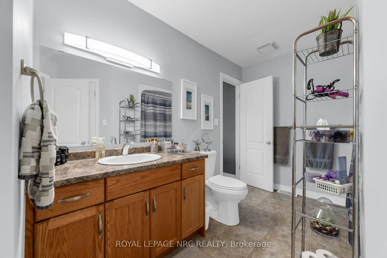
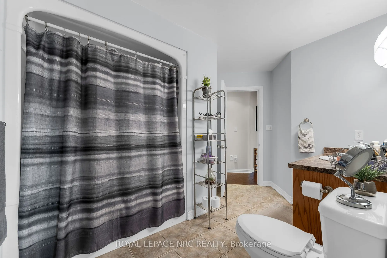
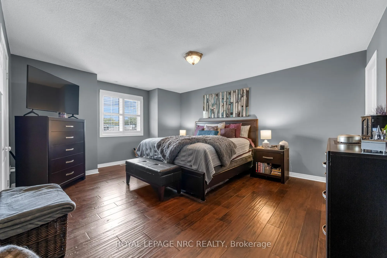
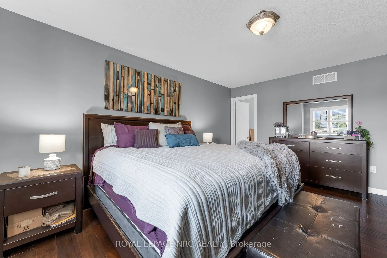
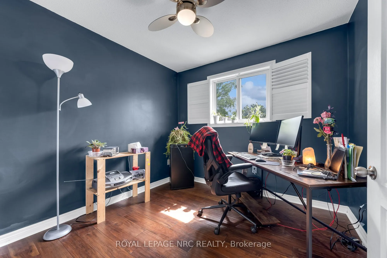
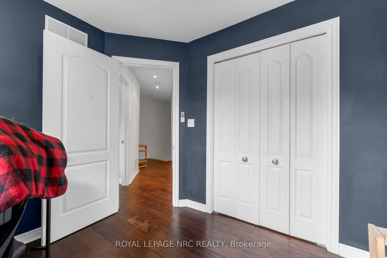
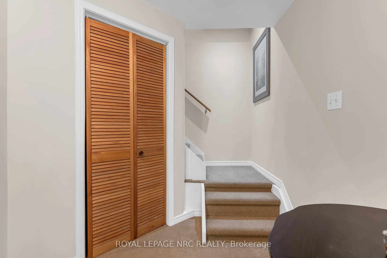
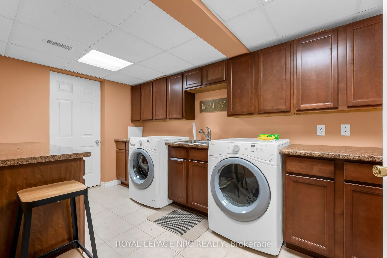
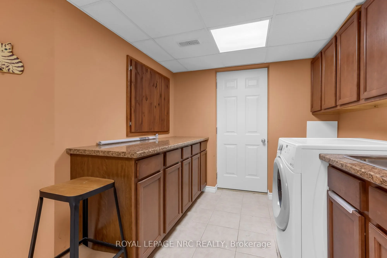
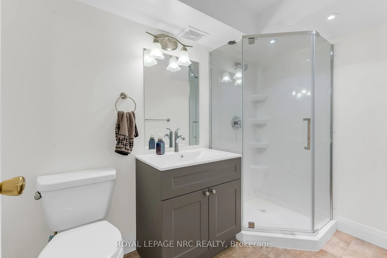
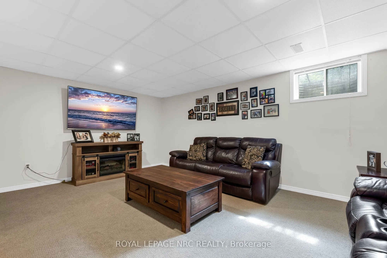
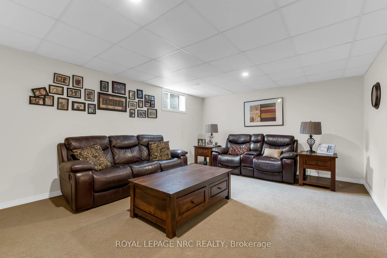
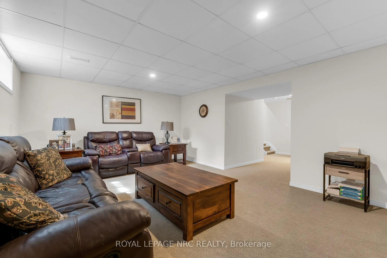
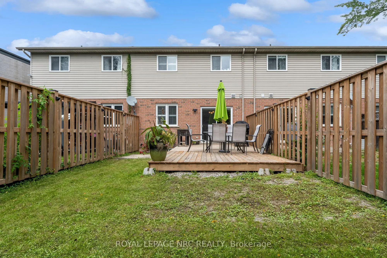
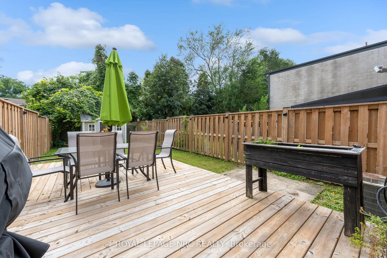
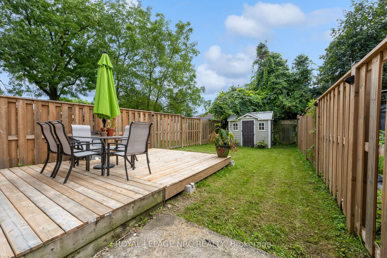
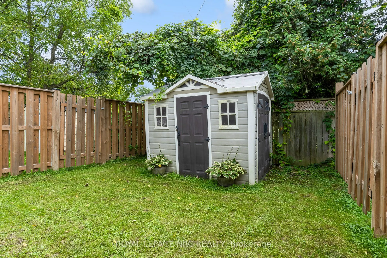
Looking for a fully featured townhome without living in an extremely dense neighbourhood? Look no further! Welcome to 31 Thorold Road East. This 3 bedrooms, 3 bathroom 2 storey townhome is located within a few minutes walk of the Welland Canal and offers easy access to an abundance of major amenit...ies. Step through the front door to find a fabulous open concept floor plan that includes a large kitchen, living room with fireplace, a nice sized dining area and a 2 piece bathroom. Travel upstairs to find an inviting primary bedroom suite complete with walk-in closet and ensuite privilege bathroom and 2 additional bedrooms. The finished basement offers a spacious laundry room with storage, a new 3 piece bathroom and a large rec room. The fenced backyard experiences full sun all day long and includes a large deck, plenty of lawn and a storage shed.
Full Property Details
Interior
Bedrooms
3
Total Bedrooms
3
Washrooms
3
Square Footage
1100-1500 sqft
Basement
Full,Finished
Heating Source
Gas
Heating Fuel
Forced Air
Air Conditioning
Central Air
Family Room
No
Kitchens
1
Total Kitchens
1
Fireplace Features
Yes
Bedrooms
3
Total Bedrooms
3
Washrooms
3
Square Footage
1100-1500 sqft
Basement
Full,Finished
Heating Source
Gas
Heating Fuel
Forced Air
Air Conditioning
Central Air
Family Room
No
Kitchens
1
Total Kitchens
1
Fireplace Features
Yes
Exterior
Depth
137.45
Front
19.85
Driveway
Private Double
Lot Size
20 x 137.45 ft
Pool
None
Parking Spaces
3
Total Parking Spaces
3.00
Parking Description
Attached
Garage Spaces
1
Depth
137.45
Front
19.85
Driveway
Private Double
Lot Size
20 x 137.45 ft
Pool
None
Parking Spaces
3
Total Parking Spaces
3.00
Parking Description
Attached
Garage Spaces
1
Building Description
Style
2-Storey
Home Type
Townhome
Subtype
Att/Row/Townhouse
Year Built
16-30
Property Orientation
South
Exterior Finish
Brick,Vinyl Siding
Sewers
Sewers
Water Supply
Municipal
Possession Date
No Data
Style
2-Storey
Home Type
Townhome
Subtype
Att/Row/Townhouse
Year Built
16-30
Property Orientation
South
Exterior Finish
Brick,Vinyl Siding
Sewers
Sewers
Water Supply
Municipal
Possession Date
No Data
Community
Community
Prince Charles
Community
Prince Charles
Taxes & Fees
Taxes
$4,359.51 /yr
Tax Year
2026
Occupancy
Vacant
Taxes
$4,359.51 /yr
Tax Year
2026
Occupancy
Vacant
Room Types
Bedroom
-
Dimensions 9.19 x 9.84 feet
90.43 sqft
Bedroom
-
Dimensions 9.84 x 9.19 feet
90.43 sqft
Dining Room
-
Dimensions 8.2 x 13.12 feet
107.58 sqft
Kitchen
-
Dimensions 8.86 x 10.17 feet
90.11 sqft
Living Room
Fireplace
Dimensions 9.84 x 16.73 feet
164.62 sqft
Primary Bedroom
Walk-In Closet(s), Semi Ensuite
Dimensions 15.42 x 15.42 feet
237.78 sqft
Recreation
-
Dimensions 13.12 x 18.37 feet
241.01 sqft
Similar Properties(No results)
Mortgage Calculator
Calculate your estimated monthly mortgage payment
Price
$524,900
$
%
%
Total cost of mortgage
$0
Monthly payment
By clicking Save, we will calculate your estimated mortgage for all properties using the saved values (down payment percentage, interest rate, and amortization).
The accuracy and applicability of this calculator are not guaranteed.