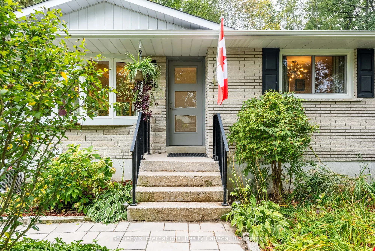
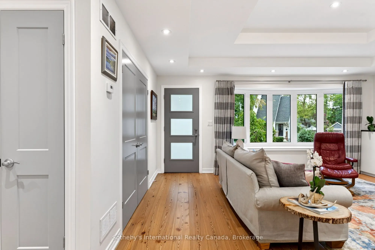
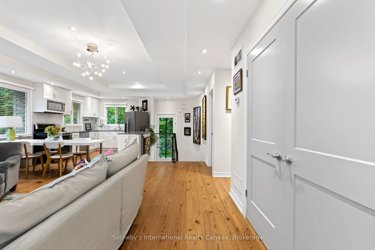
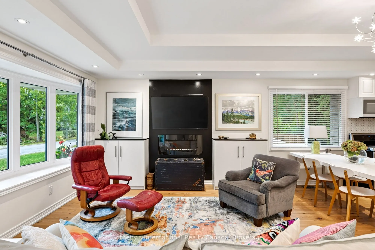
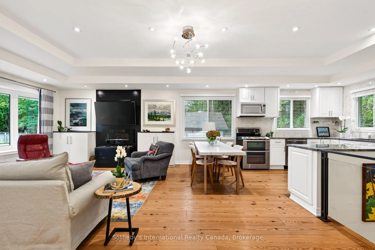
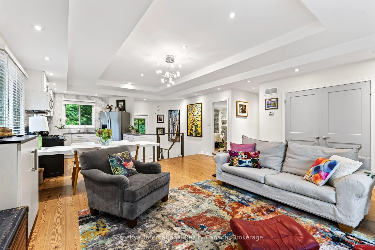
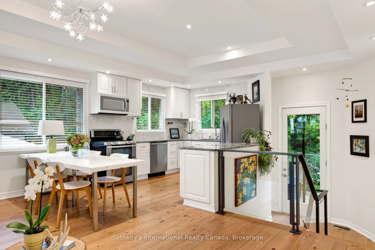
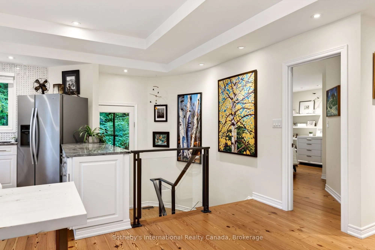
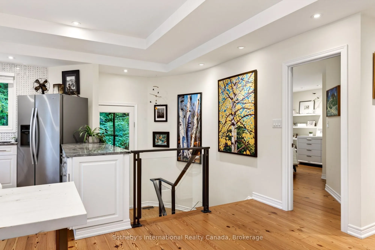
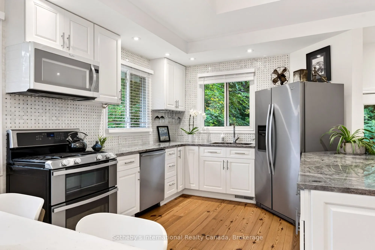
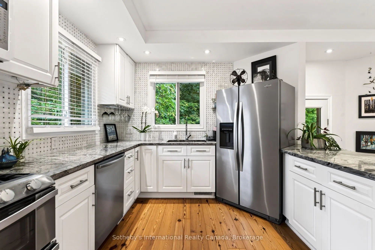
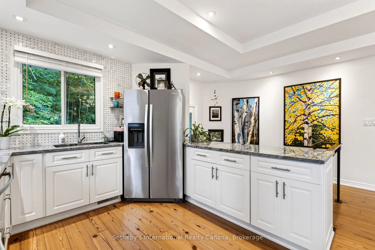
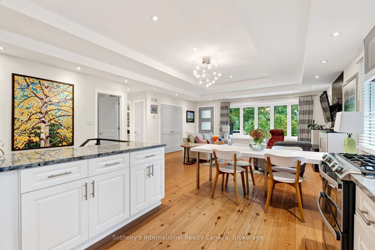
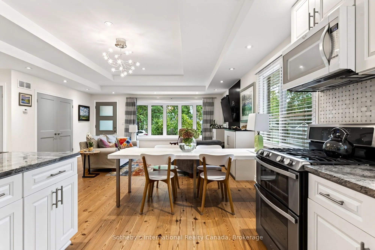
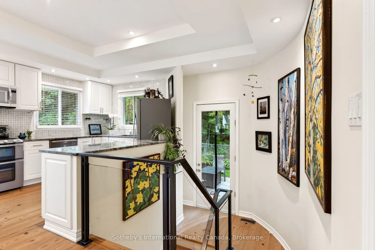
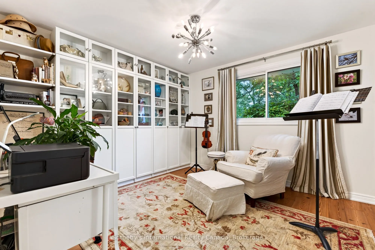
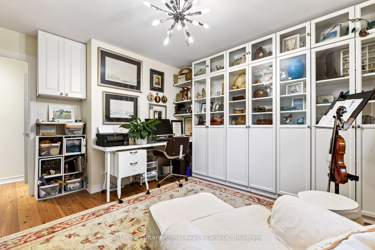
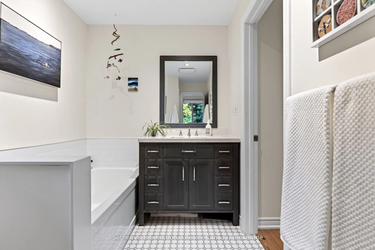
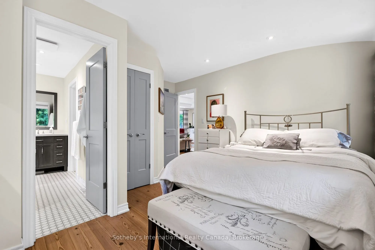
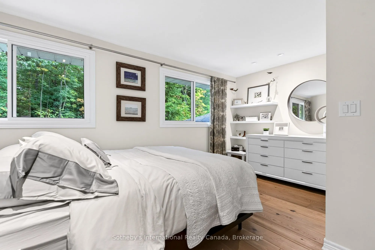
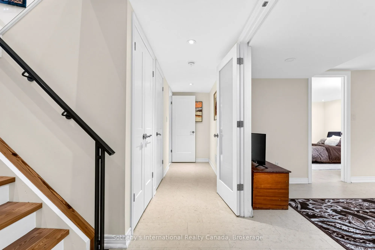
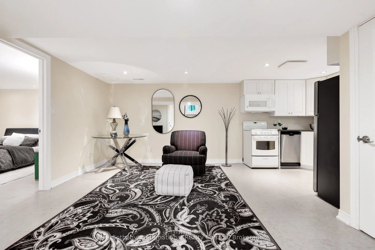
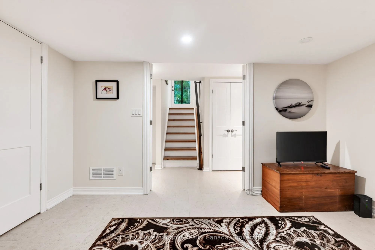
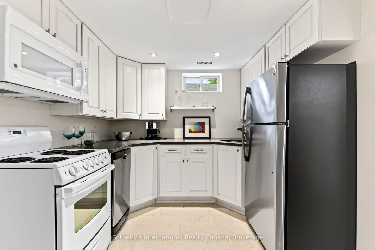
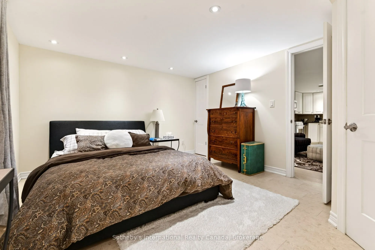
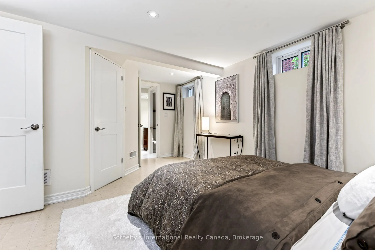
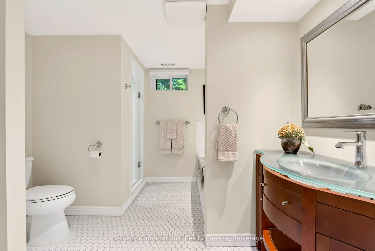
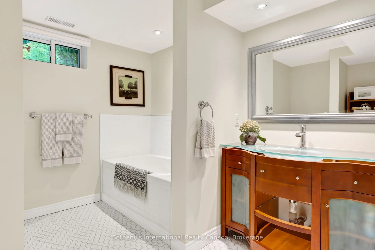
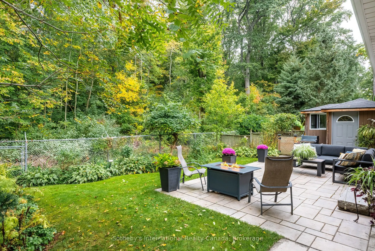
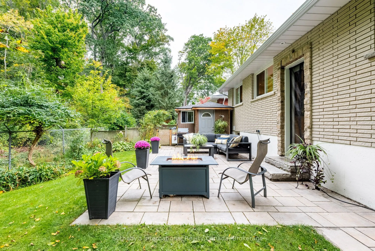
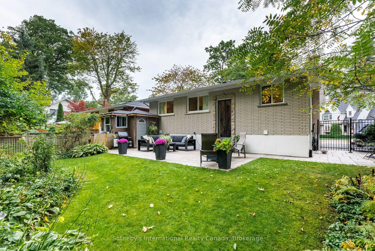
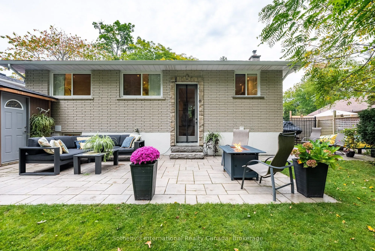
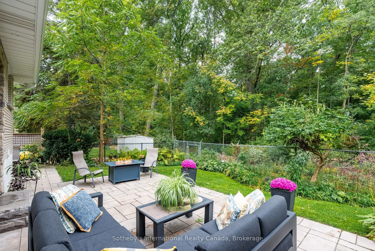
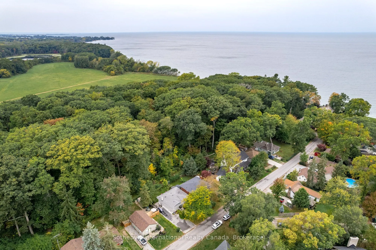
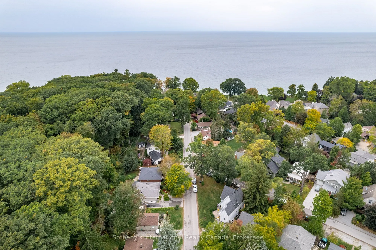
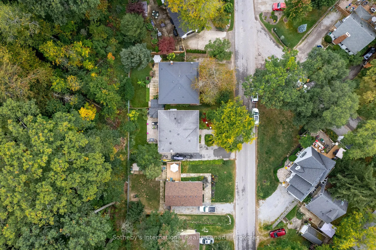
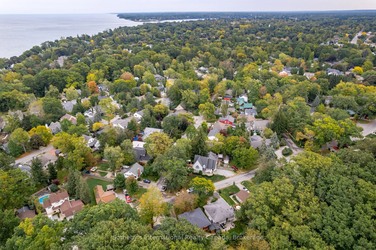
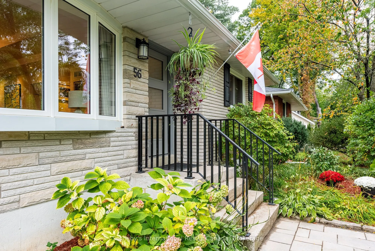
A Niagara-on-the-Lake sanctuary backing onto Parks Canada land. This beautifully transformed 2+1 bedroom bungalow blends timeless craftsmanship with modern luxury. Located just steps from the lake and minutes to town, this property combines prime location with exceptional privacy. Fully renovated to...p-to-bottom-including updated wiring, plumbing, insulation, and solid wood interior doors-this bright, airy home offers effortless single-level living paired with a fully equipped lower-level retreat. Step inside to crisp light, old-growth heart pine flooring, and an open layout where every window frames views of lush, mature trees. The sun-drenched living/dining area is anchored by an expansive picture window and complimented by two custom built-in cabinets offering seamless storage. The main floor primary bedroom acts as a peaceful haven, complete with oversized windows. The chef's kitchen boasts solid wood cabinetry, quartzite countertops, and a striking basket-weave marble backsplash. A dramatic, custom-curved wall featuring a sleek glass-and-metal railing leads to the lower level, where 3/4-inch insulated cork floors bring exceptional warmth and comfort. Sharing the spotlight is the fully self-contained lower level suite that delivers endless versatility. It features a complete kitchen with an open living space paired with a generous bedroom ,semi-ensuite bath, laundry room, and a bonus workshop space. Outside, the fully fenced garden backs directly onto protected land, offering complete privacy and unfiltered forest views. Complete with a 4-car driveway, this property is a rare find.
Full Property Details
Interior
Bedrooms
2
Bedrooms Plus
1
Total Bedrooms
3
Washrooms
2
Square Footage
700-1100 sqft
Basement
Apartment,Crawl Space,Walk-Up
Heating Source
Gas
Heating Fuel
Forced Air
Air Conditioning
Central Air
Family Room
No
Kitchens
2
Total Kitchens
2
Fireplace Features
Yes
Bedrooms
2
Bedrooms Plus
1
Total Bedrooms
3
Washrooms
2
Square Footage
700-1100 sqft
Basement
Apartment,Crawl Space,Walk-Up
Heating Source
Gas
Heating Fuel
Forced Air
Air Conditioning
Central Air
Family Room
No
Kitchens
2
Total Kitchens
2
Fireplace Features
Yes
Exterior
Depth
78.0
Front
50.0
Driveway
Private Double
Lot Size
50 x 78.0 ft
Pool
None
Parking Spaces
4
Total Parking Spaces
4.00
Parking Description
None
Garage Spaces
0
Depth
78.0
Front
50.0
Driveway
Private Double
Lot Size
50 x 78.0 ft
Pool
None
Parking Spaces
4
Total Parking Spaces
4.00
Parking Description
None
Garage Spaces
0
Building Description
Style
Bungalow
Home Type
House
Subtype
Detached
Property Orientation
West
Exterior Finish
Brick Veneer
Sewers
Sewers
Water Supply
Municipal
Possession Date
No Data
Style
Bungalow
Home Type
House
Subtype
Detached
Property Orientation
West
Exterior Finish
Brick Veneer
Sewers
Sewers
Water Supply
Municipal
Possession Date
No Data
Community
Community
Town
Community
Town
Taxes & Fees
Taxes
$5,229.89 /yr
Tax Year
2026
Occupancy
Owner
Taxes
$5,229.89 /yr
Tax Year
2026
Occupancy
Owner
Room Types
Bathroom
4 Pc Bath
Dimensions 10.04 x 12.83 feet
128.81 sqft
Bathroom
4 Pc Bath
Dimensions 5.71 x 11.12 feet
63.5 sqft
Bedroom
-
Dimensions 17.29 x 6.99 feet
120.86 sqft
Bedroom 2
-
Dimensions 11.25 x 12.86 feet
144.67 sqft
Bedroom 3
-
Dimensions 12.34 x 17.29 feet
213.36 sqft
Family Room
-
Dimensions 10.7 x 13.98 feet
149.59 sqft
Kitchen
-
Dimensions 7.84 x 13.98 feet
109.6 sqft
Kitchen
-
Dimensions 9.94 x 10.24 feet
101.79 sqft
Laundry
-
Dimensions 9.51 x 7.05 feet
67.05 sqft
Living Room
Fireplace
Dimensions 17.29 x 11.68 feet
201.95 sqft
Primary Bedroom
-
Dimensions 16.44 x 14.01 feet
230.32 sqft
Utility Room
-
Dimensions 5.81 x 12.37 feet
71.87 sqft
Similar Properties(No results)
Mortgage Calculator
Calculate your estimated monthly mortgage payment
Price
$1,250,000
$
%
%
Total cost of mortgage
$0
Monthly payment
By clicking Save, we will calculate your estimated mortgage for all properties using the saved values (down payment percentage, interest rate, and amortization).
The accuracy and applicability of this calculator are not guaranteed.