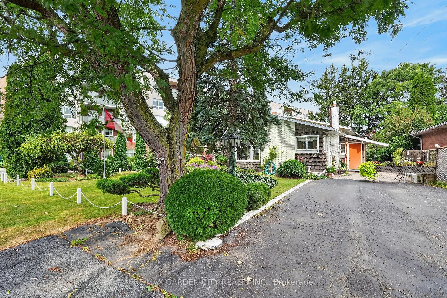
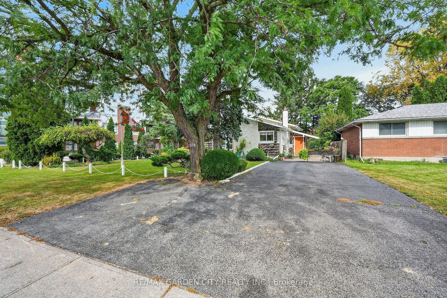
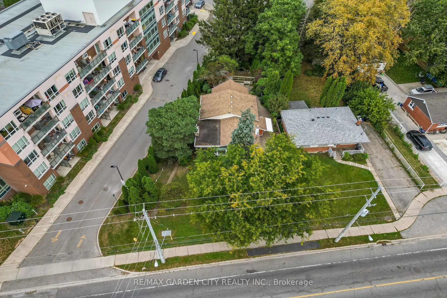
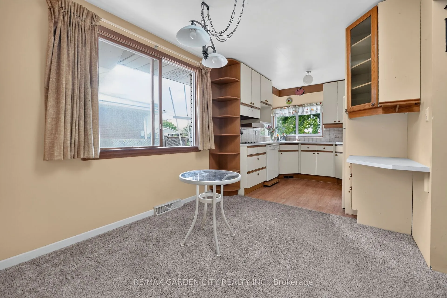
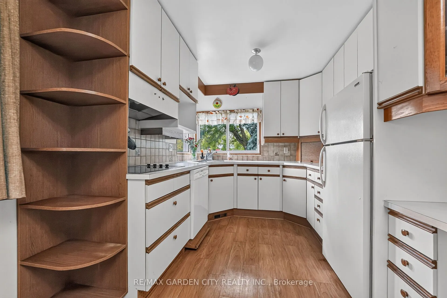
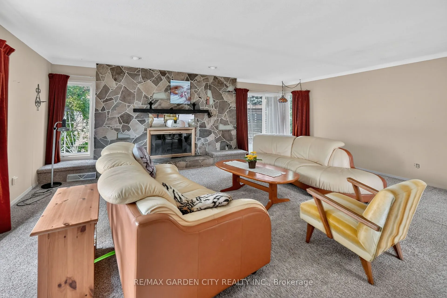
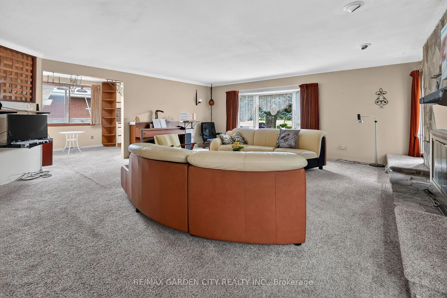
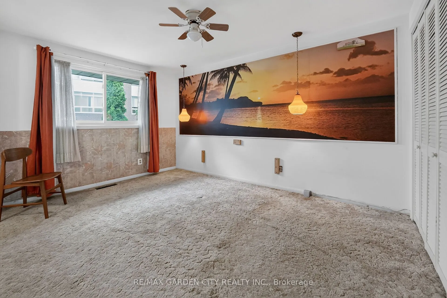
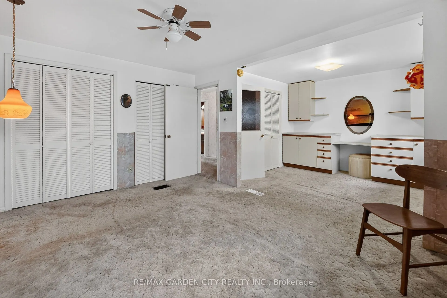
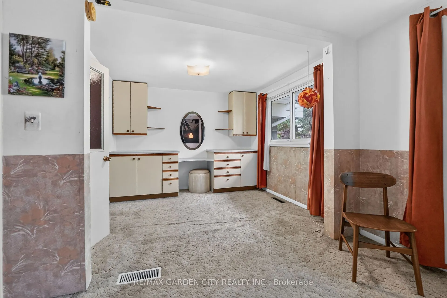
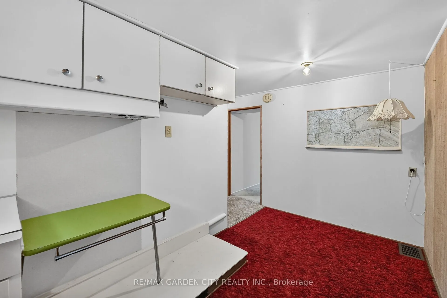
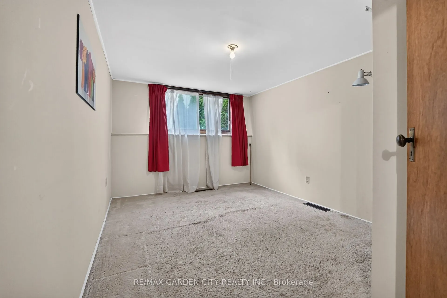
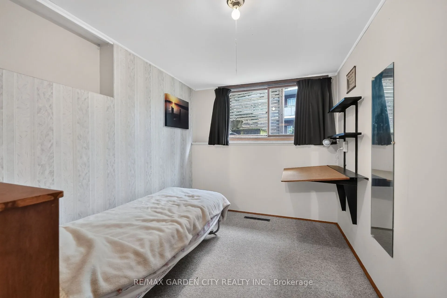
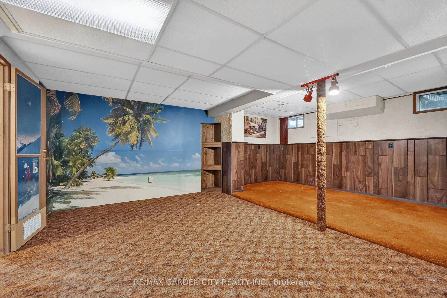
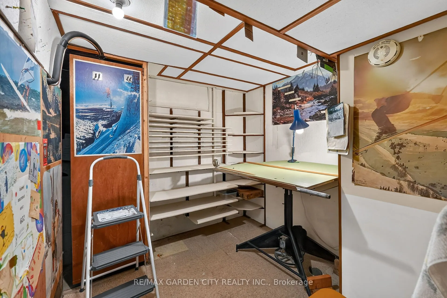
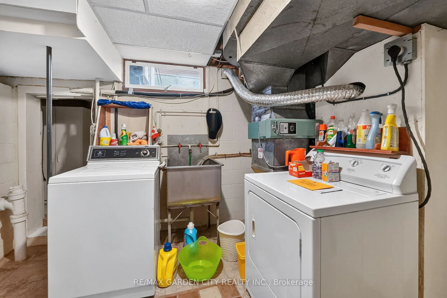
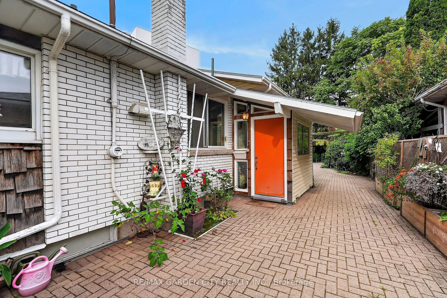
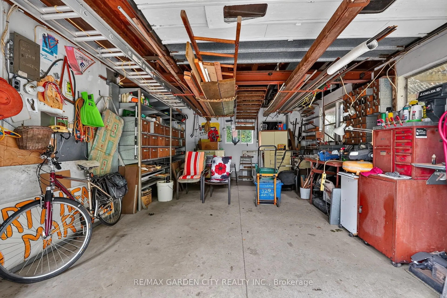
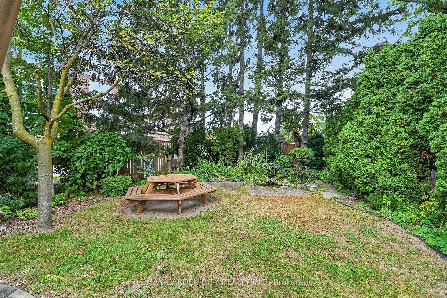
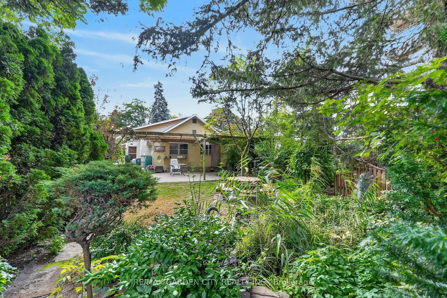
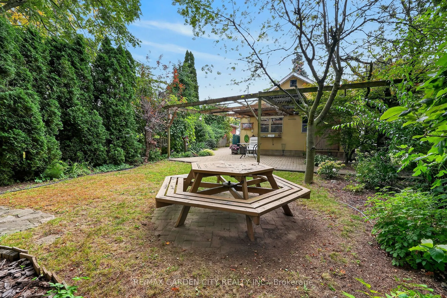
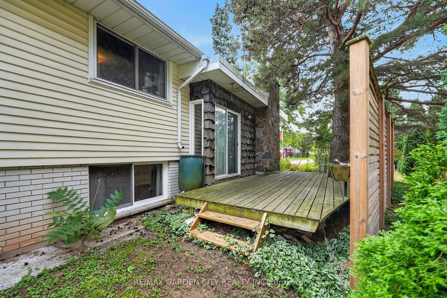
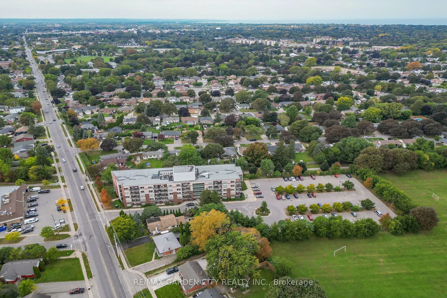
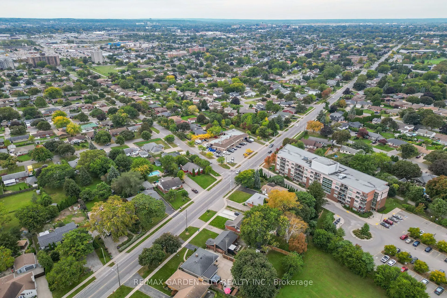
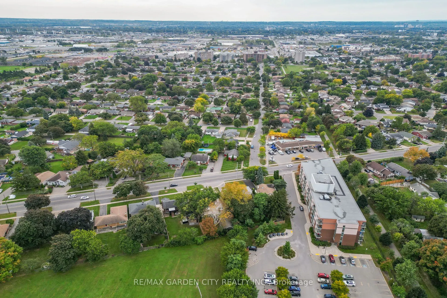
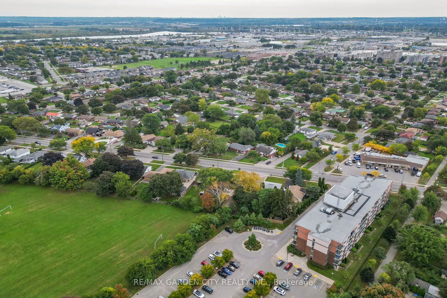
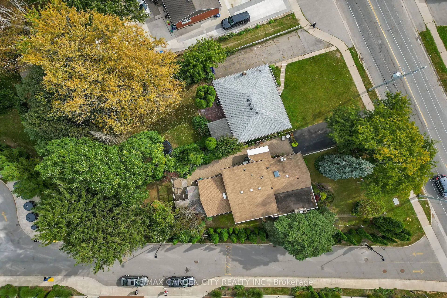
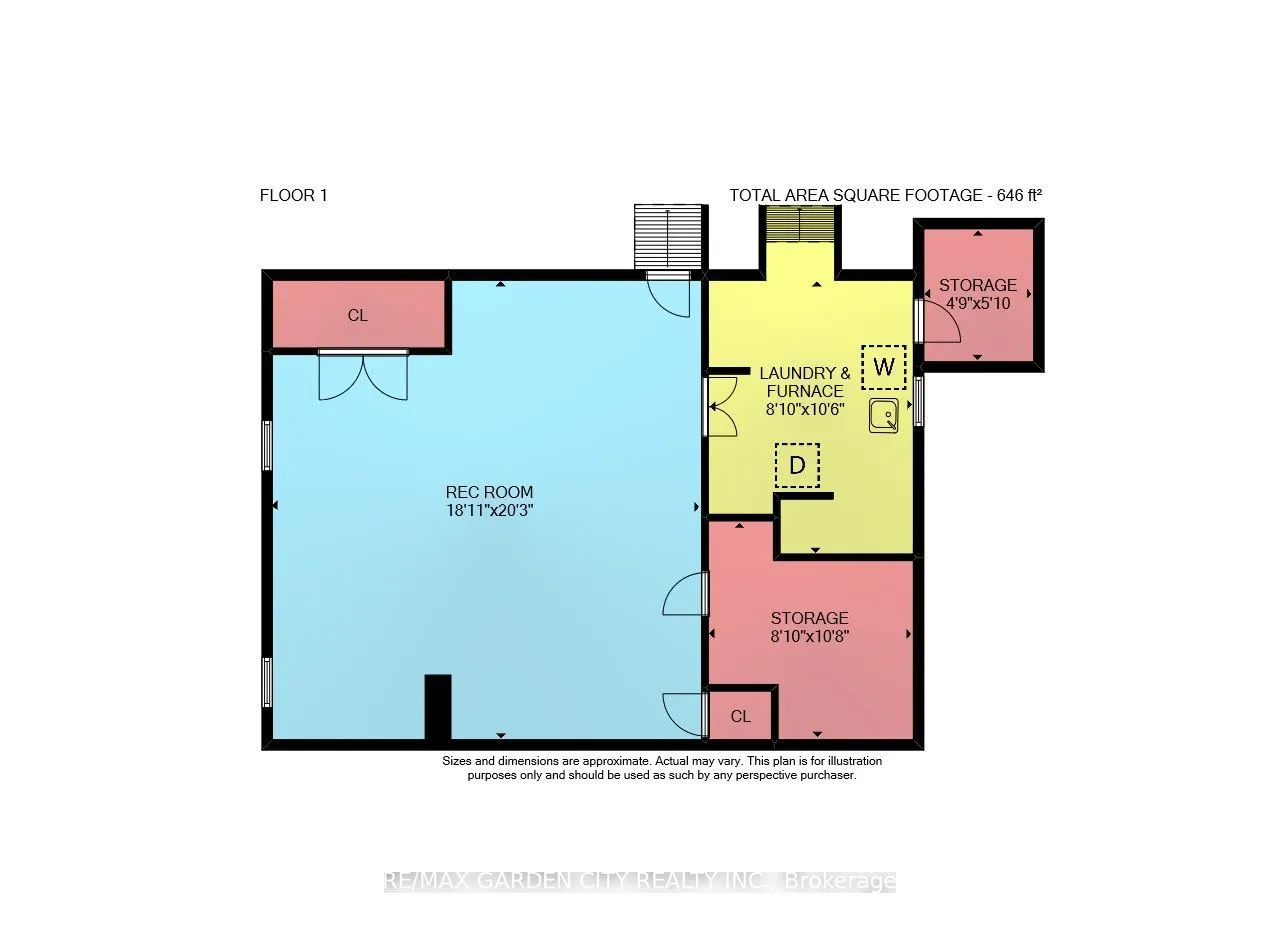
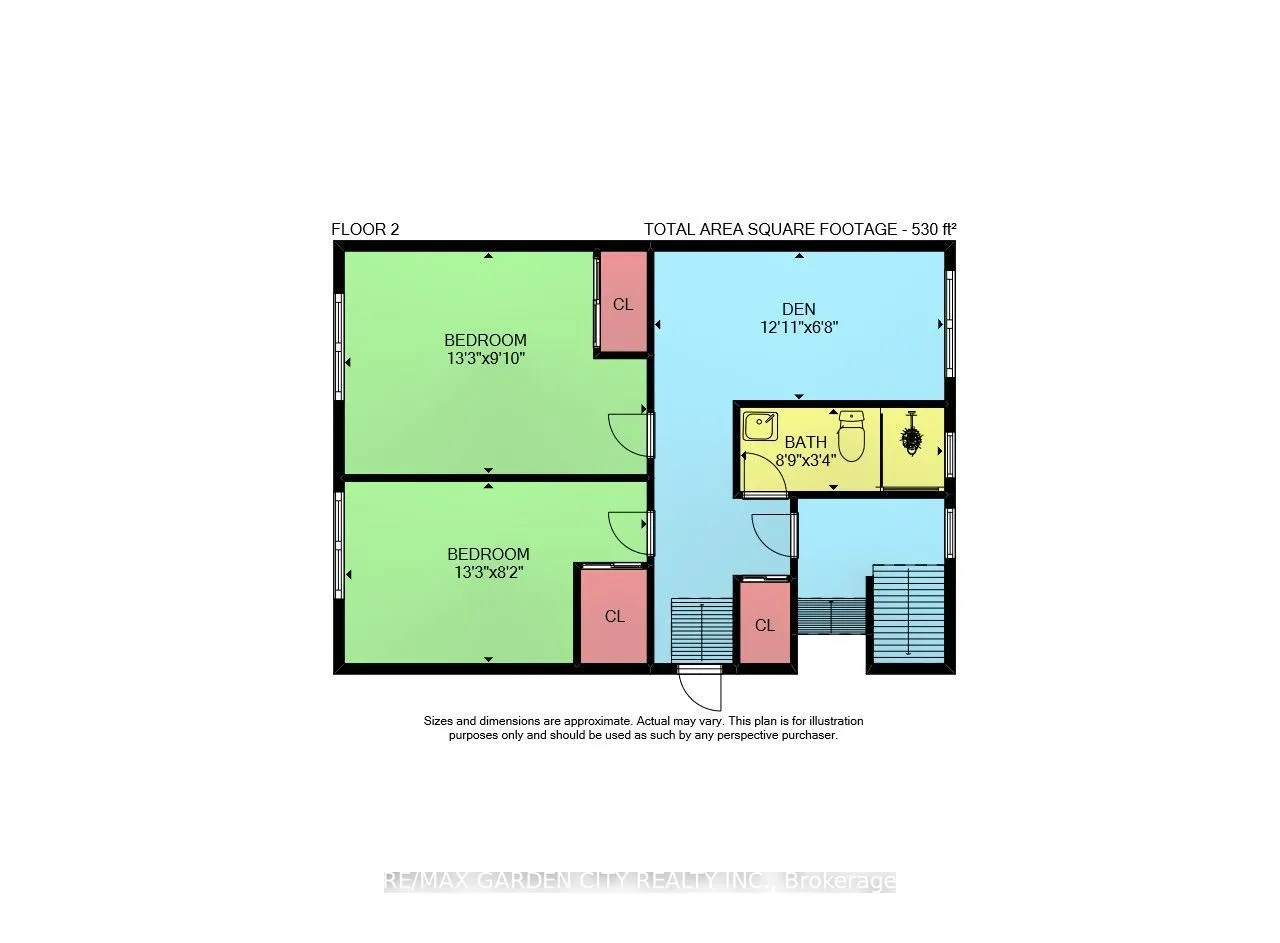
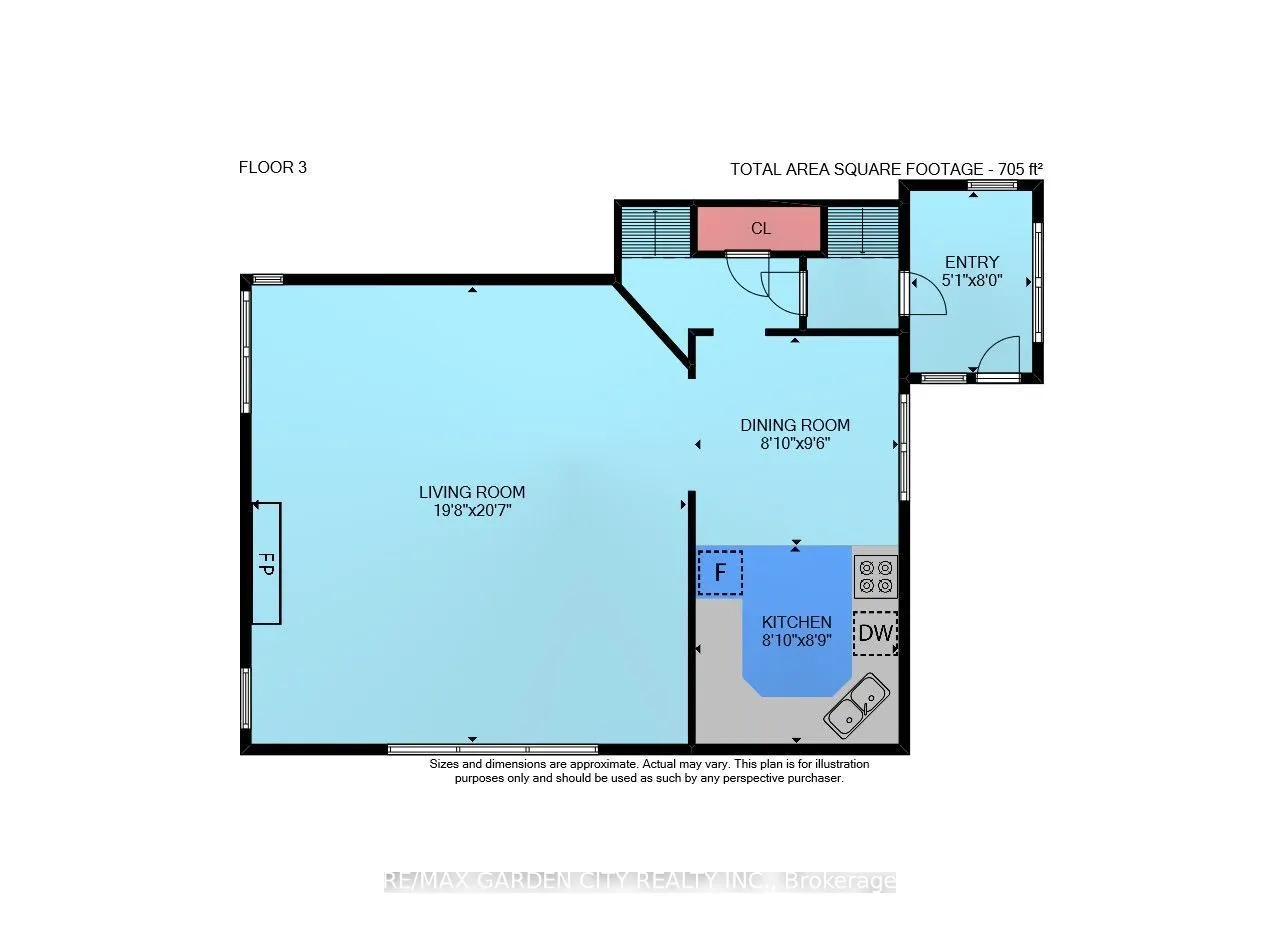
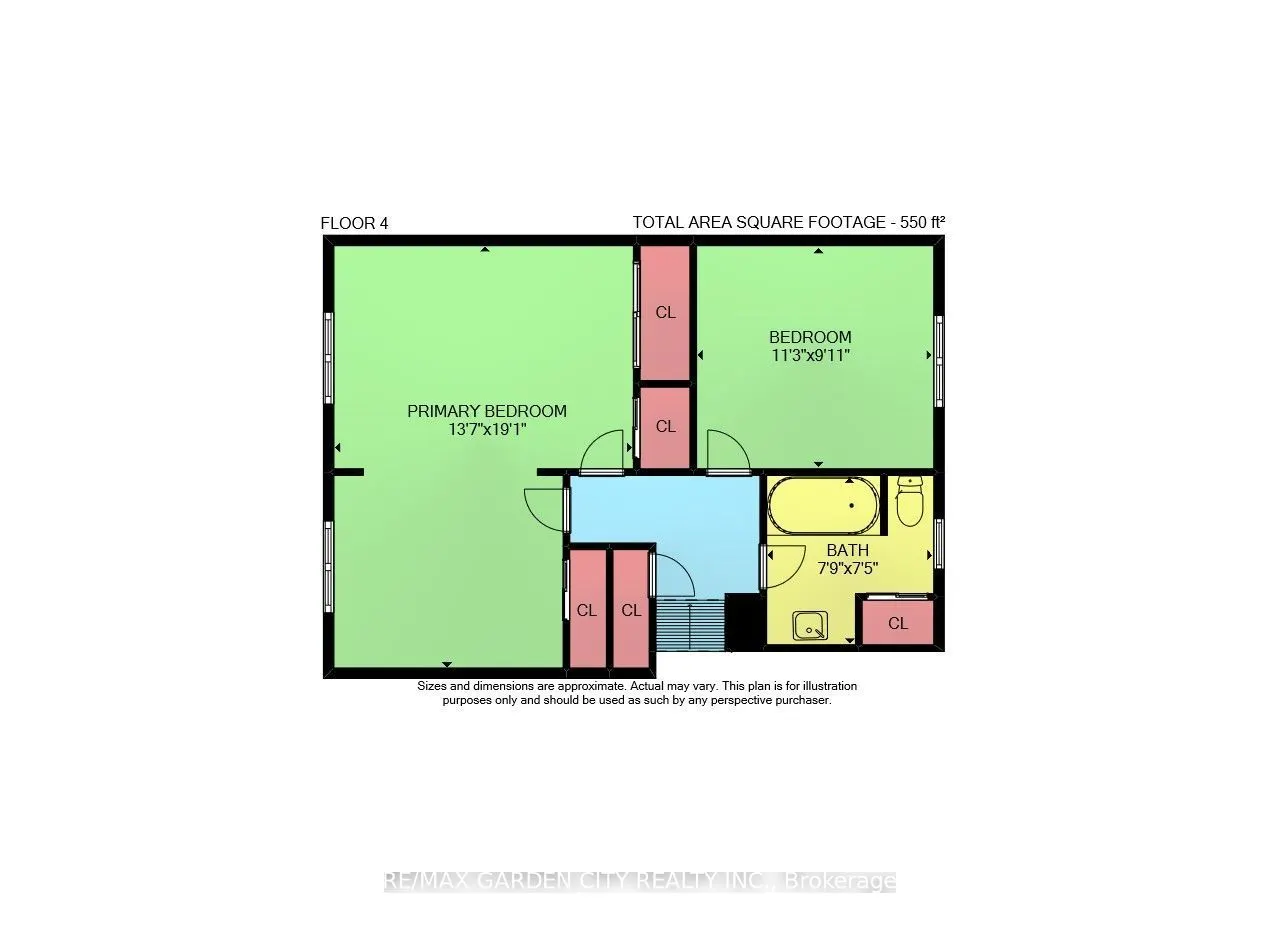
Discover your next home in North End St. Catharines. This amazing 2 + 2 bedroom, 2 bath backsplit has everything you have been looking for. Huge Living Room with Fireplace with Patio Doors leading to one of two patios. Bright kitchen and Dining room with skylight, upper level has large primary bedr...oom, second bedroom and four piece bath. Third level contains two more bedrooms with large windows, a den and three piece bath with potential to be made into In-law suite or secondary apartment. The lower level has an oversize rec room, laundry and storage. Outside the yard is a gardeners dream with a coy pond and many cozy secluded spots to enjoy the many trees and perennials. Storage shed is located at the back of the property and garage/workshop gives a handy person the perfect place to work. This home offers over 2400 sq ft of finished living space to enjoy and the best news is this home has never had a flood and a few years ago had a back check valve installed. It's Time to Make This Your Niagara Home.
By clicking Save, we will calculate your estimated mortgage for all properties using the saved values (down payment percentage, interest rate, and amortization).
The accuracy and applicability of this calculator are not guaranteed.