Sign In or Create a Free Account to see full details of this property
Key Facts
Key facts for 14 Robinhood Drive
Property Type
House, 2-Storey
Parking
Attached 2 garage, 2 parking
MLS #
X13833610
Size
2000-2500 sqft
Basement
Finished
Listed on
2026-09-25
Lot size
64 x 194.54
Tax
$8,430.68 /yr
Days on Market
39
Approximate Age
-
Maintenance Fee
-
Description
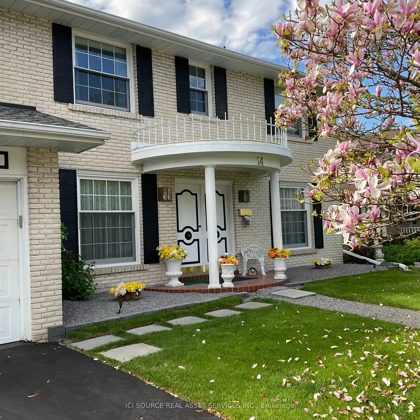
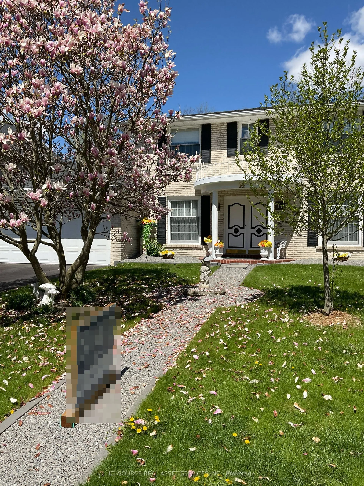
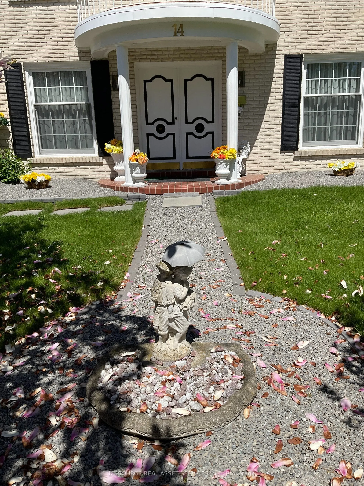
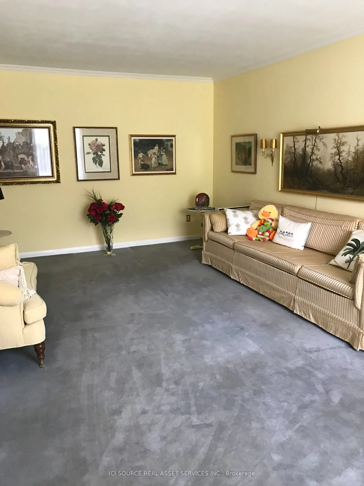
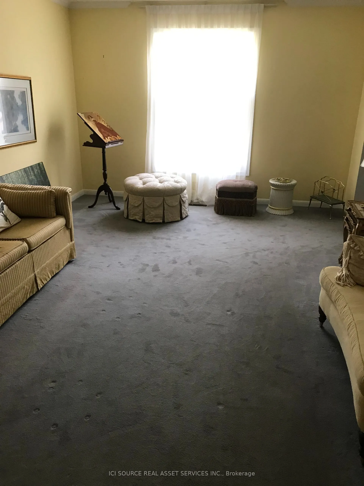
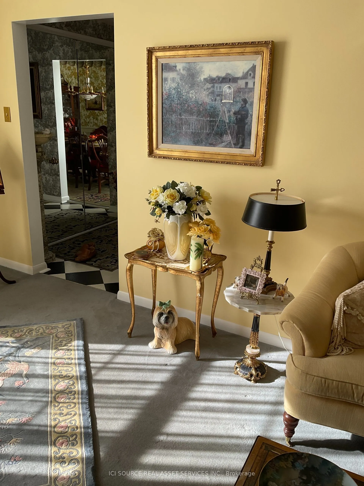
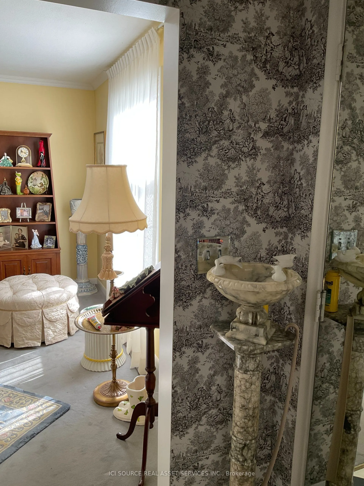
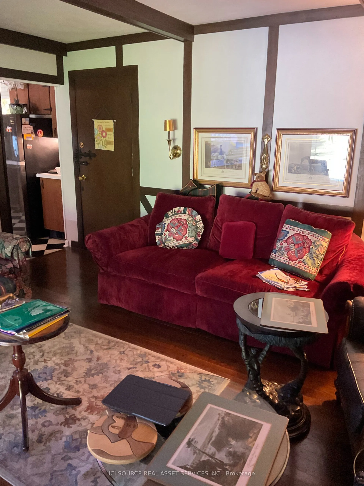
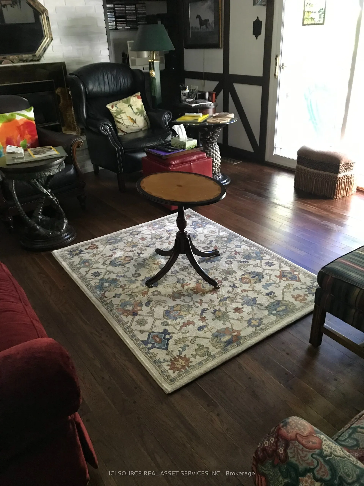
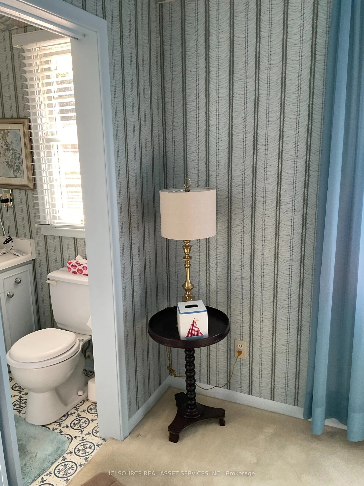
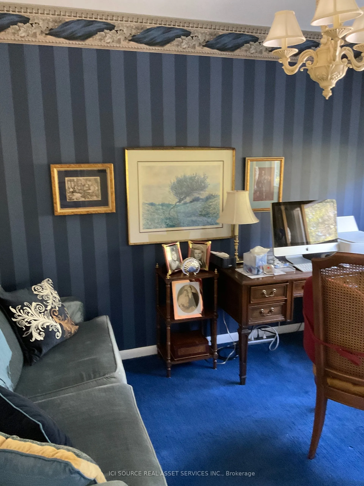
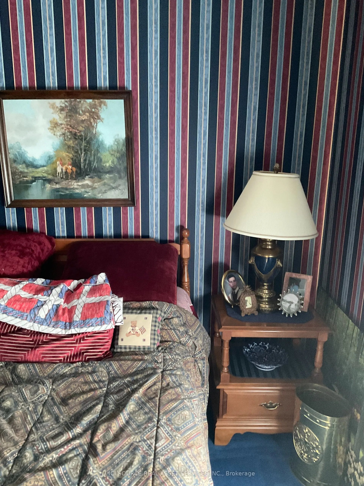
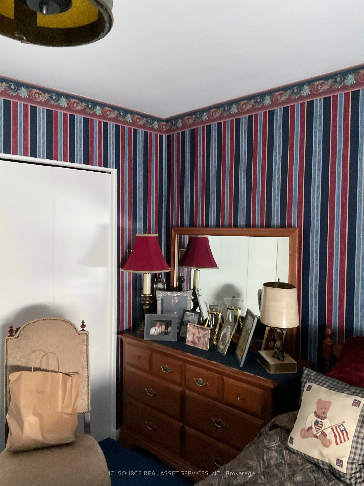
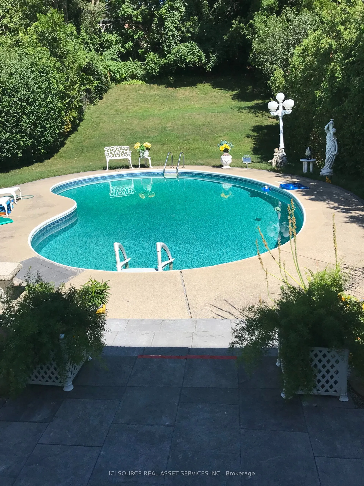
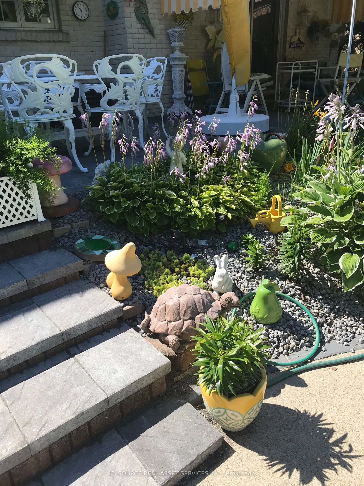
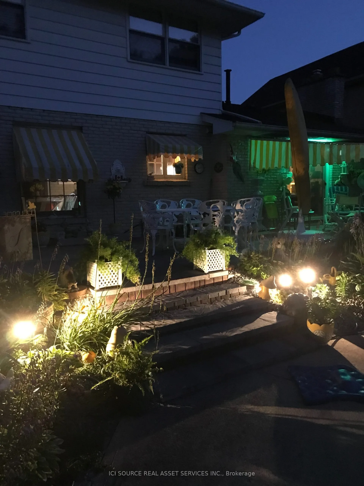
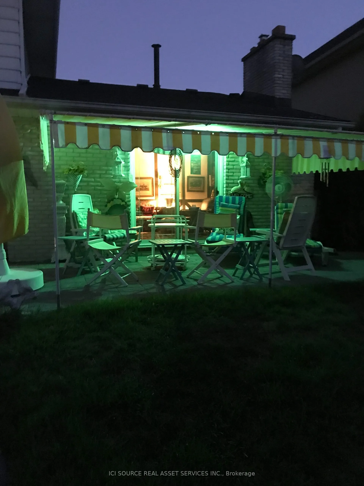
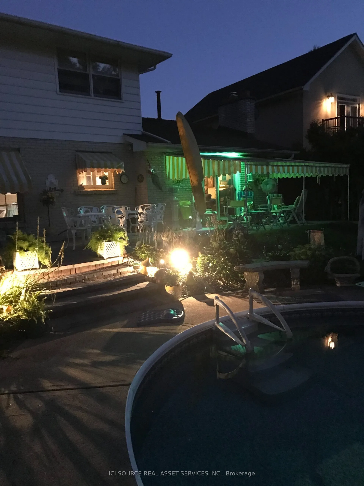
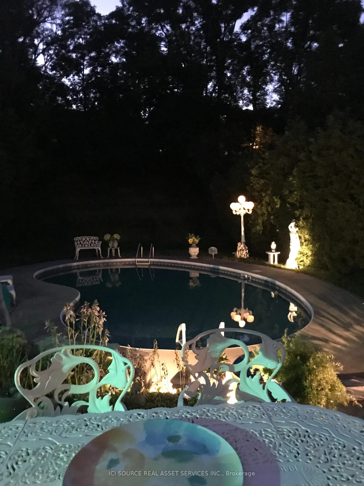
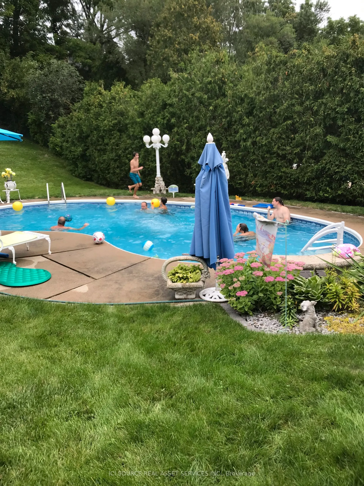
Welcome to a stunning Southern Colonial situated on an impressive 200ft lot. This beautiful house offers a comfortable layout and features four well-maintained bedrooms and two 1/2 bathrooms. Spacious family living and refined architectural details stand out throughout the home. The Tudor-style fami...ly room showcases Bruce hardwood flooring and a gas fireplace, creating a warm and inviting space perfect for entertaining or a relaxing evening at home. The primary bedroom includes a private 4-piece ensuite for added convenience. The backyard is designed for enjoying outdoor living with low-voltage landscape lighting and a Terrazzo 500 soft stone patio leading to a double-kidney shaped pool. A 150 sq. ft. Sunbrella canopy provides shaded seating space, complemented by a 20-piece Canadian Bekka aluminum outdoor dining set and chaise lounges. An extra-large German-made Garda umbrella is also featured. This property offers a rare opportunity to combine indoor comfort and outdoor enjoyment on an oversized lot. *For Additional Property Details Click The Brochure Icon Below*
Full Property Details
Interior
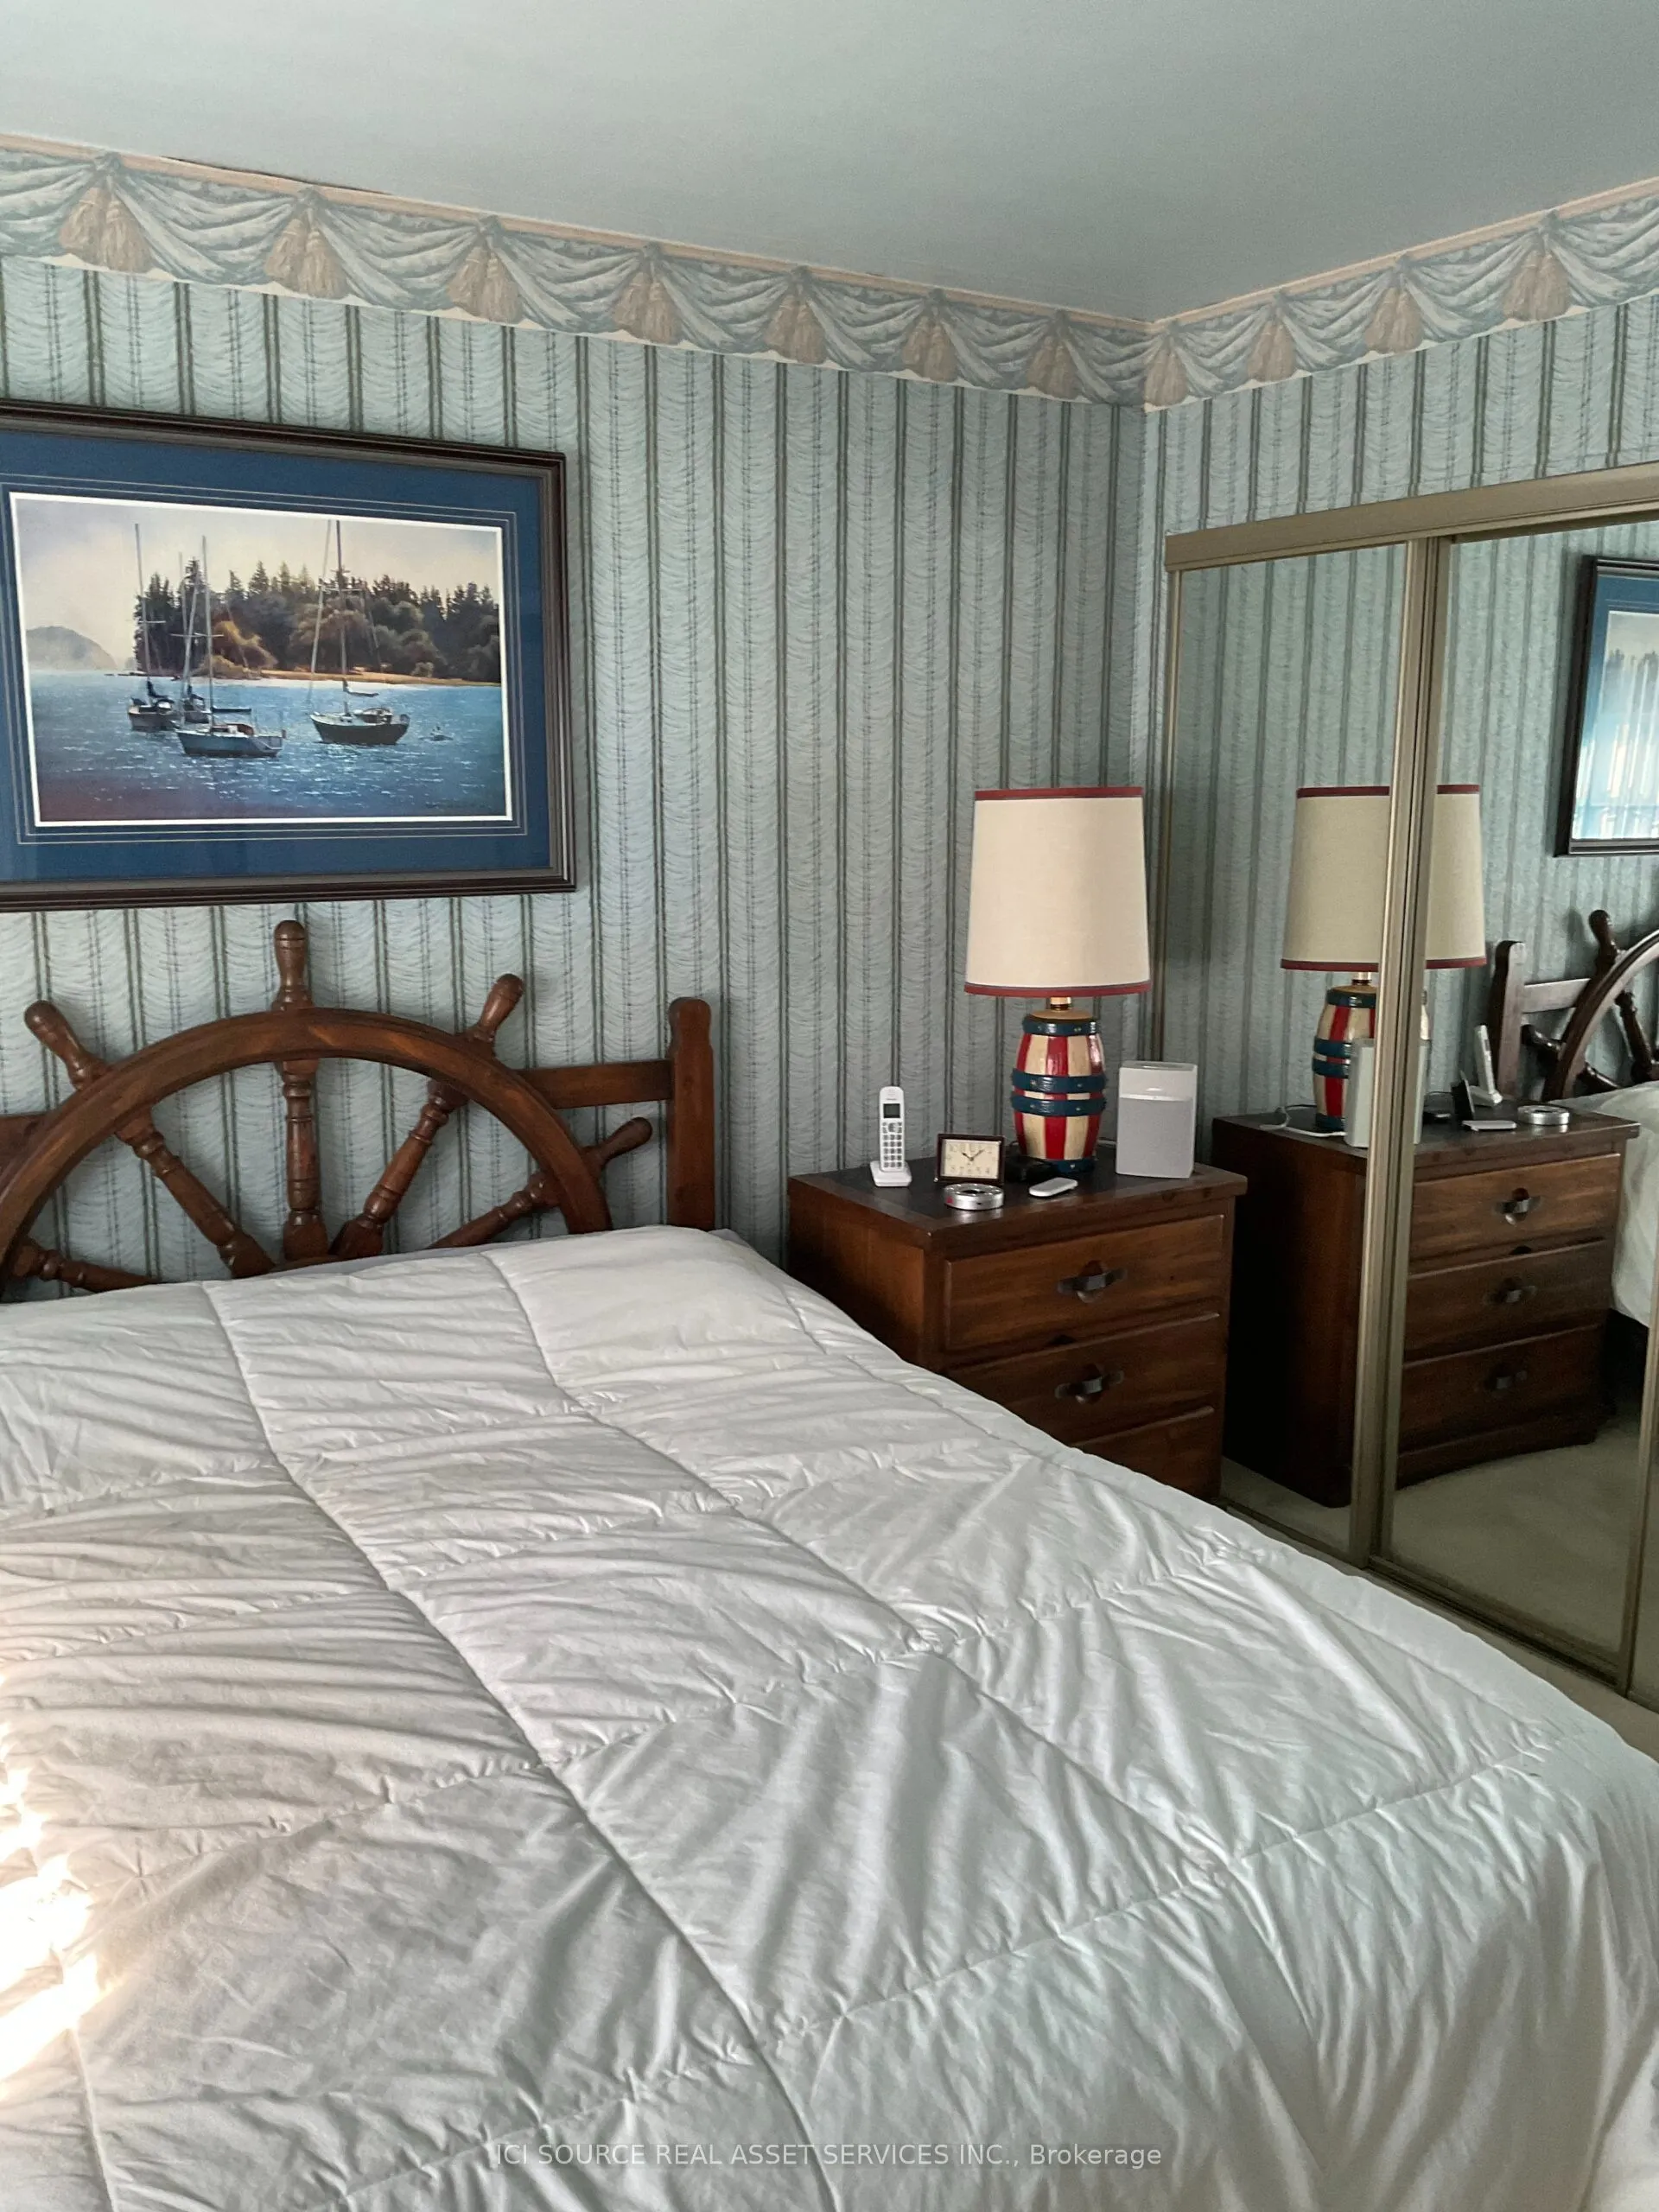
Bedrooms
4
Total Bedrooms
4
Washrooms
3
Square Footage
2000-2500 sqft
Basement
Finished
Heating Source
Gas
Heating Fuel
Forced Air
Air Conditioning
Central Air
Family Room
Yes
Kitchens
1
Total Kitchens
1
Fireplace Features
Yes
Bedrooms
4
Total Bedrooms
4
Washrooms
3
Square Footage
2000-2500 sqft
Basement
Finished
Heating Source
Gas
Heating Fuel
Forced Air
Air Conditioning
Central Air
Family Room
Yes
Kitchens
1
Total Kitchens
1
Fireplace Features
Yes
Exterior
Depth
194.54
Front
63.81
Driveway
Private Double
Lot Size
64 x 194.54 ft
Pool
Inground
Waterfront
None
Parking Spaces
2
Total Parking Spaces
4.00
Parking Description
Attached
Garage Spaces
2
Depth
194.54
Front
63.81
Driveway
Private Double
Lot Size
64 x 194.54 ft
Pool
Inground
Waterfront
None
Parking Spaces
2
Total Parking Spaces
4.00
Parking Description
Attached
Garage Spaces
2
Building Description
Style
2-Storey
Home Type
House
Subtype
Detached
Property Orientation
North
Exterior Finish
Brick
Sewers
Sewers
Water Supply
Municipal
Possession Date
No Data
Style
2-Storey
Home Type
House
Subtype
Detached
Property Orientation
North
Exterior Finish
Brick
Sewers
Sewers
Water Supply
Municipal
Possession Date
No Data
Community
Community
Dundas
Community
Dundas
Taxes & Fees
Taxes
$8,430.68 /yr
Tax Year
2026
Occupancy
Vacant
Taxes
$8,430.68 /yr
Tax Year
2026
Occupancy
Vacant
Room Types
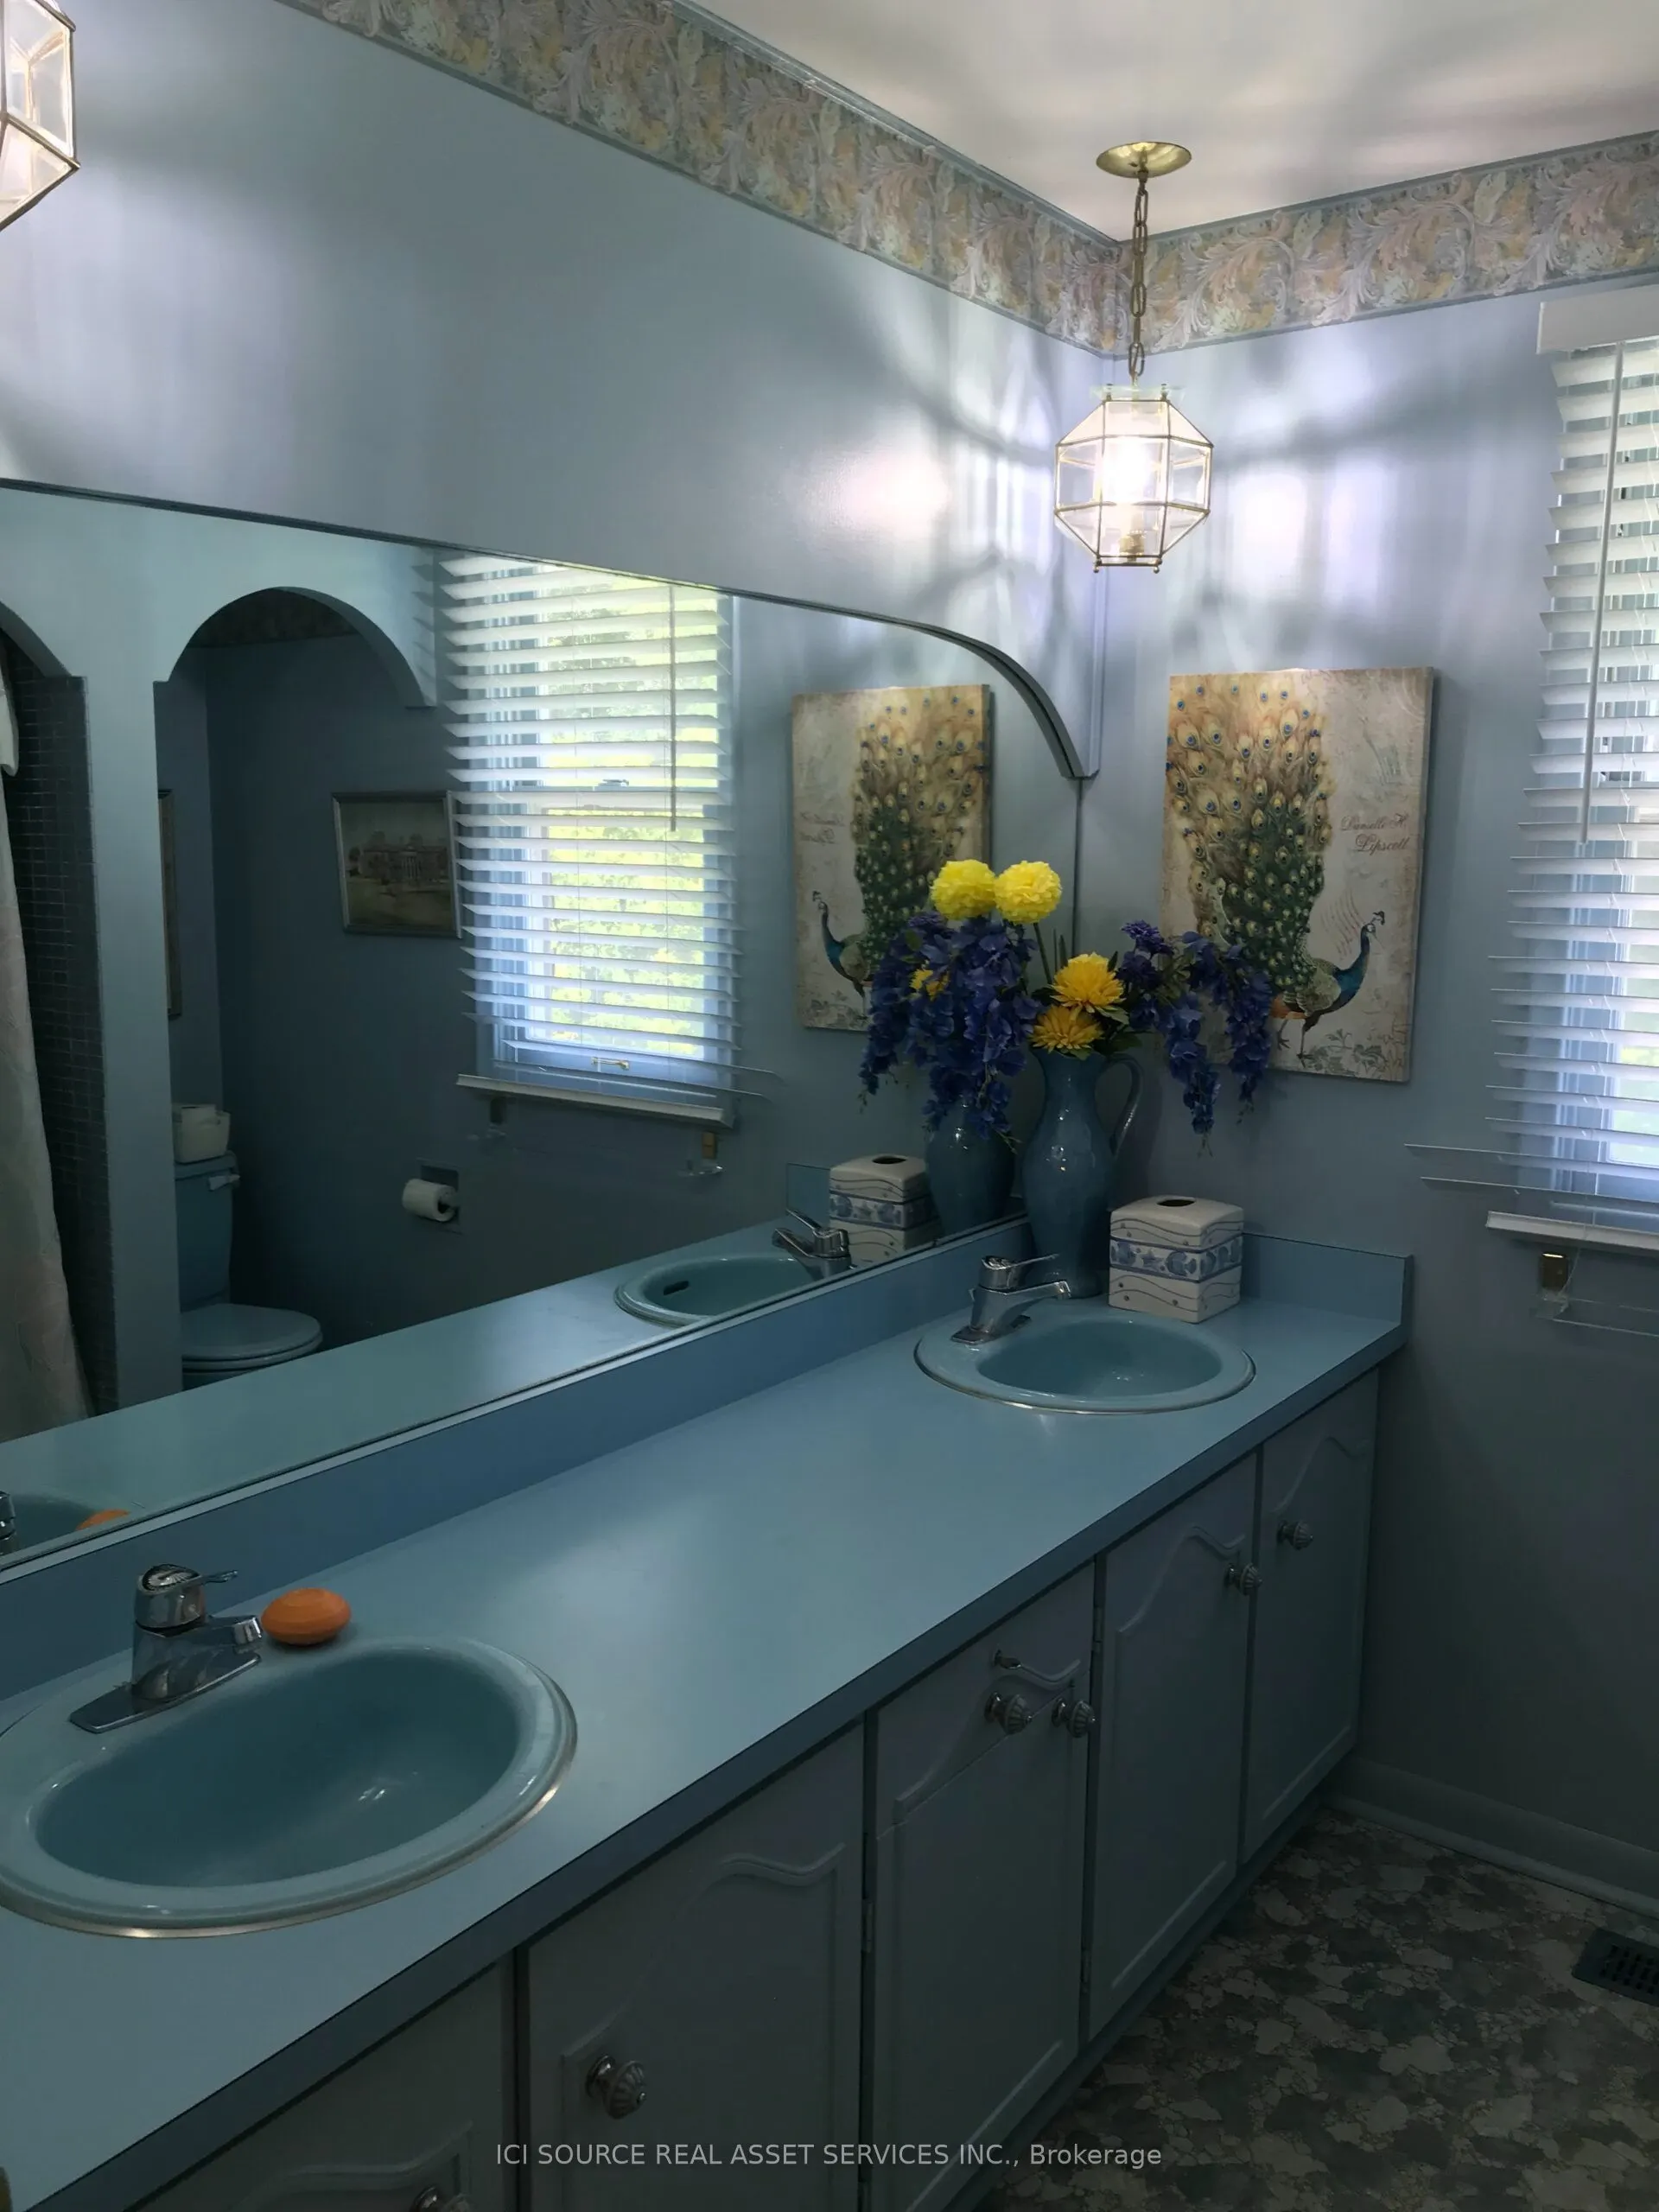
Bathroom
-
Dimensions 5.25 x 5.91 feet
31.03 sqft
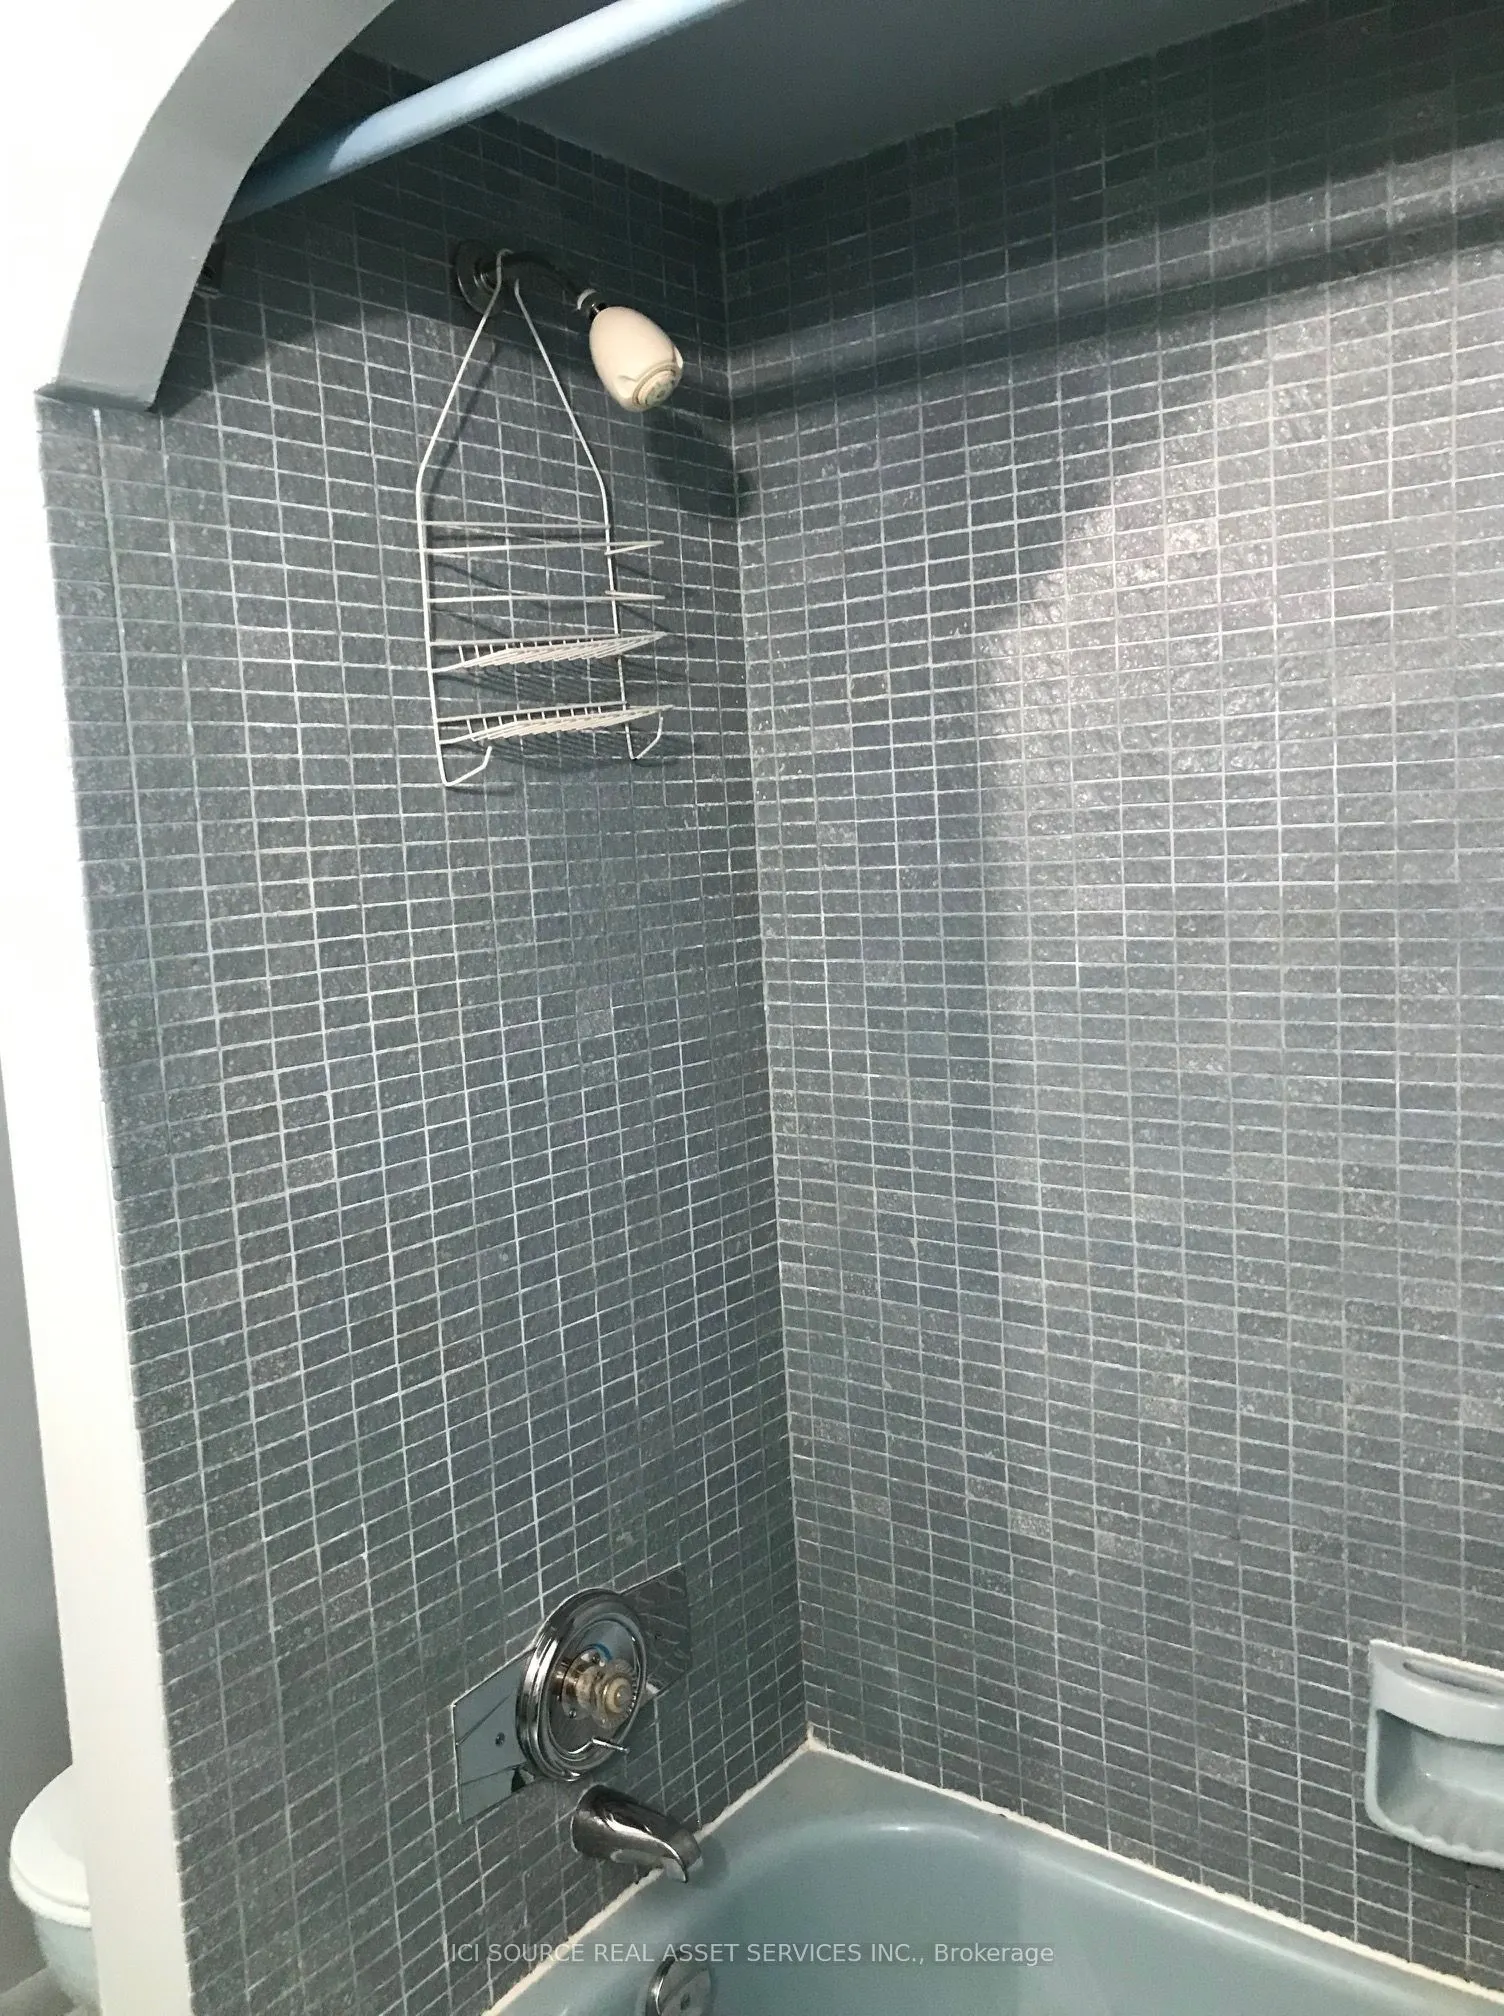
Bathroom
-
Dimensions 5.58 x 2.62 feet
14.62 sqft
Bedroom 2
-
Dimensions 8.53 x 11.81 feet
100.74 sqft
Bedroom 3
-
Dimensions 10.5 x 11.15 feet
117.08 sqft
Bedroom 4
-
Dimensions 12.47 x 12.14 feet
151.39 sqft
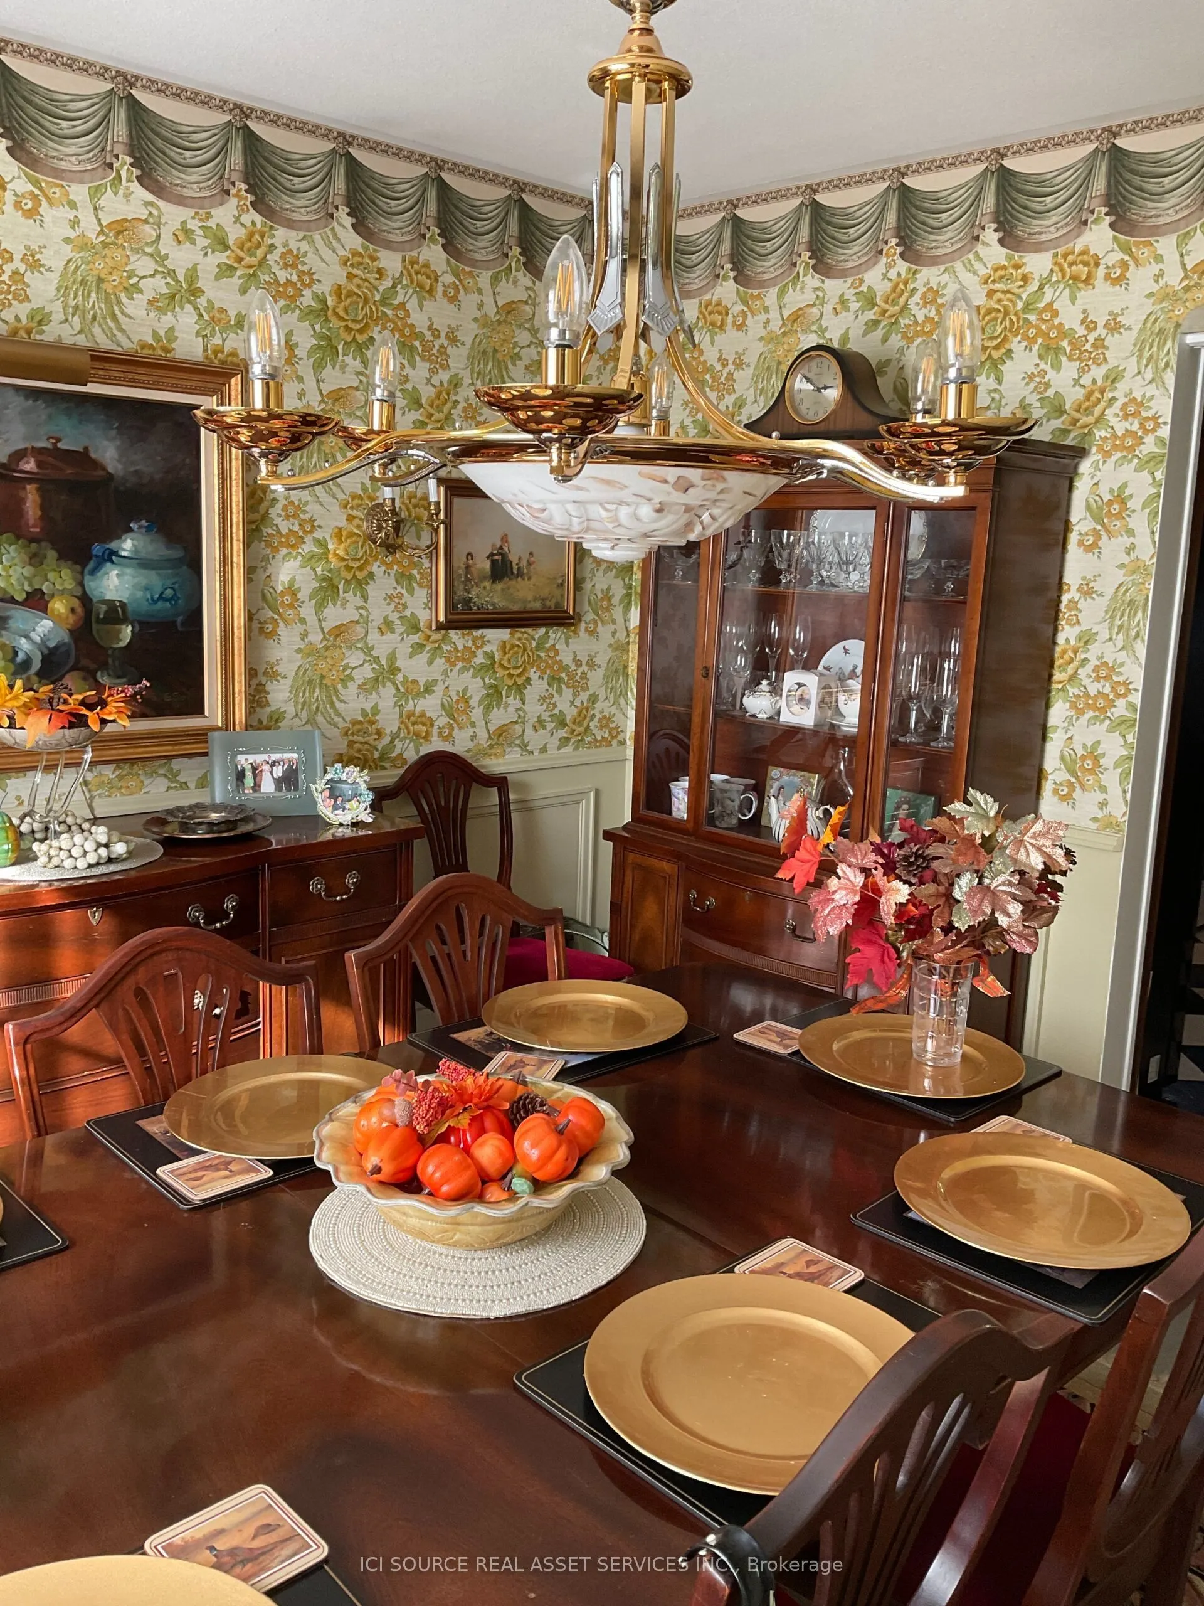
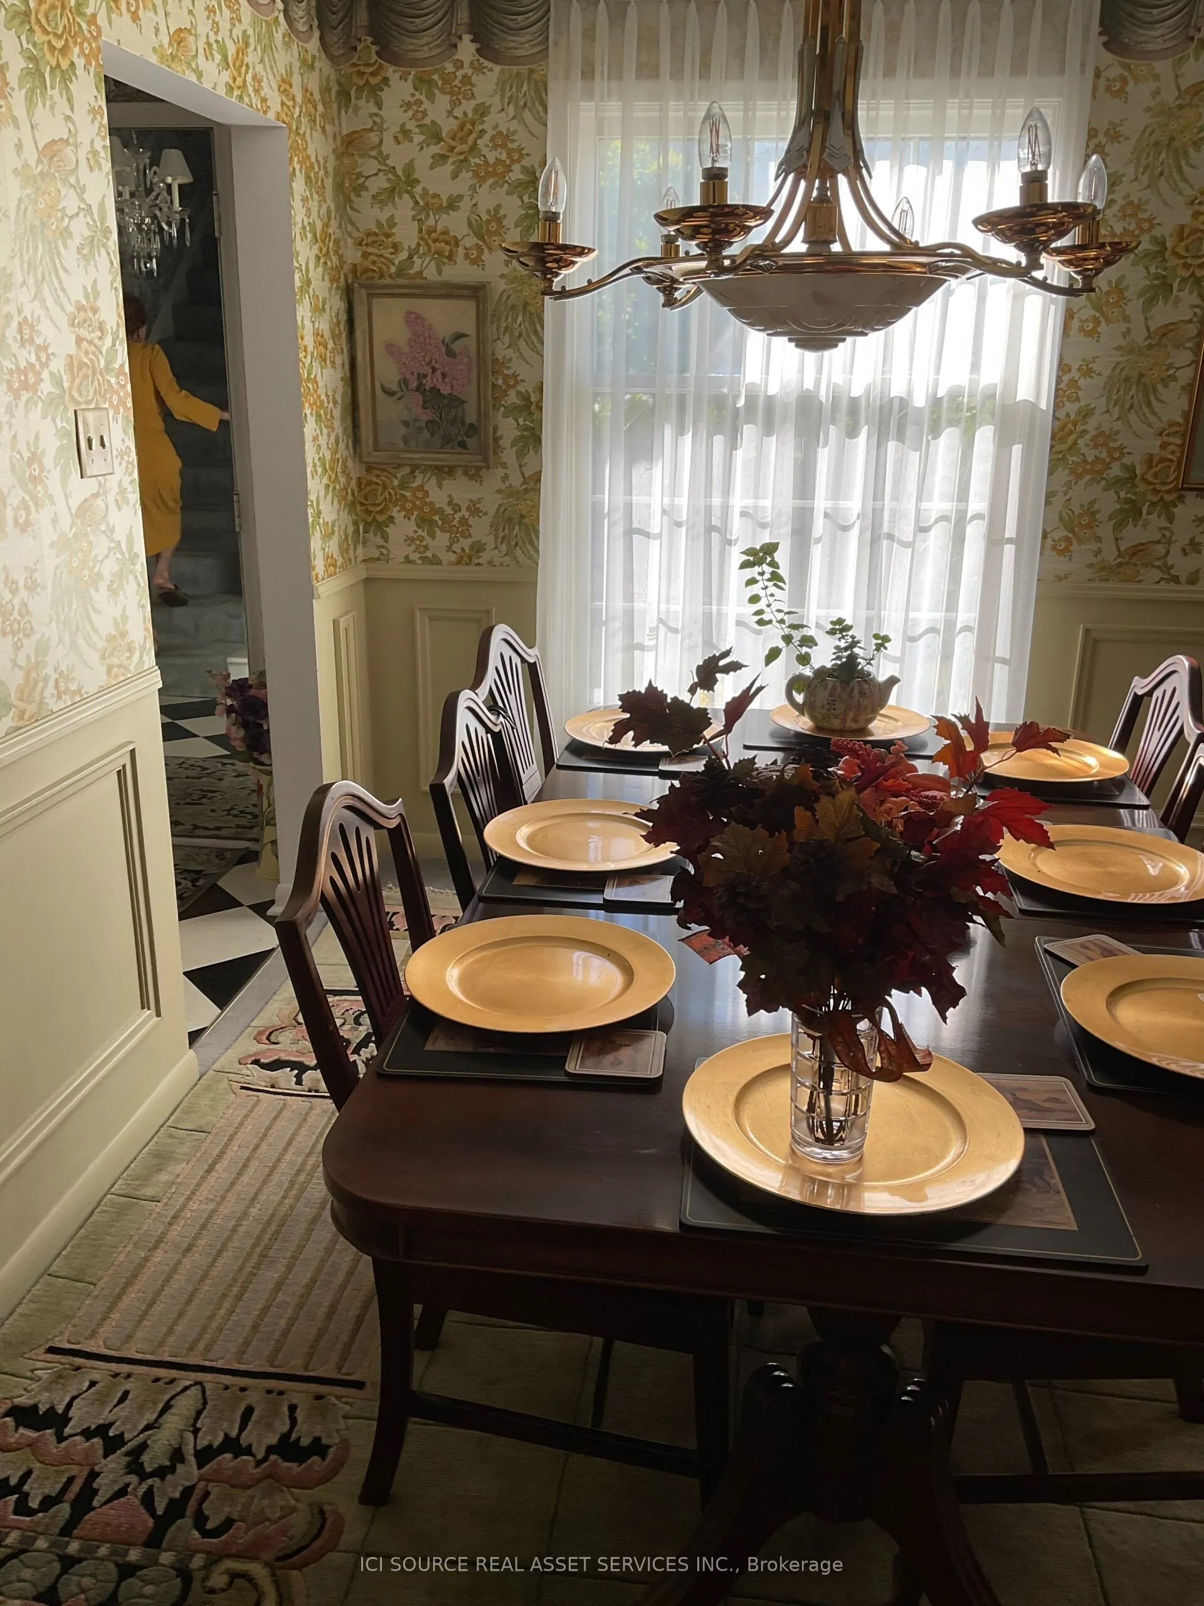
Dining Room
-
Dimensions 12.47 x 12.47 feet
155.5 sqft
Family Room
-
Dimensions 13.78 x 17.39 feet
239.63 sqft
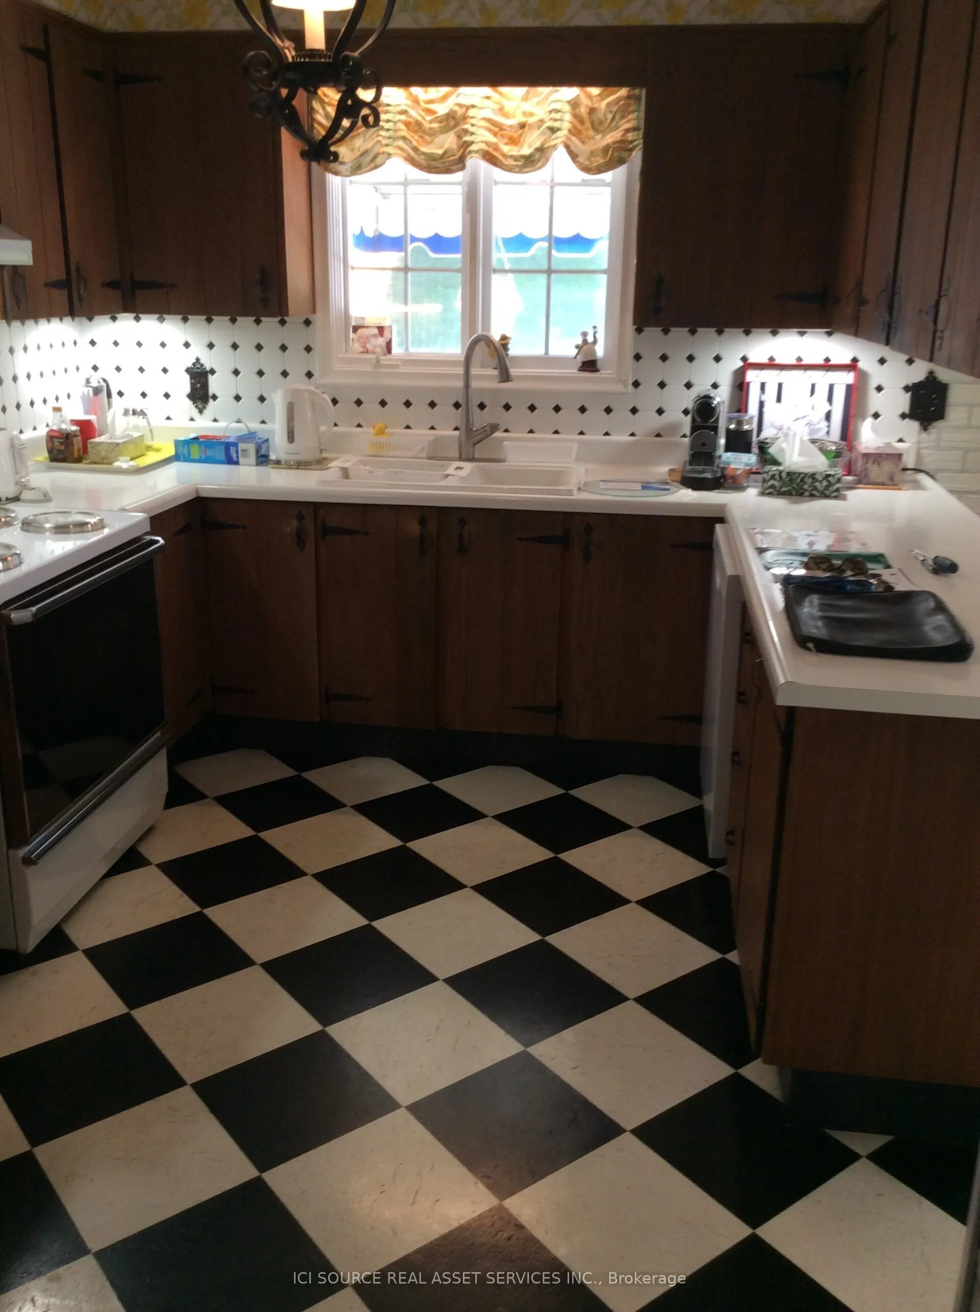
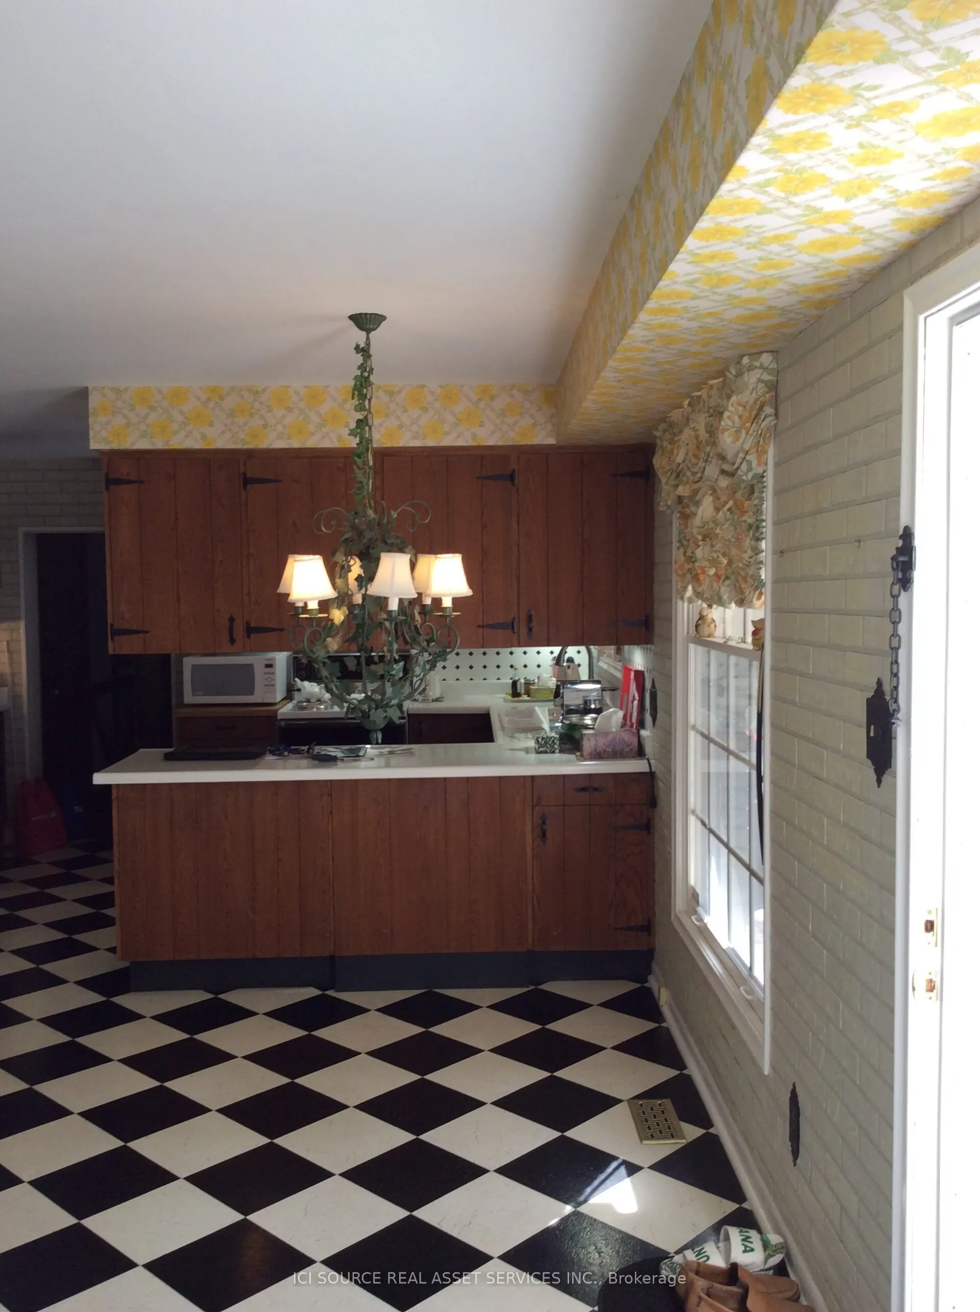
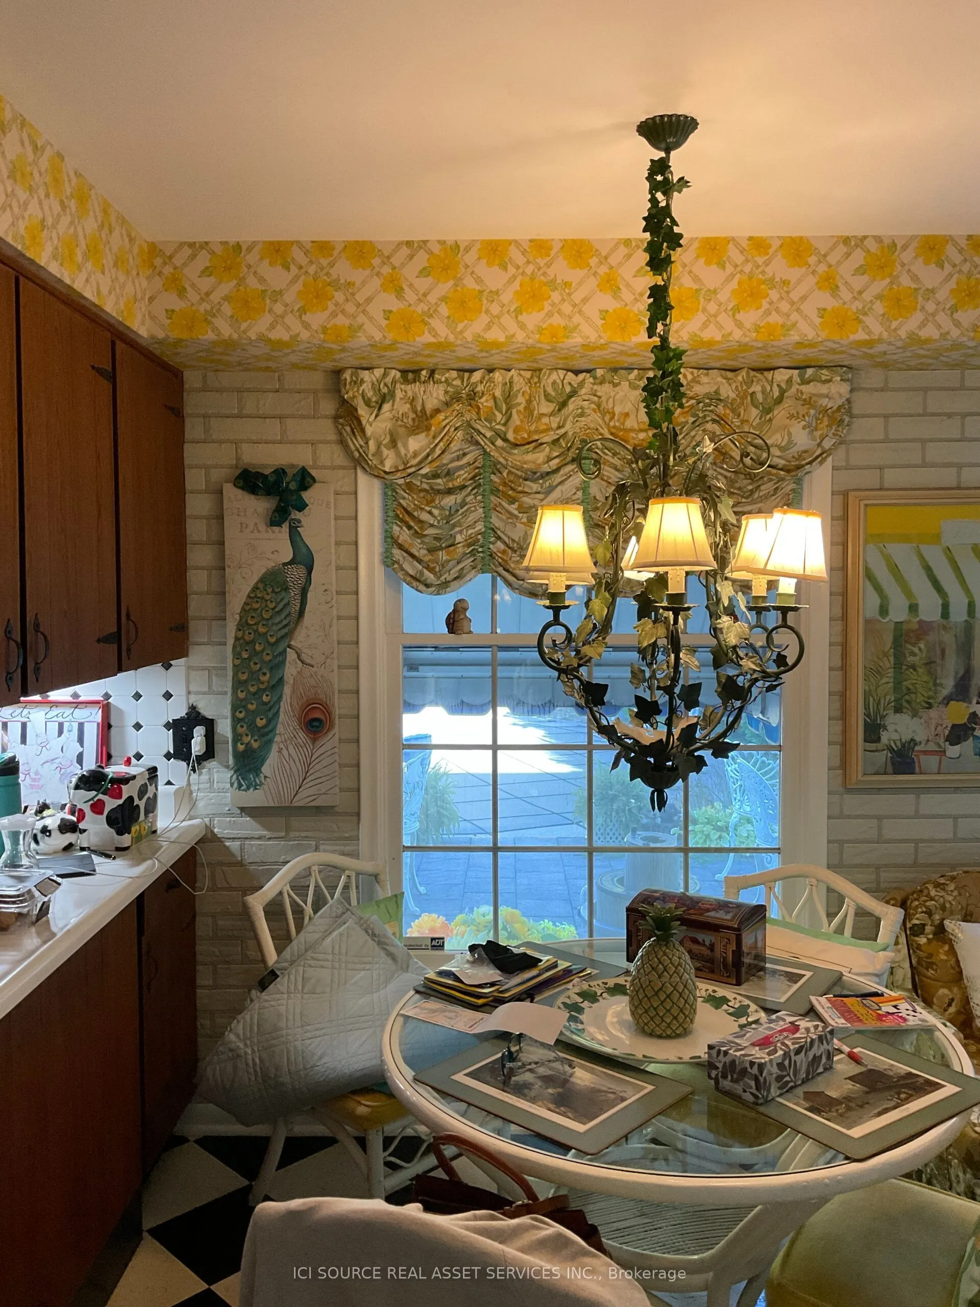
Kitchen
-
Dimensions 12.14 x 19.03 feet
231.02 sqft
Living Room
-
Dimensions 12.14 x 19.03 feet
231.02 sqft
Powder Room
-
Dimensions 4.59 x 6.23 feet
28.6 sqft
Primary Bedroom
-
Dimensions 12.47 x 13.45 feet
167.72 sqft
Recreation
-
Dimensions 25.92 x 27.89 feet
722.91 sqft
Similar Properties(No results)
Mortgage Calculator
Calculate your estimated monthly mortgage payment
Price
$1,390,000
$
%
%
Total cost of mortgage
$0
Monthly payment
By clicking Save, we will calculate your estimated mortgage for all properties using the saved values (down payment percentage, interest rate, and amortization).
The accuracy and applicability of this calculator are not guaranteed.