Sign In or Create a Free Account to see full details of this property
Key Facts
Key facts for 14 Angels Drive
Property Type
House, Bungalow
Parking
Attached 2 garage, 6 parking
MLS #
X13774174
Size
2000-2500 sqft
Basement
Finished
Listed on
2026-09-11
Lot size
65 x 130.81
Tax
$9,382.16 /yr
Days on Market
32
Approximate Age
-
Maintenance Fee
-
Description
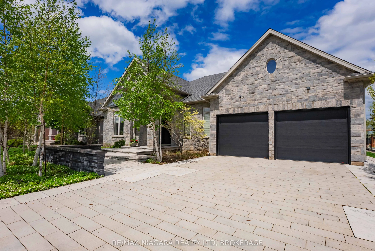
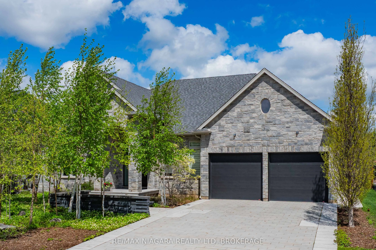
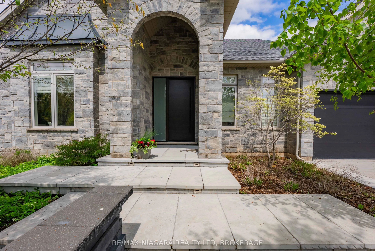
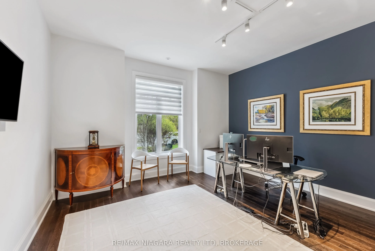
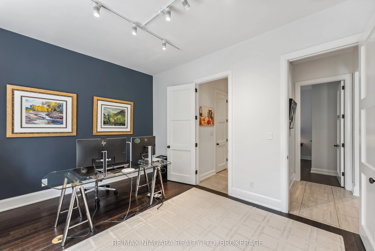
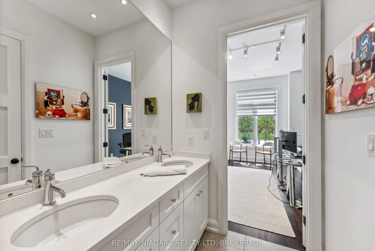
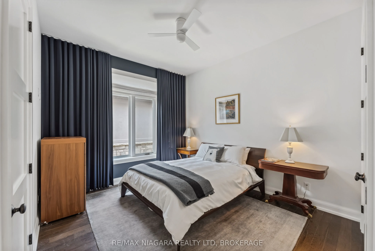
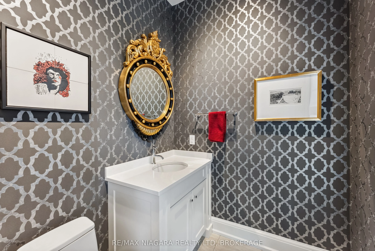
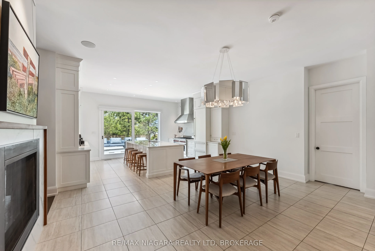
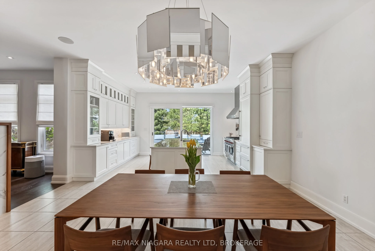
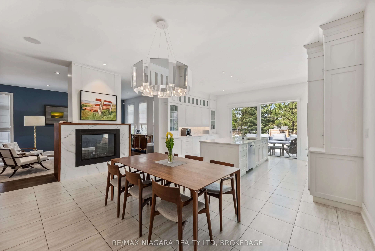
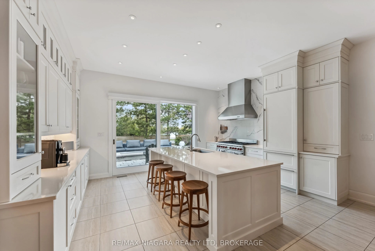
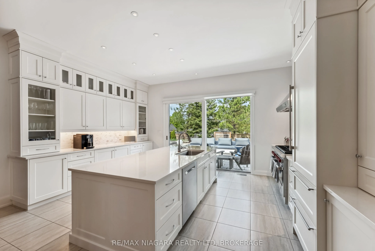
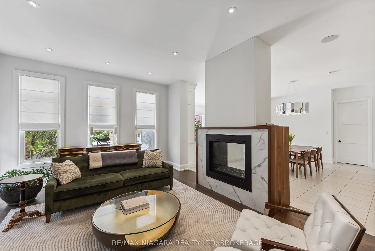
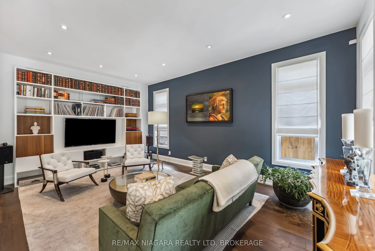
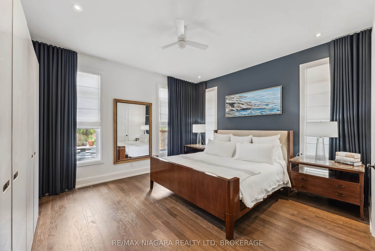
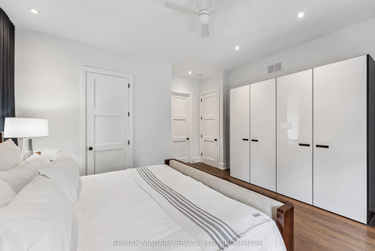
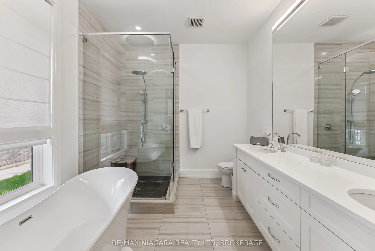
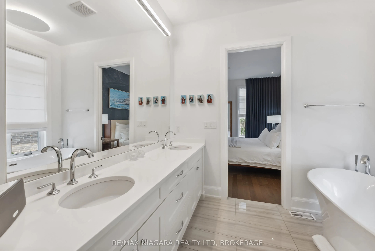
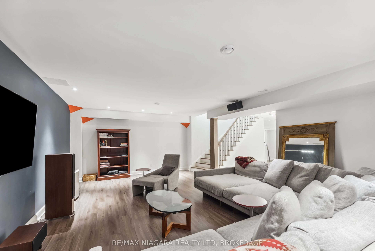
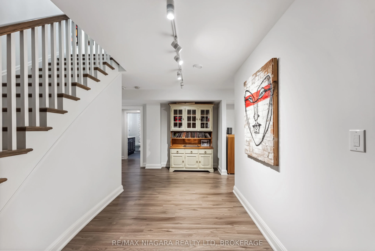
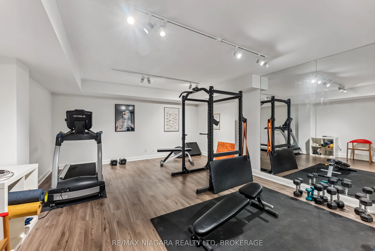
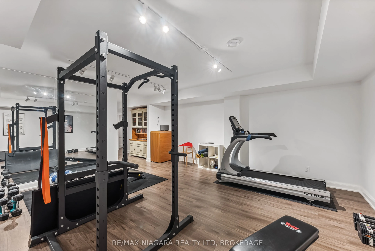
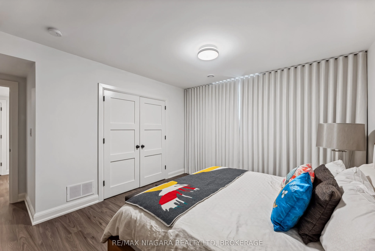
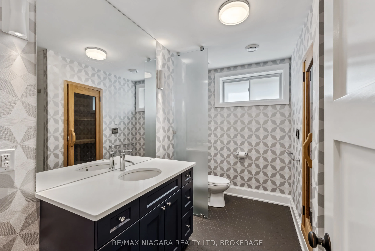
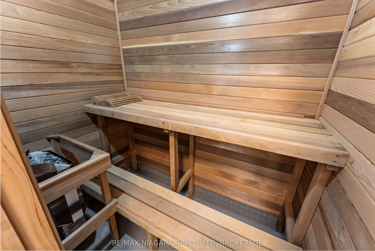
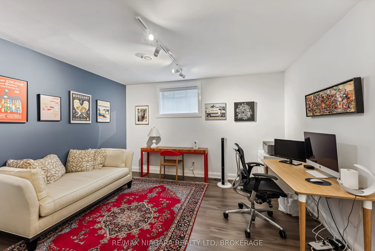
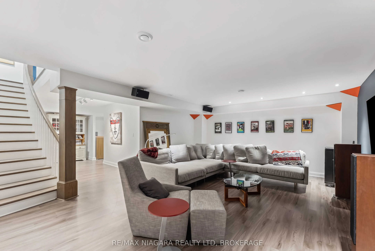
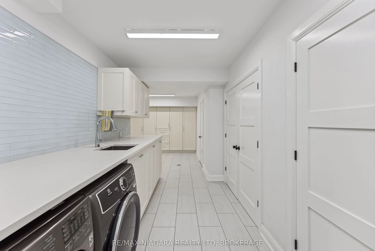
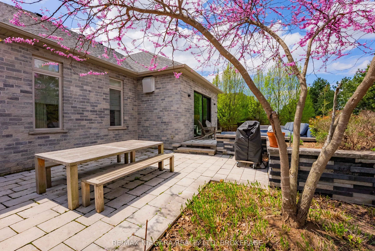
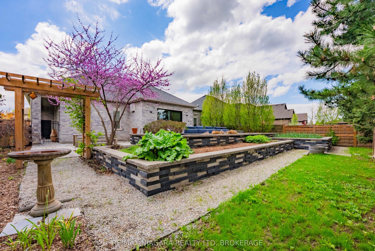
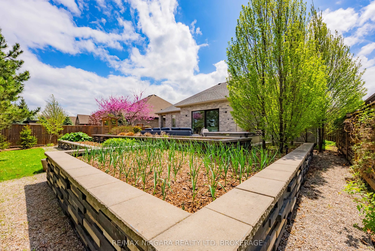
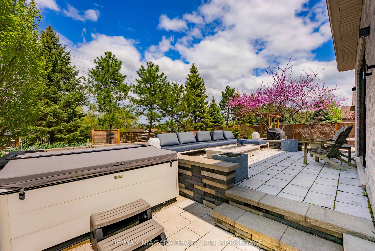
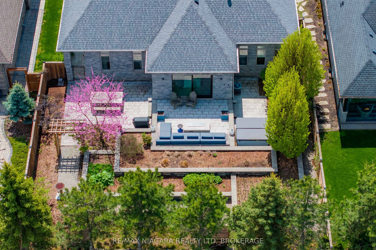
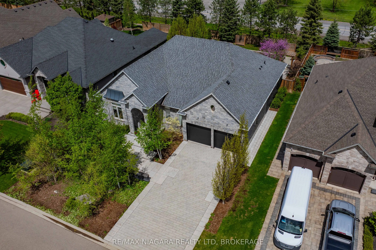
Welcome to an exceptional Niagara wine country residence built with solid brick and stone materials and a commitment to quality craftsmanship, with extensive work and executed details evident throughout. this beautifully appointed home offers a blend of luxury, comfort, and functionality, with quali...ty construction and materials including solid plywood floor underlay.A custom-designed front door welcomes you into a spacious interior highlighted by 8-foot doors throughout the main level. The home offers 2+1 bedrooms on the main floor, including a primary retreat complete with a walk-in closet featuring motion-sensor lighting and a spa-like 5-piece ensuite with a soaker tub, glass-enclosed walk-in shower, and premium fixtures.The kitchen is truly the centrepiece featuring a built-in Sub-Zero refrigerator, Wolf range, expansive quartz island, and a striking chandelier. Custom lift-and-slide patio doors connect the interior to a peaceful terrace.The living room is anchored by a custom double-sided gas fireplace while a stylish den and additional bedroom are complemented by a luxurious 4-piece bath. A designer-finished 2-piece powder room and spacious mudroom with direct garage access complete the main level.Downstairs, the finished lower level is designed with entertaining and relaxation in mind. Two additional bedrooms accompany a state-of-the-art theatre room featuring acoustic bass traps, a private gym, sauna, and 4-piece bath with heated floors and quartz counters. The custom laundry room includes built-in storage for added organization.Outside, the professionally landscaped property is beautifully framed by distinctive Eramosa stone and a tranquil terrace with hot tub, built-in stone firepit, and automated irrigation system. The oversized double garage is equipped with brand-new doors and provides interior access.A special offering that brings together exceptional construction, sophisticated finishes, thoughtful design, and natural beauty of Niagara wine country.
Full Property Details
Interior
Bedrooms
3
Bedrooms Plus
2
Total Bedrooms
5
Washrooms
4
Square Footage
2000-2500 sqft
Basement
Finished
Heating Source
Gas
Heating Fuel
Forced Air
Air Conditioning
Central Air
Family Room
No
Kitchens
1
Total Kitchens
1
Fireplace Features
Yes
Bedrooms
3
Bedrooms Plus
2
Total Bedrooms
5
Washrooms
4
Square Footage
2000-2500 sqft
Basement
Finished
Heating Source
Gas
Heating Fuel
Forced Air
Air Conditioning
Central Air
Family Room
No
Kitchens
1
Total Kitchens
1
Fireplace Features
Yes
Exterior
Depth
130.81
Front
64.99
Lot Size
65 x 130.81 ft
Pool
None
Parking Spaces
6
Total Parking Spaces
8.00
Parking Description
Attached
Garage Spaces
2
Depth
130.81
Front
64.99
Lot Size
65 x 130.81 ft
Pool
None
Parking Spaces
6
Total Parking Spaces
8.00
Parking Description
Attached
Garage Spaces
2
Building Description
Style
Bungalow
Home Type
House
Subtype
Detached
Property Orientation
South
Exterior Finish
Stone
Sewers
Sewers
Water Supply
Municipal
Possession Date
No Data
Style
Bungalow
Home Type
House
Subtype
Detached
Property Orientation
South
Exterior Finish
Stone
Sewers
Sewers
Water Supply
Municipal
Possession Date
No Data
Community
Community
St. Davids
Community
St. Davids
Taxes & Fees
Taxes
$9,382.16 /yr
Tax Year
2025
Occupancy
Owner
Taxes
$9,382.16 /yr
Tax Year
2025
Occupancy
Owner
Room Types
Bedroom
-
Dimensions 14.44 x 11.15 feet
161.01 sqft
Bedroom
-
Dimensions 14.44 x 12.14 feet
175.3 sqft
Bedroom
-
Dimensions 14.44 x 13.45 feet
194.22 sqft
Dining Room
-
Dimensions 12.07 x 17.06 feet
205.91 sqft
Exercise Room
-
Dimensions 18.37 x 15.09 feet
277.2 sqft
Kitchen
-
Dimensions 17.75 x 17.16 feet
304.59 sqft
Laundry
-
Dimensions 19.69 x 8.2 feet
161.46 sqft
Living Room
-
Dimensions 14.04 x 19.06 feet
267.6 sqft
Mud Room
Pantry
Dimensions 11.15 x 9.09 feet
101.35 sqft
Office
-
Dimensions 14.44 x 13.12 feet
189.45 sqft
Primary Bedroom
-
Dimensions 16.5 x 16.17 feet
266.8 sqft
Recreation
-
Dimensions 24.02 x 17.09 feet
410.5 sqft
Similar Properties(No results)
Mortgage Calculator
Calculate your estimated monthly mortgage payment
Price
$1,849,900
$
%
%
Total cost of mortgage
$0
Monthly payment
By clicking Save, we will calculate your estimated mortgage for all properties using the saved values (down payment percentage, interest rate, and amortization).
The accuracy and applicability of this calculator are not guaranteed.