Sign In or Create a Free Account to see full details of this property
Key Facts
Key facts for 3908 Carolynn Court
Property Type
House, 2-Storey
Parking
Attached 2 garage, 4 parking
MLS #
X13661110
Size
3000-3500 sqft
Basement
Finished
Listed on
2026-08-11
Lot size
67 x 231.01
Tax
$9,904 /yr
Days on Market
63
Approximate Age
-
Maintenance Fee
-
Description
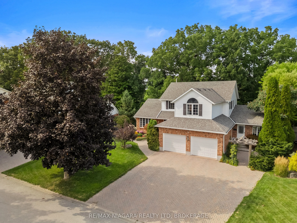
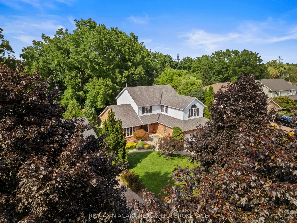
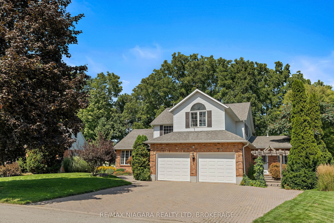
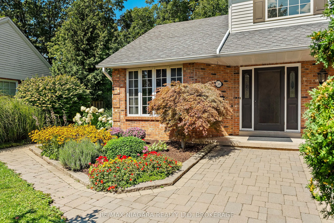
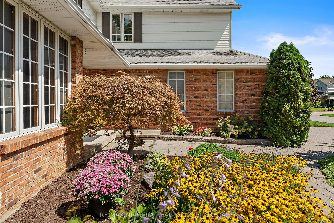
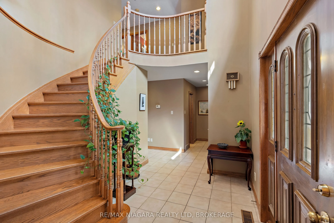
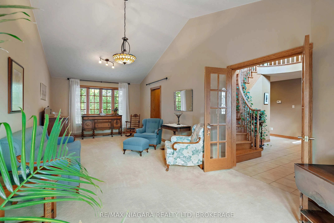
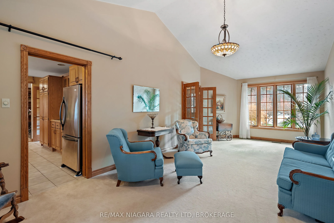
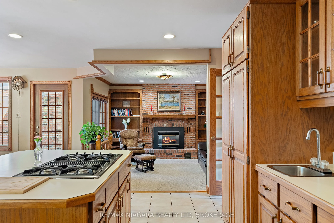
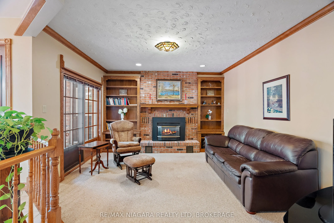
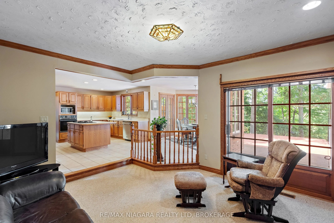
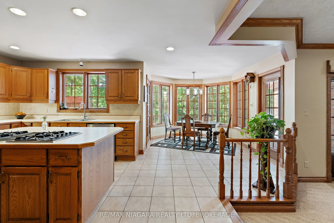
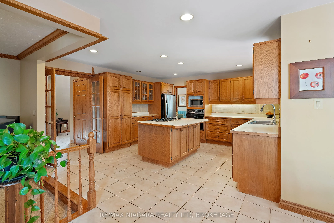
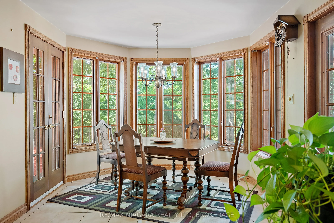
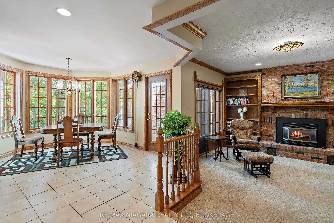
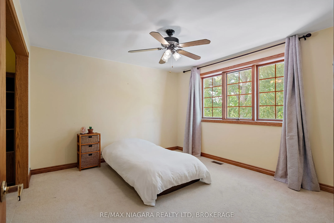
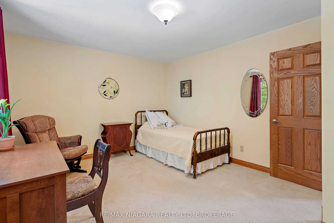
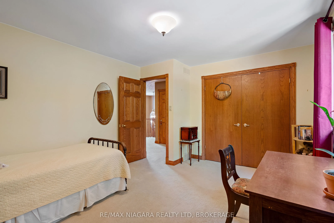
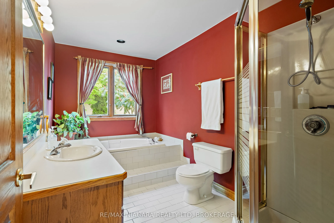
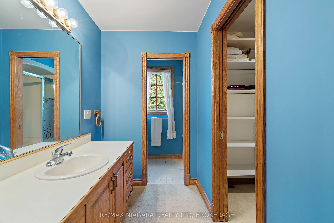
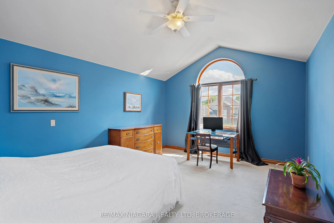
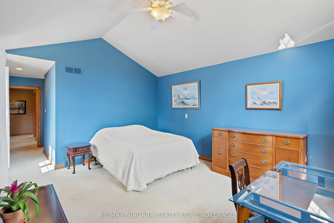
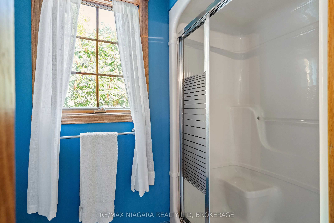
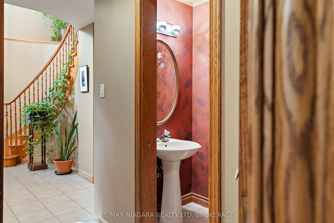
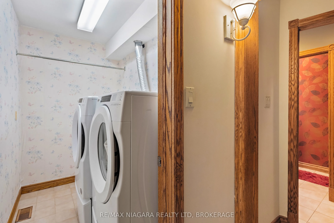
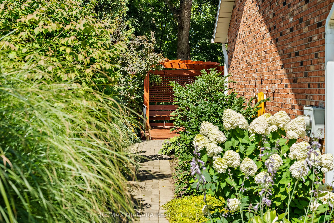
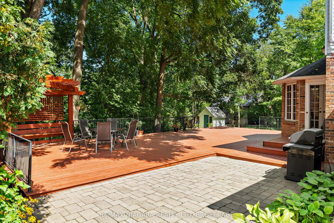
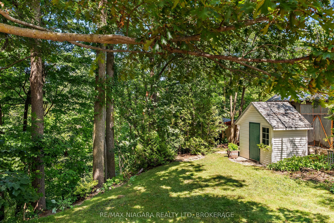
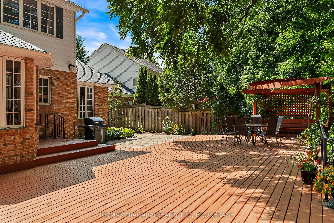
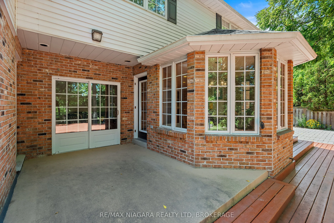
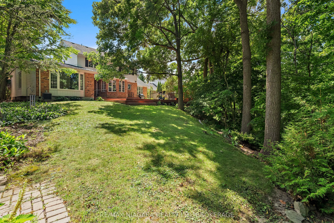
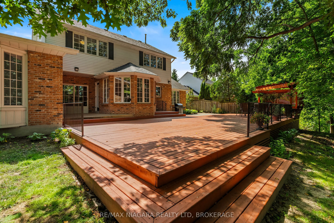
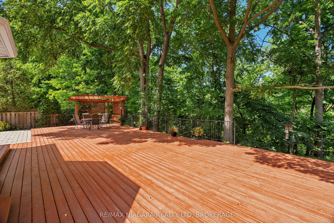
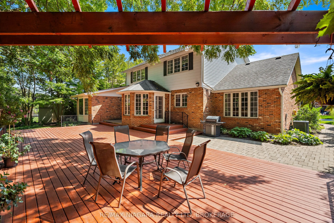
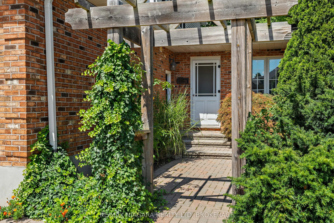
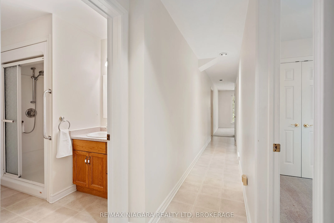
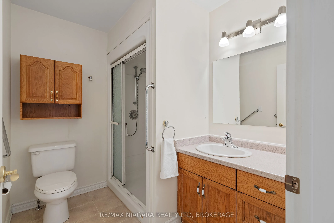
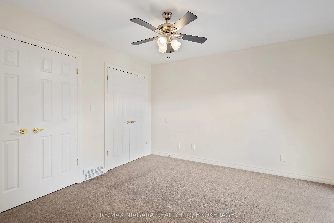
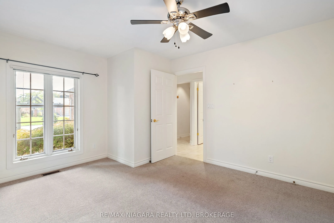
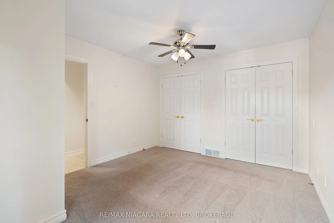
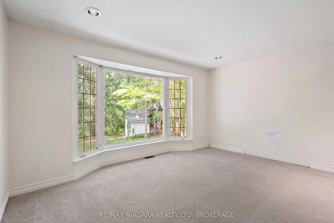
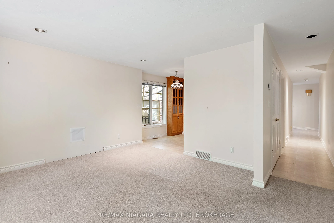
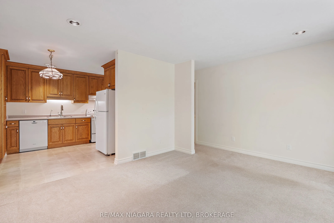
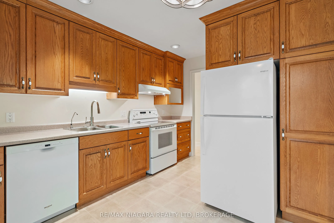
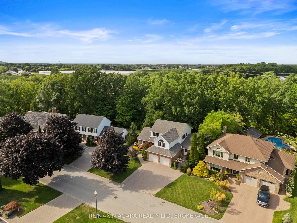
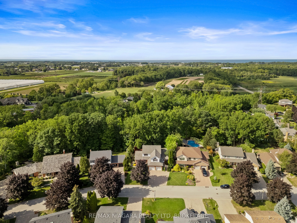
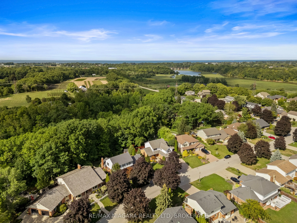
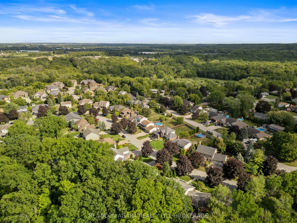
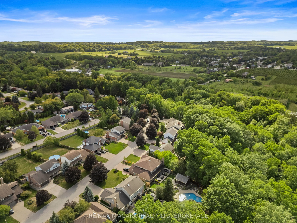
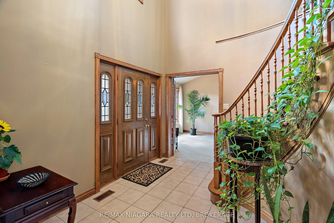
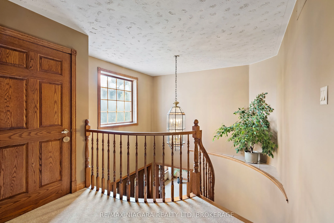
Welcome to 3908 Carolynn Court, Vineland, ON. Spacious 3-bedroom home with an in-law suite, situated on a ravine lot in a quiet cul-de-sac in Vineland. Natural oak wood runs throughout the home. A large kitchen with a centre island flows into the dining area, family room, and out onto a huge deck ov...erlooking natural greenery. The beauty of this home rests in the large mature trees that extend into a forest and down to a flowing creek. The sense of peace can be felt both inside and outside the home. The entrance features a spiral staircase leading to the primary bedroom with a 3-piece ensuite and walk-in closet. The extensive basement, complete with two cold cellars, is partially finished and could readily be converted into additional living space. An incredible self-contained main-level suite offers gorgeous views of the forest. The in-law suite includes a kitchen, living area, large bedroom with storage, and a 3-piece bathroom with a sit-in shower. The unit has a separate furnace and air conditioner for year-round comfort, two parking spots, and access to shared laundry. All this is located just 5 minutes from groceries, restaurants, and schools, 10 minutes from a sandy beach, and 15 minutes from all shopping needs.
Full Property Details
Interior
Bedrooms
4
Total Bedrooms
4
Washrooms
4
Square Footage
3000-3500 sqft
Basement
Finished
Heating Source
Gas
Heating Fuel
Forced Air
Air Conditioning
Central Air
Family Room
Yes
Kitchens
2
Total Kitchens
2
Fireplace Features
Yes
Bedrooms
4
Total Bedrooms
4
Washrooms
4
Square Footage
3000-3500 sqft
Basement
Finished
Heating Source
Gas
Heating Fuel
Forced Air
Air Conditioning
Central Air
Family Room
Yes
Kitchens
2
Total Kitchens
2
Fireplace Features
Yes
Exterior
Depth
231.01
Front
66.7
Lot Size
67 x 231.01 ft
Pool
None
Parking Spaces
4
Total Parking Spaces
6.00
Parking Description
Attached
Garage Spaces
2
Depth
231.01
Front
66.7
Lot Size
67 x 231.01 ft
Pool
None
Parking Spaces
4
Total Parking Spaces
6.00
Parking Description
Attached
Garage Spaces
2
Building Description
Style
2-Storey
Home Type
House
Subtype
Detached
Property Orientation
East
Exterior Finish
Aluminum Siding,Brick
Sewers
Sewers
Water Supply
Municipal
Possession Date
No Data
Style
2-Storey
Home Type
House
Subtype
Detached
Property Orientation
East
Exterior Finish
Aluminum Siding,Brick
Sewers
Sewers
Water Supply
Municipal
Possession Date
No Data
Community
Community
Lincoln-Jordan/Vineland
Community
Lincoln-Jordan/Vineland
Taxes & Fees
Taxes
$9,904 /yr
Tax Year
2026
Occupancy
Owner
Taxes
$9,904 /yr
Tax Year
2026
Occupancy
Owner
Similar Properties(No results)
Mortgage Calculator
Calculate your estimated monthly mortgage payment
Price
$1,319,500
$
%
%
Total cost of mortgage
$0
Monthly payment
By clicking Save, we will calculate your estimated mortgage for all properties using the saved values (down payment percentage, interest rate, and amortization).
The accuracy and applicability of this calculator are not guaranteed.