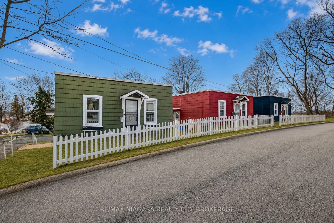
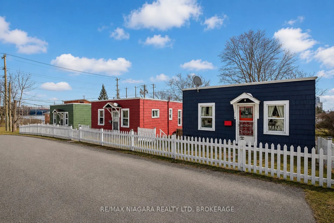
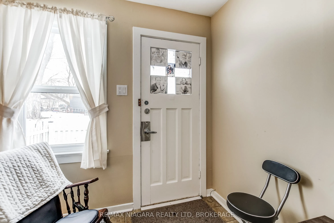
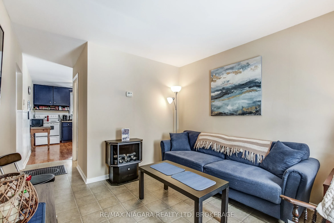
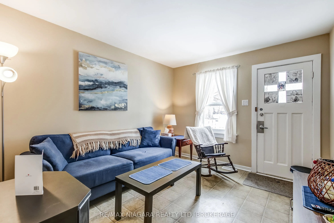
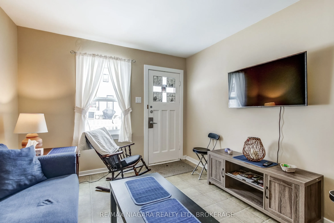
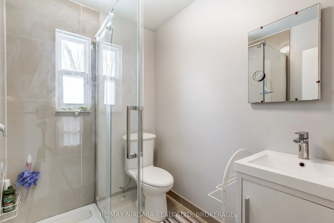
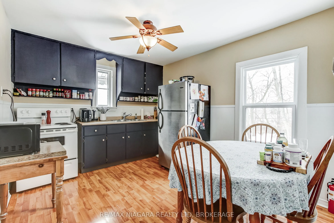
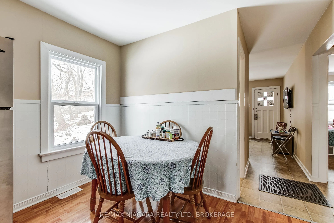
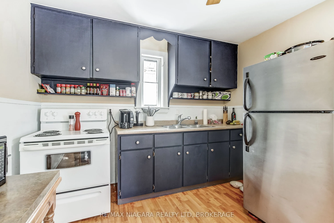
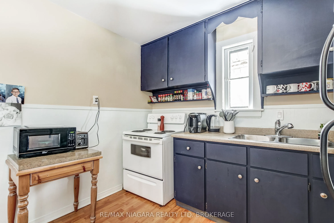
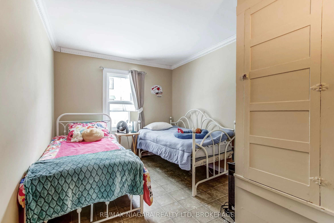
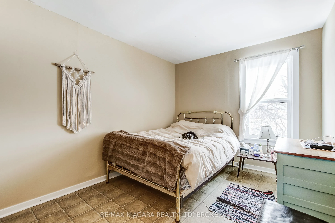
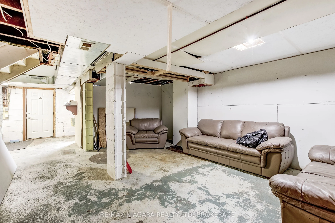
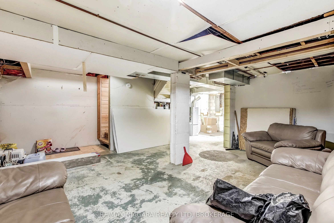
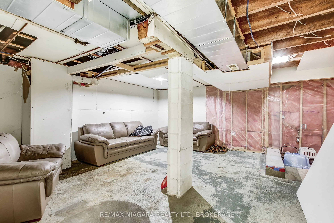
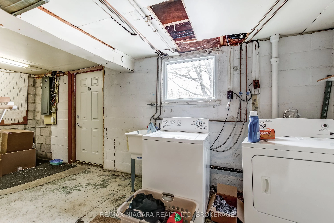
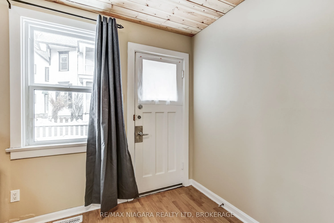
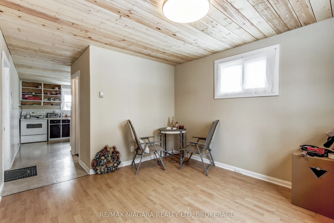
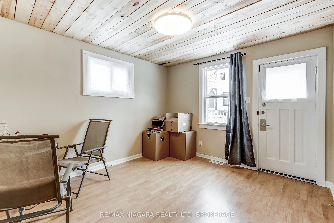
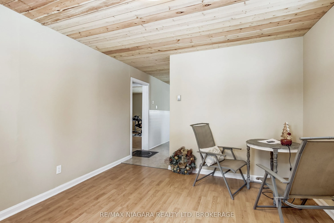
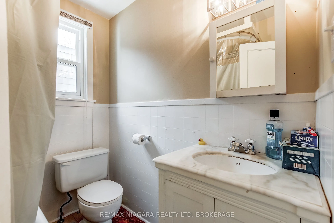
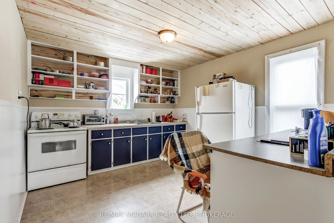
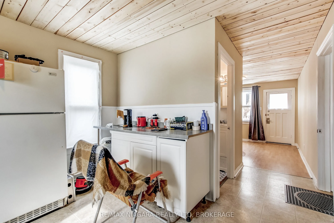
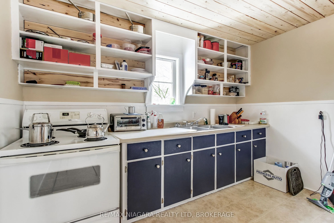
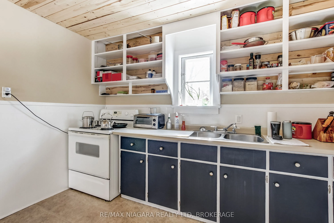
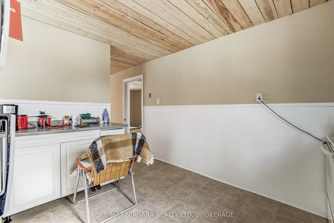
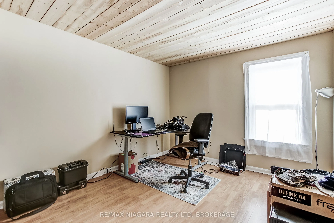
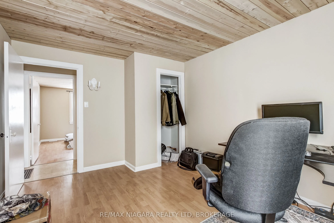
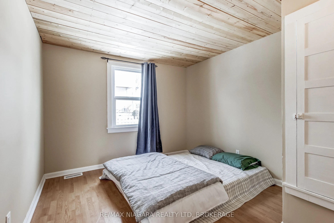
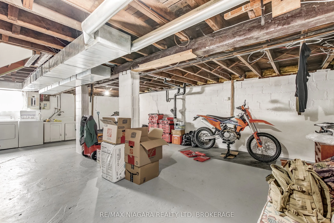
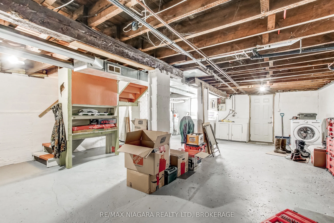
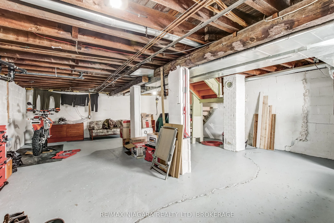
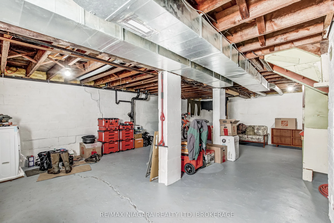
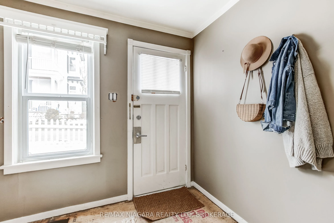
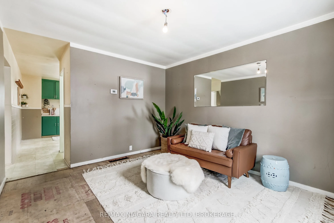
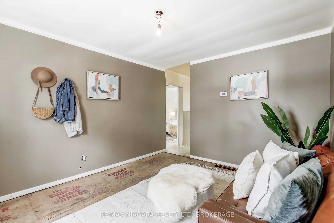
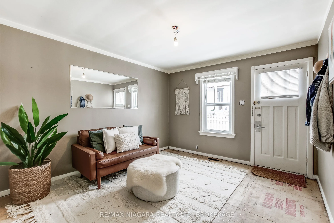
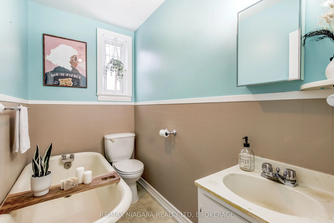
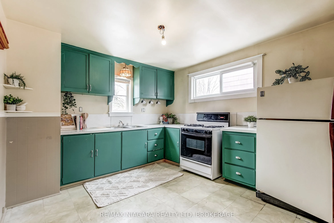
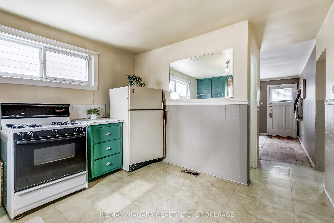
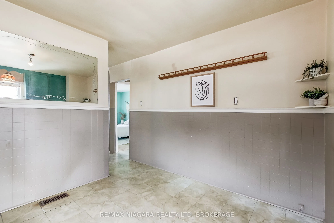
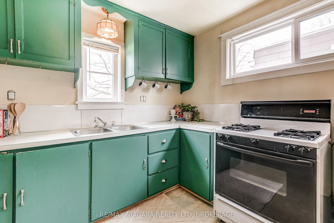
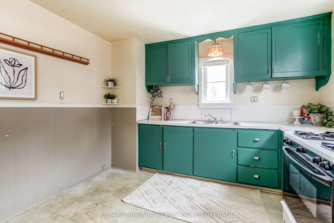
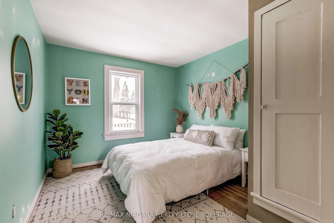
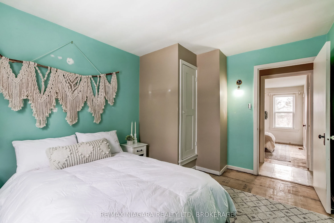
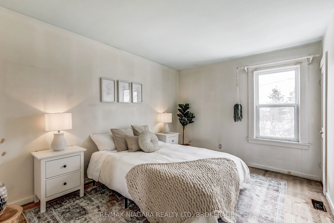
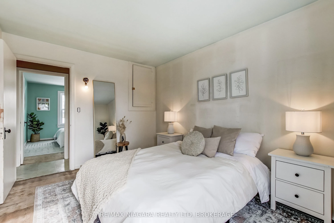
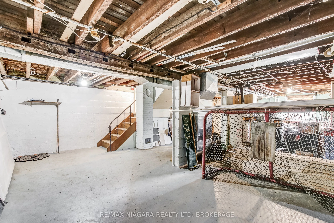
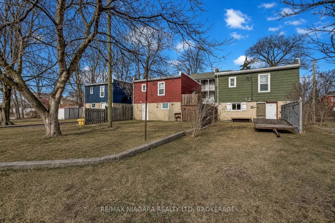
Rarely does an investment opportunity like this become available in Port Colborne. This unique property features three detached 2-bedroom homes in a quiet cul-de-sac setting, surrounded by distinguished homes and just a short walk to parks, historic West Street, downtown Port Colborne, the marina, a...nd the waterfront. Each home is approximately 600 sq. ft. and features a full unfinished basement with walkout access and ceiling heights of approximately 6'10", offering additional storage and future potential. Each home also has separate water, hydro, and gas meters, making management and utility separation straightforward for investors. The location lends itself beautifully to both long-term rentals and possible short-term rental opportunities, with marina views and walkable access to some of Port Colborne's most loved amenities. With three detached dwellings on one property, this is an ideal setup for investors, multi-generational living, co-ownership partnerships, or those looking to expand their portfolio with a rare and flexible asset in a growing waterfront community. Whether you're looking for steady rental income, redevelopment potential, or a unique investment opportunity in one of Niagara's charming lakeside communities, this property offers versatility, location, and long-term upside. Can be purchased in conjunction with 14 Catharine Street, home to the historic Wyldewood Estate. See MLS X13164700.
Full Property Details
Interior
Bedrooms
6
Total Bedrooms
6
Washrooms
3
Square Footage
1500-2000 sqft
Basement
Full,Walk-Out
Heating Source
Gas
Heating Fuel
Forced Air
Air Conditioning
Window Unit
Family Room
No
Kitchens
3
Total Kitchens
3
Fireplace Features
No
Bedrooms
6
Total Bedrooms
6
Washrooms
3
Square Footage
1500-2000 sqft
Basement
Full,Walk-Out
Heating Source
Gas
Heating Fuel
Forced Air
Air Conditioning
Window Unit
Family Room
No
Kitchens
3
Total Kitchens
3
Fireplace Features
No
Exterior
Depth
119.05
Front
87.24
Driveway
Private
Lot Size
87 x 119.05 ft
Pool
None
Parking Spaces
3
Total Parking Spaces
3.00
Parking Description
None
Garage Spaces
0
Zoning
R4
Depth
119.05
Front
87.24
Driveway
Private
Lot Size
87 x 119.05 ft
Pool
None
Parking Spaces
3
Total Parking Spaces
3.00
Parking Description
None
Garage Spaces
0
Zoning
R4
Building Description
Style
Bungalow
Home Type
Apartment
Subtype
Triplex
Year Built
51-99
Property Orientation
West
Exterior Finish
Other
Sewers
Sewers
Water Supply
Municipal
Possession Date
No Data
Style
Bungalow
Home Type
Apartment
Subtype
Triplex
Year Built
51-99
Property Orientation
West
Exterior Finish
Other
Sewers
Sewers
Water Supply
Municipal
Possession Date
No Data
Community
Community
Sugarloaf
Community
Sugarloaf
Taxes & Fees
Taxes
$4,049 /yr
Tax Year
2025
Occupancy
Tenant
Taxes
$4,049 /yr
Tax Year
2025
Occupancy
Tenant
Similar Properties(No results)
Mortgage Calculator
Calculate your estimated monthly mortgage payment
Price
$749,900
$
%
%
Total cost of mortgage
$0
Monthly payment
By clicking Save, we will calculate your estimated mortgage for all properties using the saved values (down payment percentage, interest rate, and amortization).
The accuracy and applicability of this calculator are not guaranteed.