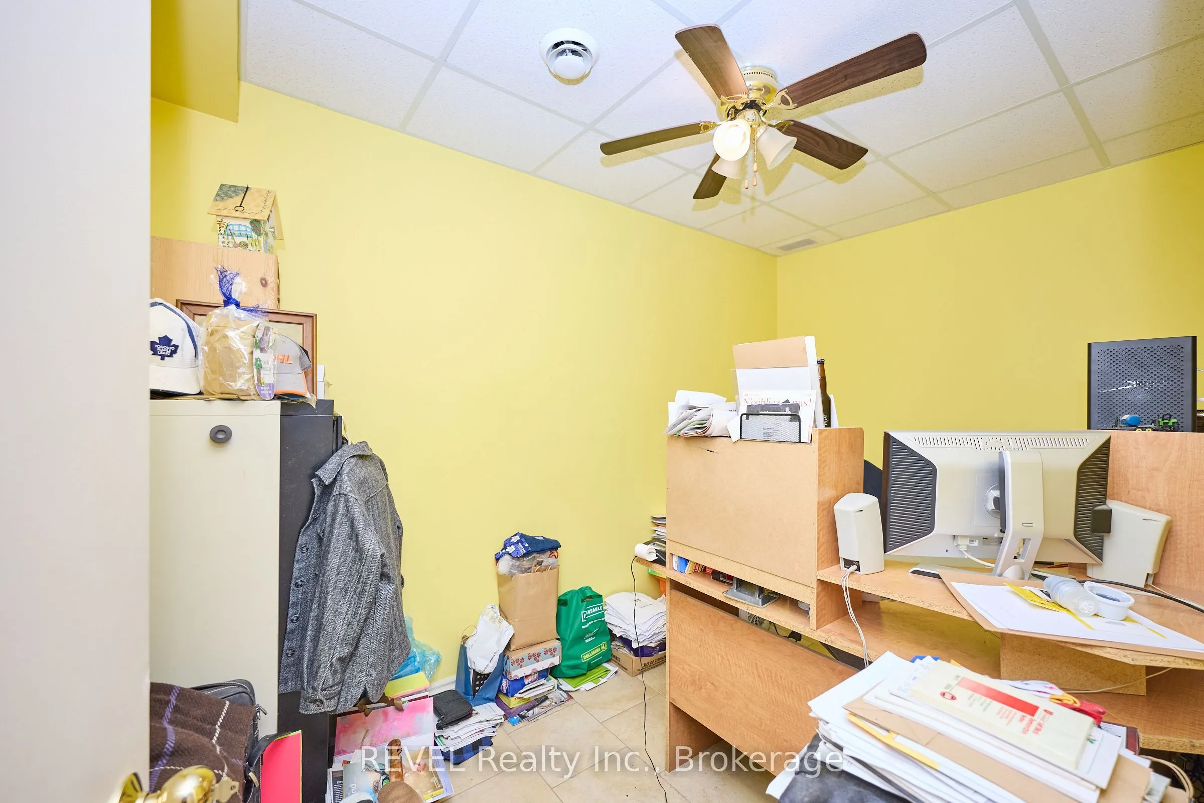
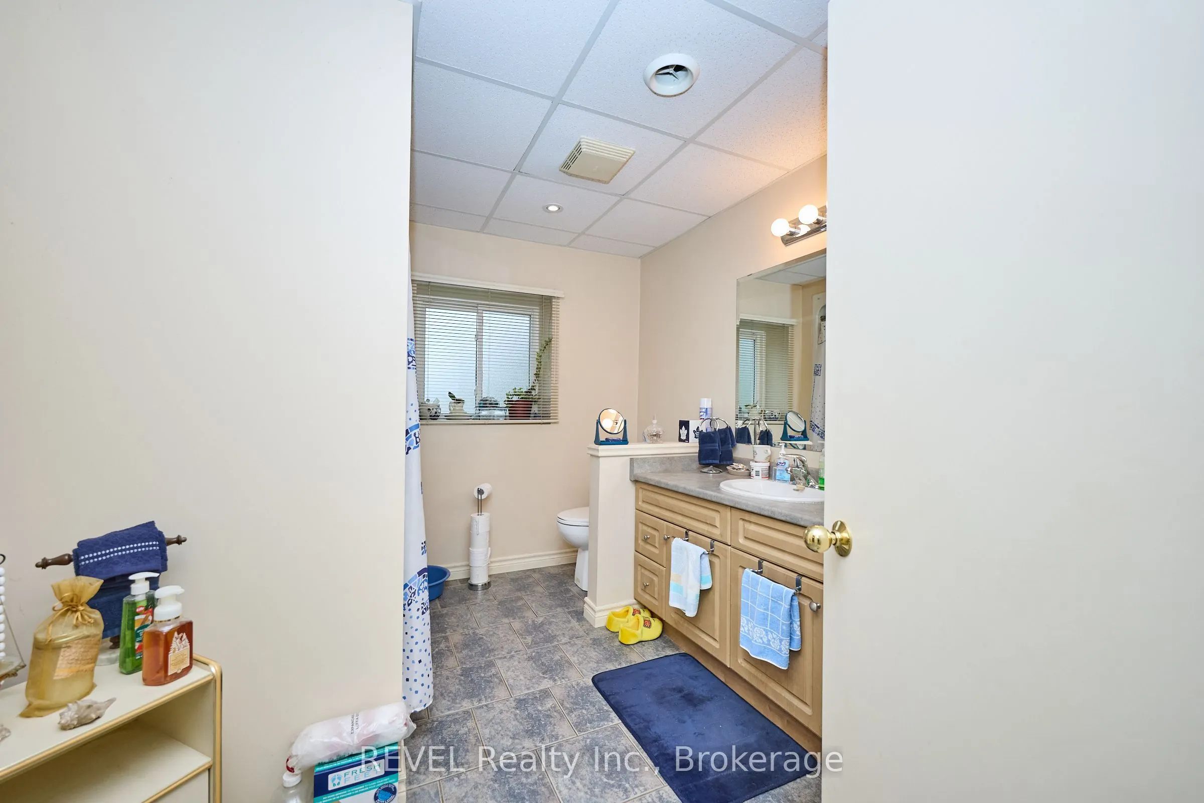
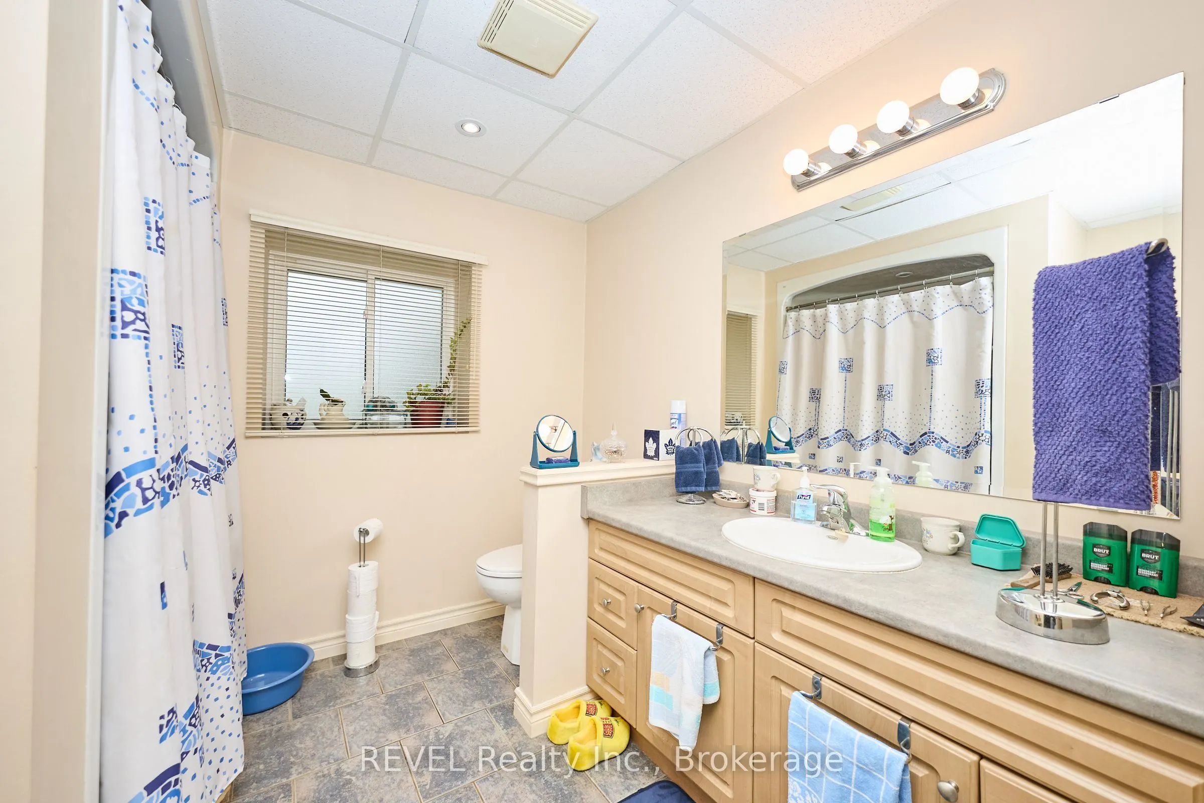
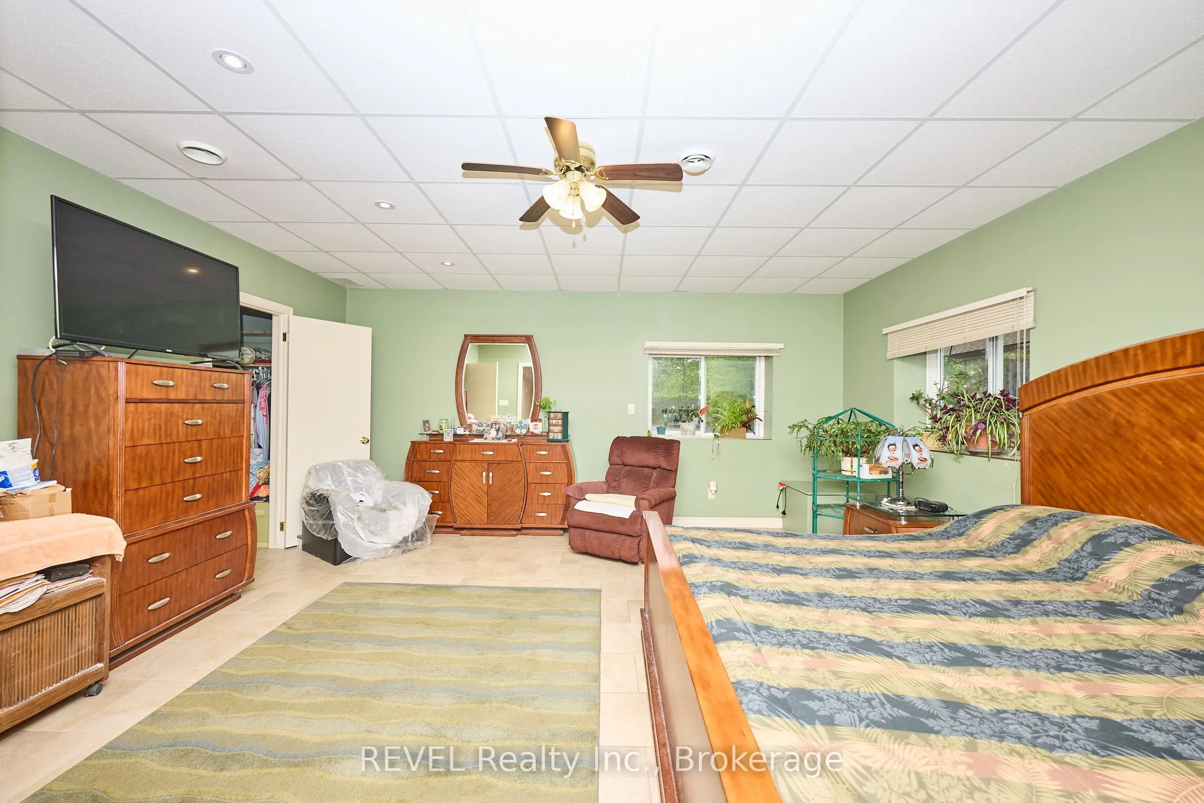
Sign In or Create a Free Account to see full details of this property
Key Facts
Key facts for 23 Amelia Street
Property Type
House, Bungalow
Parking
Attached 30 garage, 10 parking
MLS #
X12671374
Size
1500-2000 sqft
Basement
None
Listed on
2026-01-07
Lot size
102 x 198.0
Tax
$10,741 /yr
Days on Market
298
Approximate Age
-
Maintenance Fee
-
Description
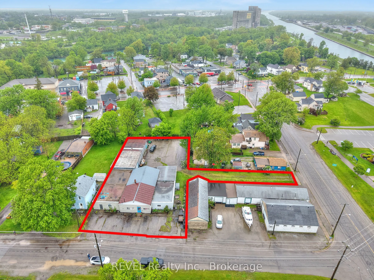
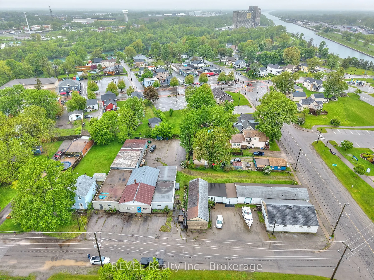
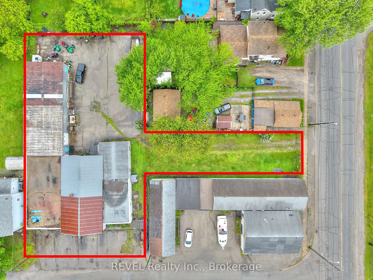
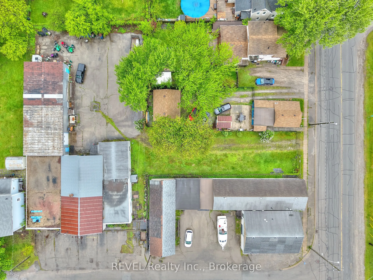
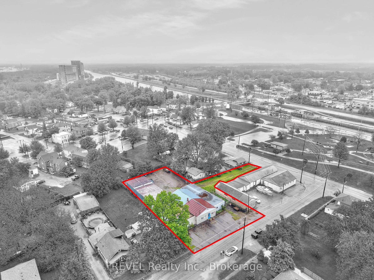
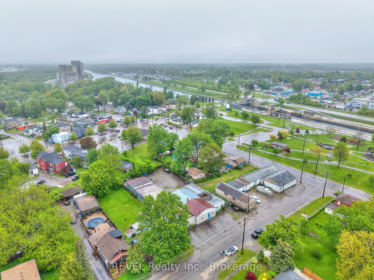
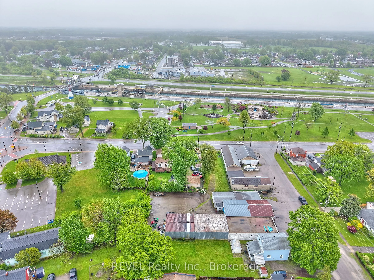
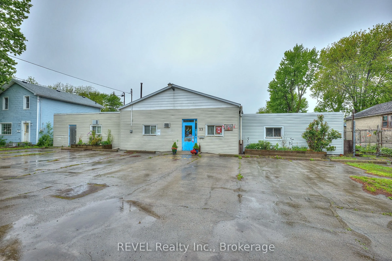
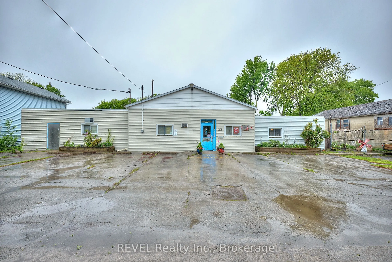
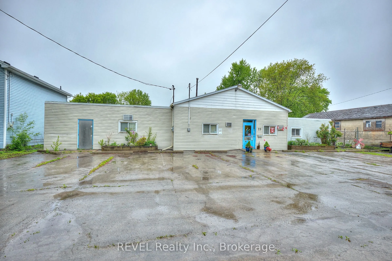
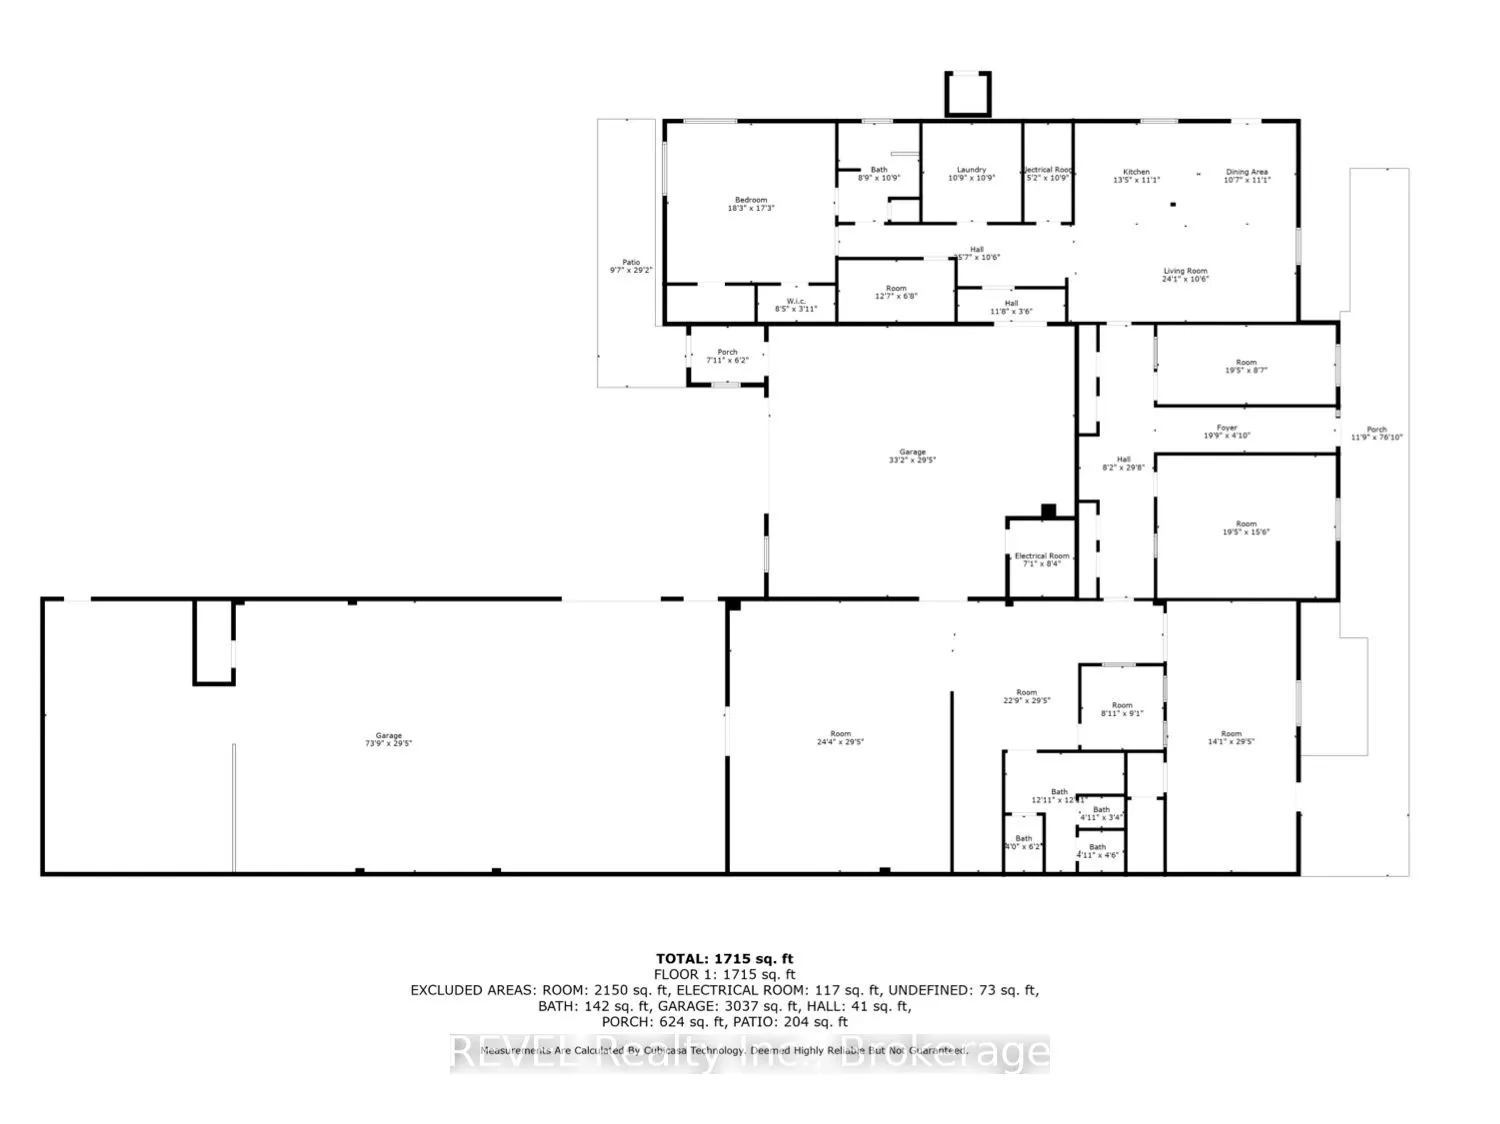
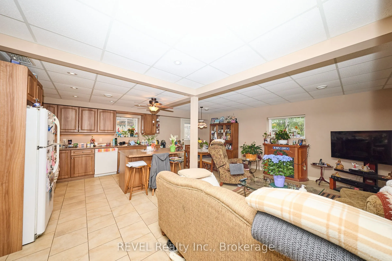
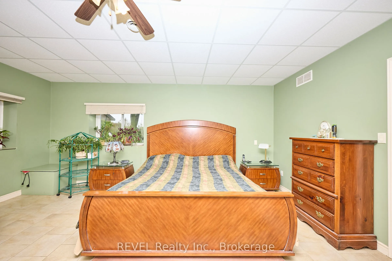
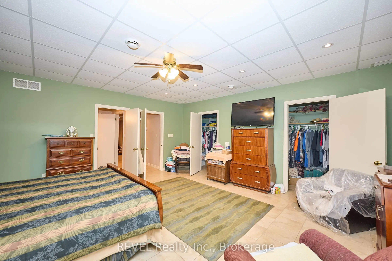
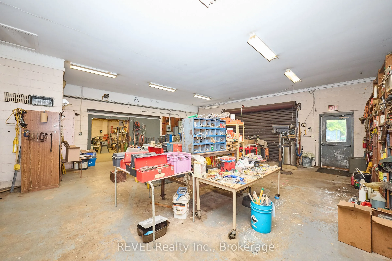
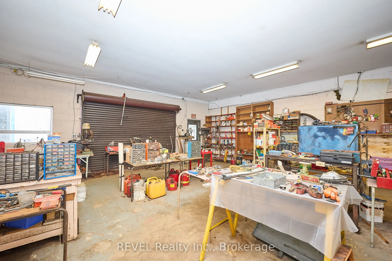
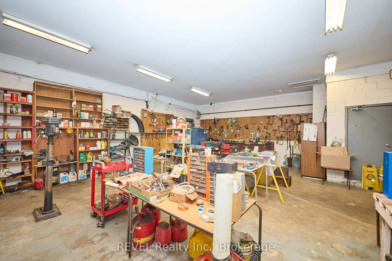
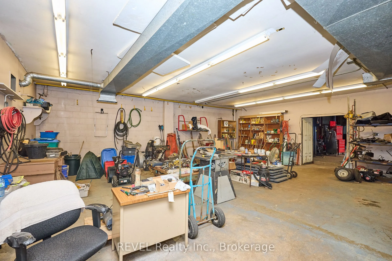
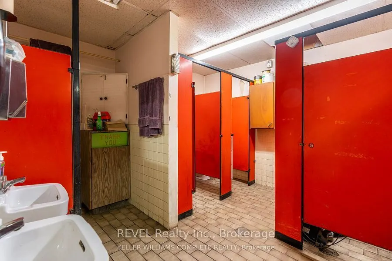
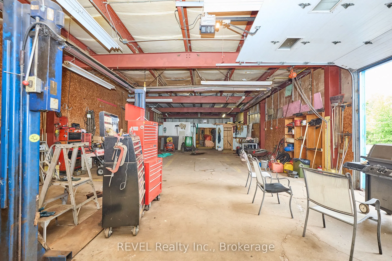
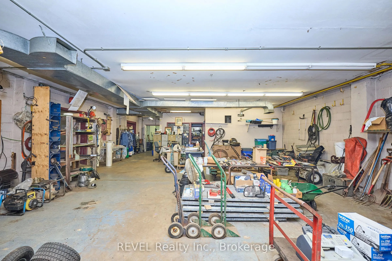
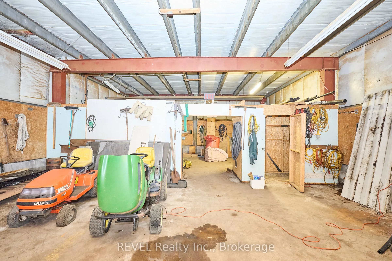
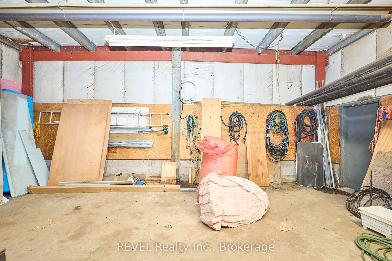
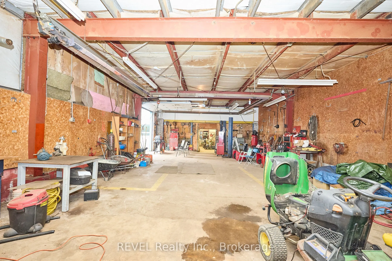
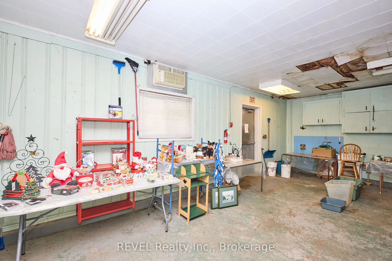
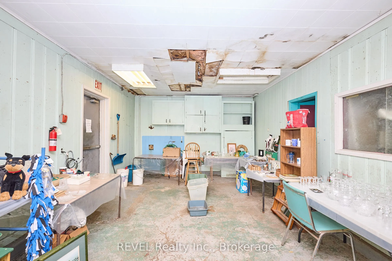
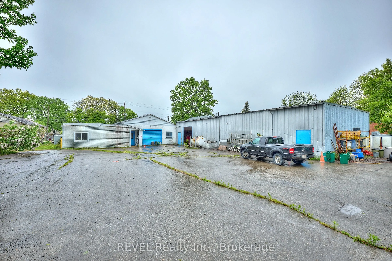
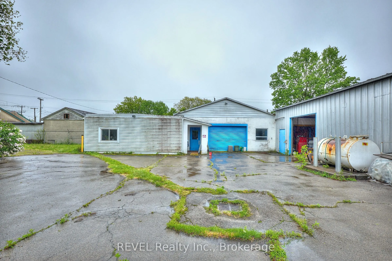
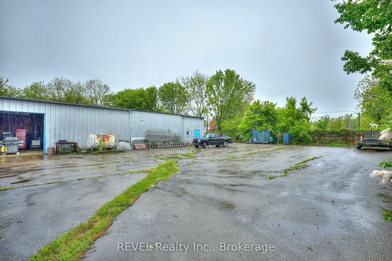
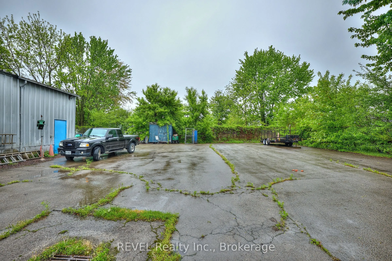
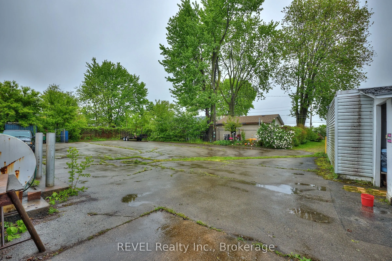
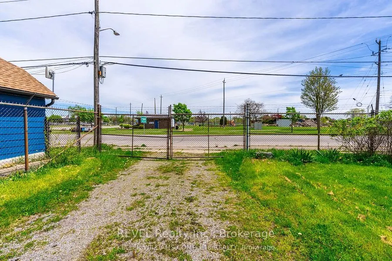
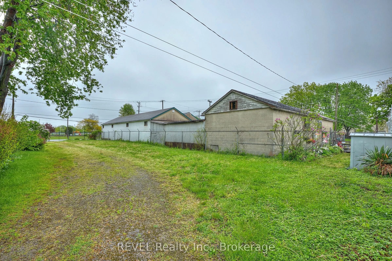
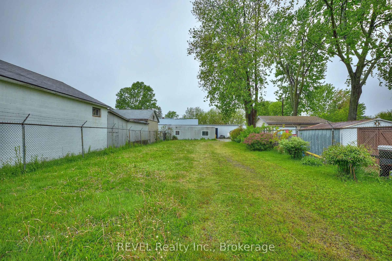
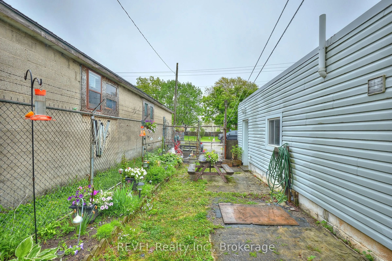
Welcome to 23 Amelia St just off of the Welland Canal and down from Lock 8. This fully fenced in secured property offers 2 entrances/access points to the property off of Amelia St & gated entrance off of Mellanby Ave. Zoned R4-CH this property is ready for any type of Muliti-Unit residential develop...ment from Townhomes to up tp 25 unit Apartment building with Canal views. The current residential section consists of 1715 sq.ft, with the current Industrial section consisting of 5560 sq.ft with 2 bay doors, washrooms, and lunch room area if desired. Whether you're looking to invest and develop this property with a residential approach, or utilize the warehouse space for climate controlled storage inside, and outside storage to maximize your return. There are options to consider that best suit your needs to invest in this property.
Full Property Details
Interior
Bedrooms
4
Total Bedrooms
4
Washrooms
2
Square Footage
1500-2000 sqft
Basement
None
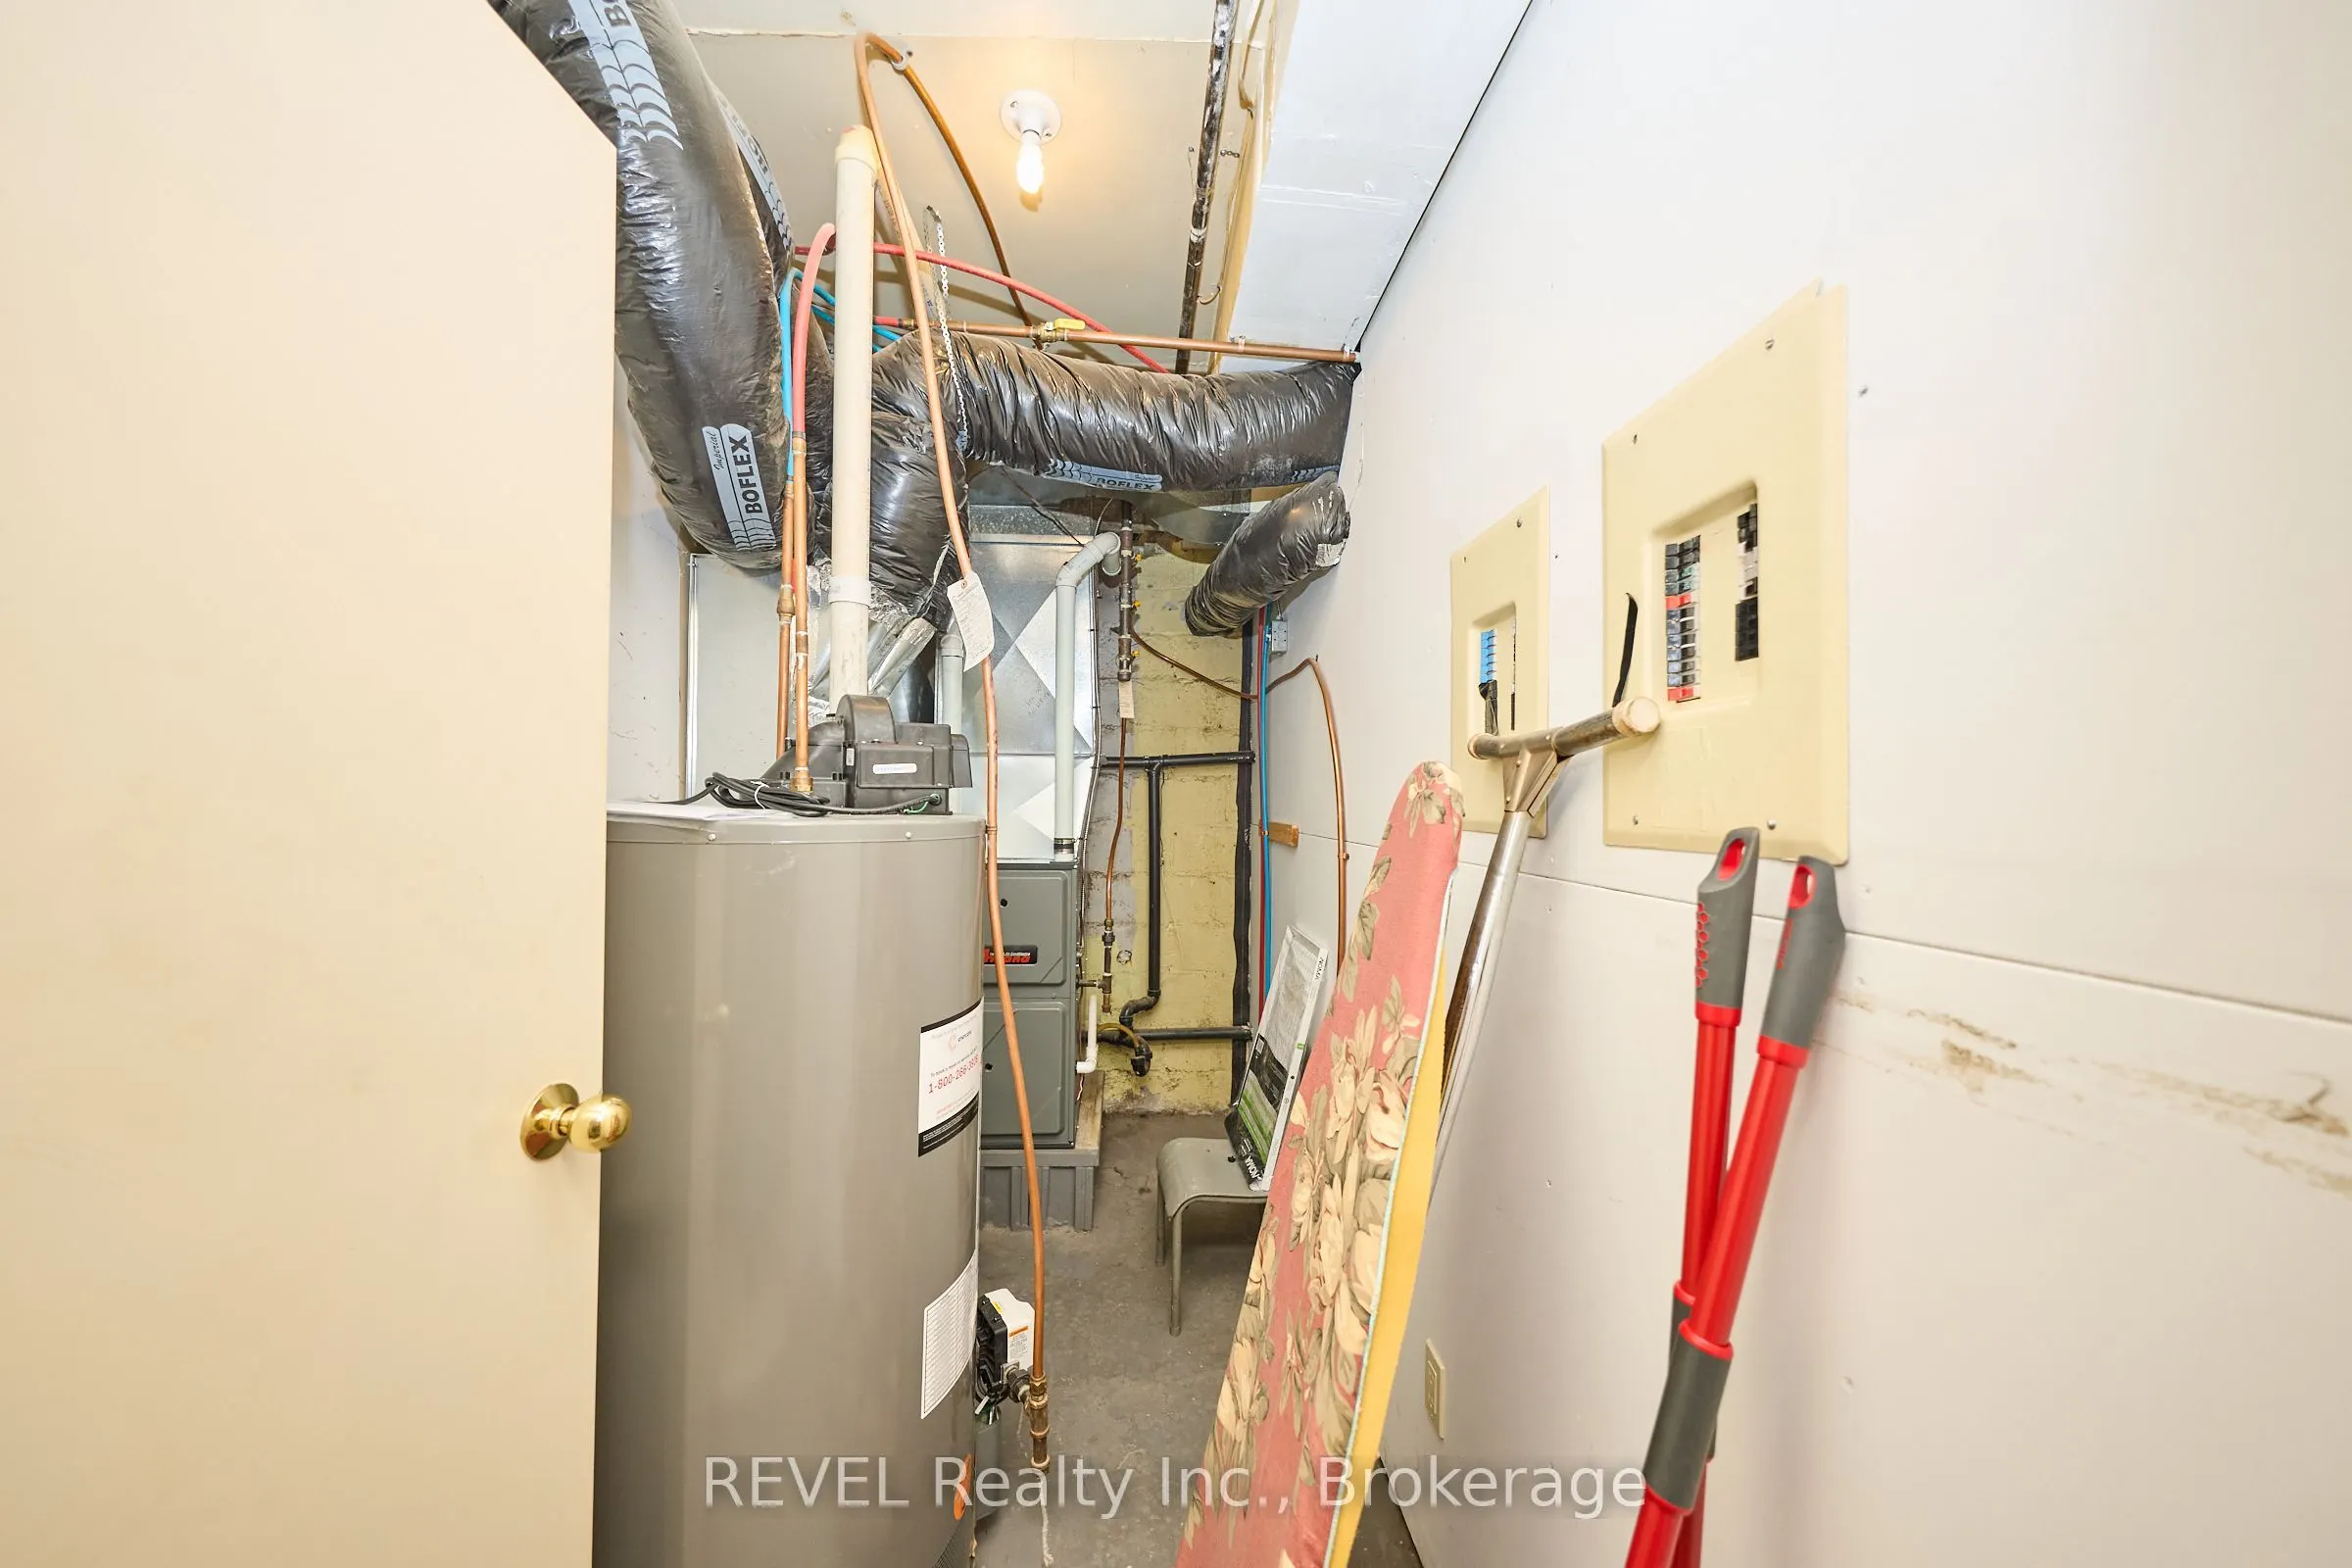
Heating Source
Gas
Heating Fuel
Forced Air
Air Conditioning
Central Air
Family Room
No
Kitchens
1
Total Kitchens
1
Fireplace Features
No
Bedrooms
4
Total Bedrooms
4
Washrooms
2
Square Footage
1500-2000 sqft
Basement
None
Heating Source
Gas
Heating Fuel
Forced Air
Air Conditioning
Central Air
Family Room
No
Kitchens
1
Total Kitchens
1
Fireplace Features
No
Exterior
Depth
198.0
Front
102.0
Driveway
Other
Lot Size
102 x 198.0 ft
Pool
None
Waterfront
Indirect
Parking Spaces
10
Total Parking Spaces
40.00
Parking Description
Attached
Garage Spaces
30
Zoning
R4-CH
Depth
198.0
Front
102.0
Driveway
Other
Lot Size
102 x 198.0 ft
Pool
None
Waterfront
Indirect
Parking Spaces
10
Total Parking Spaces
40.00
Parking Description
Attached
Garage Spaces
30
Zoning
R4-CH
Building Description
Style
Bungalow
Home Type
House
Subtype
Detached
Property Orientation
East
Exterior Finish
Other,Vinyl Siding
Sewers
Sewers
Water Supply
Municipal
Possession Date
8/28/2026
Style
Bungalow
Home Type
House
Subtype
Detached
Property Orientation
East
Exterior Finish
Other,Vinyl Siding
Sewers
Sewers
Water Supply
Municipal
Possession Date
8/28/2026
Community
Community
Main Street
Community
Main Street
Taxes & Fees
Taxes
$10,741 /yr
Tax Year
2025
Occupancy
Owner
Taxes
$10,741 /yr
Tax Year
2025
Occupancy
Owner
Room Types
Bathroom
2 Pc Bath
Dimensions - feet
0 sqft
Bathroom
4 Pc Bath
Dimensions - feet
0 sqft
Bedroom
-
Dimensions 12.6 x 6.66 feet
83.92 sqft
Bedroom
-
Dimensions 18.24 x 17.26 feet
314.82 sqft
Bedroom
-
Dimensions 19.42 x 16.4 feet
318.49 sqft
Bedroom
-
Dimensions 19.42 x 8.6 feet
167.01 sqft
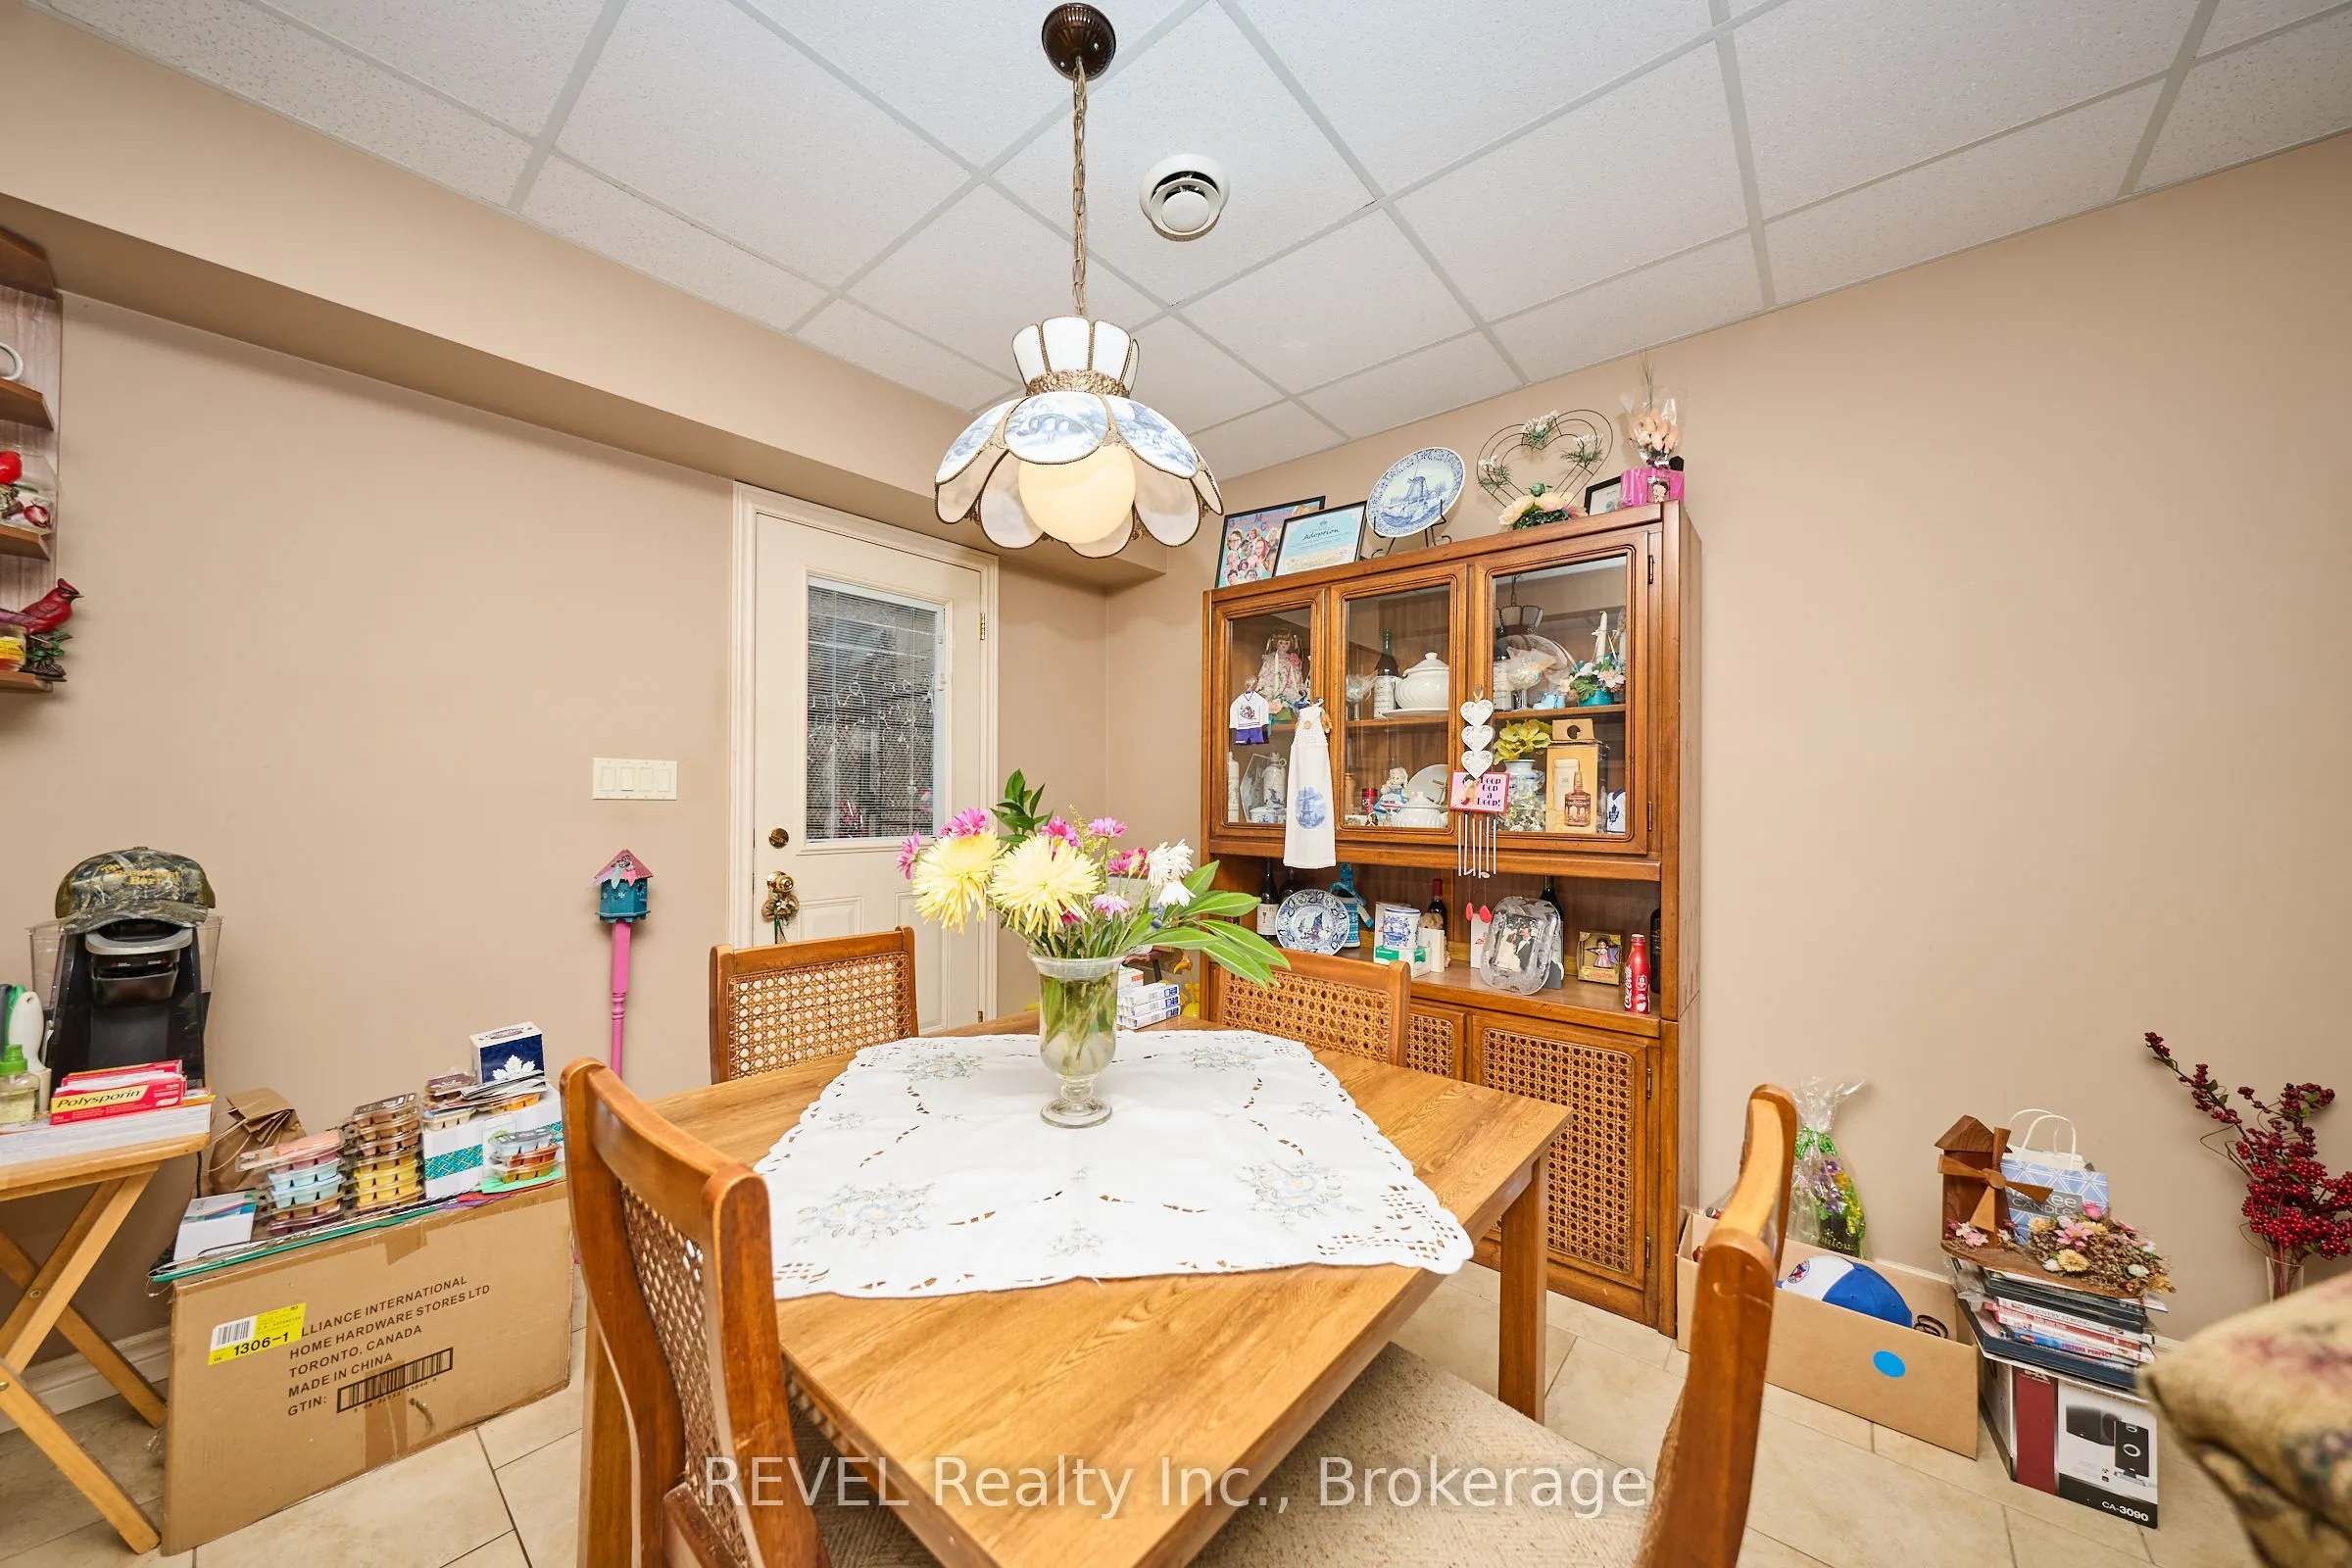
Dining Room
-
Dimensions 10.6 x 11.09 feet
117.55 sqft
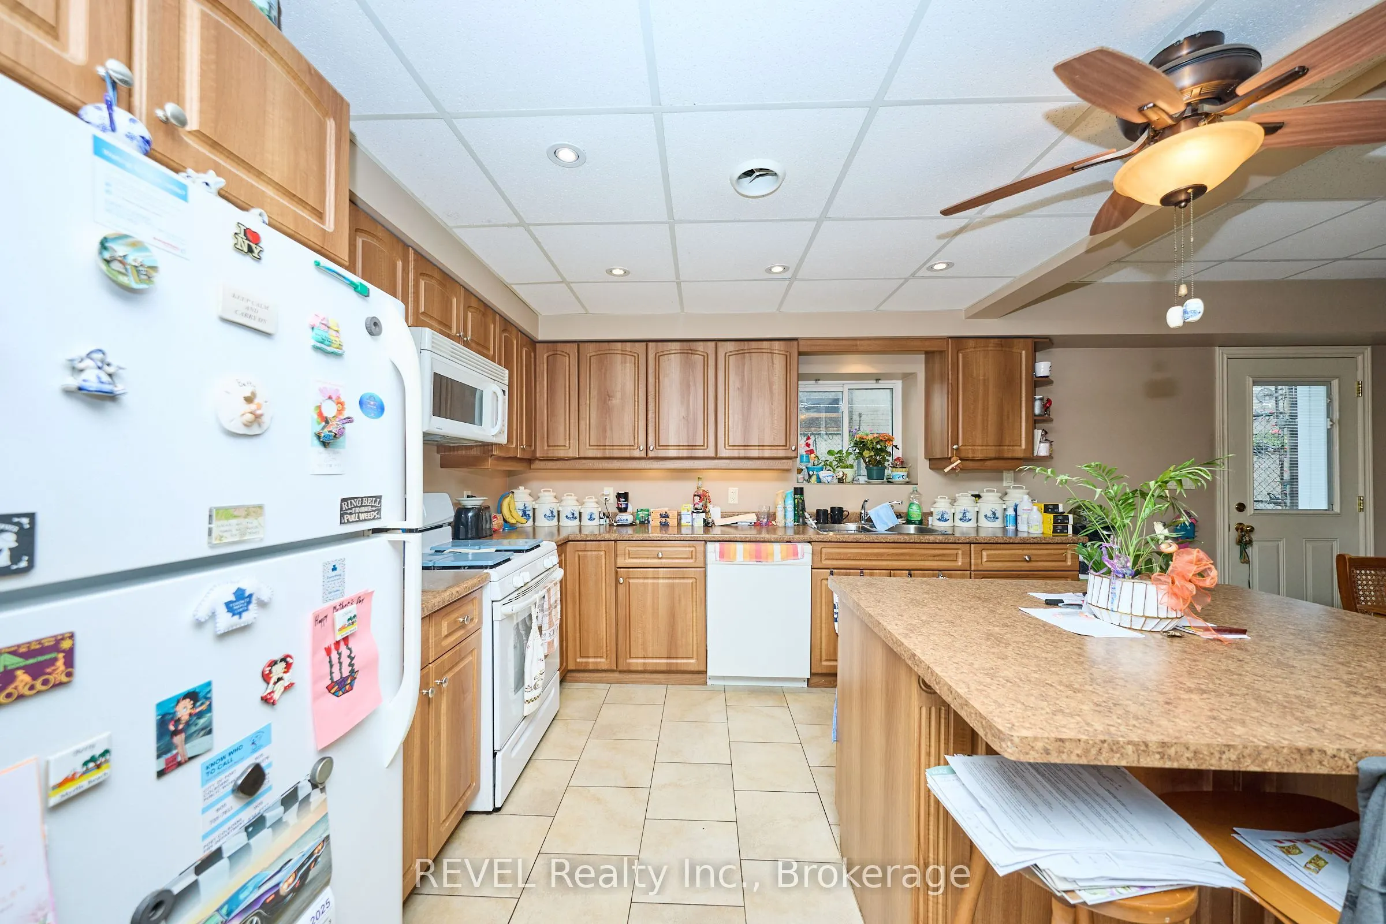
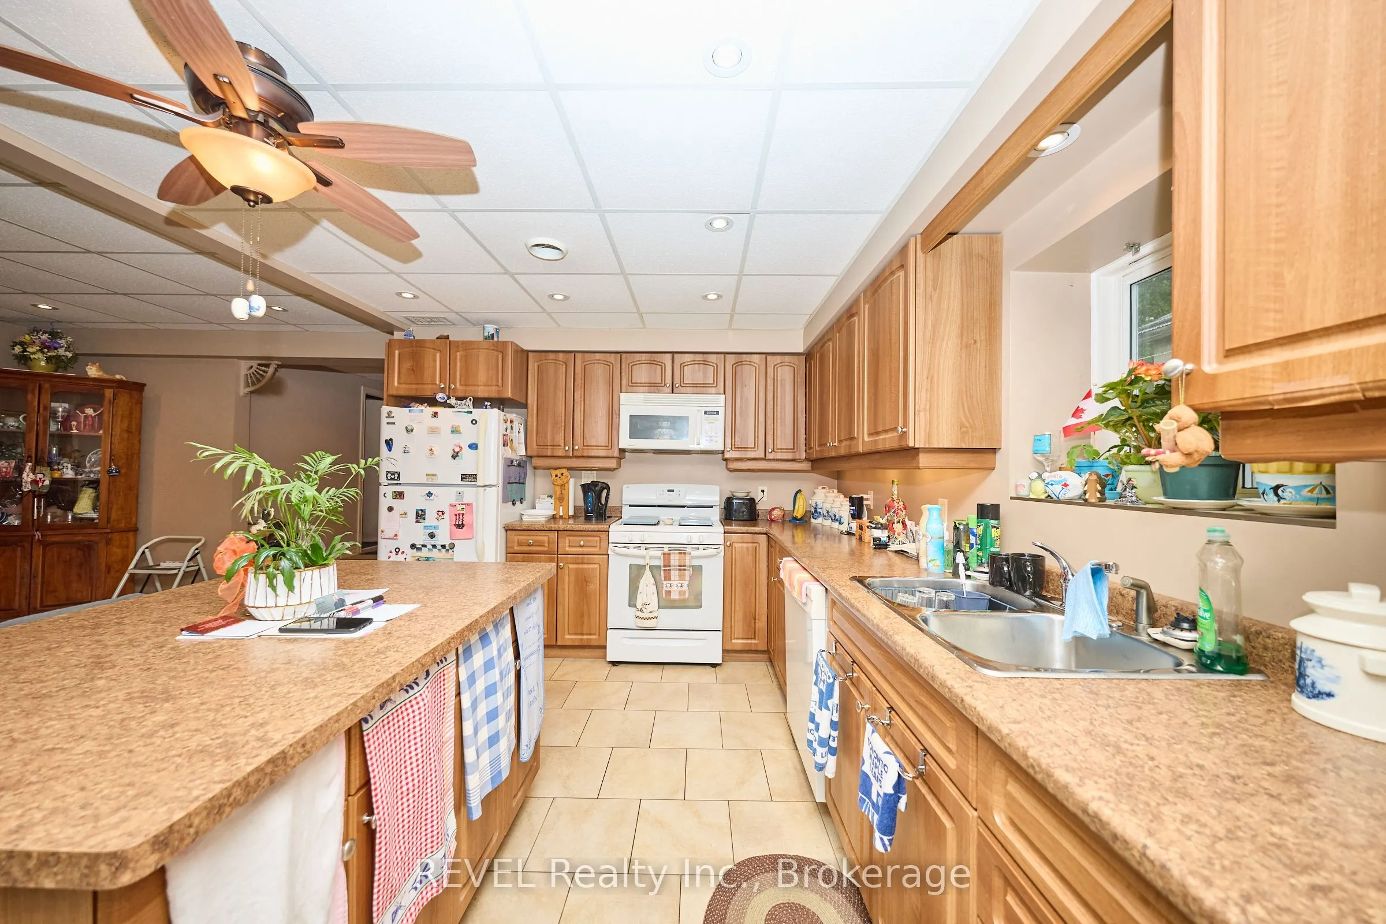
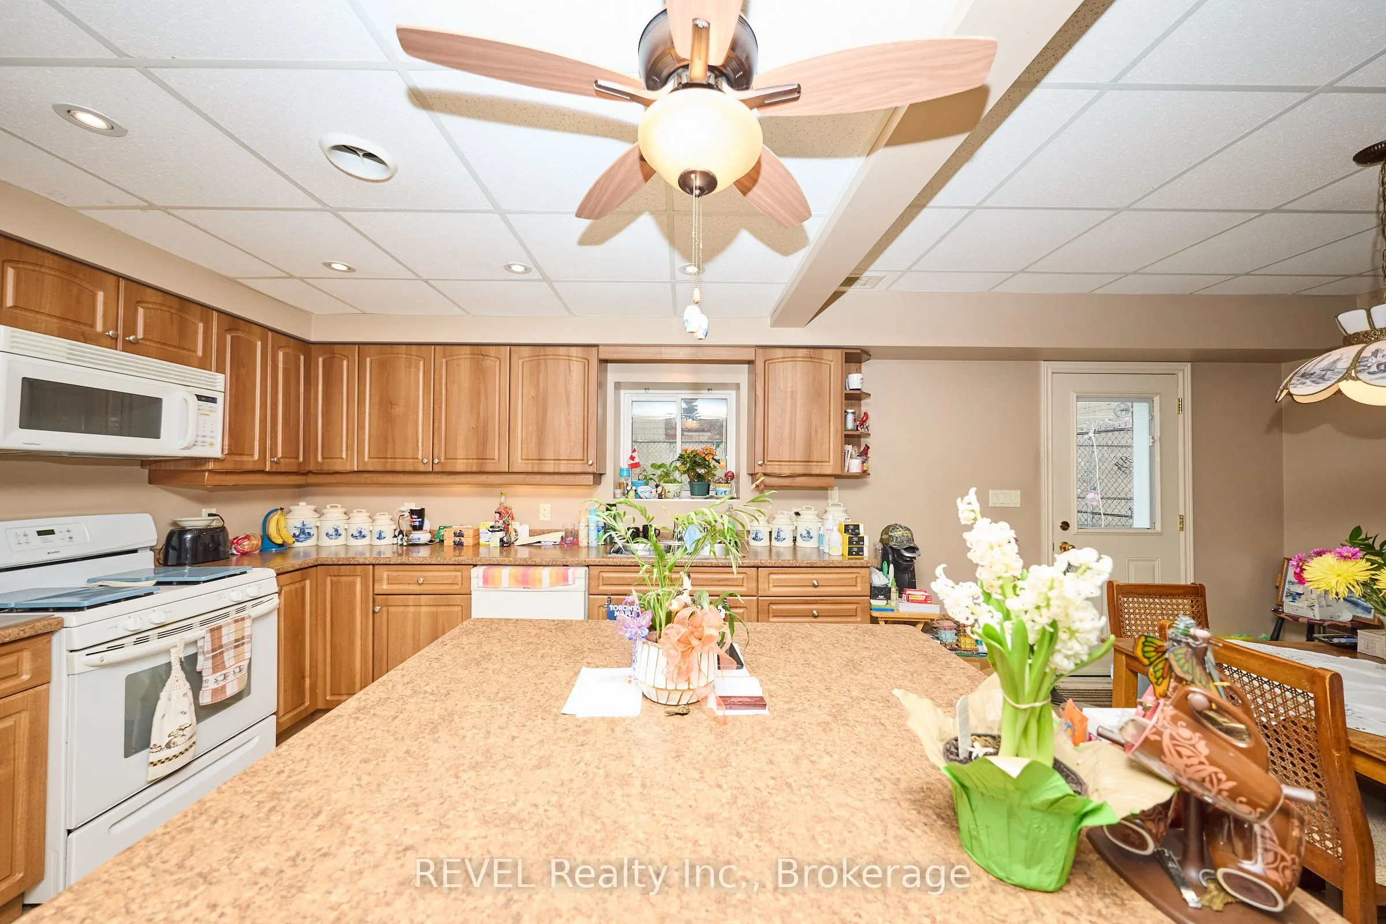
Kitchen
-
Dimensions 13.42 x 11.09 feet
148.83 sqft
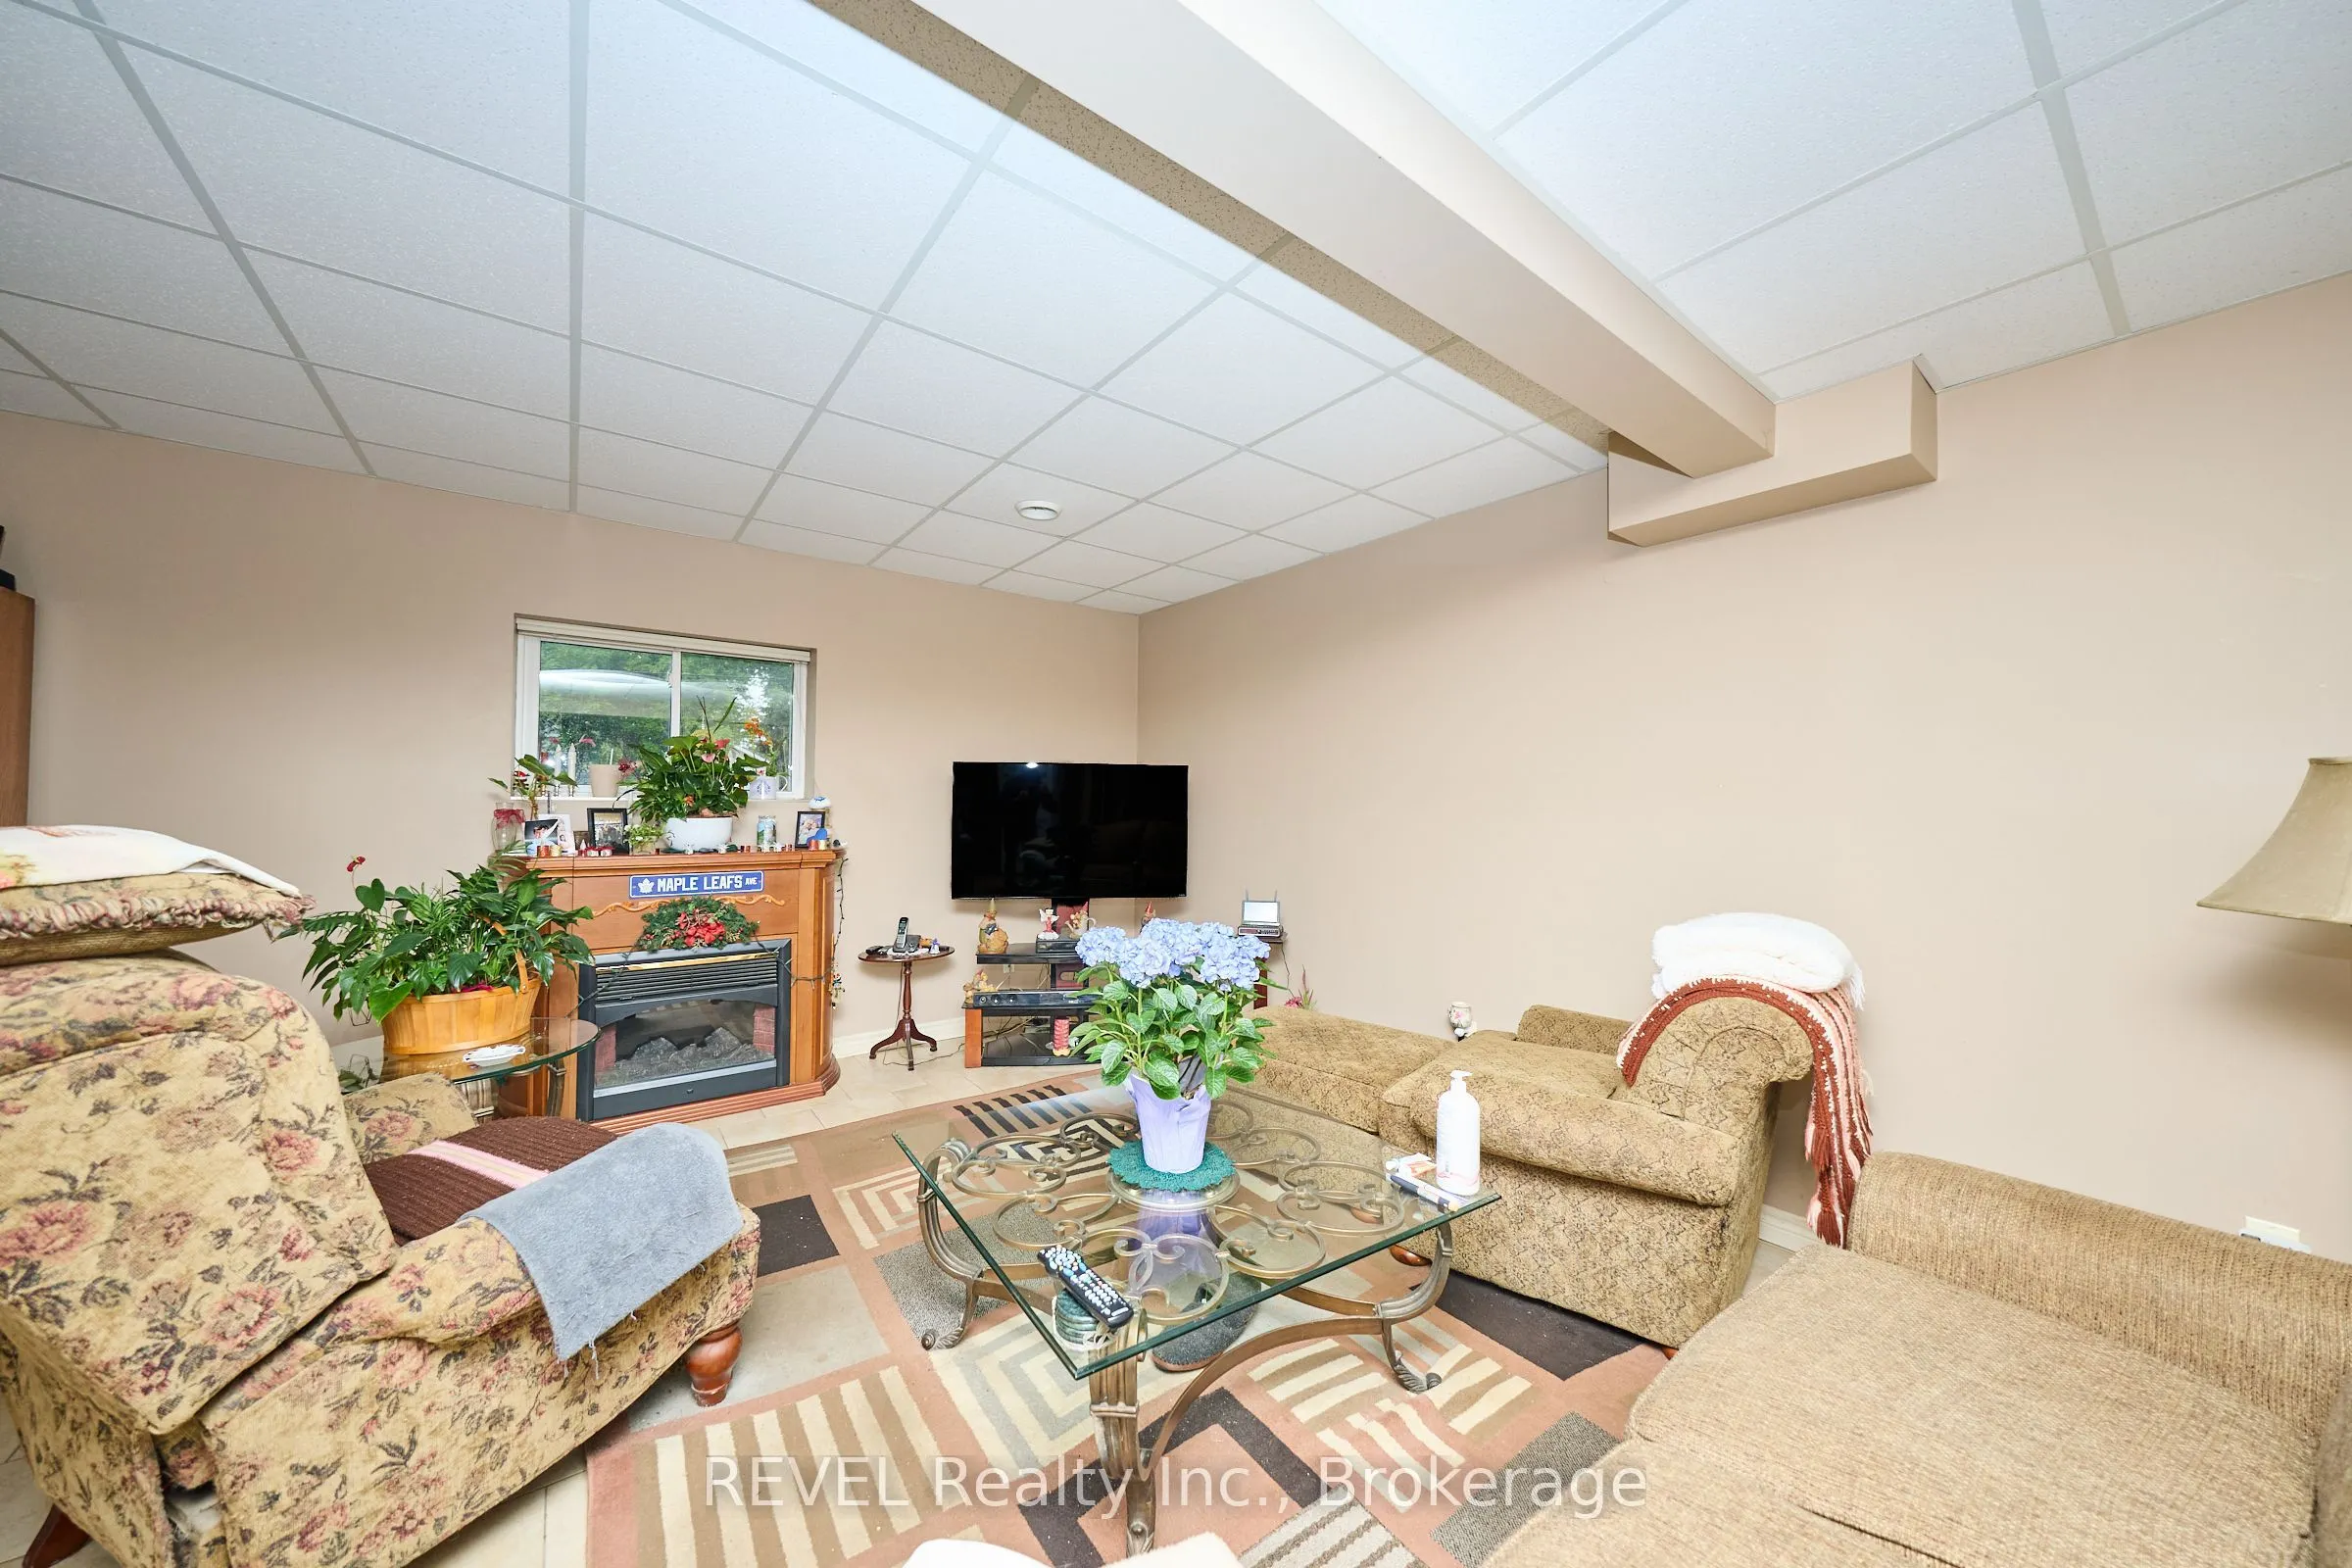
Living Room
-
Dimensions 24.08 x 10.5 feet
252.84 sqft
Similar Properties(No results)
Mortgage Calculator
Calculate your estimated monthly mortgage payment
Price
$749,000
$
%
%
Total cost of mortgage
$0
Monthly payment
By clicking Save, we will calculate your estimated mortgage for all properties using the saved values (down payment percentage, interest rate, and amortization).
The accuracy and applicability of this calculator are not guaranteed.