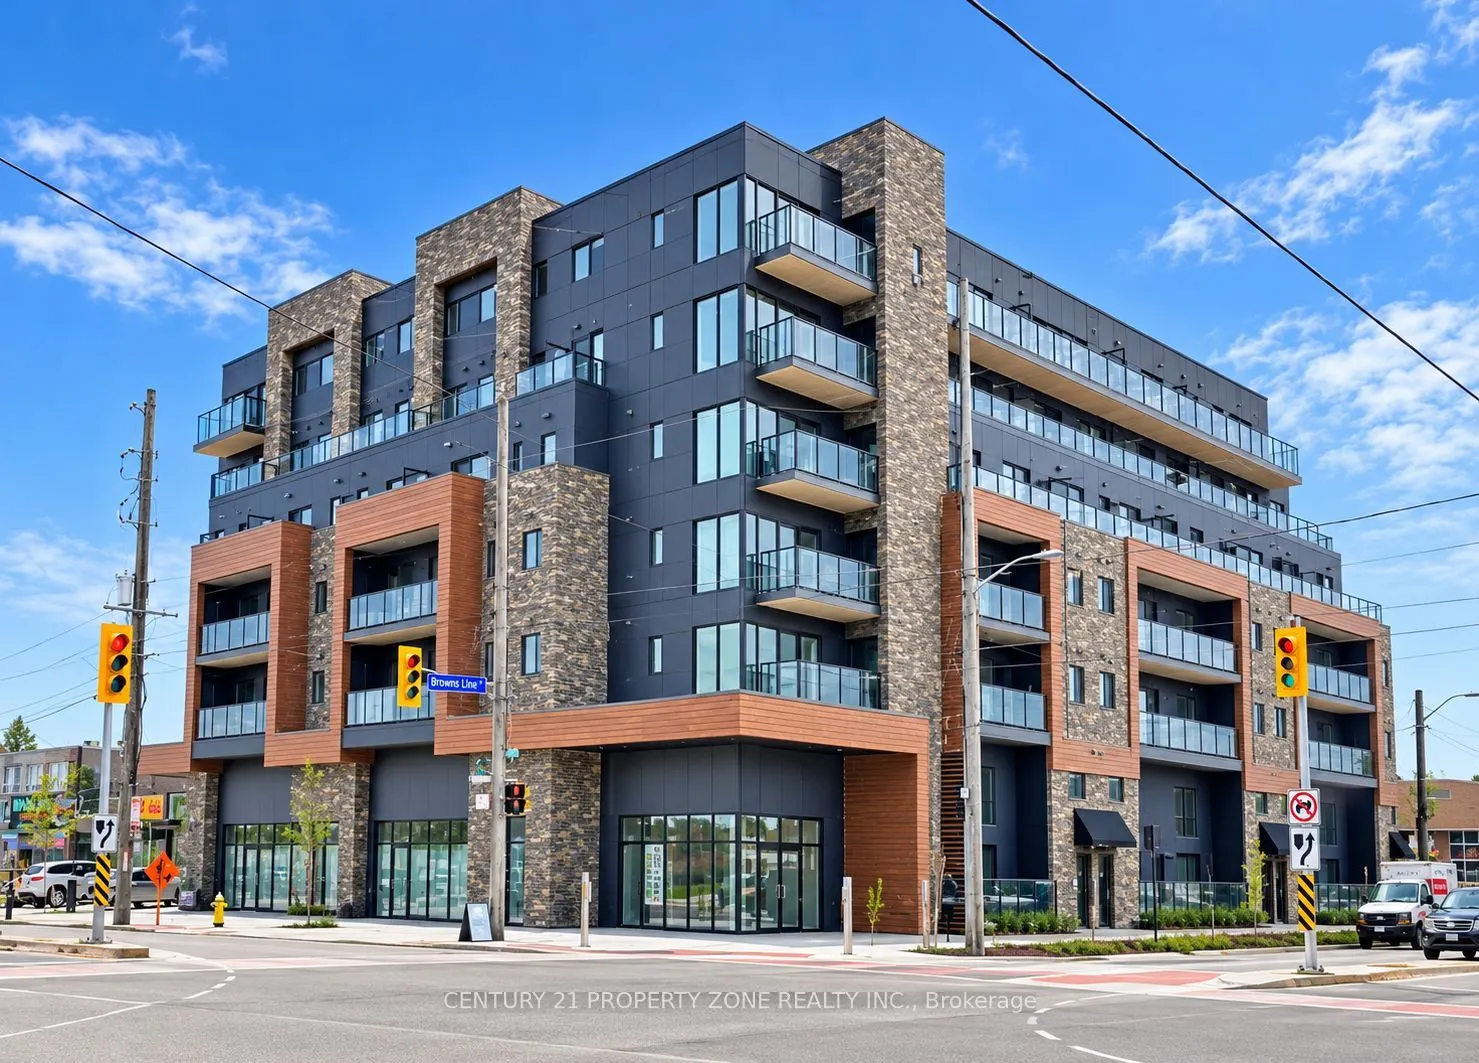
Sign In or Create a Free Account to see full details of this property
Key Facts
Key facts for 408 Browns Line #307
Property Type
Condo, Apartment
Parking
Other 0 garage, 0 parking
MLS #
W14129742
Size
500-599 sqft
Basement
None
Listed on
2026-10-27
Lot size
-
Tax
$2,532.10 /yr
Days on Market
3
Approximate Age
0-5
Maintenance Fee
$399.30/mo
Common Elements, Par...
Description
Welcome to B-Line Condominiums, located in the desirable Alderwood neighbourhood of Etobicoke!This beautifully laid-out 1-bedroom, 1-bathroom suite offers an excellent opportunity for both home buyers and investors. Featuring a bright and airy open-concept living space, a generously sized bedroom wi...th ample closet storage, a modern kitchen with a breakfast bar, and a privatewalk-out balcony with city views, this condo combines comfort, functionality, and urban convenience. Whether you're a first-time buyer looking to enter the real estate market, a professional seeking a well-connected place to call home, or an investor exploring rental potential, this property is worth a closer look.Enjoy a convenient lifestyle just minutes from Marie Curtis Park and Beach, Long Branch GOStation, CF Sherway Gardens, and major highways, including Highway 427 and the Gardiner Expressway. With easy access to downtown Toronto, Pearson International Airport, public transit, shopping, parks, and scenic walking trails, this location offers excellent connectivity for everyday living. Residents can also enjoy building amenities, including a fitness room, party room, and rooftop terrace. An exciting opportunity to own in a sought-after Etobicoke community, whether you're looking to make it your own home or add to your real estate portfolio!
Full Property Details
Interior
Bedrooms
1
Total Bedrooms
1
Washrooms
1
Square Footage
500-599 sqft
Basement
None
Heating Source
Electric
Heating Fuel
Forced Air
Air Conditioning
Central Air
Family Room
No
Kitchens
1
Total Kitchens
1
Fireplace Features
No
Bedrooms
1
Total Bedrooms
1
Washrooms
1
Square Footage
500-599 sqft
Basement
None
Heating Source
Electric
Heating Fuel
Forced Air
Air Conditioning
Central Air
Family Room
No
Kitchens
1
Total Kitchens
1
Fireplace Features
No
Exterior
Driveway
Other
Parking Spaces
0
Total Parking Spaces
0.00
Parking Description
Other
Garage Spaces
0
Balcony
Open
Driveway
Other
Parking Spaces
0
Total Parking Spaces
0.00
Parking Description
Other
Garage Spaces
0
Balcony
Open
Building Description
Style
Apartment
Home Type
Condo
Subtype
Condo Apt
Year Built
0-5
Property Orientation
East
Exterior Finish
Brick
Possession Date
1/1/2027
Locker
None
Style
Apartment
Home Type
Condo
Subtype
Condo Apt
Year Built
0-5
Property Orientation
East
Exterior Finish
Brick
Possession Date
1/1/2027
Locker
None
Community
Community
Alderwood
Community
Alderwood
Taxes & Fees
Taxes
$2,532.10 /yr
Tax Year
2025
Occupancy
Tenant
Maintenance Fee
$399.30/mo
Common Elements
Included
Parking
Included
Building Insurance
Included
Taxes
$2,532.10 /yr
Tax Year
2025
Occupancy
Tenant
Maintenance Fee
$399.30/mo
Common Elements
Included
Parking
Included
Building Insurance
Included
Other
Pets
Yes-with Restrictions
Pets
Yes-with Restrictions
Similar Properties(No results)
Mortgage Calculator
Calculate your estimated monthly mortgage payment
Price
$359,990
$
%
%
Total cost of mortgage
$0
Monthly payment
By clicking Save, we will calculate your estimated mortgage for all properties using the saved values (down payment percentage, interest rate, and amortization).
The accuracy and applicability of this calculator are not guaranteed.