Sign In or Create a Free Account to see full details of this property
Key Facts
Key facts for 4 Meritage Lane
Property Type
House, 2-Storey
Parking
Attached 2 garage, 2 parking
MLS #
X9297076
Size
2500-3000 sqft
Basement
Finished,Full
Listed on
2024-09-03
Lot size
59 x 68.57
Tax
$6,859.32 /yr
Days on Market
791
Approximate Age
6-15
Maintenance Fee
-
Description
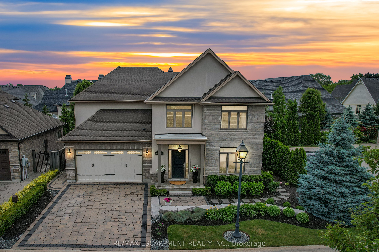
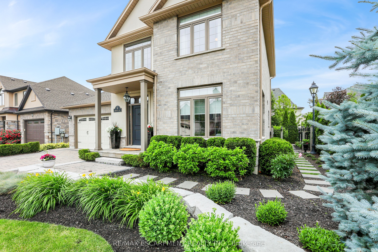
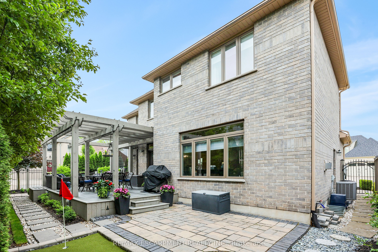
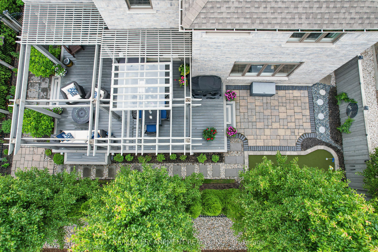
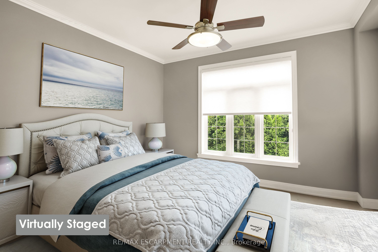
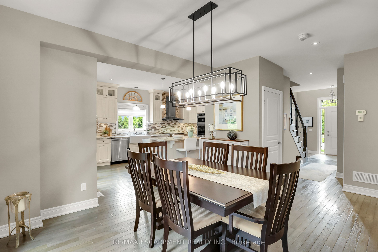
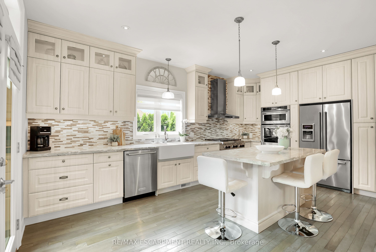
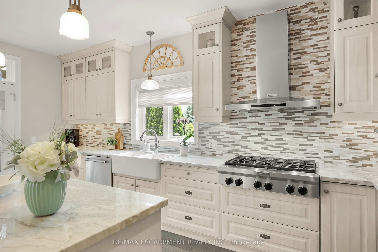
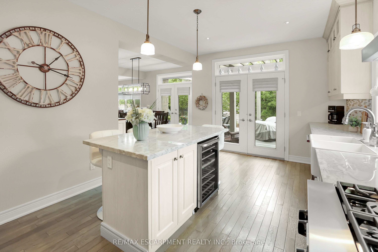
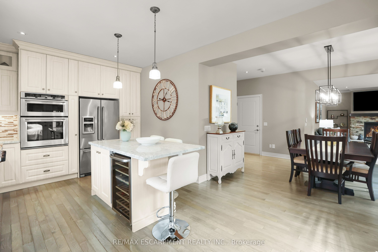
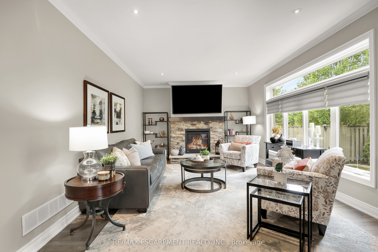
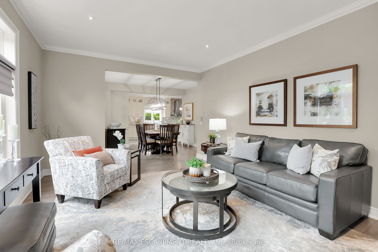
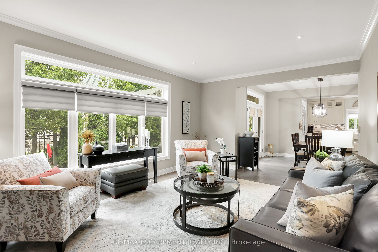
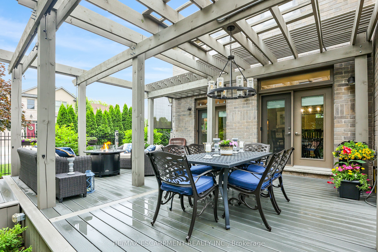
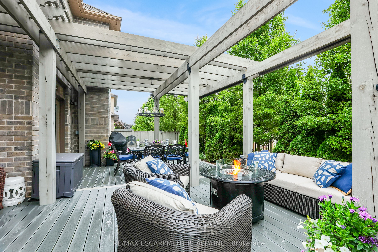
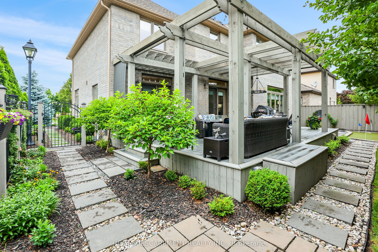
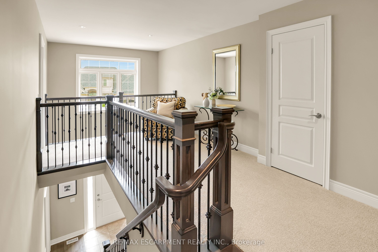
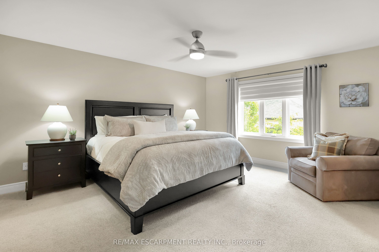
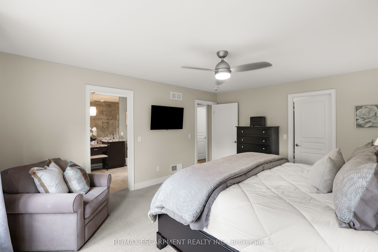
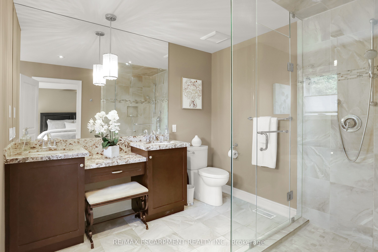
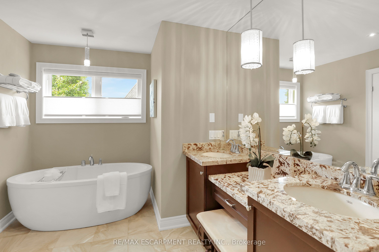
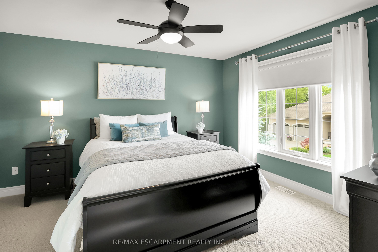
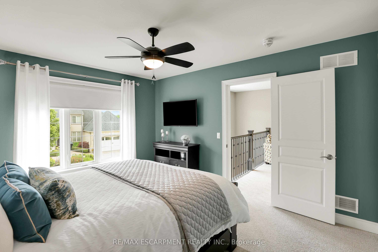
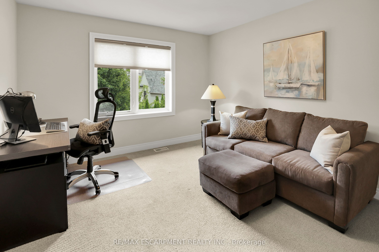
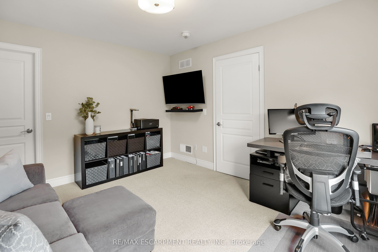
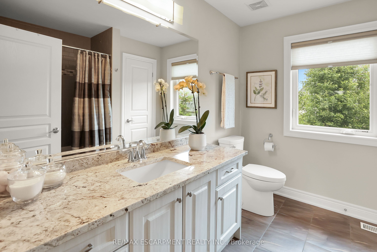
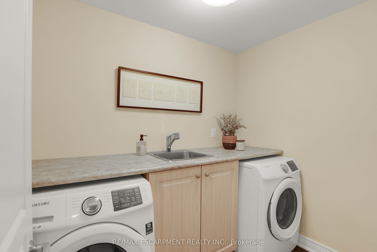
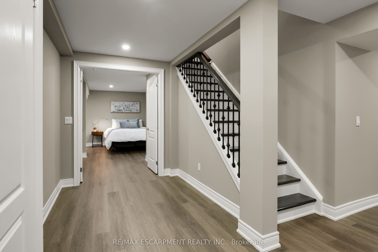
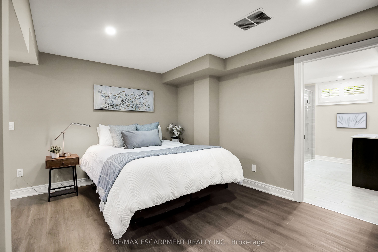
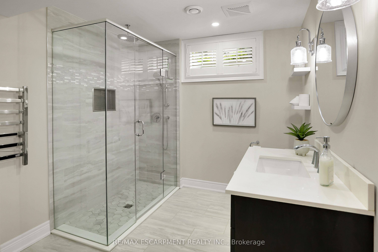
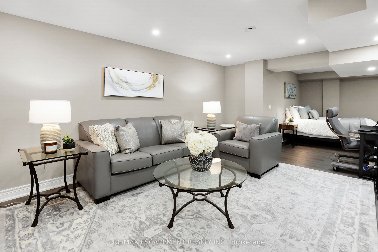
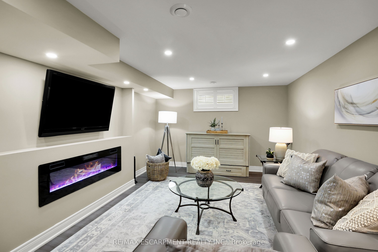
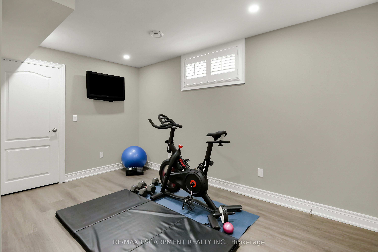
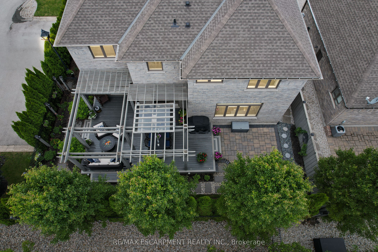
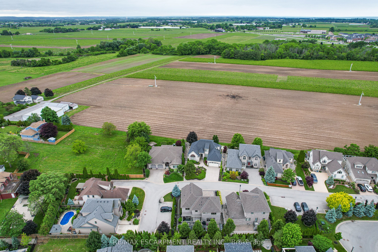
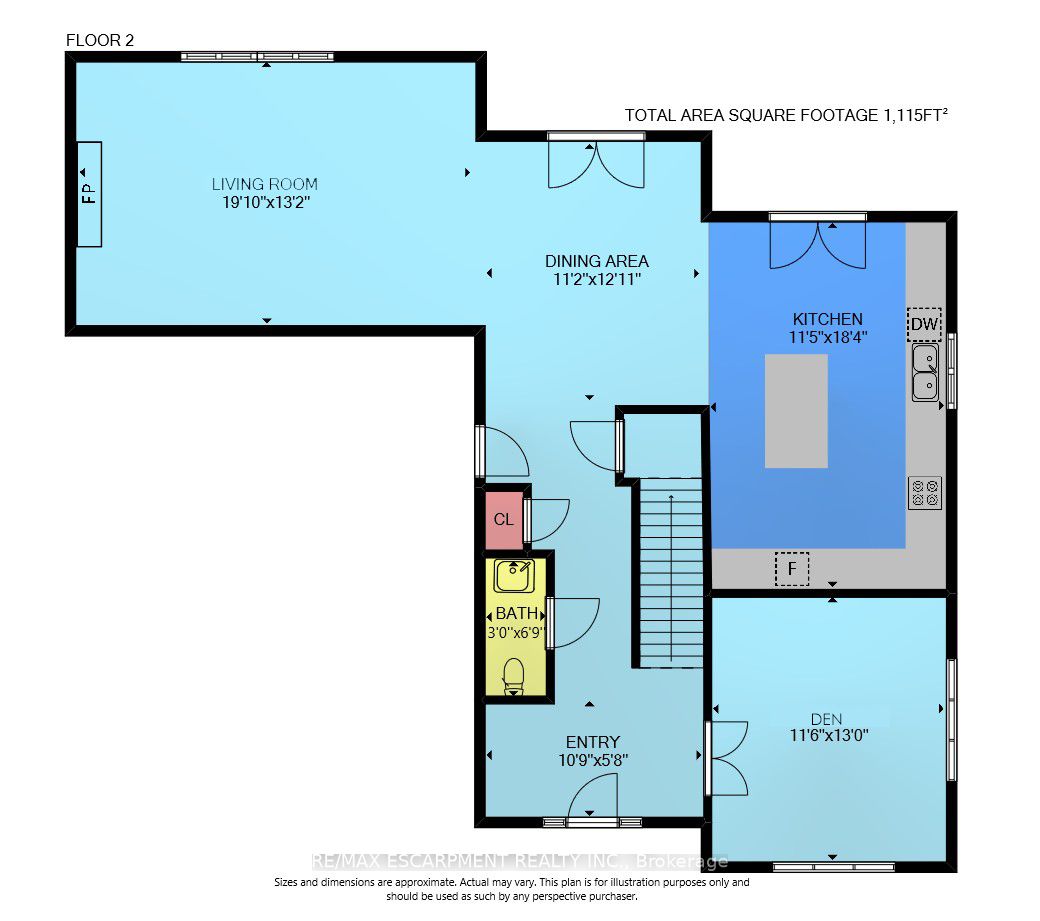
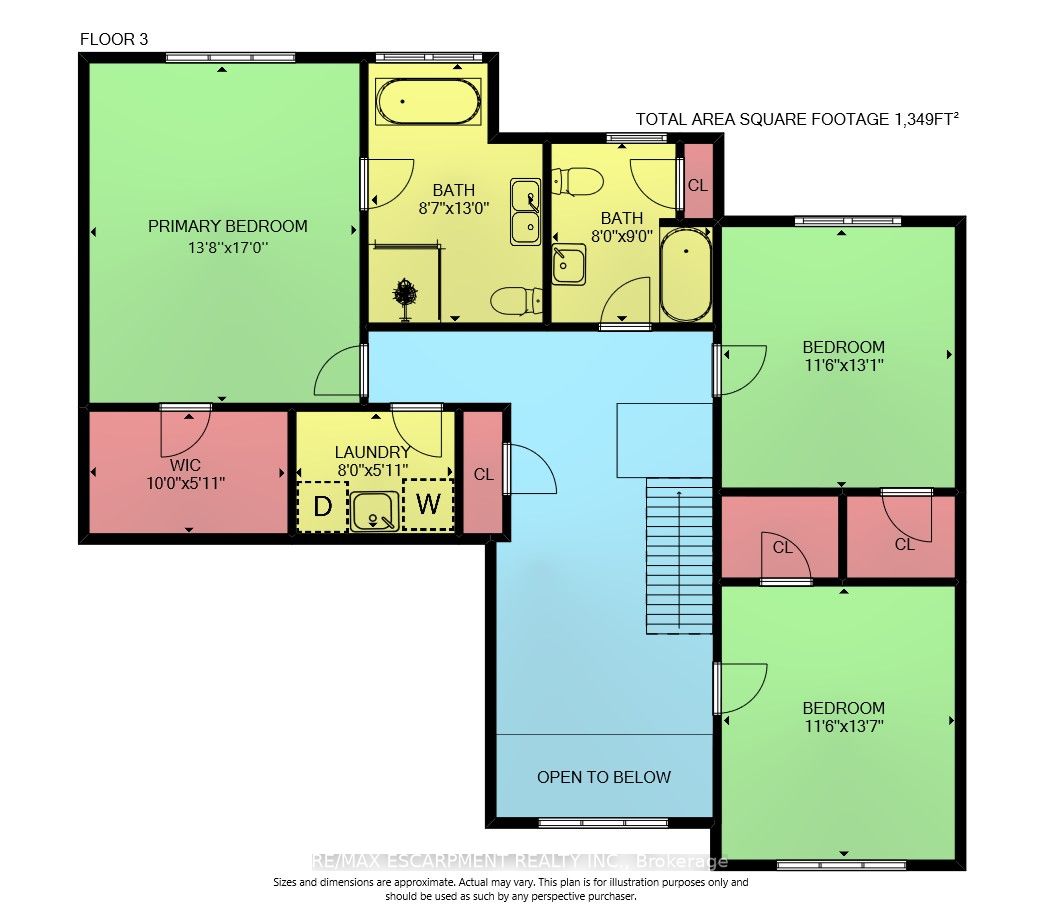
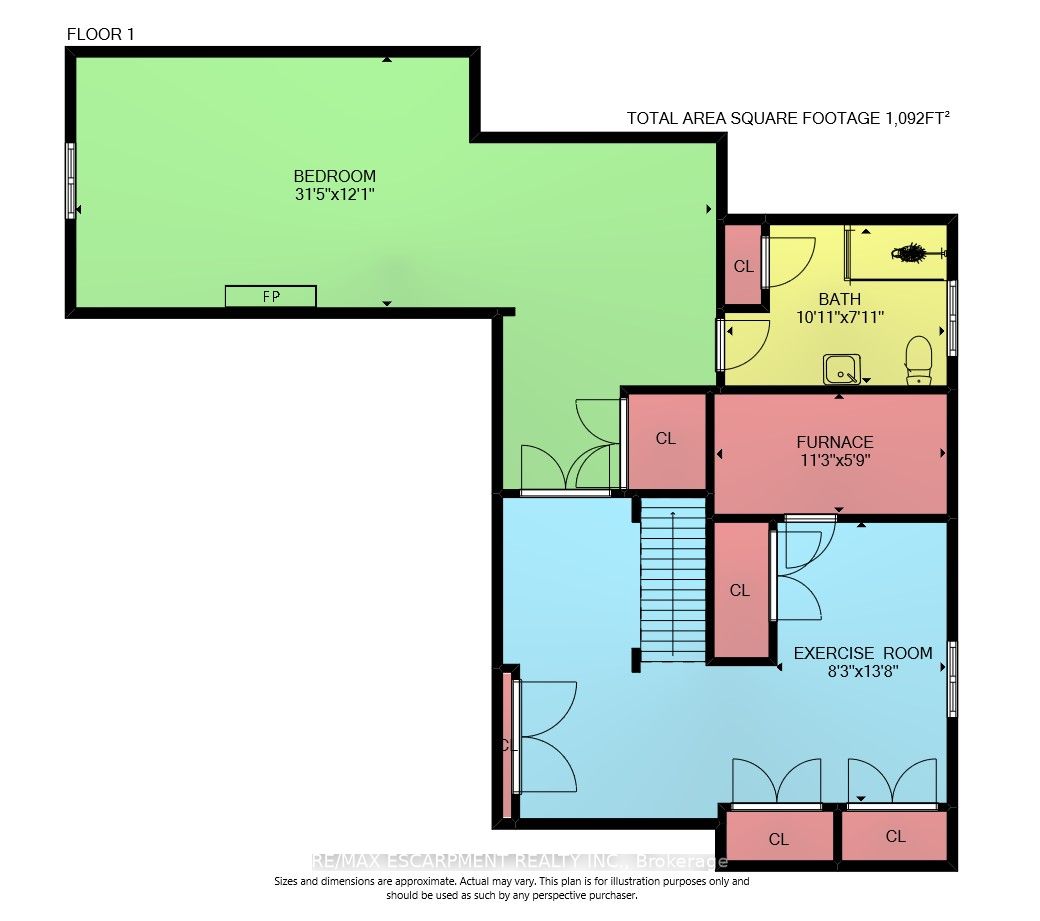
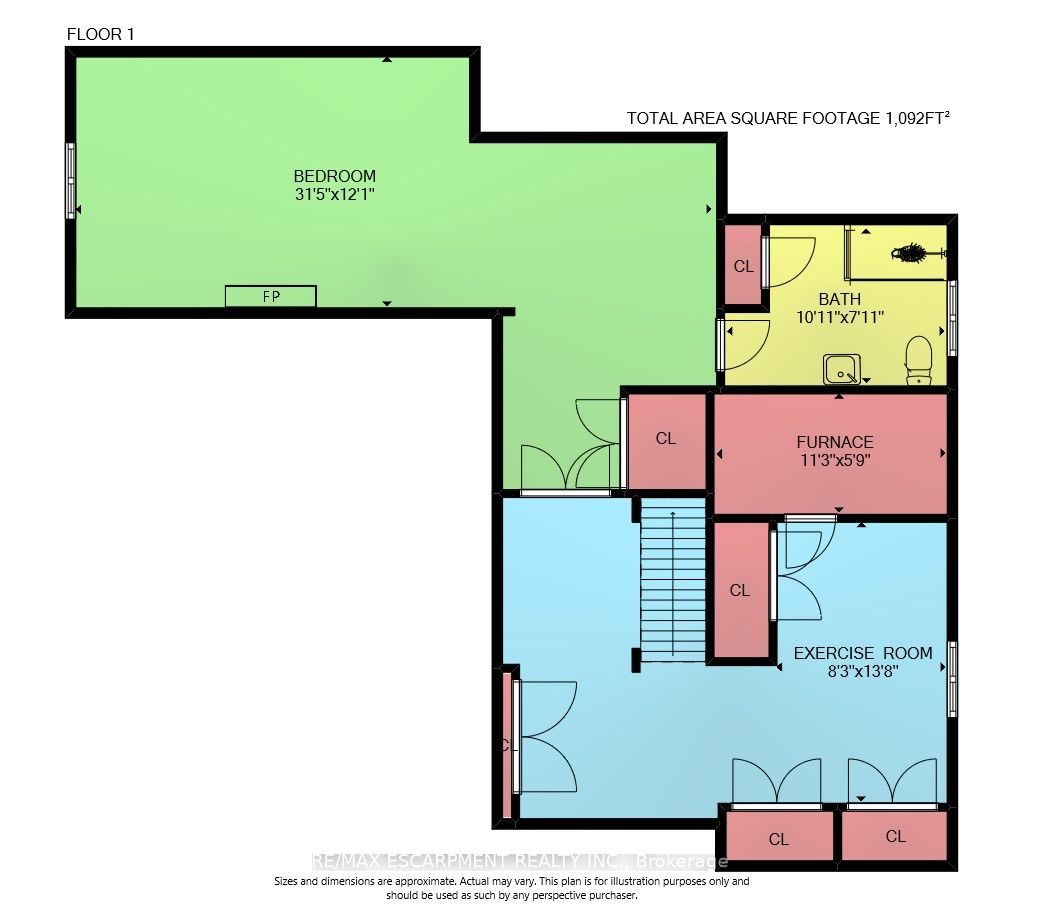
PRIVATE LUXURY ENCLAVE ... Discover this stunning, fully finished residence at 4 Meritage Lane in the heart of Niagara-on-the-Lake. This fabulous home offers 5 bedRms & 4 bathRms across 2,500+ sq ft of luxury living, perfectly situated just minutes from Old Towns charm, a Community Centre, renowned ...theatres, spas, wineries, fine dining, museums, boutiques, golf clubs & more. The LIGHT-FILLED open-concept main level features soaring ceilings & gleaming maple floors, creating an atmosphere of elegance. The foyer opens to double French doors leading to a versatile MF bedRm, currently used as an office. The GOURMET KITCHEN is a chefs dream, with custom cabinetry w/crown moulding & valance, quartz countertops, an island w/brkfst bar & B/I wine fridge, pendant lighting & upgraded S/S appliances. French doors from both the kitchen & dining areas open to the beautifully landscaped backyard. The outdoor oasis includes a TREX deck w/pergola & retractable shades, an interlock patio, a wrought iron fence, lush gardens supported by elegant Douglas Fir posts, a stone path, gas BBQ hookup, sprinkler system & a PRIVATE PUTTING GREEN for golf enthusiasts. The spacious livRm features a gas fireplace encased in stone, crown moulding & oversized transom windows that flood the space w/natural light. Ascend the elegant wooden staircase to the upper level, where the luxurious primary suite awaits. It boasts a walk-in closet w/custom organizers & a spa-like 5-pc ensuite w/soaker tub, glass shower, granite counters & DBL vanity. Two additional bedRms, a full bathRm w/granite counters & a cozy sitting area complete this level. The FULLY FINISHED LOWER LEVEL offers an XL bedRm suite w/livRm, fireplace, B/I walk-in closet under the stairs, 3-pc bath w/heated floors & towel warmer, an exercise room & ample storage. The interlock brick driveway leads to a double garage w/interior access. This exceptional home defines refined living in one of Niagaras most desirable locations. **** Extras **** CLICK ON MULTIMEDIA for virtual tours & more.