Sign In or Create a Free Account to see full details of this property
Key Facts
Key facts for 4 Firelane 4B
Property Type
House, Bungalow
Parking
Other 10 garage, 15 parking
MLS #
X8061814
Size
3500-5000 sqft
Basement
Finished,Full
Listed on
2024-02-12
Lot size
123 x 341.58
Tax
$14,303 /yr
Days on Market
995
Approximate Age
6-15
Maintenance Fee
-
Description
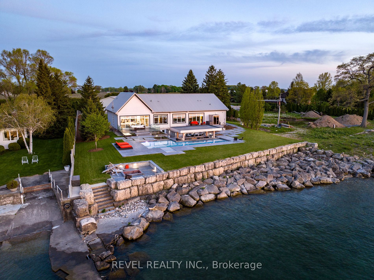
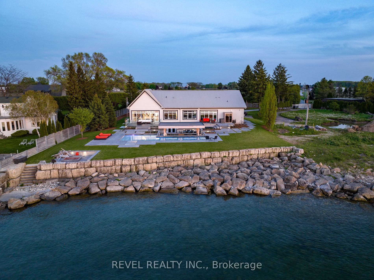
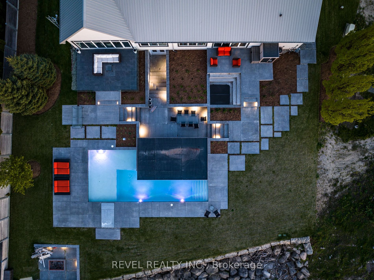
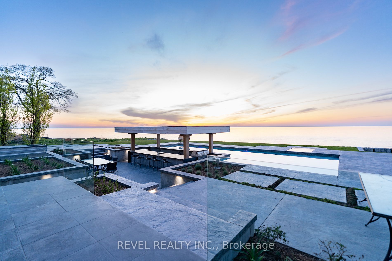
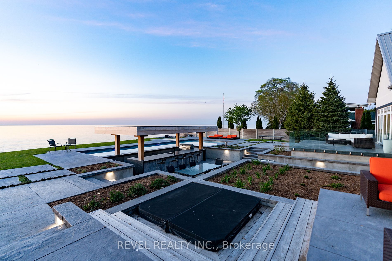
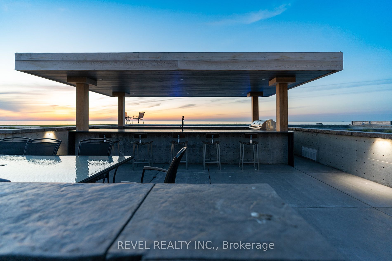
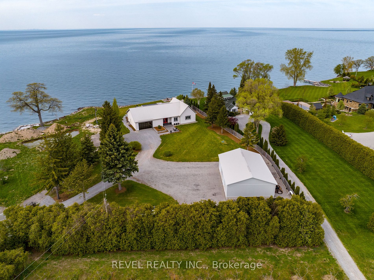
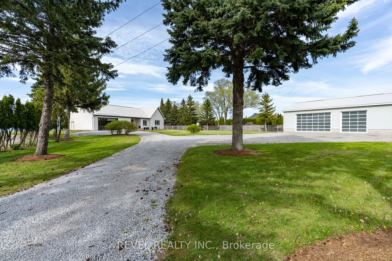
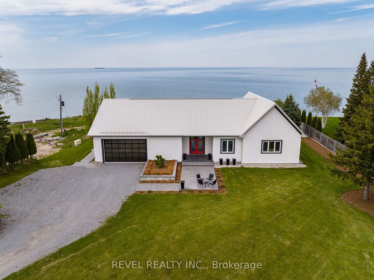
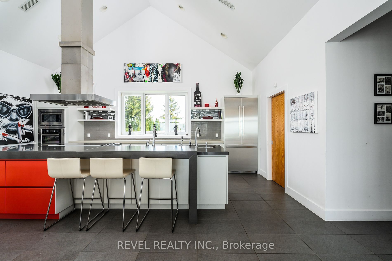
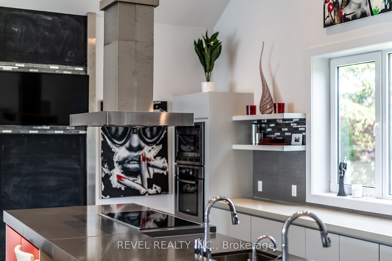
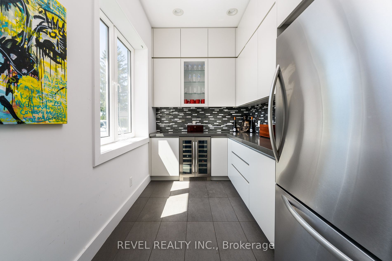
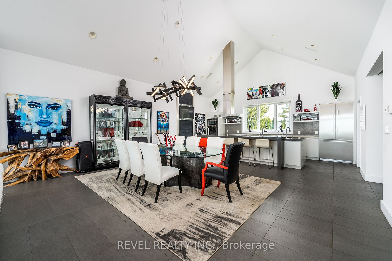
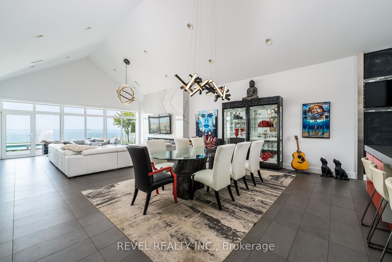
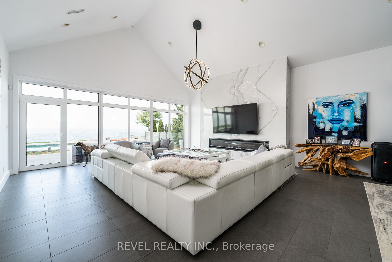
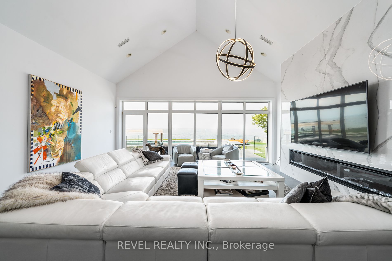
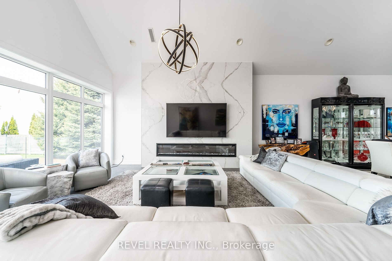
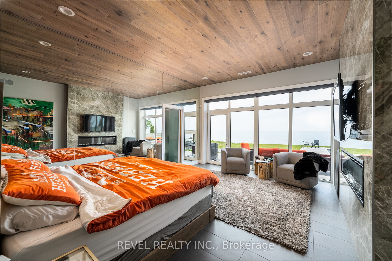
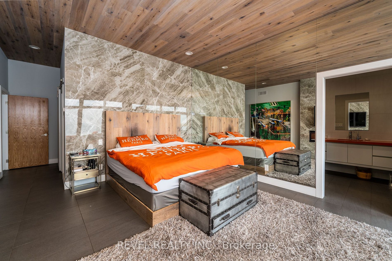
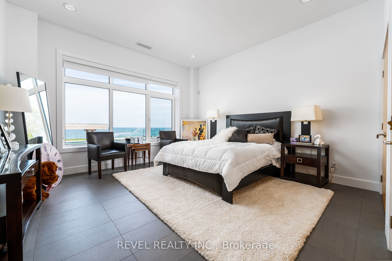
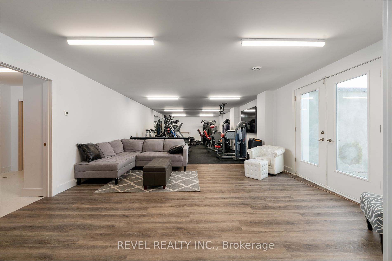
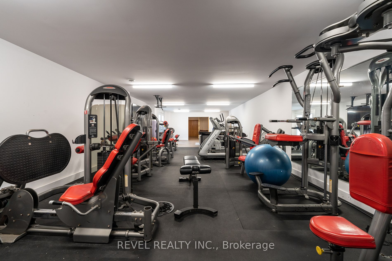
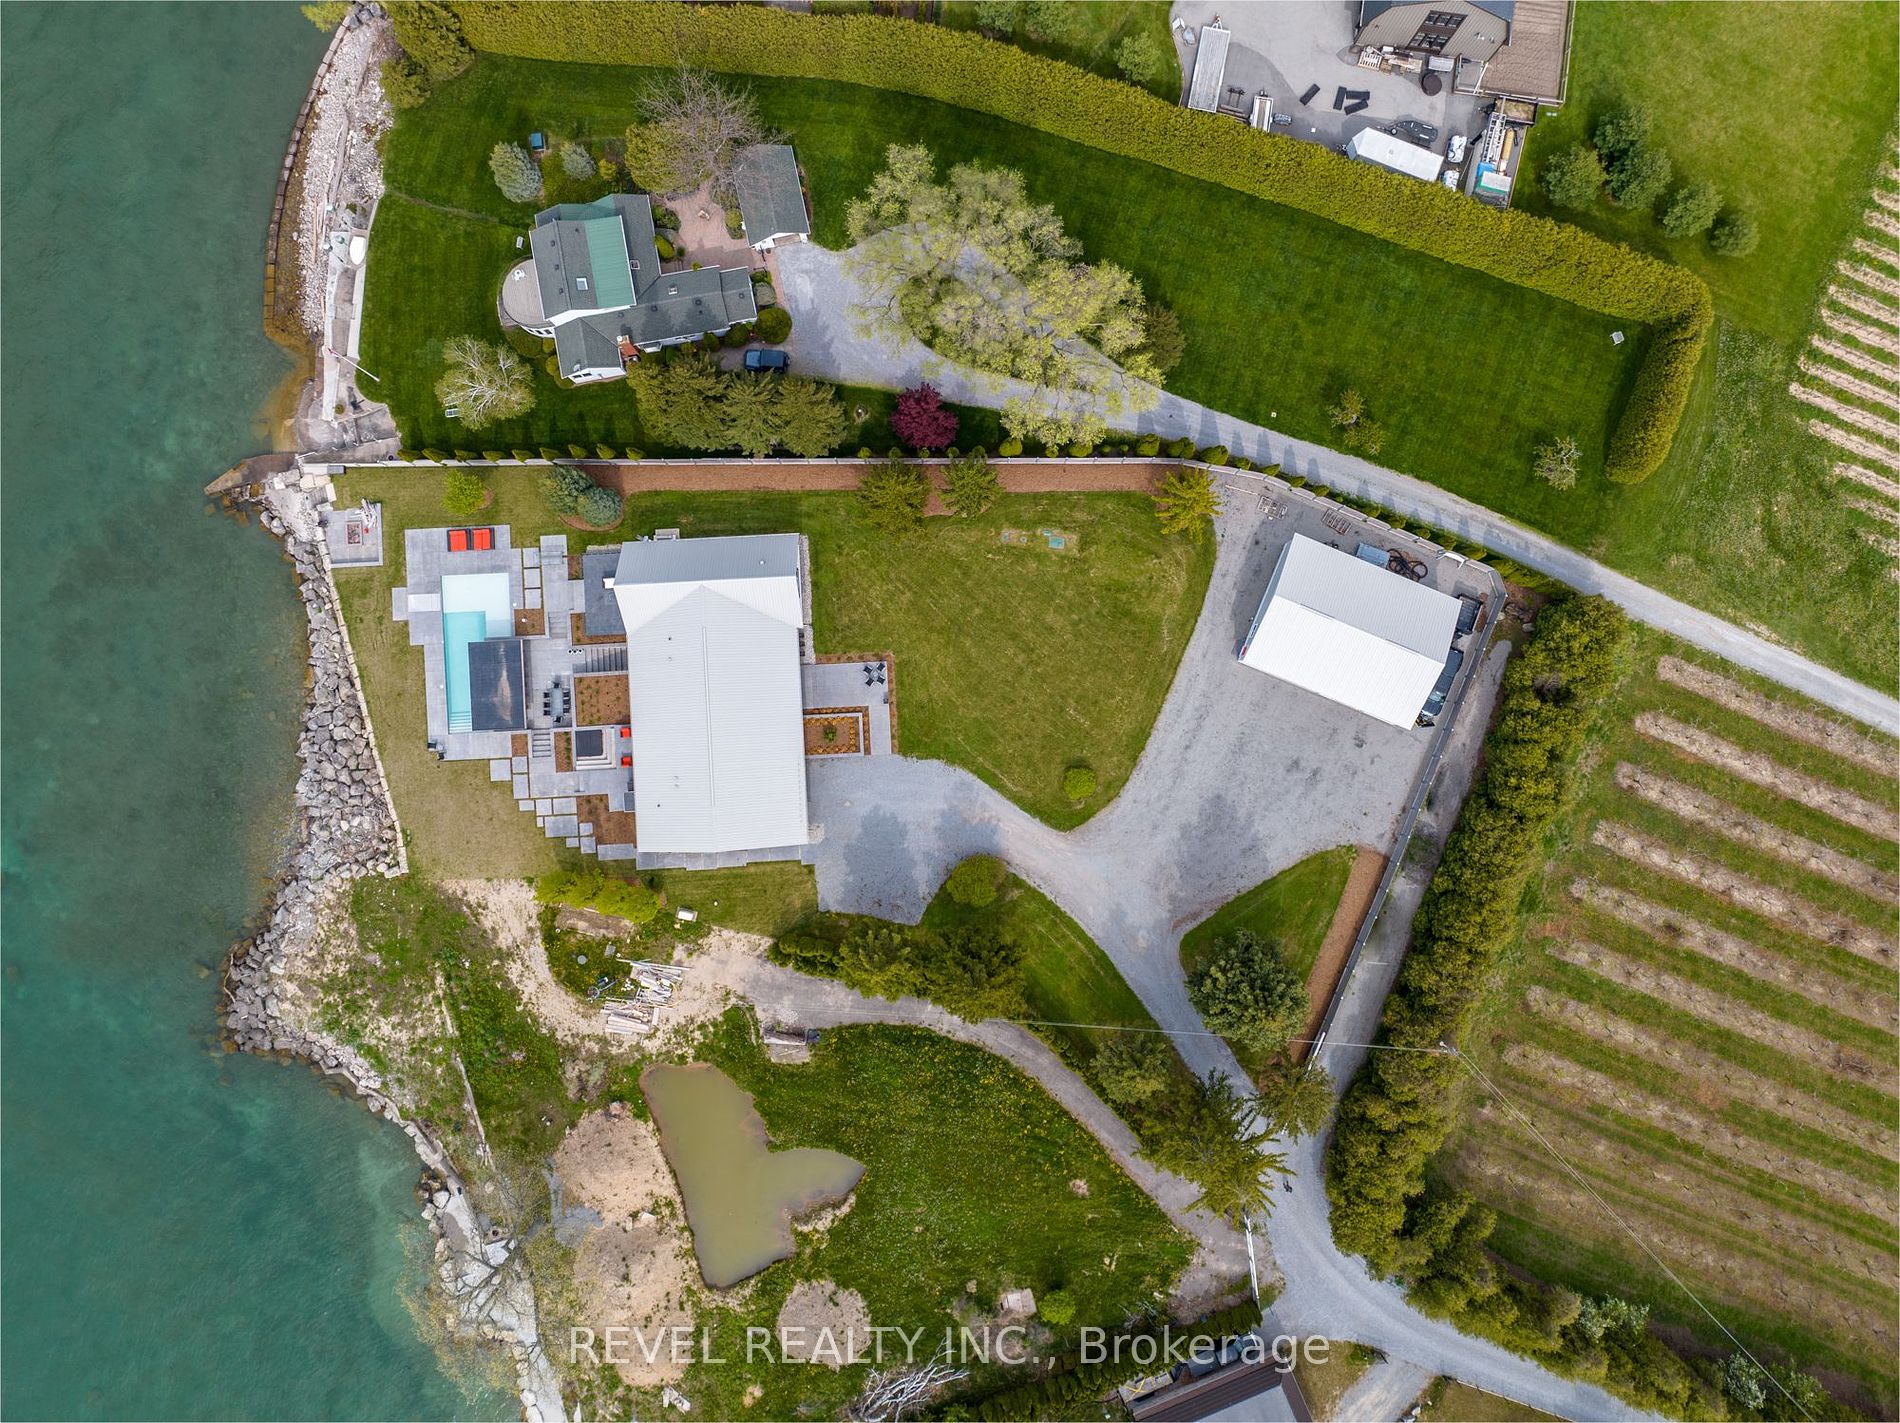
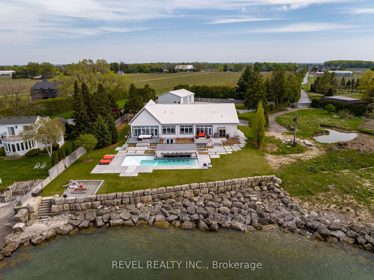
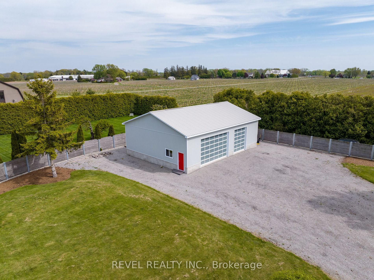
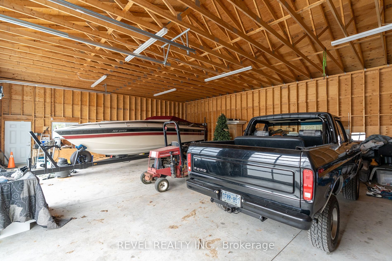
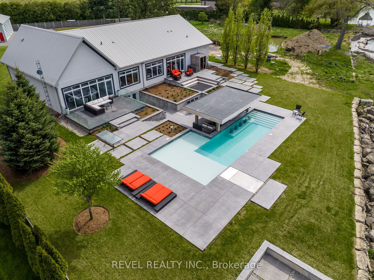
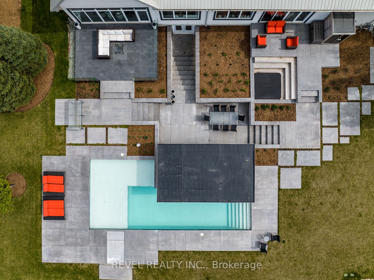
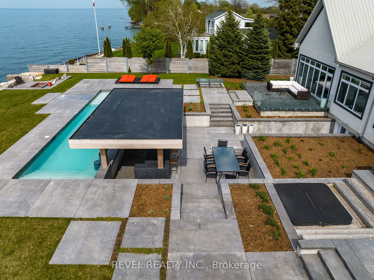
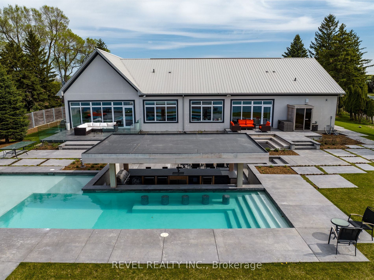
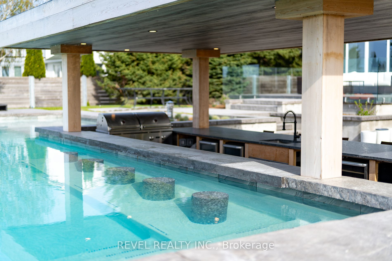
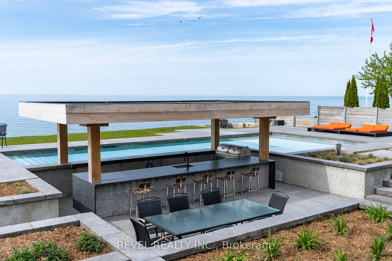
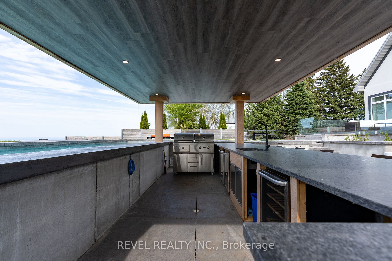
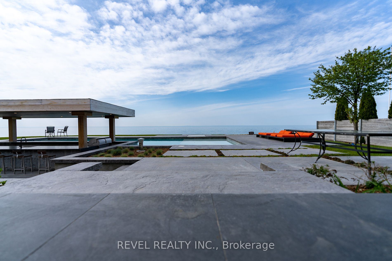
This modern farm style waterfront estate is what you've been waiting for. Soak in the spectacular Toronto skyline views from the swim up bar, yes that's right a swim up bar!! Lounge on the tanning shelf or relax in the sunken hot tub. This contemporary home offers an open kitchen and living area wit...h exceptional lake views. It also features quality construction and practicality from floors to ceilings with a spacious open design format. Main floor master suite and bedrooms feature expansive windows with a panoramic view of the lake. Easy entry from enormous glass walls to and from the lakeside lawn. Finished basement features gym, workshop and lots of storage. This exceptional home includes water access and shoreline protection. Double garage is independently accessed with a private entrance. In addition, the detached 8 car garage is perfect for the car enthusiast or the ultimate hobby shop.