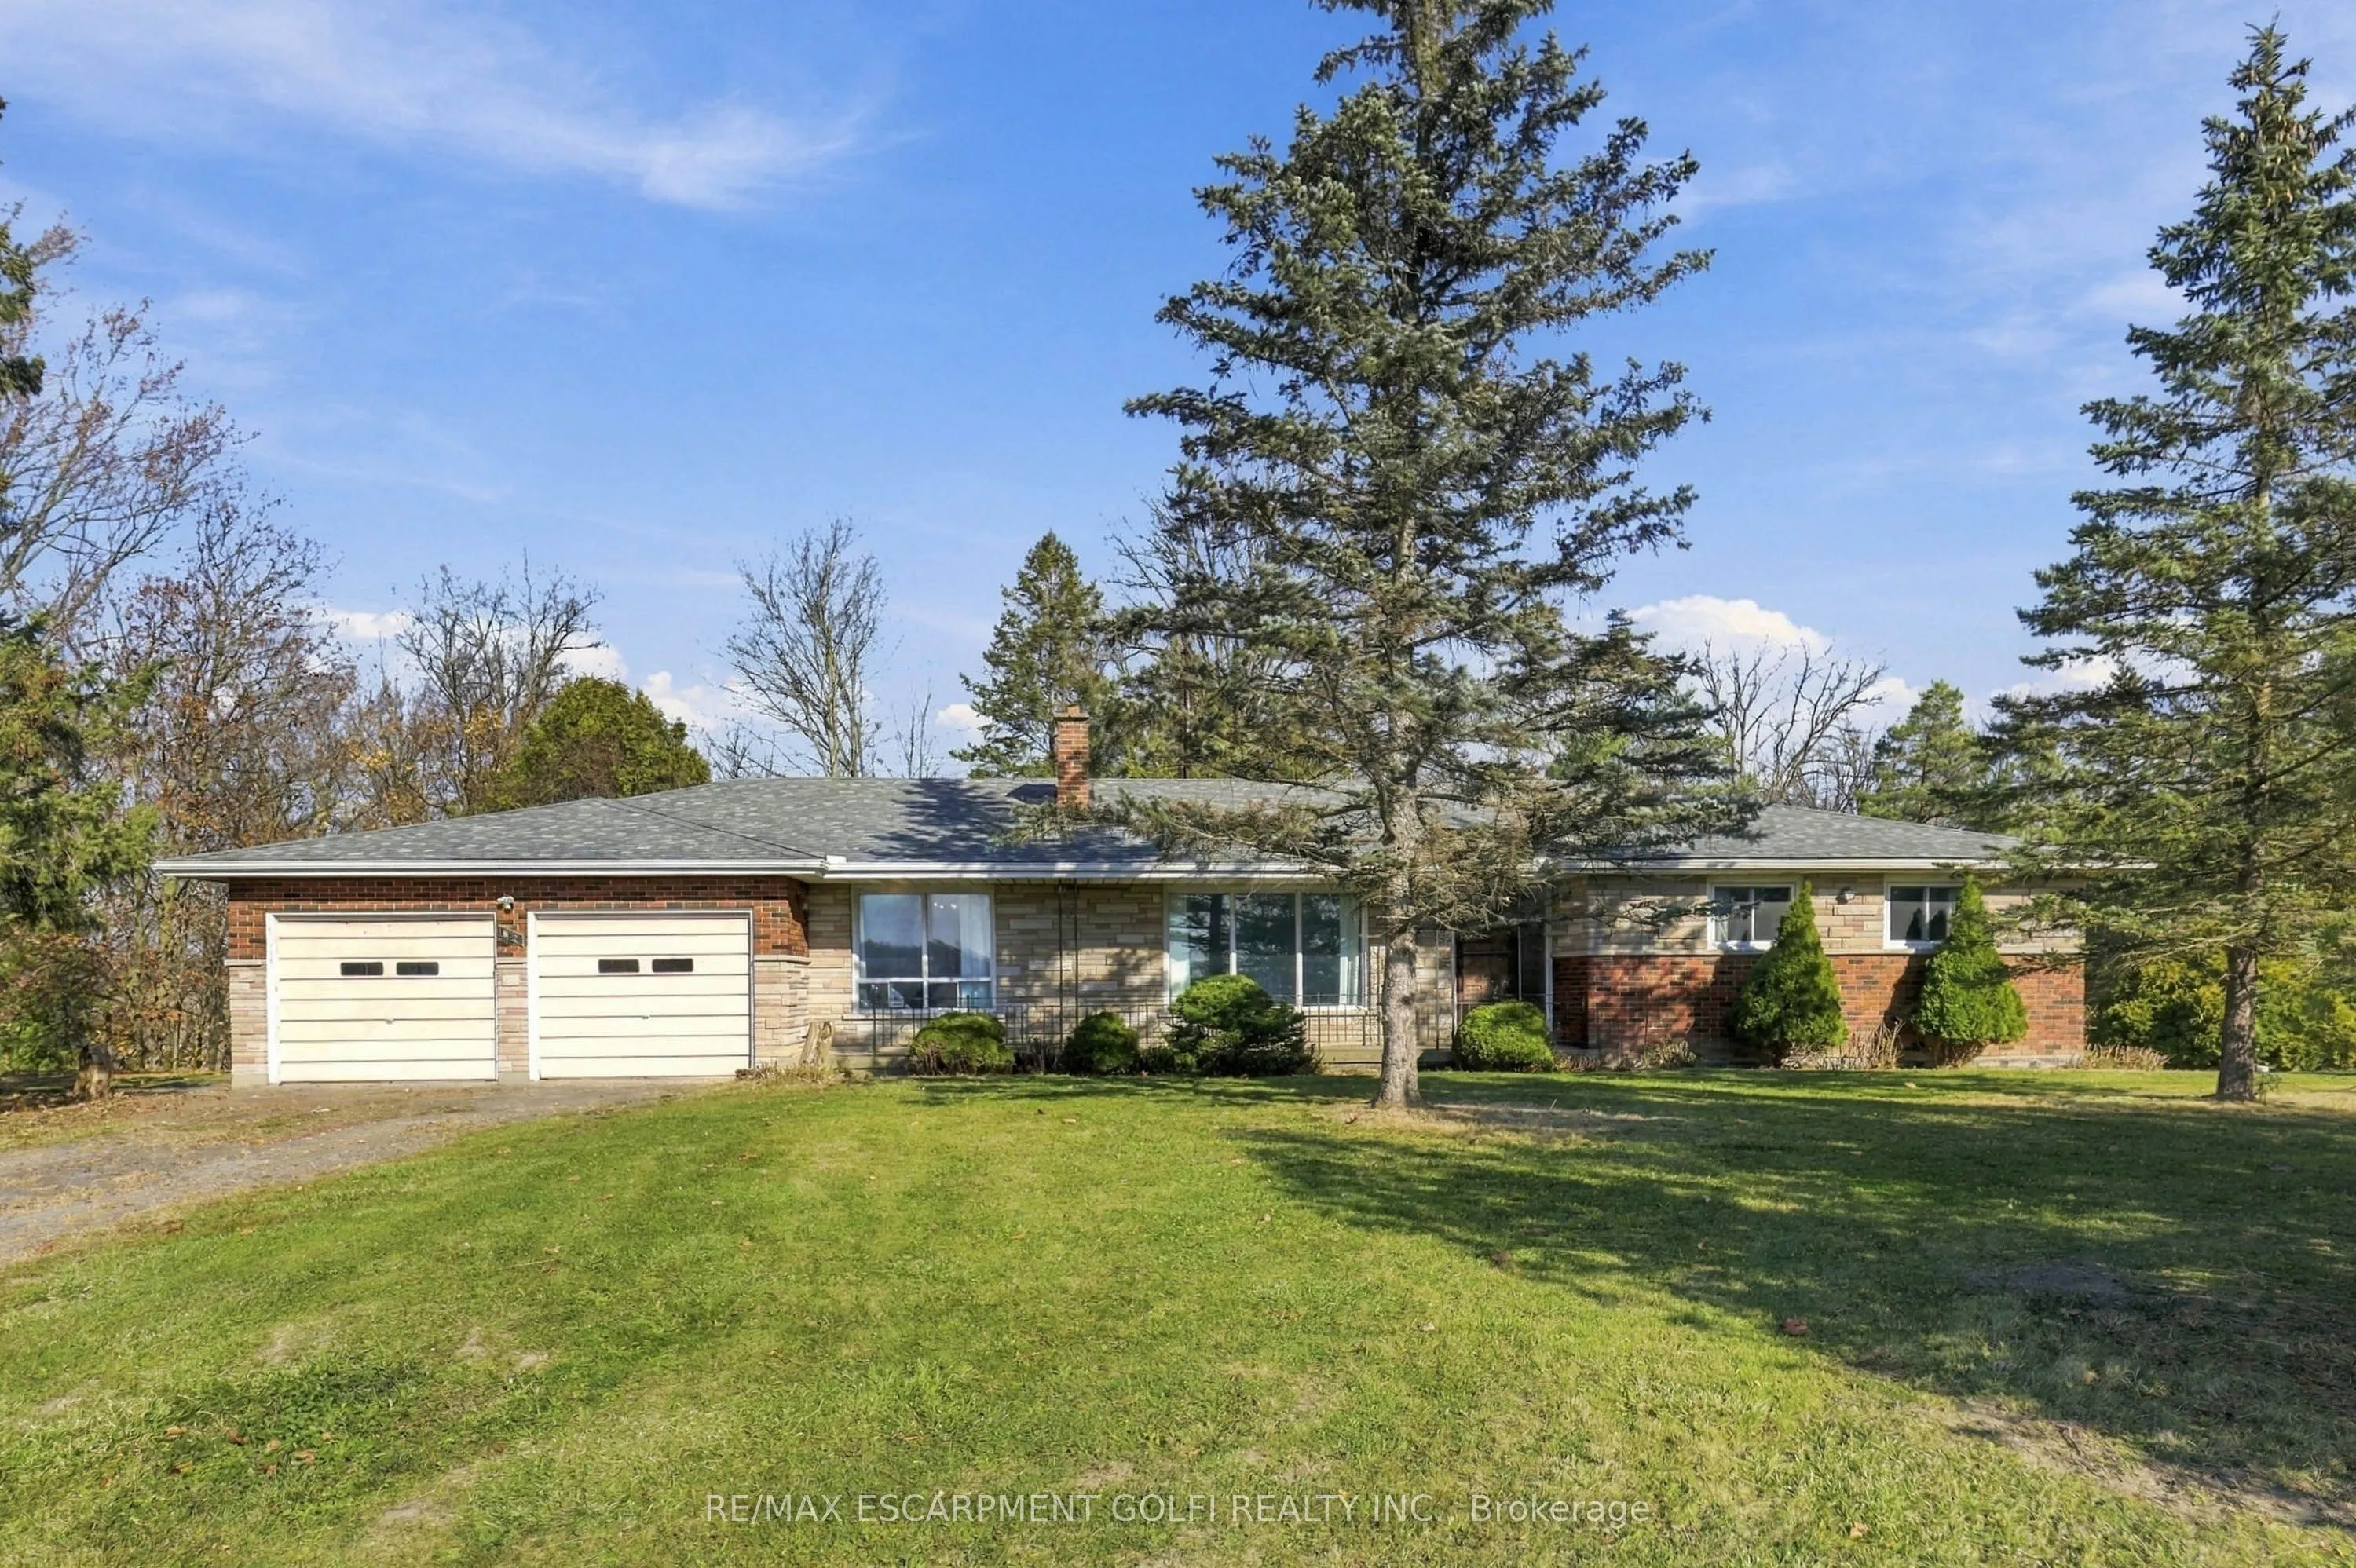
First time offered for sale, this distinctive 1970s bungalow is set on 2.53 private acres along York Road, offering a rare combination of country living, mature natural surroundings, and just minutes outside of Caistorville. Featuring approximately 2,125 sq. ft. of above-grade living space, the prop...erty is surrounded by mature trees, with neighbouring properties on only one side and a natural stream running through the north end of the grounds. The home offers generous principal rooms, large windows, and a functional layout. The open-concept living and dining areas are defined by an impressive stone fireplace, creating a striking architectural focal point. A spacious kitchen, two bedrooms, 1.5 bathrooms, and main-floor laundry with adjoining work and storage space complete the main level. The separate family room features a second fireplace and walkout access, overlooking the private grounds. Offering a large amount of additional space, the unfinished basement includes a partially finished recreation room with a substantial brick fireplace. The remaining area provides excellent flexibility for future development, with potential for additional bedrooms, a workshop, or the creation of a separate entrance for an in-law suite or rental opportunity. A double garage and expansive lot complete this unique offering. A rare opportunity to acquire a well-maintained country property with exceptional space, privacy, and future potential. Estate sale. Property being sold in as-is, where-is condition.
Full Property Details
Interior
Bedrooms
2
Total Bedrooms
2
Washrooms
2
Square Footage
2000-2500 sqft
Basement
Full,Unfinished
Heating Source
Gas
Heating Fuel
Forced Air
Air Conditioning
Central Air
Family Room
Yes
Kitchens
1
Total Kitchens
1
Fireplace Features
Yes
Bedrooms
2
Total Bedrooms
2
Washrooms
2
Square Footage
2000-2500 sqft
Basement
Full,Unfinished
Heating Source
Gas
Heating Fuel
Forced Air
Air Conditioning
Central Air
Family Room
Yes
Kitchens
1
Total Kitchens
1
Fireplace Features
Yes
Exterior
Depth
209.31
Front
420.0
Acreage
2-4.99
Driveway
Private Double
Lot Size
420 x 209.31 ft
Pool
None
Parking Spaces
4
Total Parking Spaces
6.00
Parking Description
Attached
Garage Spaces
2
Zoning
A2
Depth
209.31
Front
420.0
Acreage
2-4.99
Driveway
Private Double
Lot Size
420 x 209.31 ft
Pool
None
Parking Spaces
4
Total Parking Spaces
6.00
Parking Description
Attached
Garage Spaces
2
Zoning
A2
Building Description
Style
Bungalow
Home Type
House
Subtype
Detached
Year Built
51-99
Property Orientation
North
Exterior Finish
Brick,Brick Front
Sewers
Septic
Water Supply
Well
Possession Date
No Data
Style
Bungalow
Home Type
House
Subtype
Detached
Year Built
51-99
Property Orientation
North
Exterior Finish
Brick,Brick Front
Sewers
Septic
Water Supply
Well
Possession Date
No Data
Community
Community
West Lincoln
Community
West Lincoln
Taxes & Fees
Taxes
$6,251 /yr
Tax Year
2025
Occupancy
Vacant
Taxes
$6,251 /yr
Tax Year
2025
Occupancy
Vacant
Room Types
Bathroom
4 Pc Bath
Dimensions 11.84 x 8.6 feet
101.82 sqft
Bathroom
2 Pc Bath
Dimensions 6.17 x 7.15 feet
44.12 sqft
Dining Room
-
Dimensions 10.99 x 14.07 feet
154.63 sqft
Family Room
-
Dimensions 26.41 x 14.83 feet
391.66 sqft
Foyer
-
Dimensions 5.41 x 13.25 feet
71.68 sqft
Kitchen
-
Dimensions 12.66 x 13.68 feet
173.19 sqft
Laundry
-
Dimensions 6.5 x 7.41 feet
48.16 sqft
Living Room
-
Dimensions 18.5 x 14.07 feet
260.3 sqft
Other
-
Dimensions 7.91 x 7.15 feet
56.56 sqft
Primary Bedroom
-
Dimensions 18.41 x 12.17 feet
224.05 sqft
Recreation
-
Dimensions 27.17 x 33.5 feet
910.2 sqft
Similar Properties(No results)
Mortgage Calculator
Calculate your estimated monthly mortgage payment
Price
$774,900
$
%
%
Monthly payment
By clicking Save, we will calculate your estimated mortgage for all properties using the saved values (down payment percentage, interest rate, and amortization).
The accuracy and applicability of this calculator are not guaranteed.