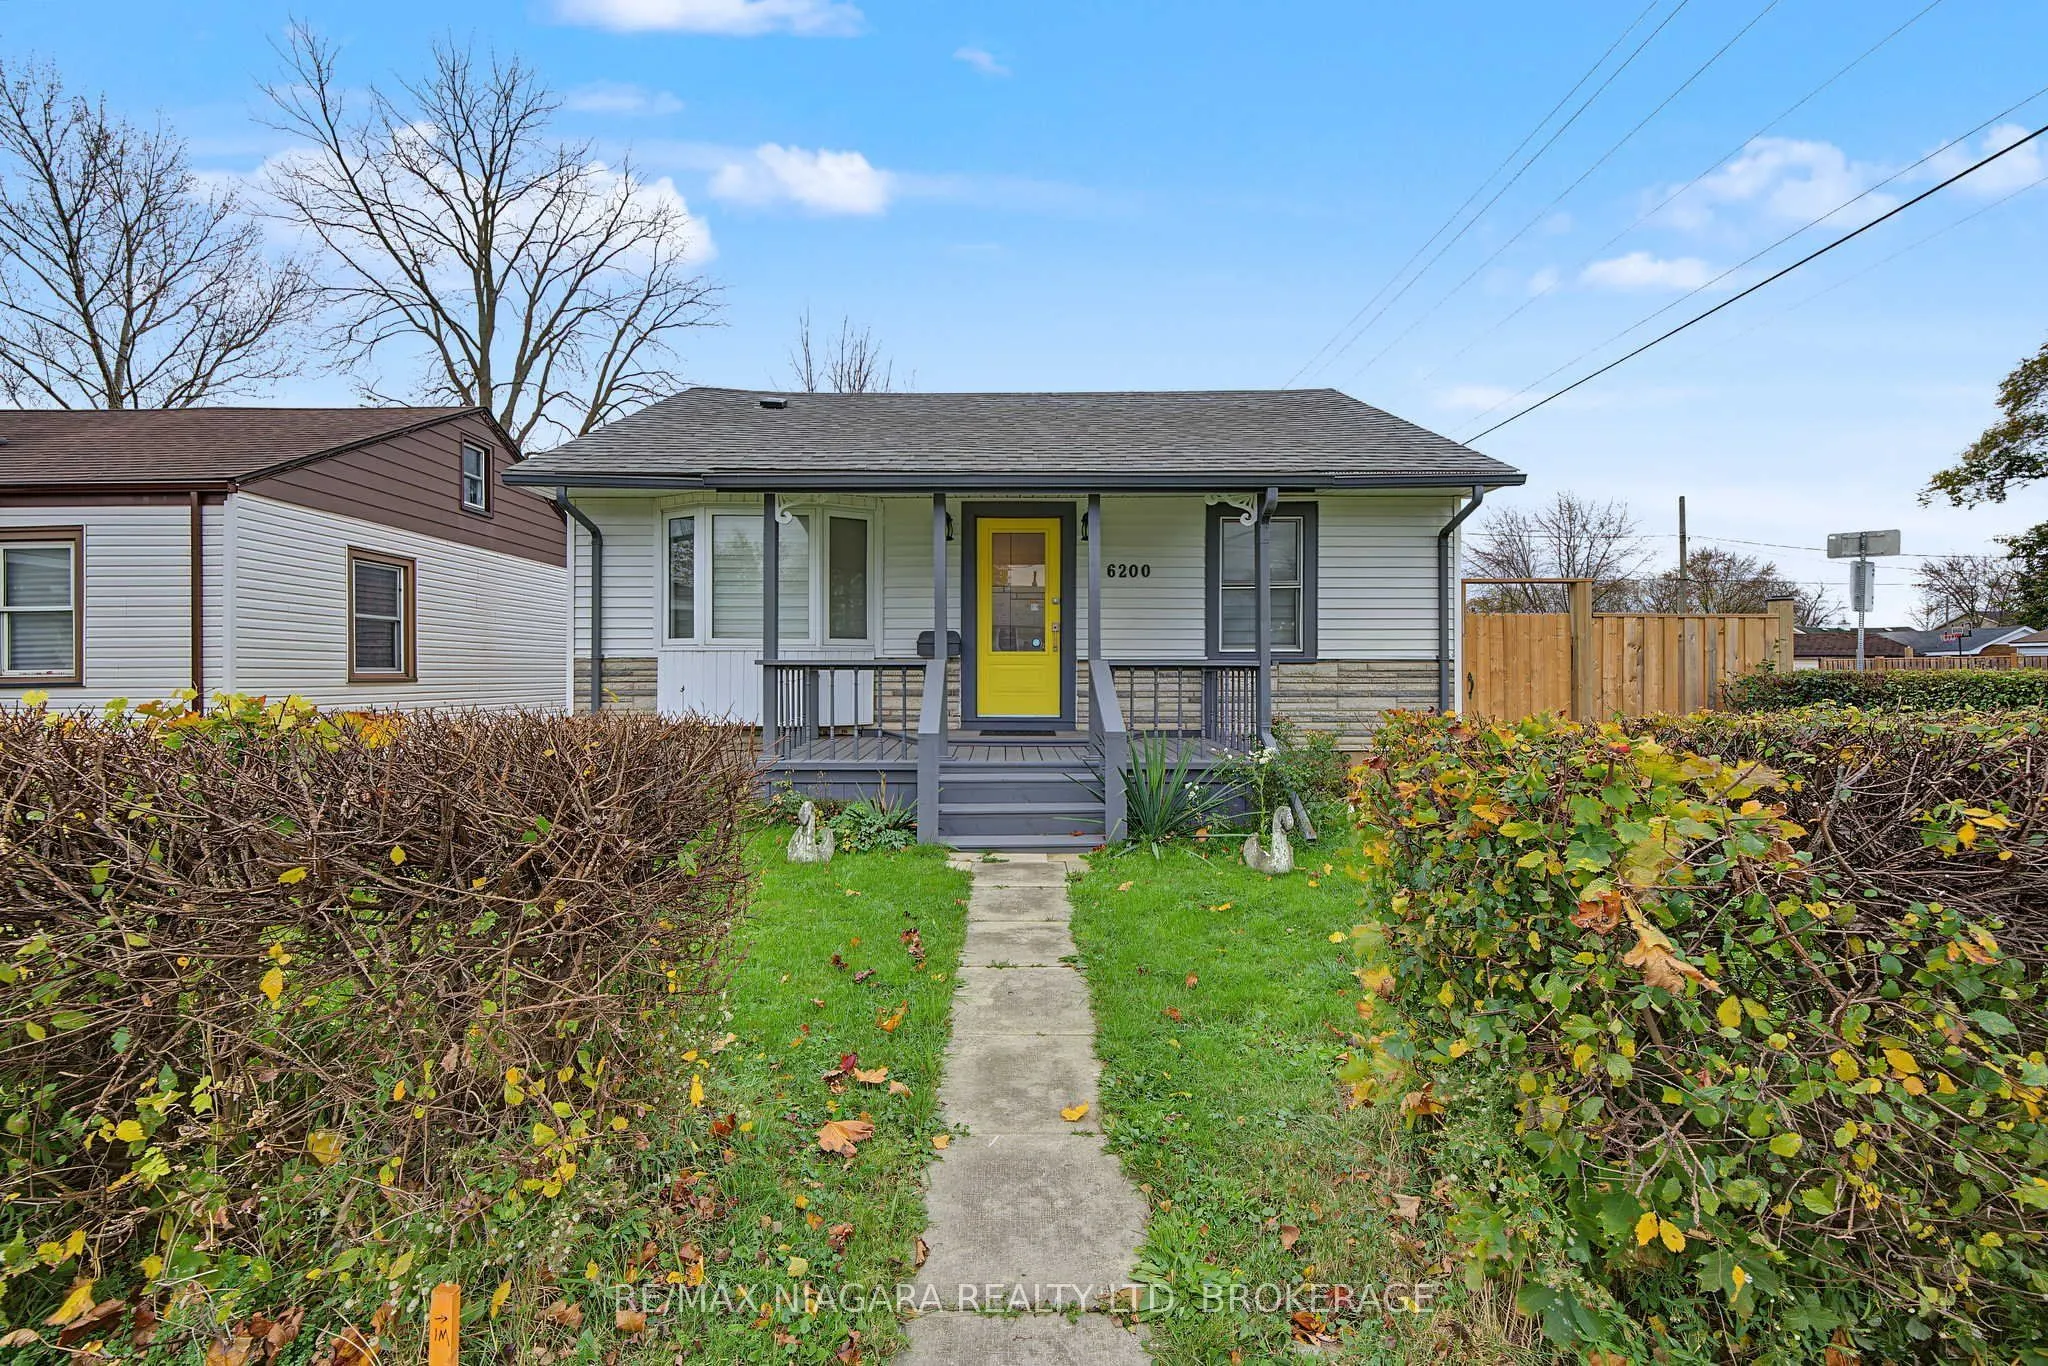
Fully renovated 3-bedroom bungalow plus loft on a fenced corner lot (42.72 x 100 ft) in central Niagara Falls. Approx. 1,048 sq ft above grade (MPAC), more space than most bungalows in the area. Inside, the main level has new flooring and refreshed walls throughout. The brand-new kitchen features wh...ite high-gloss cabinetry and a tile floor. Three bedrooms on the main floor, plus a finished loft upstairs that works well as a home office, playroom or guest space. Two newly renovated bathrooms. The partial basement is finished and has been waterproofed, adding useful living and storage space. Outside, the yard is fully fenced, with an extended detached garage that fits a full-size vehicle, a private double driveway. Roof shingles replaced in 2023. Gas forced-air heating. Walking distance to Father Hennepin Catholic Elementary School, Heximer Avenue Public School, Prince Charles Park and C.B. Wright Park, with a bus stop nearby. Groceries and everyday shopping close by, and a short drive to the Fallsview tourist area and Queen Victoria Park. Move-in ready.
Full Property Details
Interior
Bedrooms
3
Total Bedrooms
3
Washrooms
2
Square Footage
700-1100 sqft
Basement
Partial Basement,Finished
Heating Source
Gas
Heating Fuel
Forced Air
Air Conditioning
Central Air
Family Room
No
Kitchens
1
Total Kitchens
1
Fireplace Features
No
Bedrooms
3
Total Bedrooms
3
Washrooms
2
Square Footage
700-1100 sqft
Basement
Partial Basement,Finished
Heating Source
Gas
Heating Fuel
Forced Air
Air Conditioning
Central Air
Family Room
No
Kitchens
1
Total Kitchens
1
Fireplace Features
No
Exterior
Depth
100.0
Front
42.72
Driveway
Private Double
Lot Size
43 x 100.0 ft
Pool
None
Waterfront
None
Parking Spaces
2
Total Parking Spaces
3.00
Parking Description
Detached
Garage Spaces
1
Zoning
TRM
Depth
100.0
Front
42.72
Driveway
Private Double
Lot Size
43 x 100.0 ft
Pool
None
Waterfront
None
Parking Spaces
2
Total Parking Spaces
3.00
Parking Description
Detached
Garage Spaces
1
Zoning
TRM
Building Description
Style
Bungalow
Home Type
House
Subtype
Detached
Year Built
51-99
Property Orientation
North
Exterior Finish
Vinyl Siding
Sewers
Sewers
Water Supply
Municipal
Possession Date
No Data
Style
Bungalow
Home Type
House
Subtype
Detached
Year Built
51-99
Property Orientation
North
Exterior Finish
Vinyl Siding
Sewers
Sewers
Water Supply
Municipal
Possession Date
No Data
Community
Community
Arad/Fallsview
Community
Arad/Fallsview
Taxes & Fees
Taxes
$1,746 /yr
Tax Year
2025
Occupancy
Vacant
Taxes
$1,746 /yr
Tax Year
2025
Occupancy
Vacant
Room Types
Bathroom
3 Pc Ensuite
Dimensions 7.97 x 5.09 feet
40.57 sqft
Bathroom
3 Pc Bath
Dimensions 8.27 x 4.95 feet
40.94 sqft
Bedroom 2
Window
Dimensions 11.25 x 8.96 feet
100.8 sqft
Bedroom 3
Window
Dimensions 11.91 x 8.17 feet
97.3 sqft
Kitchen
Combined w/Dining, Open Concept, Walk-Out
Dimensions 19.36 x 15.42 feet
298.53 sqft
Living Room
Open Concept
Dimensions 15.58 x 11.75 feet
183.06 sqft
Loft
-
Dimensions 16.04 x 9.61 feet
154.14 sqft
Primary Bedroom
3 Pc Ensuite
Dimensions 12.01 x 11.48 feet
137.87 sqft
Recreation
-
Dimensions 12.93 x 9.48 feet
122.58 sqft
Utility Room
Combined w/Laundry
Dimensions 12.4 x 7.78 feet
96.47 sqft
Similar Properties(No results)
Mortgage Calculator
Calculate your estimated monthly mortgage payment
Price
$414,900
$
%
%
Monthly payment
By clicking Save, we will calculate your estimated mortgage for all properties using the saved values (down payment percentage, interest rate, and amortization).
The accuracy and applicability of this calculator are not guaranteed.