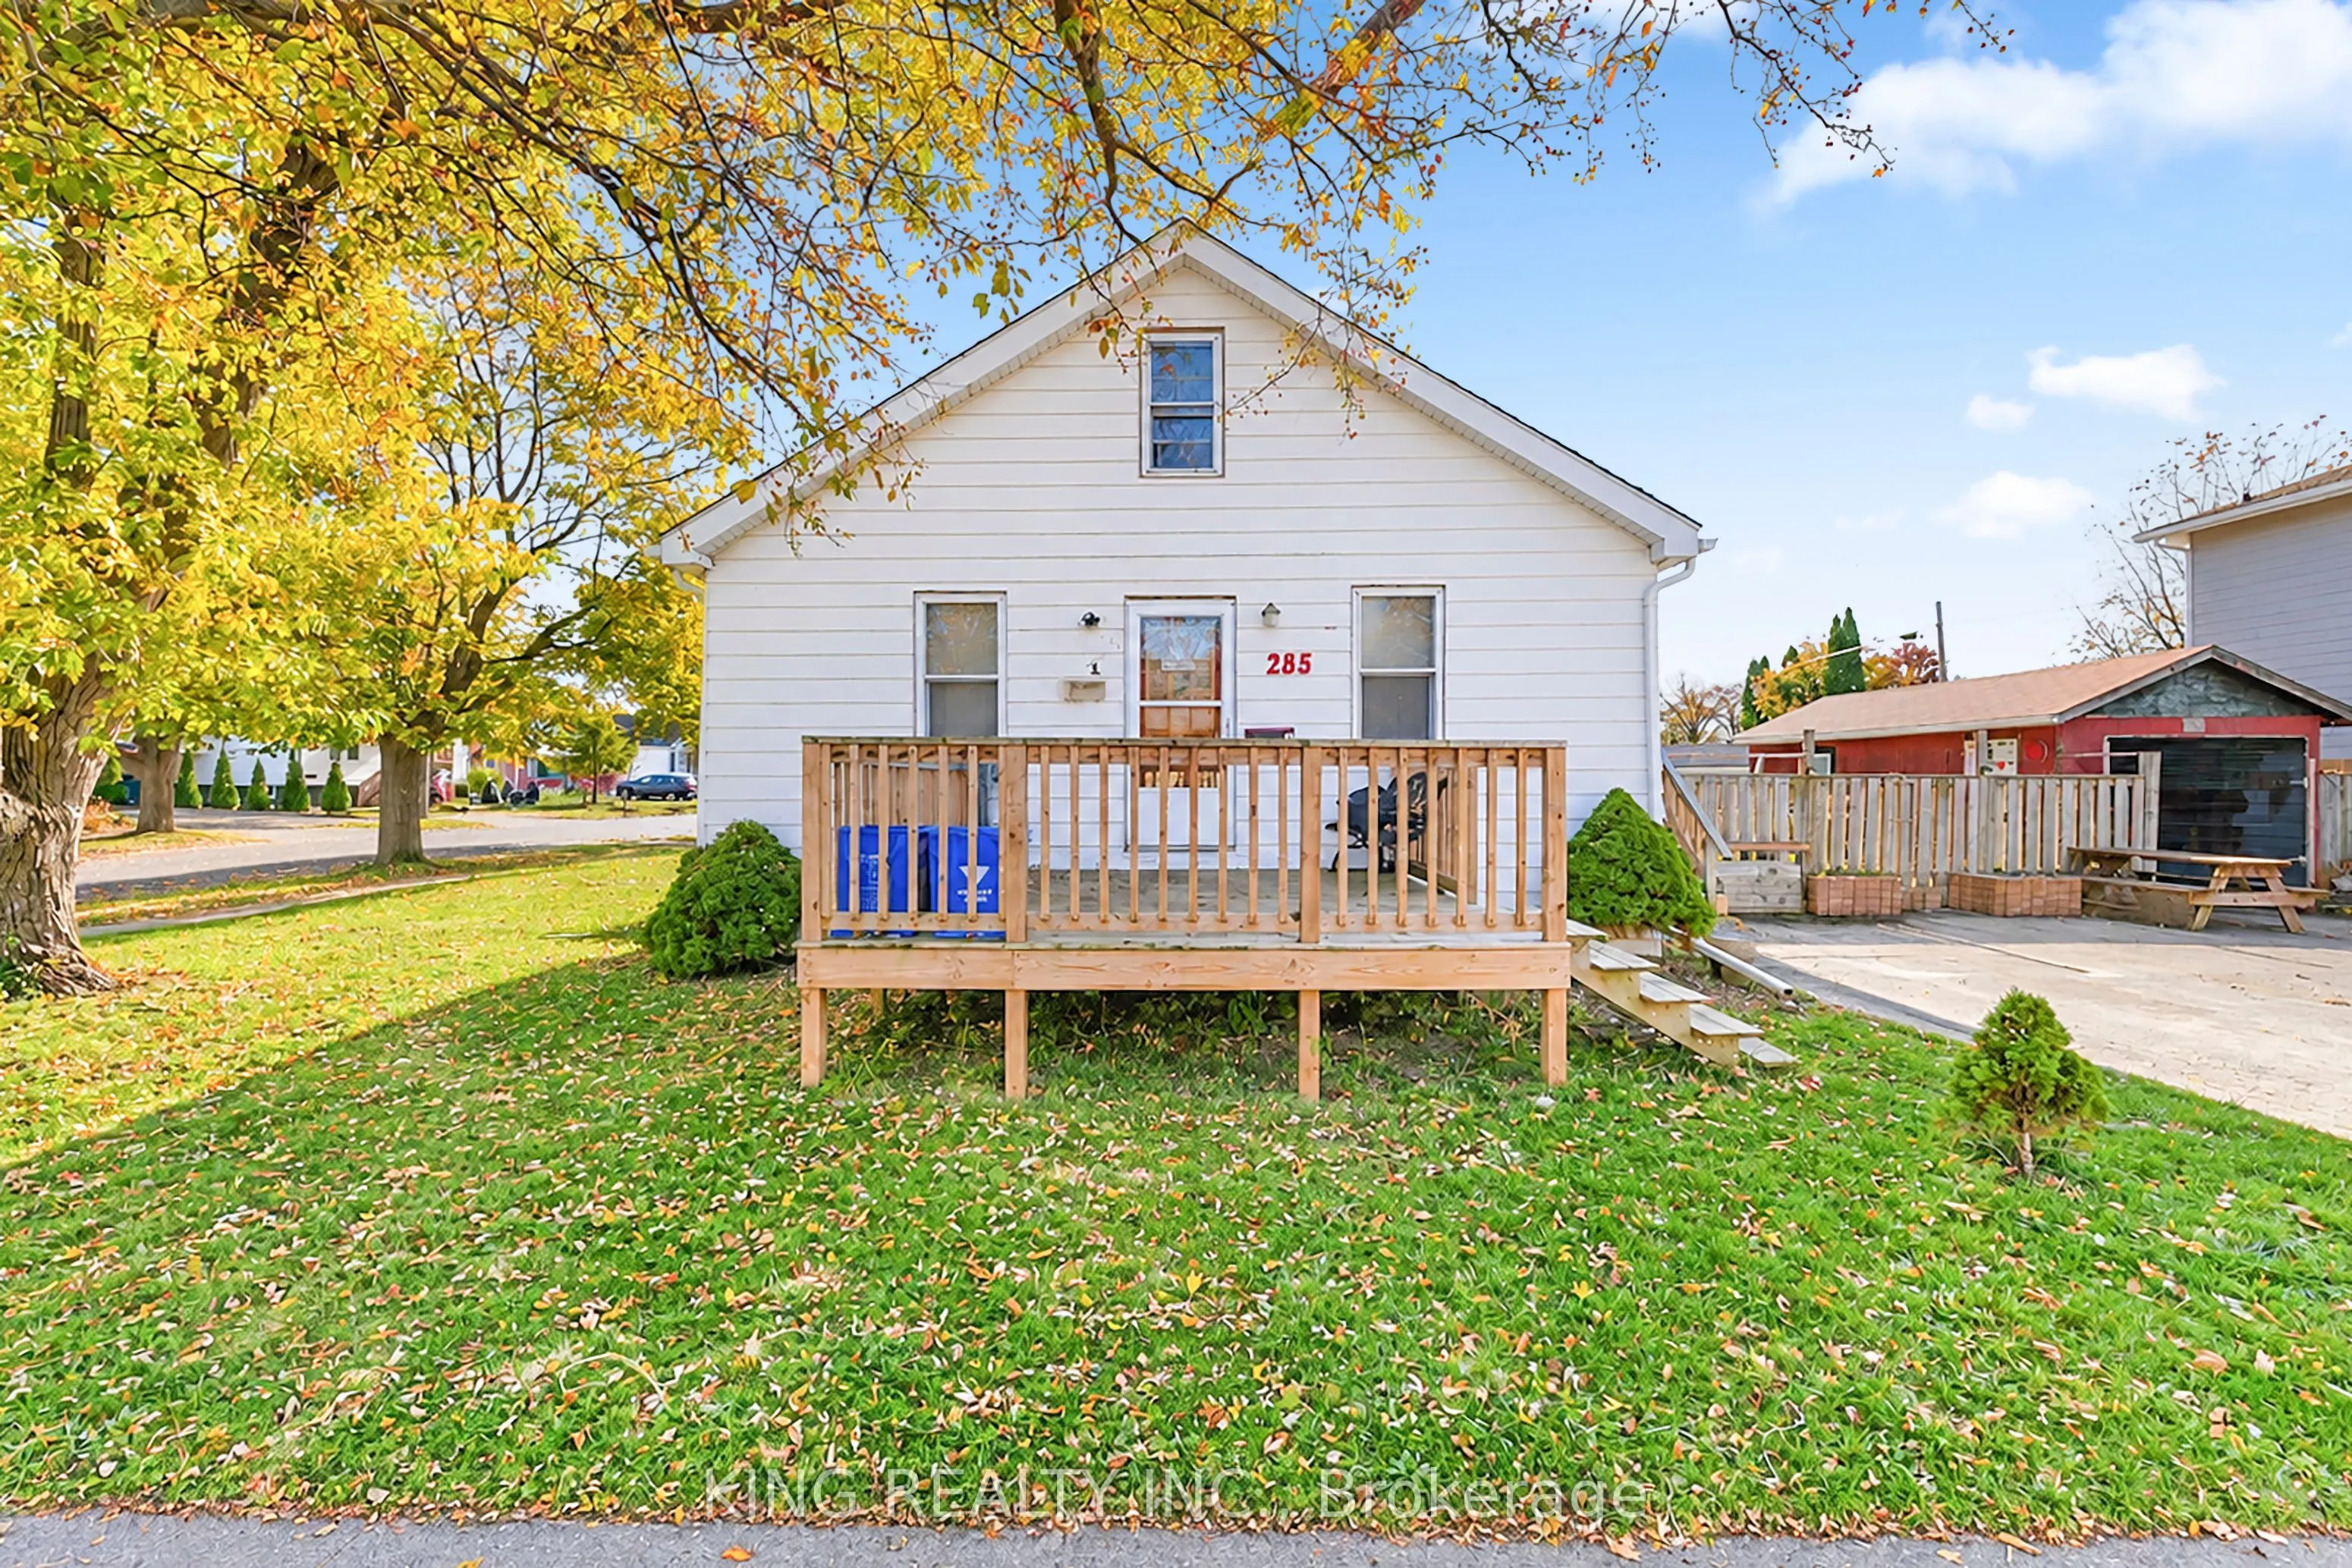
Investment opportunity in Welland! This triplex features three self-contained residential units, each with its own kitchen and full bathroom. The main floor unit offers 3 bedrooms, 1 full bathroom, and an open-concept kitchen. The rear unit consists of 1 bedroom and 1 full bathroom, while the upper ...unit features 2 bedrooms, 1 full bathroom. All three units are currently occupied under fixed-term leases until the end of June 2027, providing an existing rental income stream. The partially finished basement features a separate side entrance, a 3-piece bathroom, and a stone fireplace, offering potential for conversion into a fourth residential unit. Notable improvements reported include roof and eavestrough replacement in 2022, a newer 65,000 BTU furnace, updated weeping tile along the west side, and a newer front deck. Additional features include separate hydro meters for each unit, a covered upper-level walkway, a partially roughed-in sunroom or screened porch area, a detached garage, and parking for approximately 3 vehicles. Situated on an approximately 5,425 sq. ft. corner lot with roughly 60 feet of frontage. An income-producing property with potential for additional rental capacity.
Full Property Details
Interior
Bedrooms
6
Total Bedrooms
6
Washrooms
4
Square Footage
2000-2500 sqft
Basement
Full
Heating Source
Gas
Heating Fuel
Forced Air
Air Conditioning
Wall Unit
Family Room
Yes
Kitchens
4
Kitchens Plus
0
Total Kitchens
4
Fireplace Features
No
Bedrooms
6
Total Bedrooms
6
Washrooms
4
Square Footage
2000-2500 sqft
Basement
Full
Heating Source
Gas
Heating Fuel
Forced Air
Air Conditioning
Wall Unit
Family Room
Yes
Kitchens
4
Kitchens Plus
0
Total Kitchens
4
Fireplace Features
No
Exterior
Depth
89.0
Front
60.5
Acreage
< .50
Lot Size
61 x 89.0 ft
Pool
None
Waterfront
None
Parking Spaces
3
Total Parking Spaces
4.00
Parking Description
Detached
Garage Spaces
1
Zoning
RL1, RM
Depth
89.0
Front
60.5
Acreage
< .50
Lot Size
61 x 89.0 ft
Pool
None
Waterfront
None
Parking Spaces
3
Total Parking Spaces
4.00
Parking Description
Detached
Garage Spaces
1
Zoning
RL1, RM
Building Description
Style
Bungalow-Raised
Home Type
House
Subtype
Detached
Property Orientation
East
Exterior Finish
Metal/Steel Siding,Aluminum Siding
Sewers
Sewers
Water Supply
Municipal
Possession Date
No Data
Style
Bungalow-Raised
Home Type
House
Subtype
Detached
Property Orientation
East
Exterior Finish
Metal/Steel Siding,Aluminum Siding
Sewers
Sewers
Water Supply
Municipal
Possession Date
No Data
Community
Community
Lincoln/Crowland
Community
Lincoln/Crowland
Taxes & Fees
Taxes
$3,233 /yr
Tax Year
2025
Occupancy
Tenant
Taxes
$3,233 /yr
Tax Year
2025
Occupancy
Tenant
Room Types
Bathroom
4 Pc Bath
Dimensions 6.76 x 5.18 feet
35.02 sqft
Bathroom
-
Dimensions 7.35 x 5.09 feet
37.41 sqft
Bedroom
-
Dimensions 10.5 x 6.76 feet
70.98 sqft
Bedroom
-
Dimensions 12.07 x 9.51 feet
114.79 sqft
Bedroom 2
-
Dimensions 10.6 x 7.15 feet
75.79 sqft
Family Room
-
Dimensions 11.42 x 7.09 feet
80.97 sqft
Foyer
-
Dimensions 3.51 x 14.83 feet
52.05 sqft
Kitchen
-
Dimensions 13.32 x 11.52 feet
153.45 sqft
Kitchen
-
Dimensions 14.4 x 15.85 feet
228.24 sqft
Kitchen
-
Dimensions 16.5 x 5.18 feet
85.47 sqft
Living Room
-
Dimensions 12.07 x 11.25 feet
135.79 sqft
Similar Properties(No results)
Mortgage Calculator
Calculate your estimated monthly mortgage payment
Price
$449,900
$
%
%
Monthly payment
By clicking Save, we will calculate your estimated mortgage for all properties using the saved values (down payment percentage, interest rate, and amortization).
The accuracy and applicability of this calculator are not guaranteed.