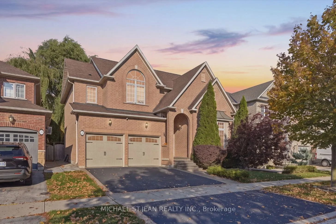
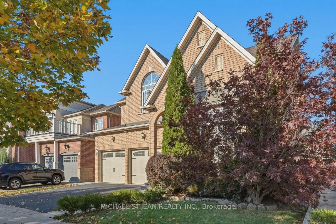
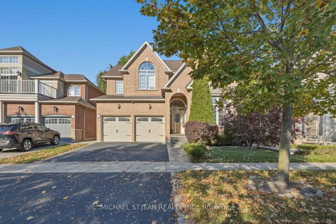
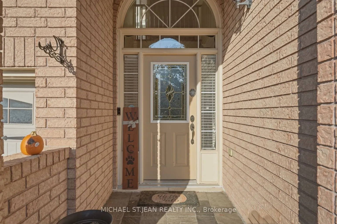
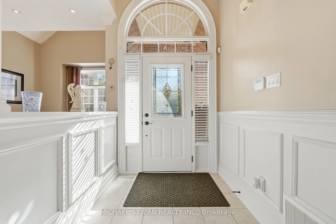
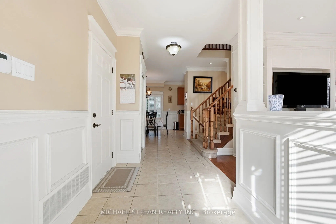
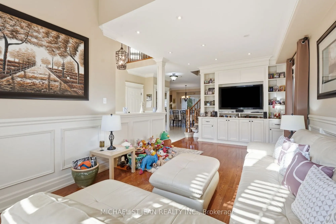
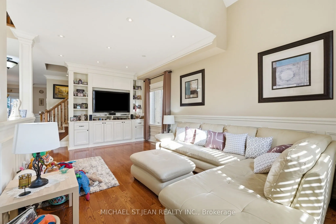
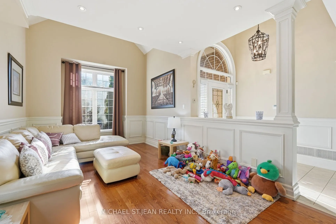
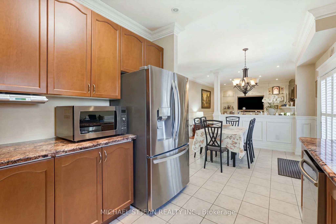
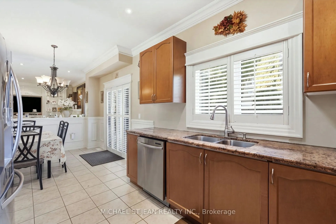
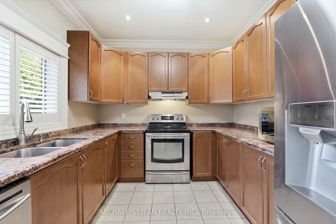
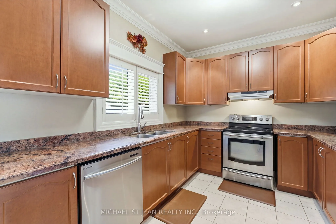
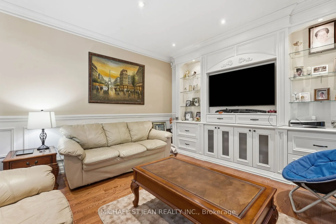
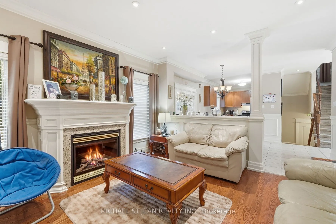
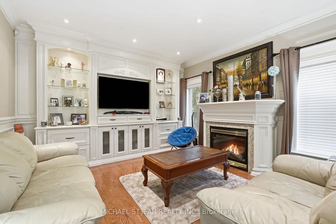
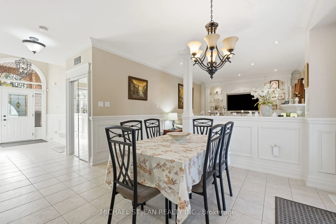
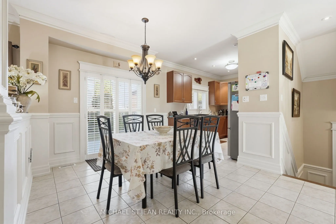
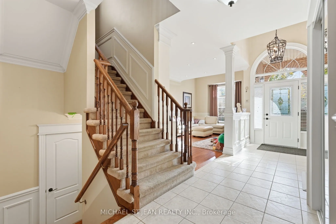
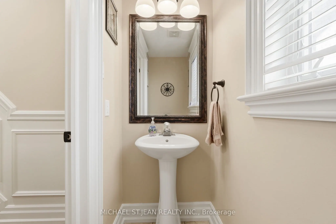
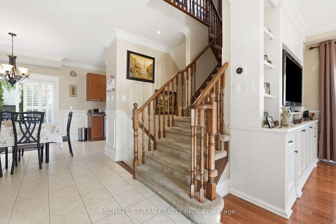
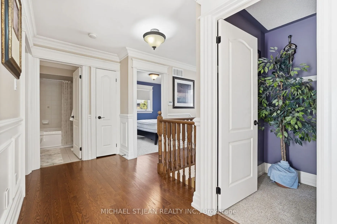
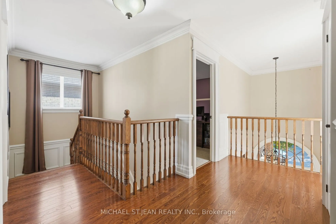
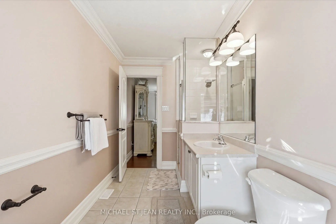
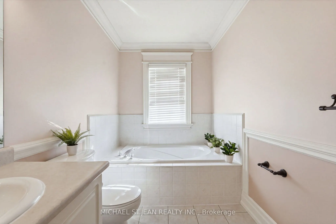
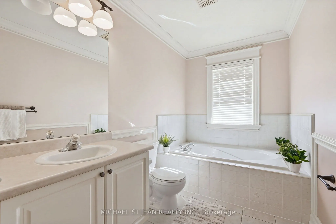
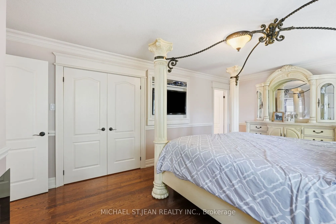
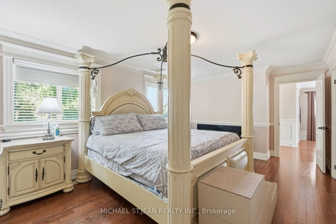
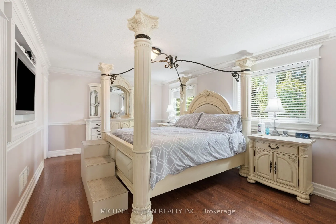
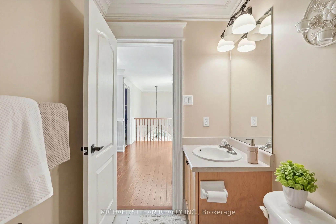
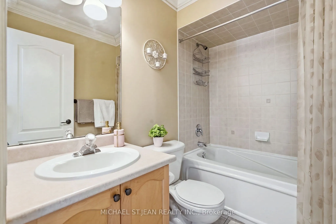
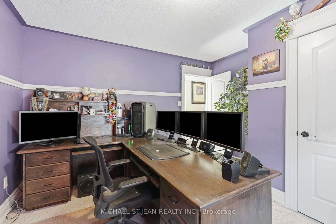
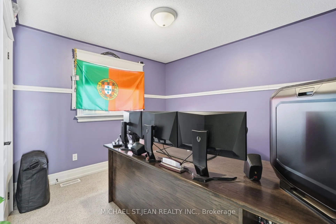
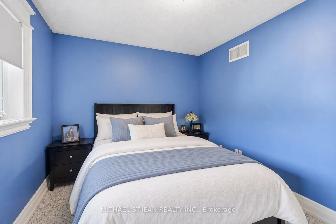
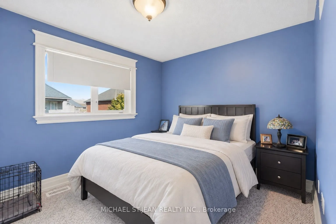
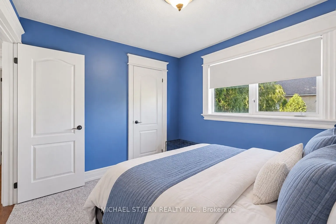
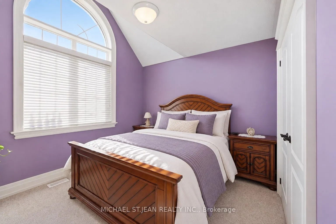
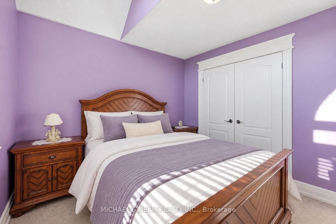
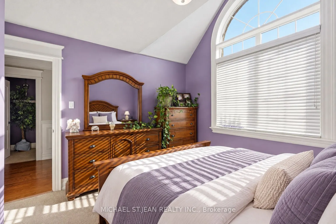
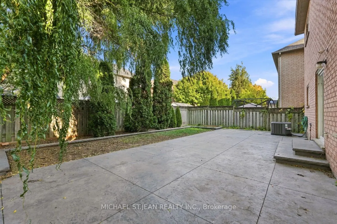
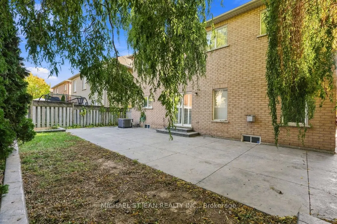
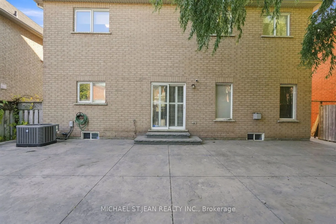
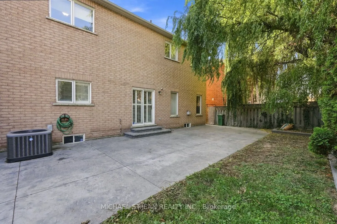
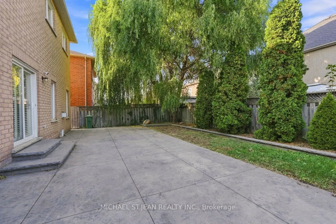
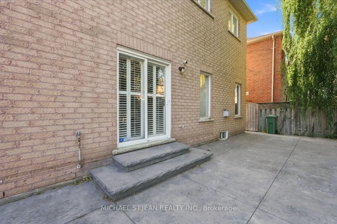
Welcome to 25 Bridgenorth Crescent, where flawless Rosehaven architecture meets unmatched, hand-crafted artistry. From the moment you step into the soaring entryway, the dedication to precision craftsmanship is undeniable. The expansive main floor boasts airy 9ft ceilings, bathed in natural light, s...howcasing magnificent custom wainscoting and bespoke artisanal built-ins that infuse the home with timeless warmth and luxury. The chef-inspired kitchen transitions seamlessly into the family spaces, creating an entertainer's paradise. Upstairs, four generously proportioned bedrooms offer a peaceful retreat, including a principal suite that embodies boutique hotel elegance. Skip the stress, delays, and skyrocketing costs of hiring contractors, this home is in absolutely pristine, turn-key condition. Located in Stoney Creek's elite lakeside enclave, steps from Fifty Point Marina and premium shopping, this isn't just a house; it is a custom-tailored masterpiece waiting for you to unlock the front door.
Full Property Details
Interior
Bedrooms
4
Total Bedrooms
4
Washrooms
3
Square Footage
2000-2500 sqft
Basement
Full,Unfinished
Heating Source
Gas
Heating Fuel
Forced Air
Air Conditioning
Central Air
Family Room
Yes
Kitchens
1
Total Kitchens
1
Fireplace Features
Yes
Bedrooms
4
Total Bedrooms
4
Washrooms
3
Square Footage
2000-2500 sqft
Basement
Full,Unfinished
Heating Source
Gas
Heating Fuel
Forced Air
Air Conditioning
Central Air
Family Room
Yes
Kitchens
1
Total Kitchens
1
Fireplace Features
Yes
Exterior
Depth
82.14
Front
45.14
Driveway
Private
Lot Size
45 x 82.14 ft
Pool
None
Waterfront
Indirect
Parking Spaces
3
Total Parking Spaces
5.00
Parking Description
Attached
Garage Spaces
2
Depth
82.14
Front
45.14
Driveway
Private
Lot Size
45 x 82.14 ft
Pool
None
Waterfront
Indirect
Parking Spaces
3
Total Parking Spaces
5.00
Parking Description
Attached
Garage Spaces
2
Building Description
Style
2-Storey
Home Type
House
Subtype
Detached
Year Built
16-30
Property Orientation
North
Exterior Finish
Brick
Sewers
Sewers
Water Supply
Municipal
Possession Date
No Data
Style
2-Storey
Home Type
House
Subtype
Detached
Year Built
16-30
Property Orientation
North
Exterior Finish
Brick
Sewers
Sewers
Water Supply
Municipal
Possession Date
No Data
Community
Community
Stoney Creek
Community
Stoney Creek
Taxes & Fees
Taxes
$6,039.72 /yr
Tax Year
2026
Occupancy
Owner
Taxes
$6,039.72 /yr
Tax Year
2026
Occupancy
Owner
Room Types
Bathroom
2 Pc Bath
Dimensions 2.99 x 6.5 feet
19.44 sqft
Bathroom
4 Pc Bath
Dimensions 4.99 x 7.51 feet
37.47 sqft
Bathroom
4 Pc Ensuite
Dimensions 6.07 x 13.25 feet
80.43 sqft
Bedroom
-
Dimensions 11.09 x 12.24 feet
135.74 sqft
Bedroom 2
-
Dimensions 11.09 x 9.25 feet
102.58 sqft
Bedroom 3
-
Dimensions 11.58 x 12.24 feet
141.74 sqft
Dining Room
-
Dimensions 10.33 x 12.6 feet
130.16 sqft
Family Room
-
Dimensions 14.5 x 14.24 feet
206.48 sqft
Foyer
-
Dimensions 14.01 x 19.16 feet
268.43 sqft
Kitchen
-
Dimensions 11.09 x 9.25 feet
102.58 sqft
Living Room
-
Dimensions 10.93 x 21.82 feet
238.49 sqft
Primary Bedroom
-
Dimensions 18.57 x 11.42 feet
212.07 sqft
Similar Properties(No results)
Mortgage Calculator
Calculate your estimated monthly mortgage payment
Price
$999,900
$
%
%
Monthly payment
By clicking Save, we will calculate your estimated mortgage for all properties using the saved values (down payment percentage, interest rate, and amortization).
The accuracy and applicability of this calculator are not guaranteed.