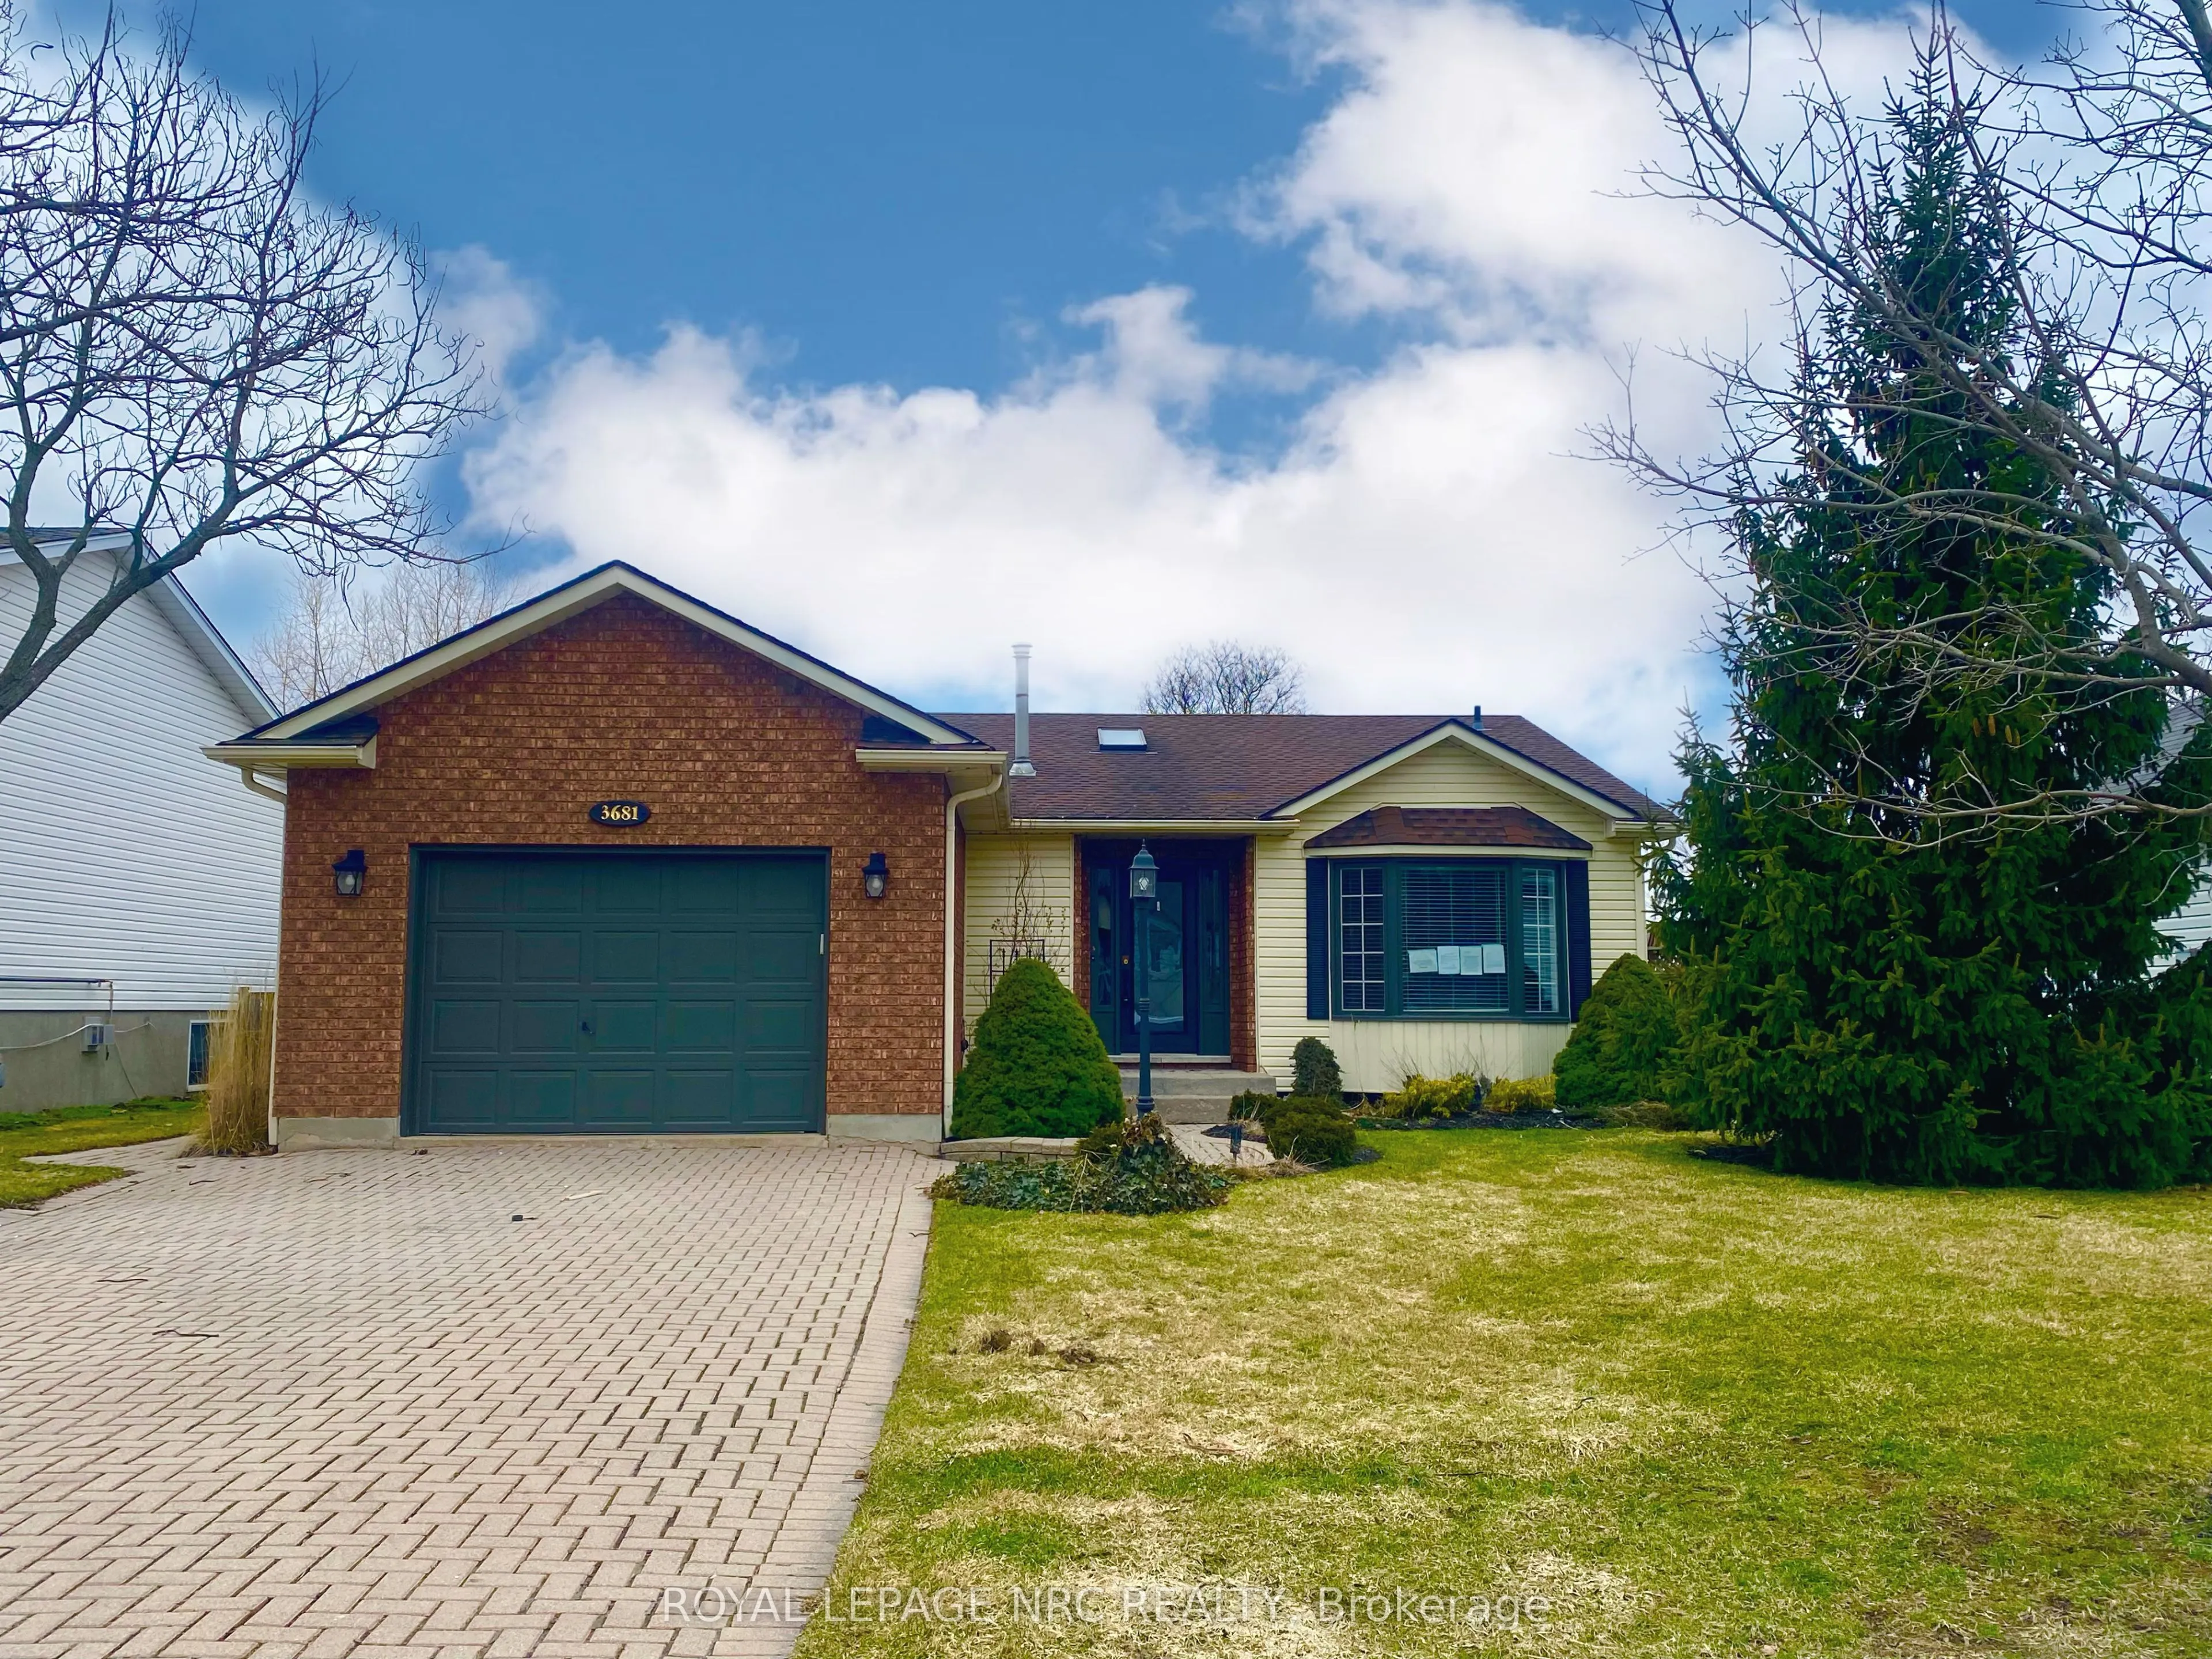
Sign In or Create a Free Account to see full details of this property
Key Facts
Key facts for 3681 Sussex Lane
Property Type
House, Bungalow-Raised
Parking
Attached 1 garage, 2 parking
MLS #
X14133718
Size
700-1100 sqft
Basement
Finished
Listed on
2026-10-30
Lot size
55 x 126.44
Tax
$4,001 /yr
Days on Market
1
Approximate Age
-
Maintenance Fee
-
Description
Welcome to this charming raised bungalow nestled in a highly desirable Stevensville (Fort Erie) neighbourhood. This delightful home features a combination of brick and vinyl exterior, offering both durability and aesthetic appeal. With 3+1 bedrooms and two full baths, there's plenty of space for fam...ily living and comfort. There is an attached garage and finished family room in the basement. One of the standout features is the beautiful deck that extends off the kitchen, perfect for hosting gatherings or simply enjoying quiet mornings with a cup of coffee. While this home does require some TLC, it presents a fantastic opportunity for those looking to infuse their personal touch and turn it into a dream family residence. This property is being sold as-is, making it an ideal choice for buyers ready to invest in a space they can truly make their own. Don't miss out on the chance to create lasting memories in this wonderful community!
Full Property Details
Interior
Bedrooms
3
Bedrooms Plus
1
Total Bedrooms
4
Washrooms
2
Square Footage
700-1100 sqft
Basement
Finished
Heating Source
Gas
Heating Fuel
Forced Air
Air Conditioning
Central Air
Family Room
Yes
Kitchens
1
Total Kitchens
1
Fireplace Features
Yes
Bedrooms
3
Bedrooms Plus
1
Total Bedrooms
4
Washrooms
2
Square Footage
700-1100 sqft
Basement
Finished
Heating Source
Gas
Heating Fuel
Forced Air
Air Conditioning
Central Air
Family Room
Yes
Kitchens
1
Total Kitchens
1
Fireplace Features
Yes
Exterior
Depth
126.44
Front
54.62
Driveway
Private
Lot Size
55 x 126.44 ft
Pool
Above Ground
Parking Spaces
2
Total Parking Spaces
3.00
Parking Description
Attached
Garage Spaces
1
Depth
126.44
Front
54.62
Driveway
Private
Lot Size
55 x 126.44 ft
Pool
Above Ground
Parking Spaces
2
Total Parking Spaces
3.00
Parking Description
Attached
Garage Spaces
1
Building Description
Style
Bungalow-Raised
Home Type
House
Subtype
Detached
Property Orientation
North
Exterior Finish
Brick,Vinyl Siding
Sewers
Sewers
Water Supply
Municipal
Possession Date
10/30/2026
Style
Bungalow-Raised
Home Type
House
Subtype
Detached
Property Orientation
North
Exterior Finish
Brick,Vinyl Siding
Sewers
Sewers
Water Supply
Municipal
Possession Date
10/30/2026
Community
Community
Black Creek
Community
Black Creek
Taxes & Fees
Taxes
$4,001 /yr
Tax Year
2025
Occupancy
Vacant
Taxes
$4,001 /yr
Tax Year
2025
Occupancy
Vacant
Room Types
Bedroom
-
Dimensions 31.82 x 27.23 feet
866.46 sqft
Bedroom
-
Dimensions 32.48 x 32.15 feet
1044.23 sqft
Bedroom
-
Dimensions 42.98 x 40.68 feet
1748.43 sqft
Bedroom
-
Dimensions 44.95 x 34.45 feet
1548.53 sqft
Dining Room
-
Dimensions 37.07 x 27.56 feet
1021.65 sqft
Family Room
-
Dimensions 95.14 x 42.65 feet
4057.72 sqft
Kitchen
-
Dimensions 34.12 x 32.48 feet
1108.22 sqft
Living Room
-
Dimensions 50.85 x 40.35 feet
2051.8 sqft
Similar Properties(No results)
Mortgage Calculator
Calculate your estimated monthly mortgage payment
Price
$525,000
$
%
%
Total cost of mortgage
$0
Monthly payment
By clicking Save, we will calculate your estimated mortgage for all properties using the saved values (down payment percentage, interest rate, and amortization).
The accuracy and applicability of this calculator are not guaranteed.