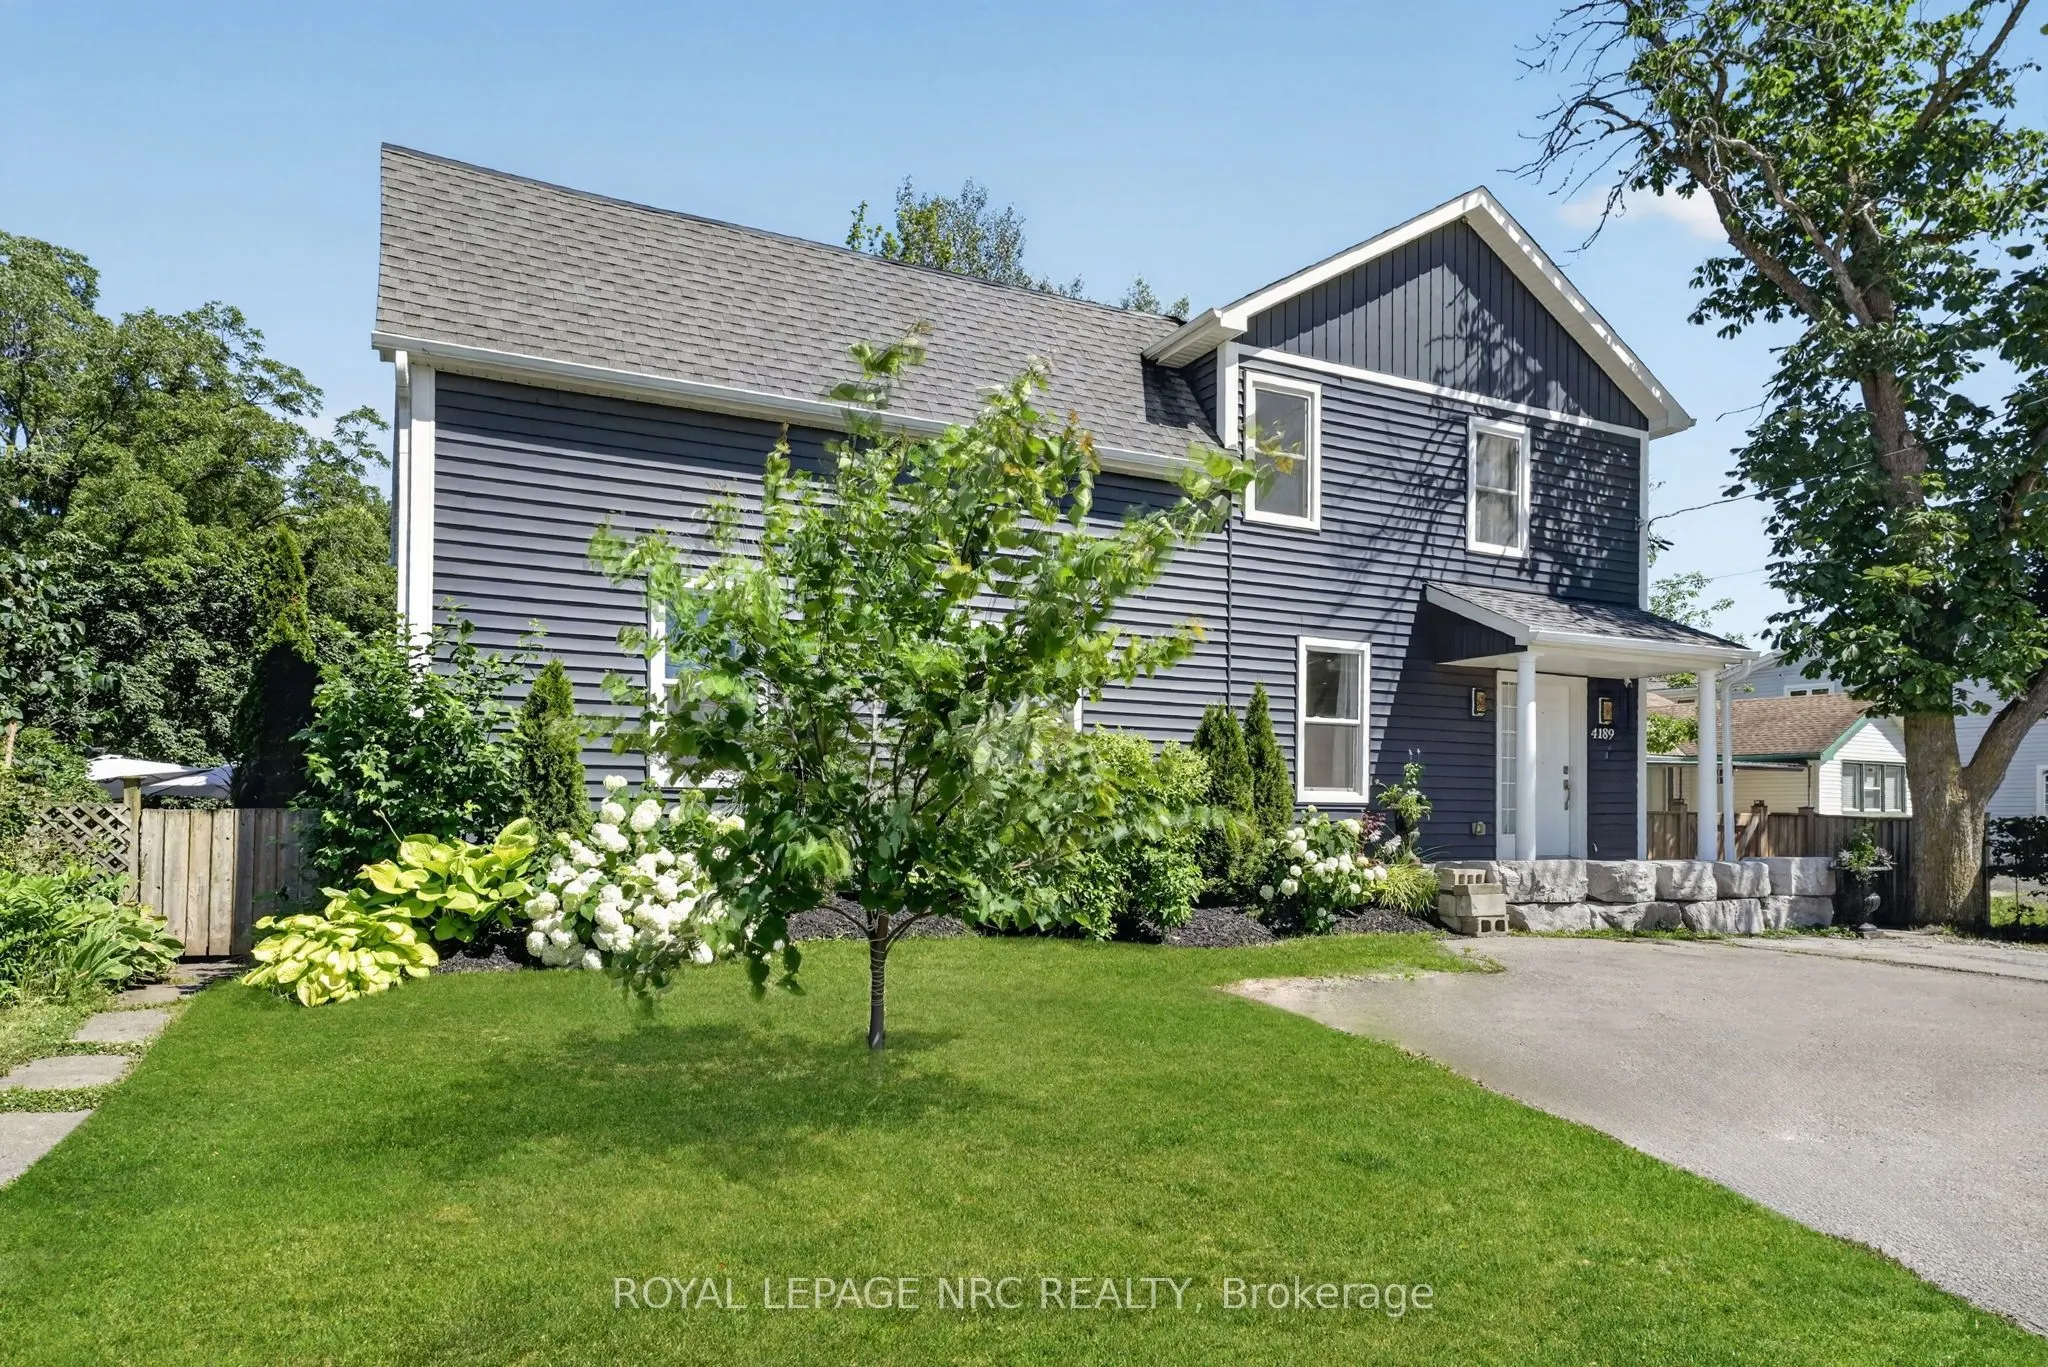
Sign In or Create a Free Account to see full details of this property
Key Facts
Key facts for 4189 Mountain Street
Property Type
House, 2-Storey
Parking
None 0 garage, 5 parking
MLS #
X14133398
Size
2000-2500 sqft
Basement
Partial Basement,Partially Finished
Listed on
2026-10-30
Lot size
92 x 175.79
Tax
$6,361.93 /yr
Days on Market
1
Approximate Age
100+
Maintenance Fee
-
Description
Your backyard oasis awaits at 4189 Mountain Street, Beamsville. This 4+1 bedroom home delivers the space families are looking for and the outdoor living they dream about! The open concept main floor is bright and spacious, ideal for busy households and effortless entertaining. Four ample bedrooms an...d a full bath span the second floor, including one that easily works as a second primary, or claim the entire level as the kids' wing. Downstairs, a private bedroom suite with its own bathroom walks out directly to the incredible backyard. Stunning stonework, an on ground pool, hot tub, covered gazebo, fire pit area, mature trees including some fruit trees and lush gardens including vegetables, and a stream running through this oversized lot. This is resort living at home. All of it minutes from wineries, schools and the QEW.
Full Property Details
Interior
Bedrooms
4
Bedrooms Plus
1
Total Bedrooms
5
Washrooms
2
Square Footage
2000-2500 sqft
Basement
Partial Basement,Partially Finished
Heating Source
Gas
Heating Fuel
Forced Air
Air Conditioning
Central Air
Family Room
No
Kitchens
1
Total Kitchens
1
Fireplace Features
No
Bedrooms
4
Bedrooms Plus
1
Total Bedrooms
5
Washrooms
2
Square Footage
2000-2500 sqft
Basement
Partial Basement,Partially Finished
Heating Source
Gas
Heating Fuel
Forced Air
Air Conditioning
Central Air
Family Room
No
Kitchens
1
Total Kitchens
1
Fireplace Features
No
Exterior
Depth
175.79
Front
91.54
Driveway
Front Yard Parking
Lot Size
92 x 175.79 ft
Pool
On Ground,Outdoor,Salt
Parking Spaces
5
Total Parking Spaces
5.00
Parking Description
None
Garage Spaces
0
Zoning
R2
Depth
175.79
Front
91.54
Driveway
Front Yard Parking
Lot Size
92 x 175.79 ft
Pool
On Ground,Outdoor,Salt
Parking Spaces
5
Total Parking Spaces
5.00
Parking Description
None
Garage Spaces
0
Zoning
R2
Building Description
Style
2-Storey
Home Type
House
Subtype
Detached
Year Built
100+
Property Orientation
East
Exterior Finish
Vinyl Siding
Sewers
Sewers
Water Supply
Municipal
Possession Date
No Data
Style
2-Storey
Home Type
House
Subtype
Detached
Year Built
100+
Property Orientation
East
Exterior Finish
Vinyl Siding
Sewers
Sewers
Water Supply
Municipal
Possession Date
No Data
Community
Community
Beamsville
Community
Beamsville
Taxes & Fees
Taxes
$6,361.93 /yr
Tax Year
2026
Occupancy
Owner
Taxes
$6,361.93 /yr
Tax Year
2026
Occupancy
Owner
Room Types
Bathroom
3 Pc Bath
Dimensions 5.84 x 10.24 feet
59.8 sqft
Bathroom
4 Pc Bath
Dimensions 8.92 x 6.27 feet
55.93 sqft
Bedroom
-
Dimensions 11.84 x 10.83 feet
128.23 sqft
Bedroom
-
Dimensions 14.07 x 11.52 feet
162.09 sqft
Bedroom
-
Dimensions 14.76 x 10.66 feet
157.34 sqft
Bedroom
-
Dimensions 15.68 x 10.83 feet
169.81 sqft
Dining Room
-
Dimensions 13.85 x 11.58 feet
160.38 sqft
Kitchen
Eat-in Kitchen
Dimensions 22.57 x 11.09 feet
250.3 sqft
Living Room
-
Dimensions 19.26 x 18.77 feet
361.51 sqft
Other
-
Dimensions 10.01 x 6.27 feet
62.76 sqft
Other
-
Dimensions 22.08 x 22.08 feet
487.53 sqft
Primary Bedroom
-
Dimensions 18.41 x 12.01 feet
221.1 sqft
Similar Properties(No results)
Mortgage Calculator
Calculate your estimated monthly mortgage payment
Price
$699,900
$
%
%
Total cost of mortgage
$0
Monthly payment
By clicking Save, we will calculate your estimated mortgage for all properties using the saved values (down payment percentage, interest rate, and amortization).
The accuracy and applicability of this calculator are not guaranteed.