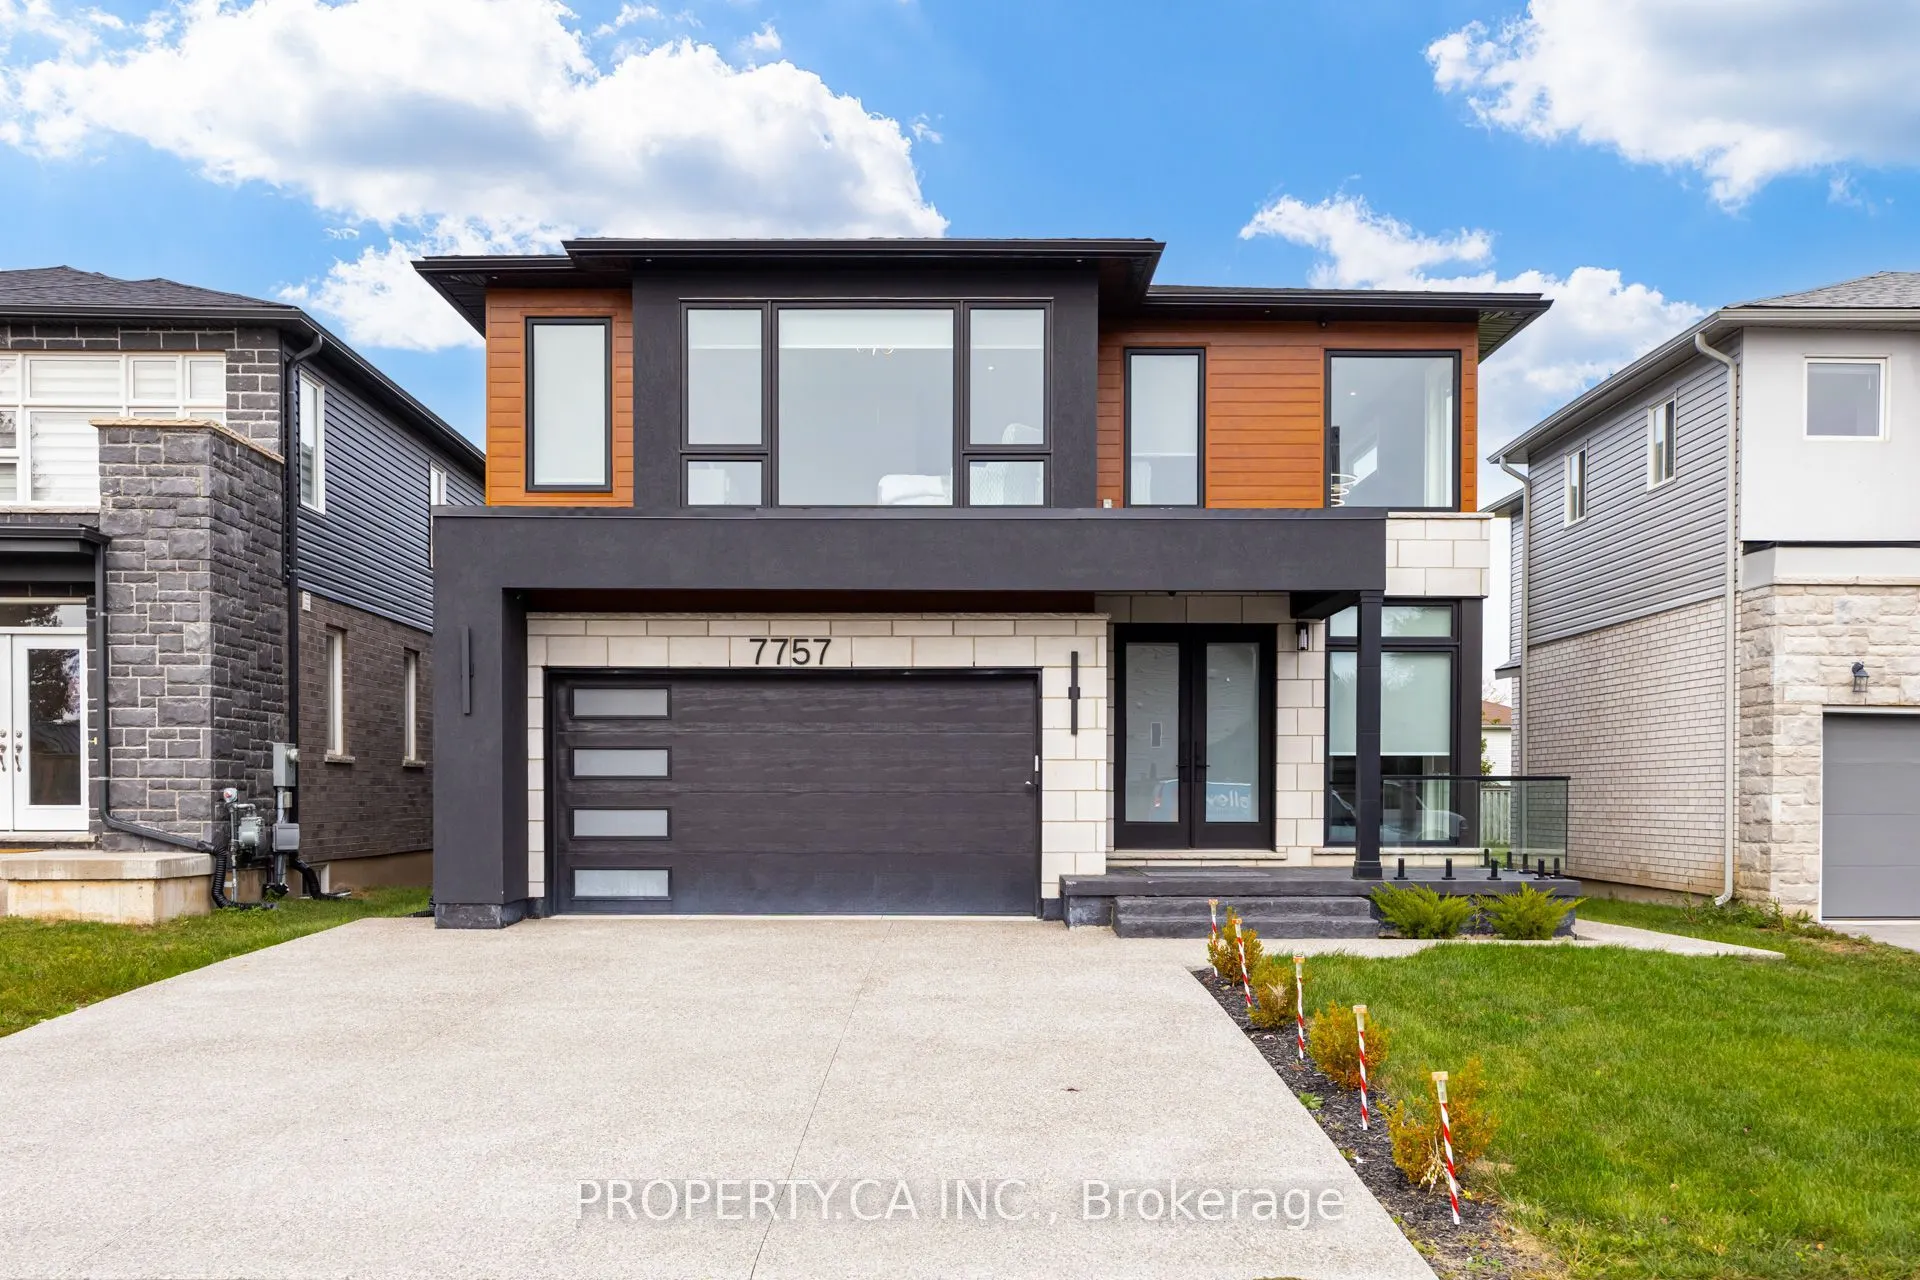
Apartment,Finished with Walk-Out,Separate Entrance
Listed on
2026-10-16
Lot size
46 x 141.15
Tax
$10,922 /yr
Days on Market
21
Approximate Age
0-5
Maintenance Fee
-
Description
RARE MULTI-GENERATIONAL CUSTOM RETREAT ON A DEEP LOT (45 *141 FT)! Nearly 4,500 sq. ft. of pristine, carpet-free total living space featuring 6 Bedrooms, 6 Full Bathrooms, and a fully self-contained, walk-out lower-level suite with a private side entrance, 2nd complete kitchen, living area, 2 bedroo...ms, and separate laundry-ideal as an income generator, in-law quarters, or guest sanctuary. Main & Upper Highlights: Soaring ceilings, rich hardwood, and an open-concept entertainer's layout with a custom chef's kitchen, oversized center island, quartz counters, and mudroom off the 2-car garage. Upstairs boasts 4 generous bedrooms, each paired with private ensuite bath privileges and walk-in closets, alongside a dedicated second-floor laundry room.The Grounds & Location: Tucked away on a quiet, child-friendly cul-de-sac in prestigious Ascot/Forestview. Minutes to top-tier schools, parks, shopping, QEW highway access, and golf courses. Move-in ready flexibility.
Full Property Details
Interior
Bedrooms
4
Bedrooms Plus
2
Total Bedrooms
6
Washrooms
6
Square Footage
3000-3500 sqft
Basement
Apartment,Finished with Walk-Out,Separate Entrance
Heating Source
Gas
Heating Fuel
Forced Air
Air Conditioning
Central Air
Family Room
No
Kitchens
1
Kitchens Plus
1
Total Kitchens
2
Fireplace Features
Yes
Bedrooms
4
Bedrooms Plus
2
Total Bedrooms
6
Washrooms
6
Square Footage
3000-3500 sqft
Basement
Apartment,Finished with Walk-Out,Separate Entrance
Heating Source
Gas
Heating Fuel
Forced Air
Air Conditioning
Central Air
Family Room
No
Kitchens
1
Kitchens Plus
1
Total Kitchens
2
Fireplace Features
Yes
Exterior
Depth
141.15
Front
45.97
Driveway
Private Double
Lot Size
46 x 141.15 ft
Pool
None
Parking Spaces
2
Total Parking Spaces
4.00
Parking Description
Built-In
Garage Spaces
2
Depth
141.15
Front
45.97
Driveway
Private Double
Lot Size
46 x 141.15 ft
Pool
None
Parking Spaces
2
Total Parking Spaces
4.00
Parking Description
Built-In
Garage Spaces
2
Building Description
Style
2-Storey
Home Type
House
Subtype
Detached
Year Built
0-5
Property Orientation
North
Exterior Finish
Aluminum Siding,Brick
Sewers
Sewers
Water Supply
Municipal
Possession Date
No Data
Style
2-Storey
Home Type
House
Subtype
Detached
Year Built
0-5
Property Orientation
North
Exterior Finish
Aluminum Siding,Brick
Sewers
Sewers
Water Supply
Municipal
Possession Date
No Data
Community
Community
Ascot
Community
Ascot
Taxes & Fees
Taxes
$10,922 /yr
Tax Year
2025
Occupancy
Partial
Taxes
$10,922 /yr
Tax Year
2025
Occupancy
Partial
Room Types
Bedroom 2
Ensuite Bath, Walk-In Closet(s), Hardwood Floor
Dimensions 13.68 x 11.68 feet
159.78 sqft
Bedroom 3
Ensuite Bath, Walk-In Closet(s), Hardwood Floor
Dimensions 10.99 x 11.84 feet
130.12 sqft
Bedroom 4
Ensuite Bath, Walk-In Closet(s), Hardwood Floor
Dimensions 10.99 x 11.84 feet
130.12 sqft
Dining Room
Hardwood Floor
Dimensions 14.99 x 11.15 feet
167.14 sqft
Kitchen
Ceramic Floor, Centre Island
Dimensions 12.01 x 13.48 feet
161.89 sqft
Kitchen
Quartz Counter, Backsplash, Vinyl Floor
Dimensions 15.68 x 6.56 feet
102.86 sqft
Laundry
Ceramic Floor
Dimensions 6.33 x 6.99 feet
44.25 sqft
Living Room
Vinyl Floor
Dimensions 15.68 x 11.35 feet
177.97 sqft
Living Room
Fireplace, Hardwood Floor
Dimensions 20.01 x 13.09 feet
261.93 sqft
Mud Room
Ceramic Floor
Dimensions 10.83 x 10.93 feet
118.37 sqft
Powder Room
Ceramic Floor
Dimensions 6.99 x 4.99 feet
34.88 sqft
Primary Bedroom
Ensuite Bath, Walk-In Closet(s)
Dimensions 14.21 x 14.99 feet
213.01 sqft
Similar Properties(No results)
Mortgage Calculator
Calculate your estimated monthly mortgage payment
Price
$1,480,000
$
%
%
Monthly payment
By clicking Save, we will calculate your estimated mortgage for all properties using the saved values (down payment percentage, interest rate, and amortization).
The accuracy and applicability of this calculator are not guaranteed.