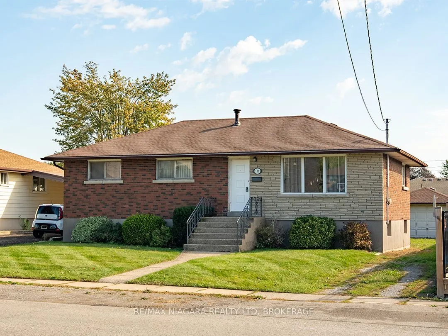
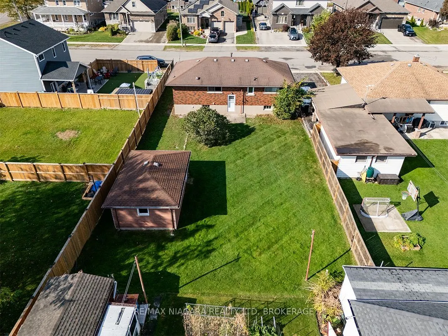
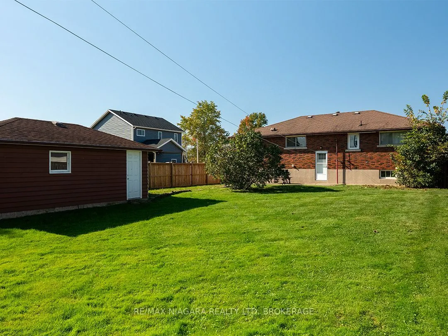
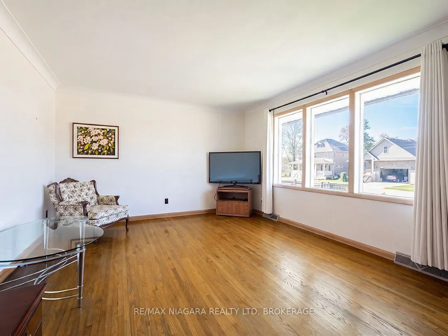
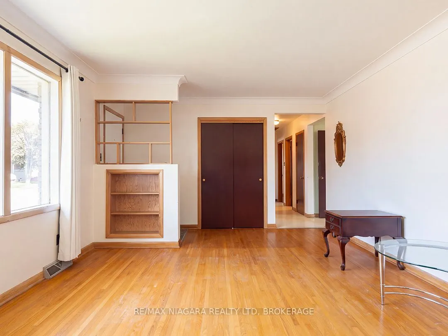
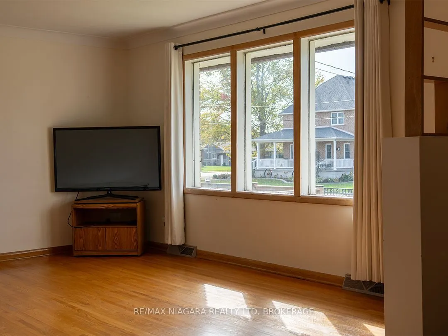
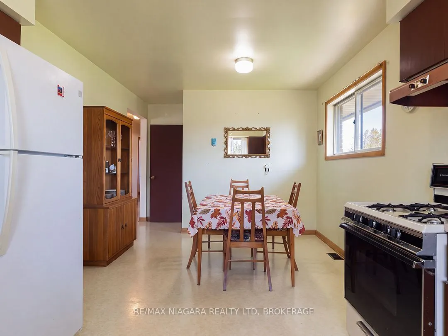
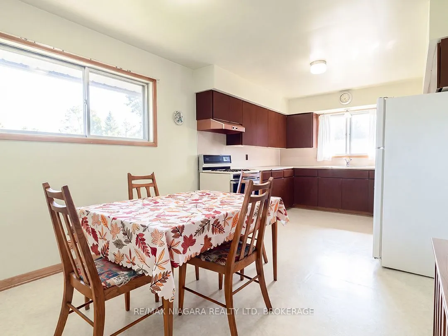
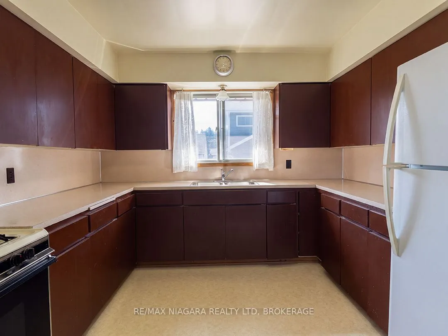
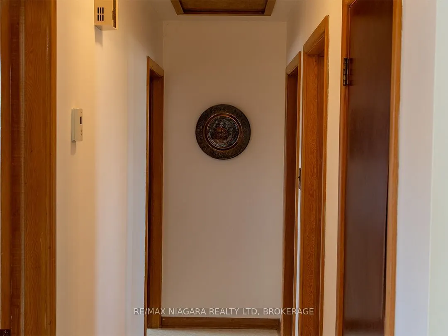
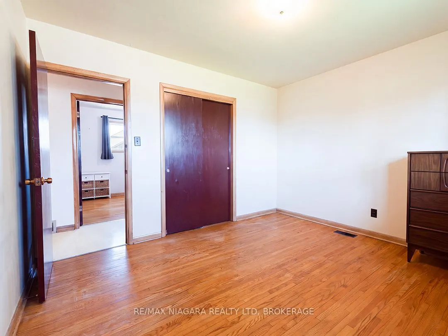
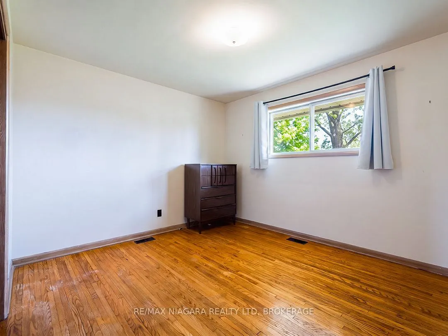
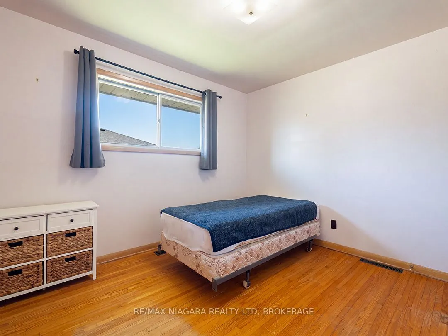
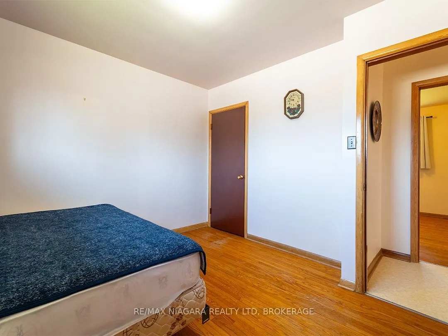
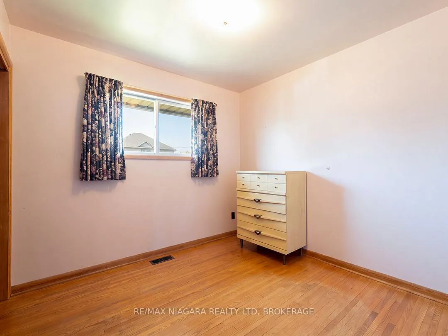
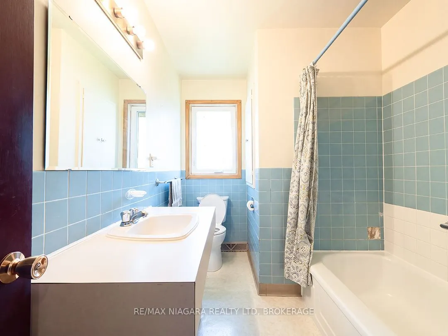
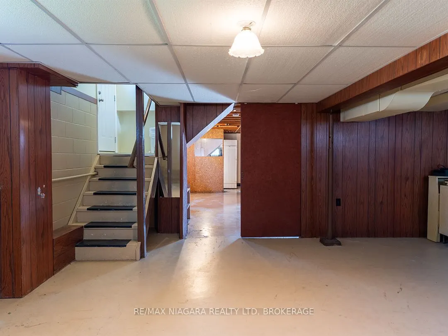
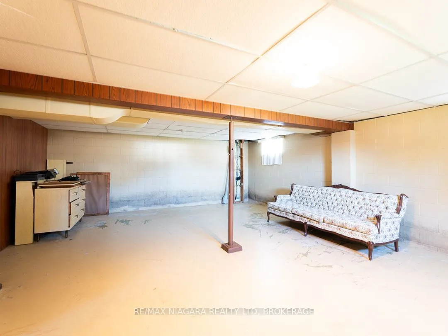
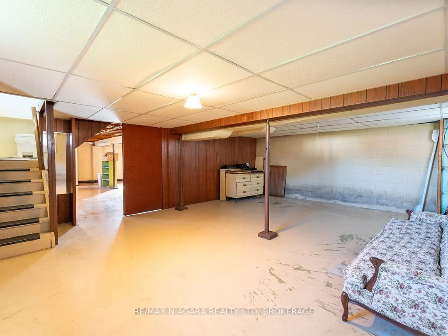
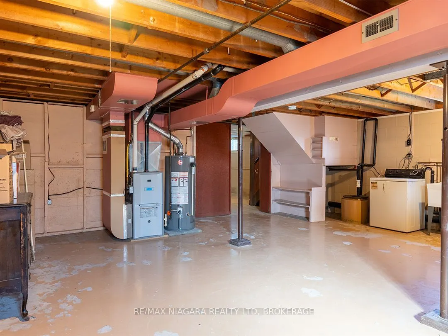
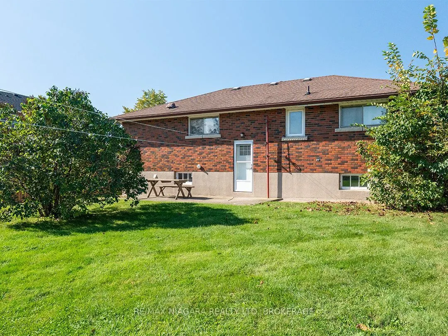
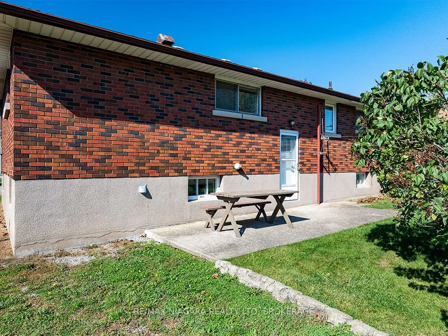
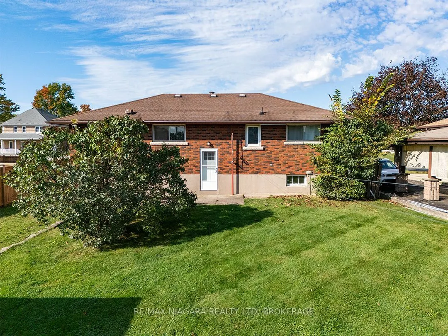
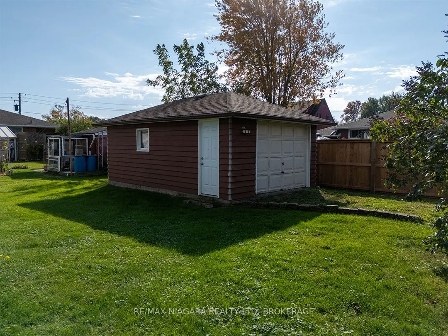
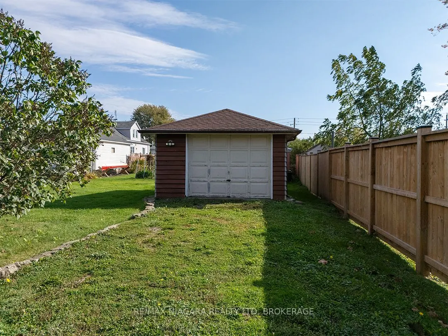
A solid, well-kept brick bungalow in a sought-after south west Port Colborne neighbourhood, close to parks and Lake Erie. Sitting right around the corner from Sugarloaf Street that leads to HH Knoll Park, 109 Hampton is also just two blocks away from beautiful Sunset Park & playground. This 1,111 sq.... ft. home has three bedrooms, an eat-in kitchen and a bright living room with large windows. Original wood floors add warmth to the living room and bedrooms. The full basement offers a recroom space and lots of potential for additional rooms. There is lots of room to make this home work for your family and for anyone looking for the ease of main-floor living.The generous 58' x 135' lot offers a deep backyard that is partially fenced and a detached single garage. Immediate possession is available.
Full Property Details
Interior
Bedrooms
3
Total Bedrooms
3
Washrooms
2
Square Footage
1100-1500 sqft
Basement
Full,Partially Finished
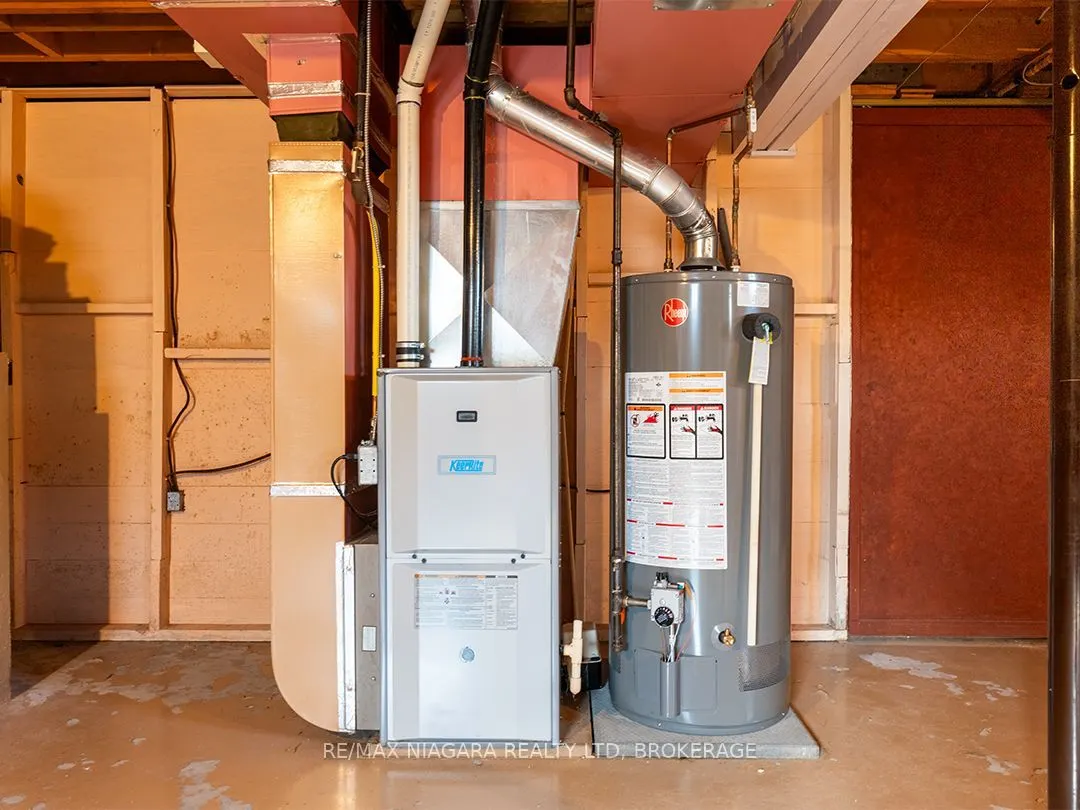
Heating Source
Gas
Heating Fuel
Forced Air
Air Conditioning
None
Family Room
No
Kitchens
1
Total Kitchens
1
Fireplace Features
No
Bedrooms
3
Total Bedrooms
3
Washrooms
2
Square Footage
1100-1500 sqft
Basement
Full,Partially Finished
Heating Source
Gas
Heating Fuel
Forced Air
Air Conditioning
None
Family Room
No
Kitchens
1
Total Kitchens
1
Fireplace Features
No
Exterior
Depth
135.0
Front
58.0
Driveway
Private
Lot Size
58 x 135.0 ft
Pool
None
Parking Spaces
2
Total Parking Spaces
3.00
Parking Description
Detached
Garage Spaces
1
Zoning
R1
Depth
135.0
Front
58.0
Driveway
Private
Lot Size
58 x 135.0 ft
Pool
None
Parking Spaces
2
Total Parking Spaces
3.00
Parking Description
Detached
Garage Spaces
1
Zoning
R1
Building Description
Style
Bungalow
Home Type
House
Subtype
Detached
Year Built
51-99
Property Orientation
East
Exterior Finish
Brick,Stone
Sewers
Sewers
Water Supply
Municipal
Possession Date
No Data
Style
Bungalow
Home Type
House
Subtype
Detached
Year Built
51-99
Property Orientation
East
Exterior Finish
Brick,Stone
Sewers
Sewers
Water Supply
Municipal
Possession Date
No Data
Community
Community
Sugarloaf
Community
Sugarloaf
Taxes & Fees
Taxes
$4,435.17 /yr
Tax Year
2026
Occupancy
Owner
Taxes
$4,435.17 /yr
Tax Year
2026
Occupancy
Owner
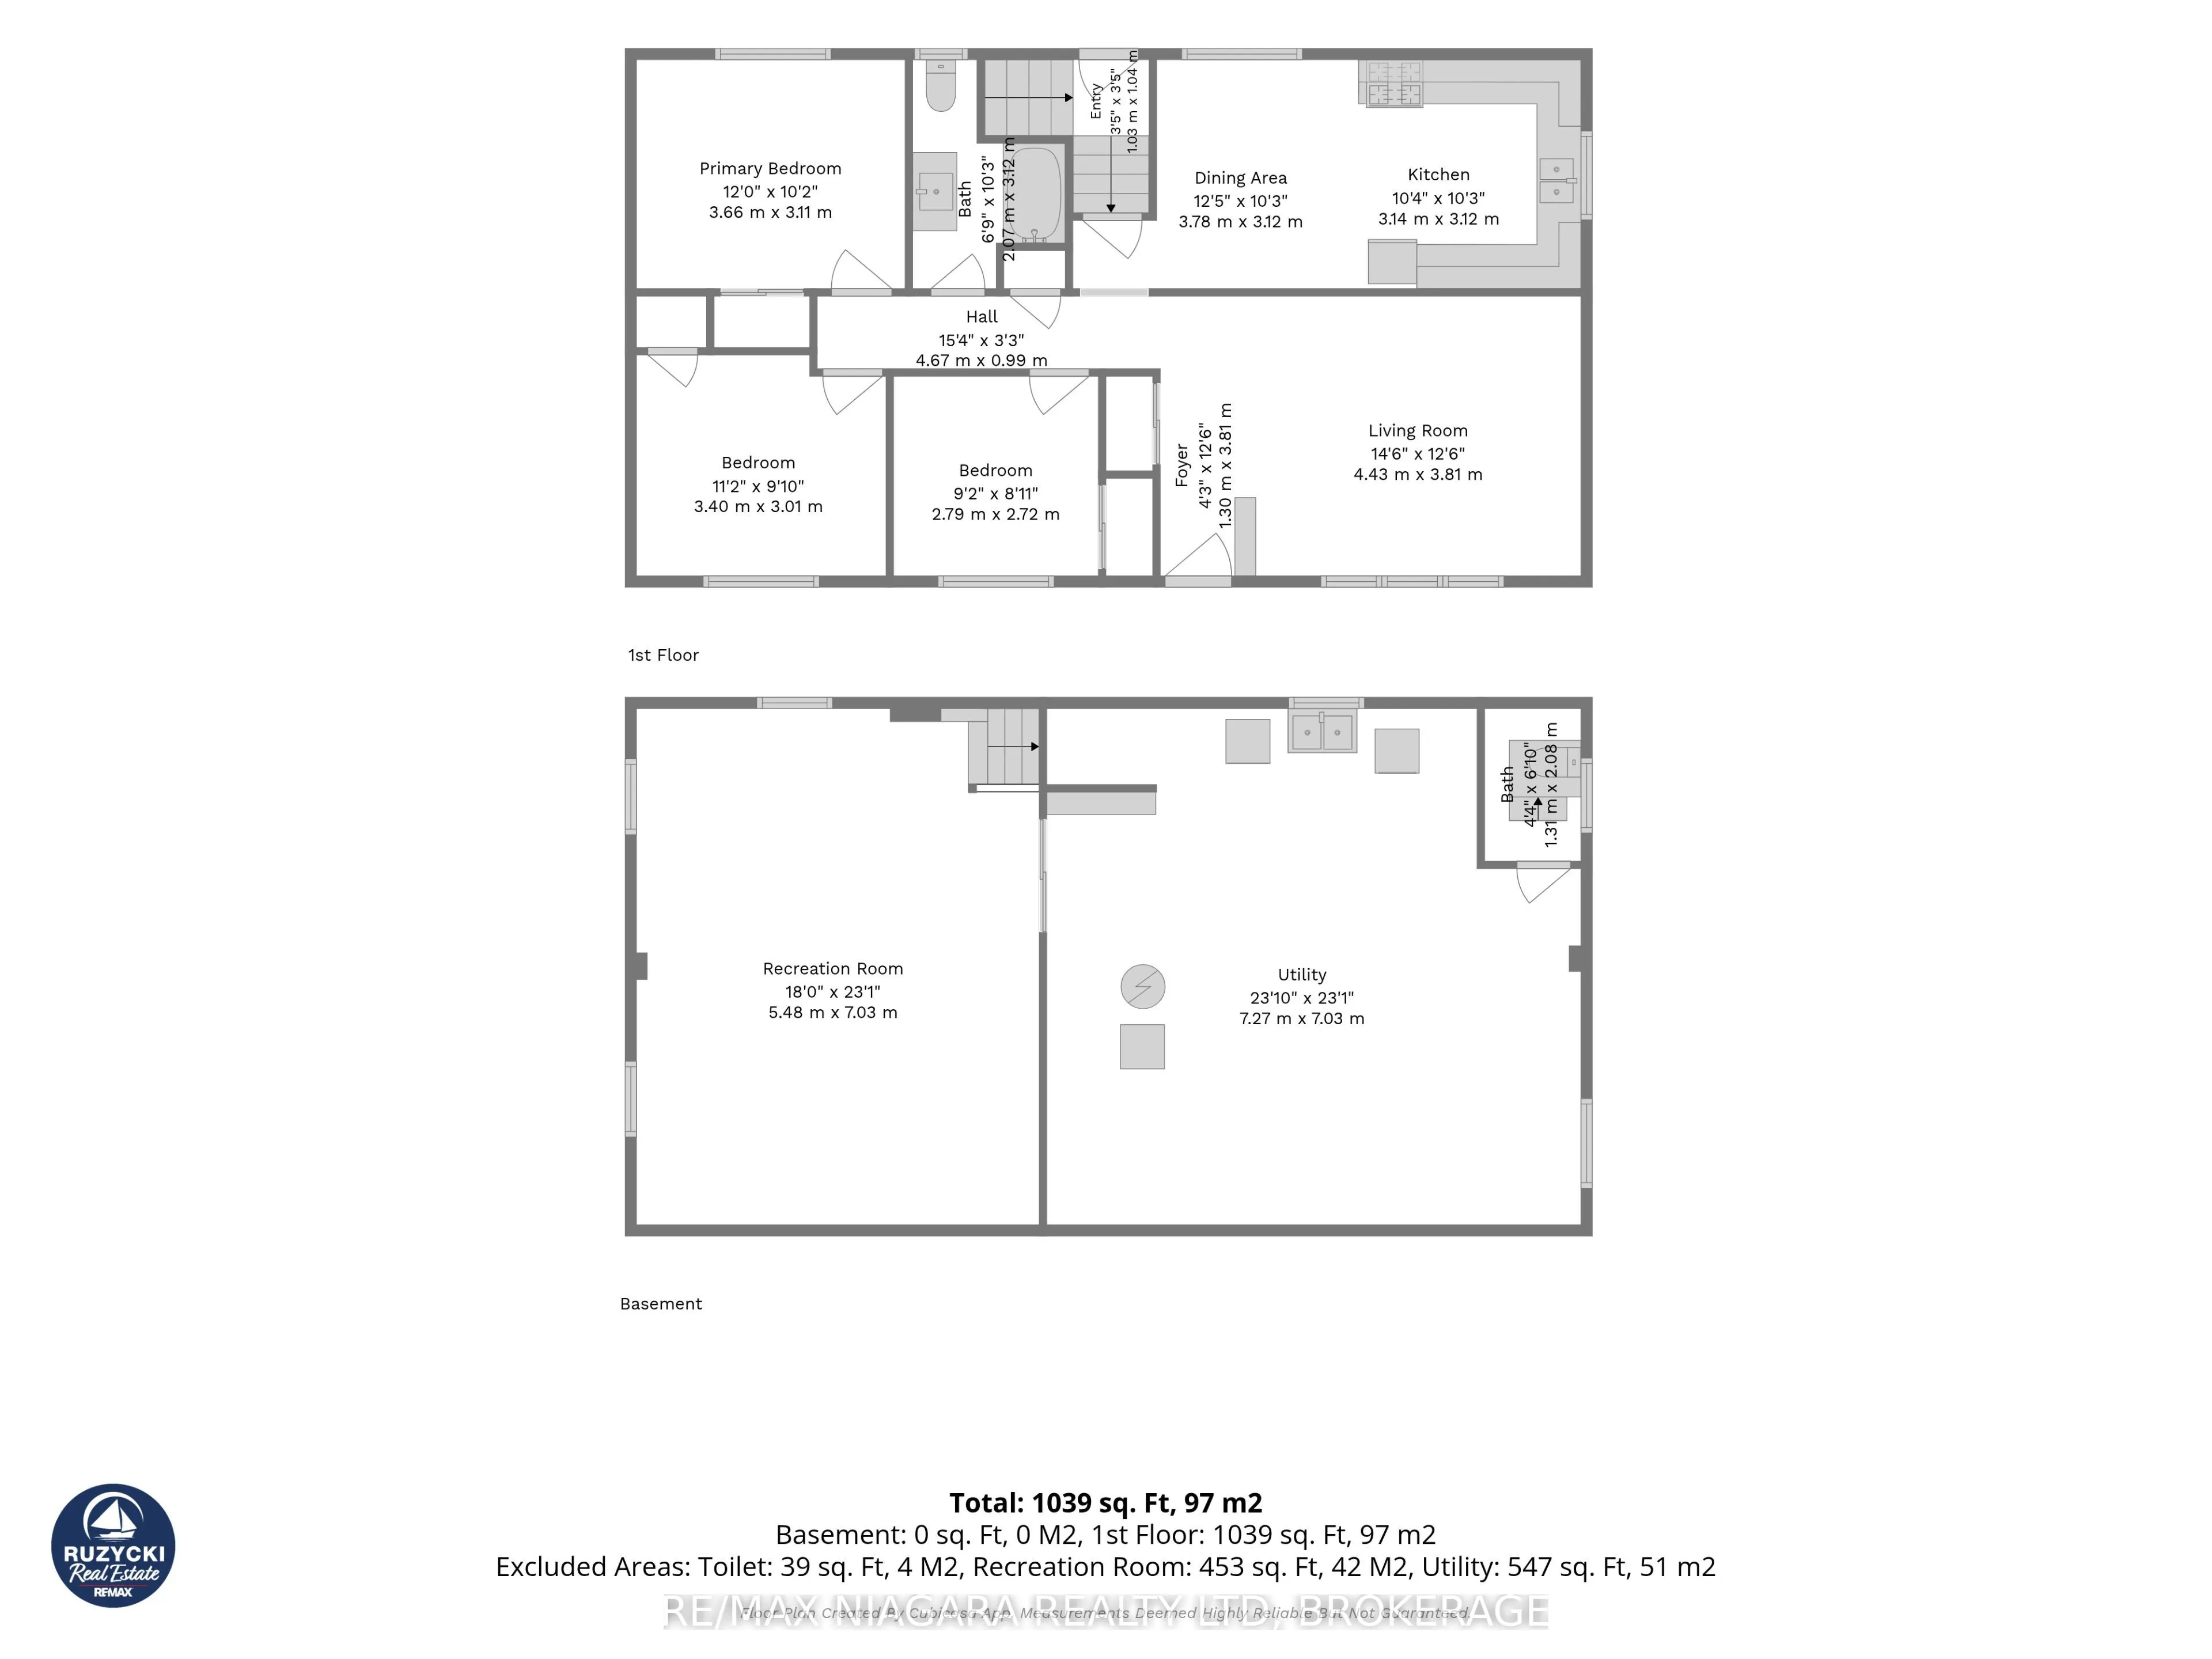
Room Types
Bedroom 2
-
Dimensions 11.15 x 9.88 feet
110.16 sqft
Bedroom 3
-
Dimensions 9.15 x 8.92 feet
81.62 sqft
Dining Room
-
Dimensions 12.43 x 10.24 feet
127.28 sqft
Kitchen
-
Dimensions 10.3 x 10.24 feet
105.47 sqft
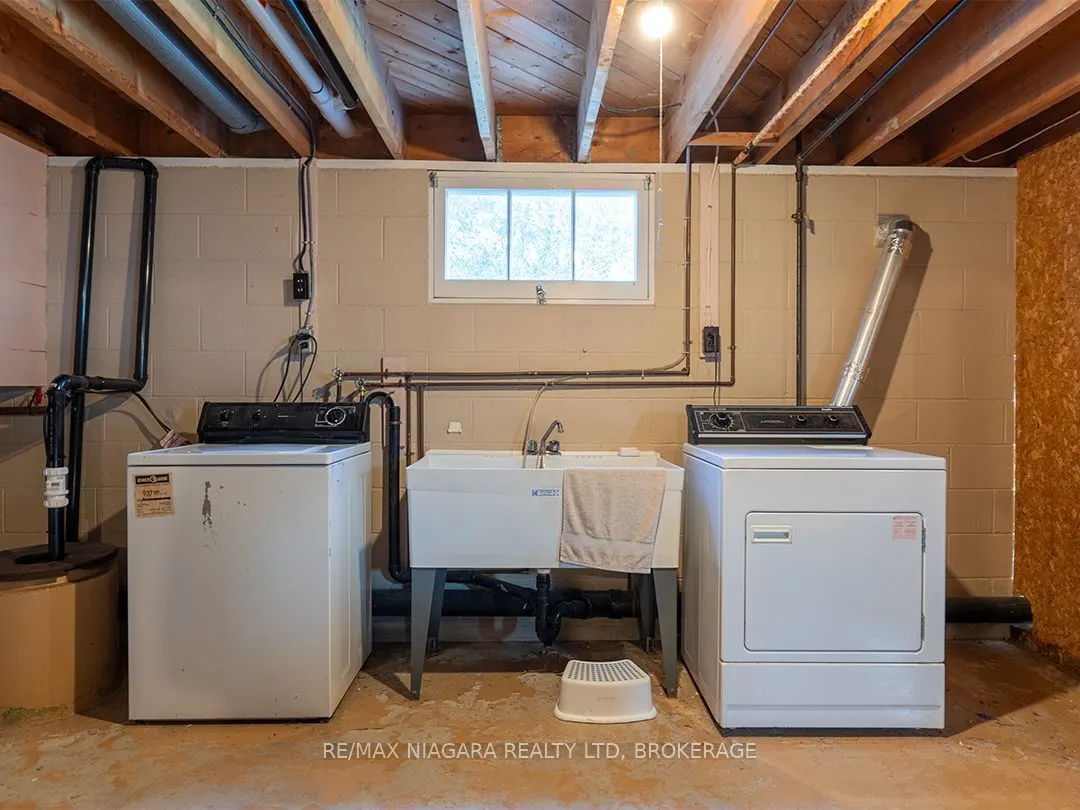
Laundry
-
Dimensions 23.85 x 23.06 feet
549.98 sqft
Living Room
-
Dimensions 14.53 x 12.5 feet
181.62 sqft
Primary Bedroom
-
Dimensions 12.01 x 10.2 feet
122.5 sqft
Recreation
-
Dimensions 17.98 x 23.06 feet
414.62 sqft
Similar Properties(No results)
Mortgage Calculator
Calculate your estimated monthly mortgage payment
Price
$479,900
$
%
%
Monthly payment
By clicking Save, we will calculate your estimated mortgage for all properties using the saved values (down payment percentage, interest rate, and amortization).
The accuracy and applicability of this calculator are not guaranteed.