Sign In or Create a Free Account to see full details of this property
Key Facts
Key facts for 66 Skyline Drive
Property Type
House, 2-Storey
Parking
Attached 1 garage, 3 parking
MLS #
X14027682
Size
1500-2000 sqft
Basement
Full,Finished
Listed on
2026-10-13
Lot size
87 x 117.95
Tax
$6,137 /yr
Days on Market
21
Approximate Age
51-99
Maintenance Fee
-
Description
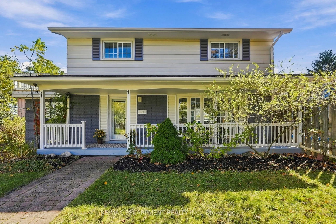
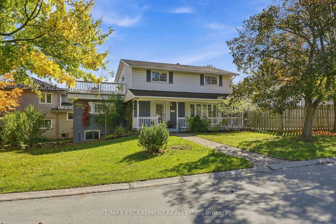
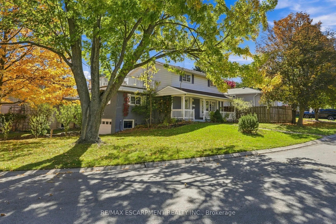
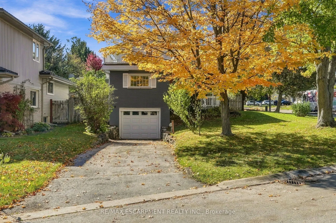
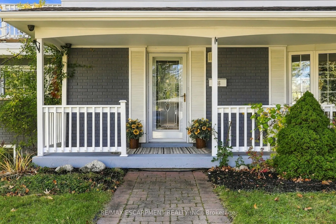
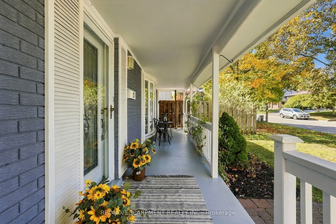
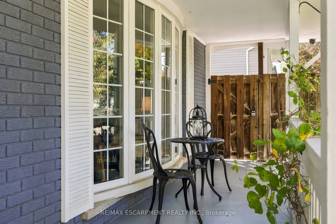
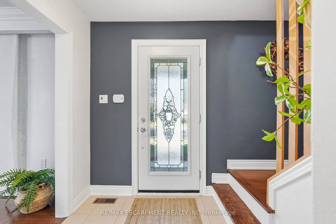
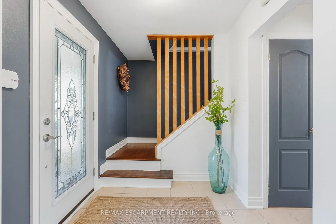
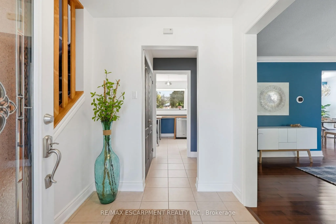
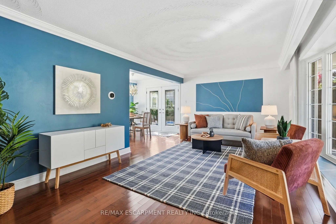
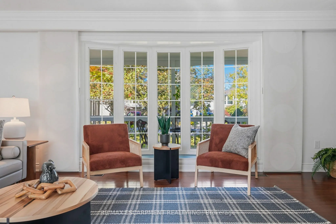
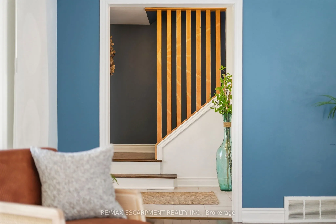
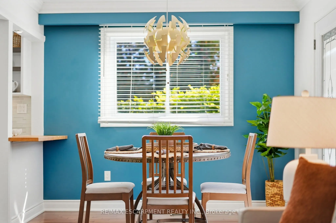
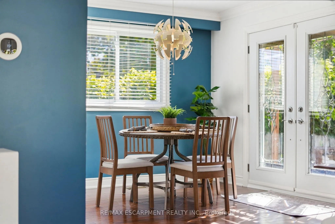
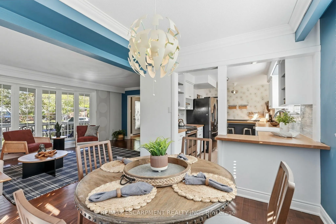
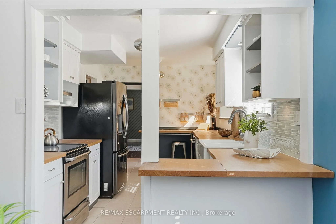
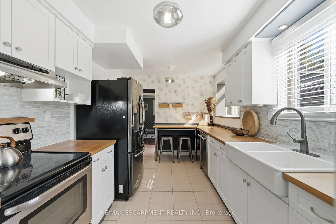
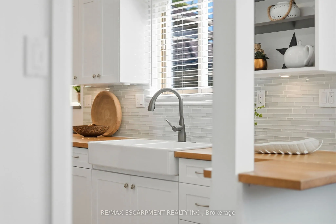
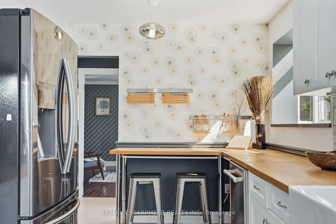
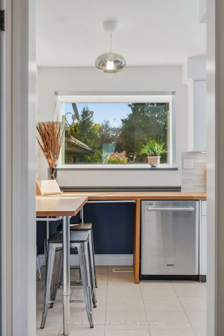
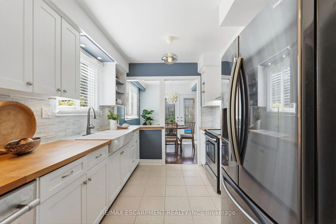
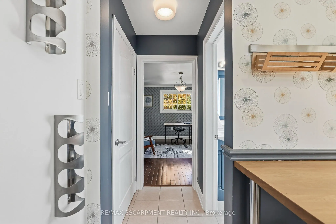
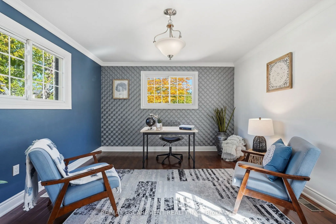
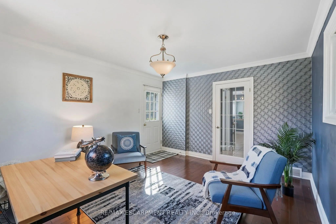
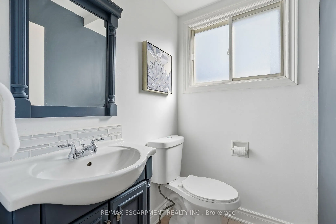
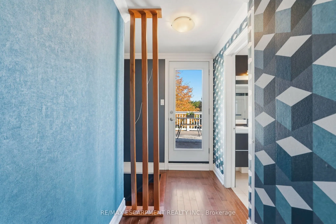
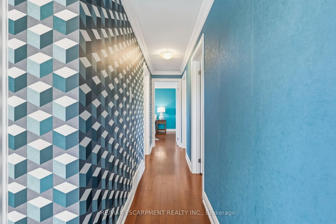
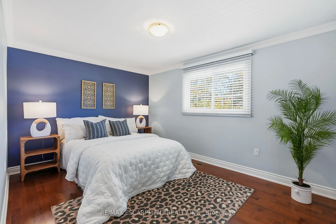
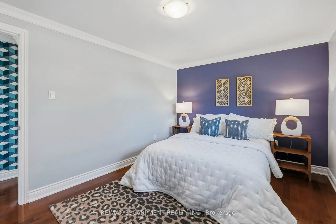
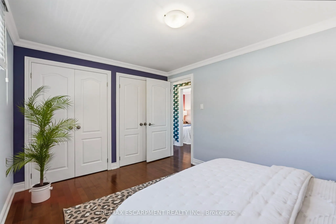
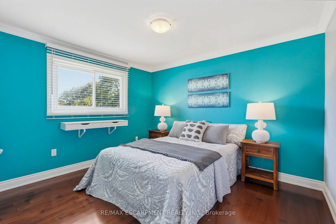
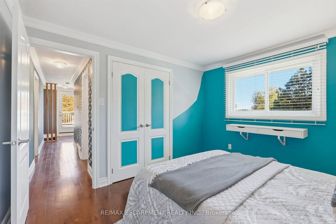
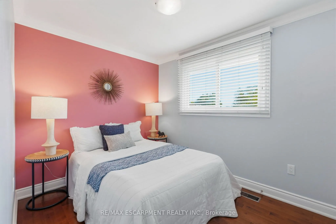
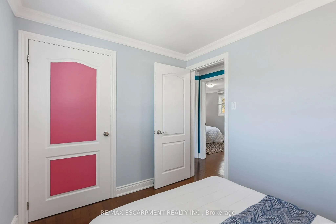
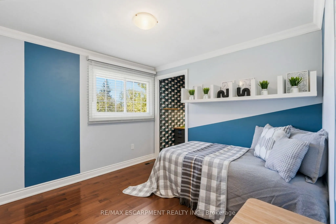
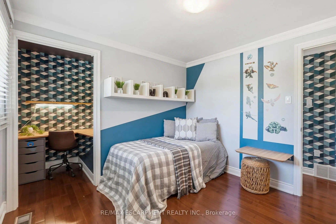
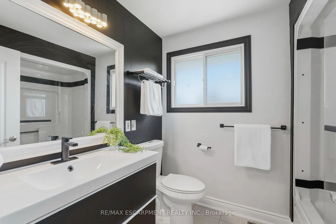
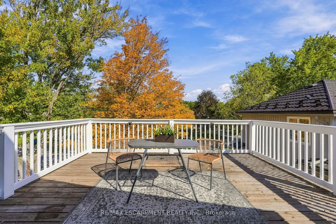
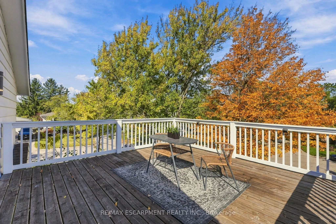
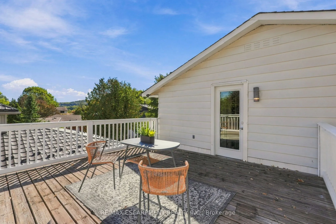
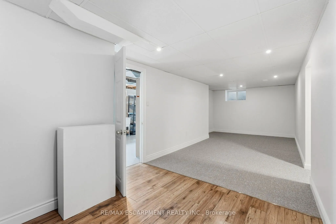
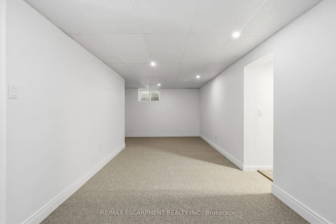
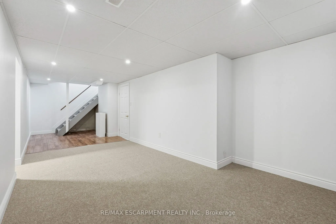
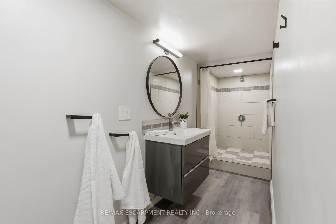
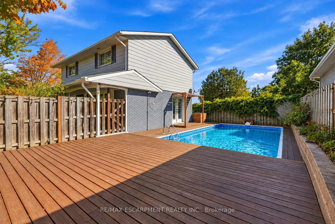
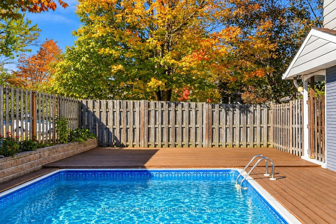
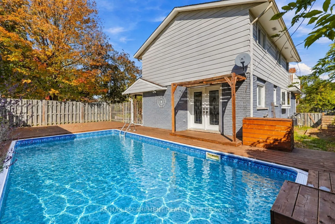
Welcome to 66 Skyline Drive, situated on a quiet street in Dundas' desirable Pleasant Valley neighbourhood, where parks, trails and the greenbelt are all close by. Downtown Dundas, McMaster University and the hospital are just a short drive away, with schools and public transit conveniently nearby. ...One of the most appealing features of this home is found on the second floor, where four bedrooms provide plenty of space for a growing family. From here, step outside onto a balcony overlooking the treetops, a wonderful spot to enjoy your morning coffee or simply take in the peaceful surroundings. The primary bedroom and third bedroom are situated side by side, offering an interesting opportunity to combine the two and create a spacious primary suite.The main floor features an open concept living and dining area with french doors leading to the backyard. The kitchen includes a charming garden window overlooking the yard, while an additional room with its own entrance off the kitchen provides excellent flexibility. Whether you need a home office, playroom, family room or space for guests, this room can easily adapt to your needs. Outside, the fully fenced backyard is designed for enjoying the warmer months, with an inground pool surrounded by a generous deck offering plenty of room for relaxing and entertaining. The finished basement provides even more living space, including a recreation room, two piece bathroom with walk-in shower, laundry area and cold room. An attached garage and driveway parking for three additional vehicles complete the property. With four bedrooms, flexible living spaces, a backyard pool and a second floor balcony overlooking the treetops, 66 Skyline Drive offers a wonderful combination of comfort, character and potential in a sought-after Dundas neighbourhood. RSA
Full Property Details
Interior
Bedrooms
4
Total Bedrooms
4
Washrooms
3
Square Footage
1500-2000 sqft
Basement
Full,Finished
Heating Source
Gas
Heating Fuel
Forced Air
Air Conditioning
Central Air
Family Room
Yes
Kitchens
1
Total Kitchens
1
Fireplace Features
No
Bedrooms
4
Total Bedrooms
4
Washrooms
3
Square Footage
1500-2000 sqft
Basement
Full,Finished
Heating Source
Gas
Heating Fuel
Forced Air
Air Conditioning
Central Air
Family Room
Yes
Kitchens
1
Total Kitchens
1
Fireplace Features
No
Exterior
Depth
117.95
Front
87.45
Acreage
< .50
Driveway
Private
Lot Size
87 x 117.95 ft
Pool
Inground
Parking Spaces
3
Total Parking Spaces
4.00
Parking Description
Attached
Garage Spaces
1
Depth
117.95
Front
87.45
Acreage
< .50
Driveway
Private
Lot Size
87 x 117.95 ft
Pool
Inground
Parking Spaces
3
Total Parking Spaces
4.00
Parking Description
Attached
Garage Spaces
1
Building Description
Style
2-Storey
Home Type
House
Subtype
Detached
Year Built
51-99
Property Orientation
East
Exterior Finish
Aluminum Siding,Brick Veneer
Sewers
Sewers
Water Supply
Municipal
Possession Date
No Data
Style
2-Storey
Home Type
House
Subtype
Detached
Year Built
51-99
Property Orientation
East
Exterior Finish
Aluminum Siding,Brick Veneer
Sewers
Sewers
Water Supply
Municipal
Possession Date
No Data
Community
Community
Dundas
Community
Dundas
Taxes & Fees
Taxes
$6,137 /yr
Tax Year
2026
Occupancy
Vacant
Taxes
$6,137 /yr
Tax Year
2026
Occupancy
Vacant
Room Types
Bedroom
-
Dimensions 10.01 x 9.84 feet
98.5 sqft
Bedroom
-
Dimensions 11.32 x 9.84 feet
111.39 sqft
Bedroom
-
Dimensions 13.58 x 10.01 feet
135.94 sqft
Bedroom
-
Dimensions 9.91 x 7.84 feet
77.69 sqft
Cold Room/Cantina
-
Dimensions 12.99 x 4.43 feet
57.55 sqft
Dining Room
-
Dimensions 9.84 x 9.42 feet
92.69 sqft
Family Room
-
Dimensions 14.17 x 12.01 feet
170.18 sqft
Family Room
-
Dimensions 29.33 x 9.09 feet
266.61 sqft
Foyer
-
Dimensions 6.5 x 6.43 feet
41.8 sqft
Kitchen
-
Dimensions 14.83 x 8.92 feet
132.28 sqft
Laundry
-
Dimensions 22.01 x 11.32 feet
249.15 sqft
Living Room
-
Dimensions 18.77 x 11.58 feet
217.36 sqft
Similar Properties(No results)
Mortgage Calculator
Calculate your estimated monthly mortgage payment
Price
$899,900
$
%
%
Total cost of mortgage
$0
Monthly payment
By clicking Save, we will calculate your estimated mortgage for all properties using the saved values (down payment percentage, interest rate, and amortization).
The accuracy and applicability of this calculator are not guaranteed.