Sign In or Create a Free Account to see full details of this property
Key Facts
Key facts for 100 Dunkirk Road
Property Type
House, 1 1/2 Storey
Parking
None 0 garage, 3 parking
MLS #
X13886608
Size
700-1100 sqft
Basement
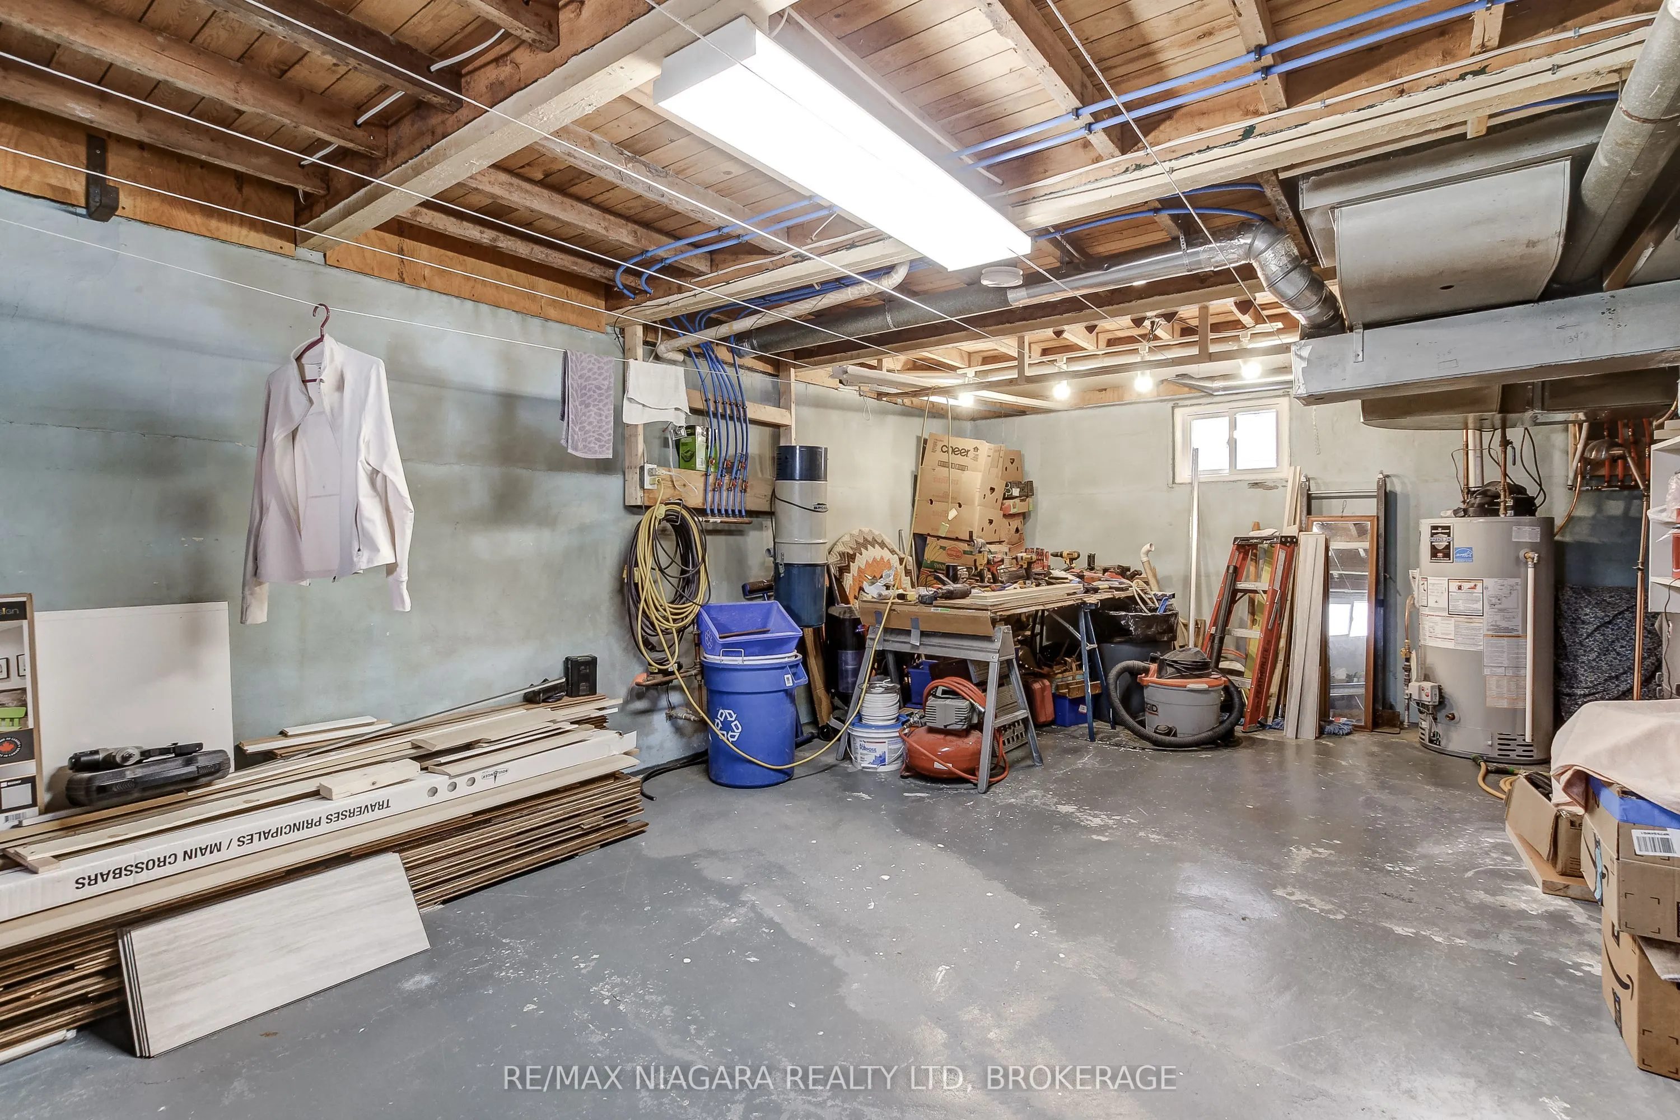
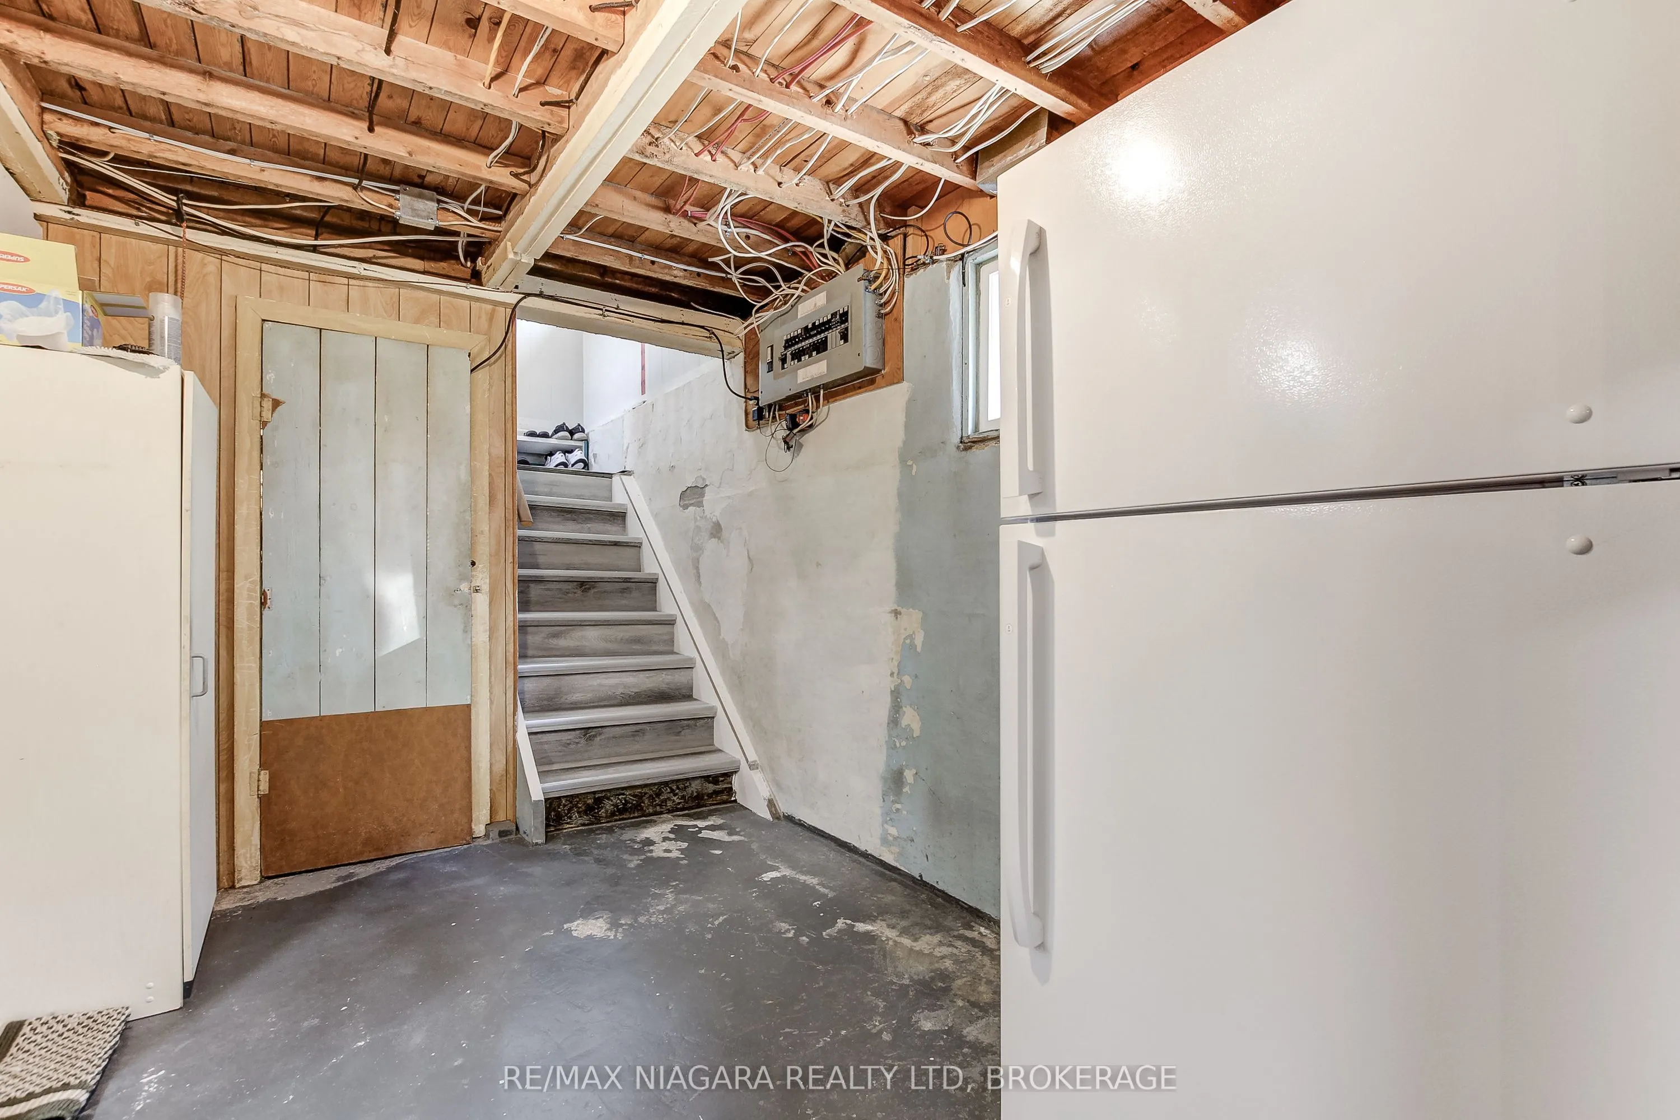
Partial Basement,Unfinished
Listed on
2026-10-12
Lot size
40 x 101.25
Tax
$2,219.38 /yr
Days on Market
1
Approximate Age
51-99
Maintenance Fee
-
Description
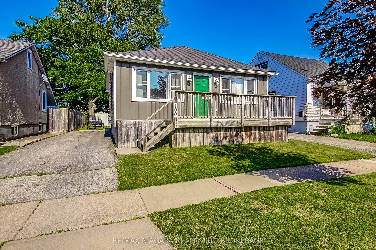
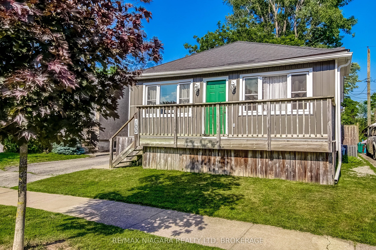
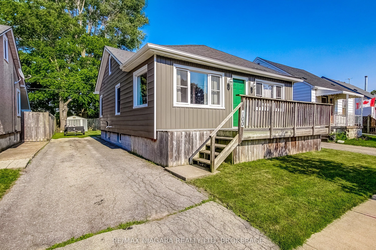
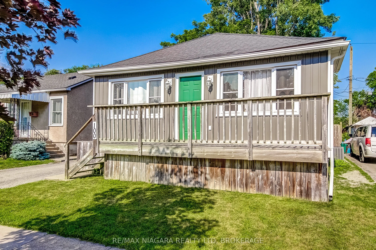
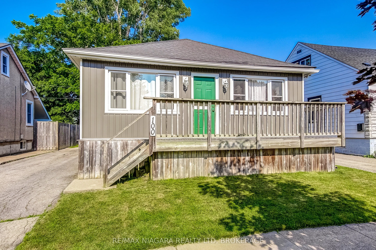
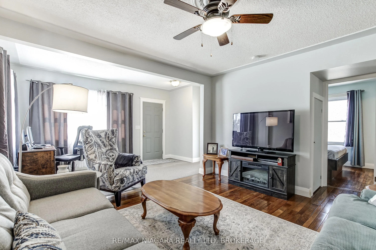
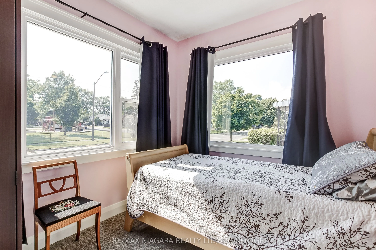
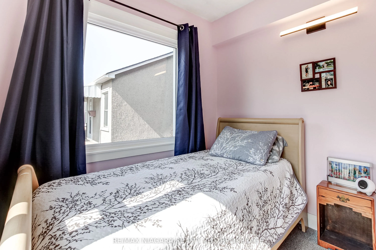
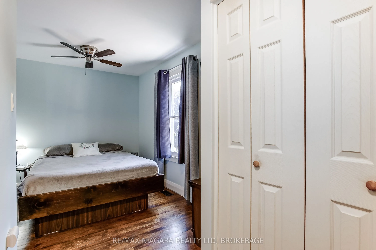
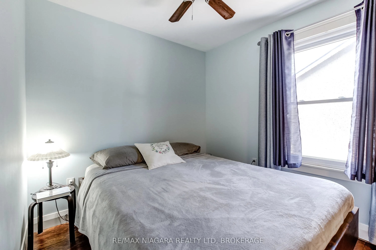
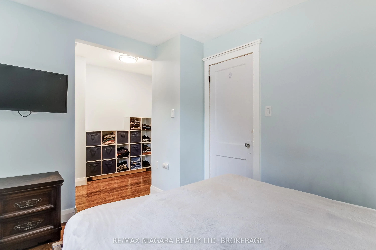
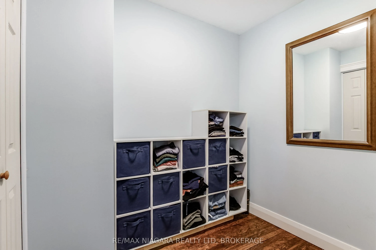
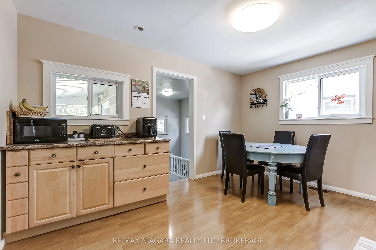
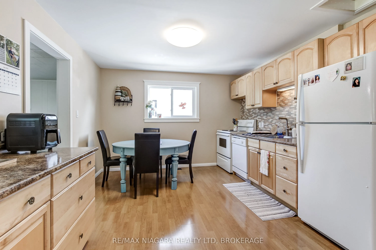
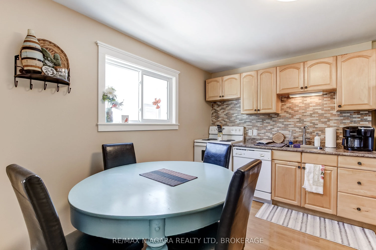
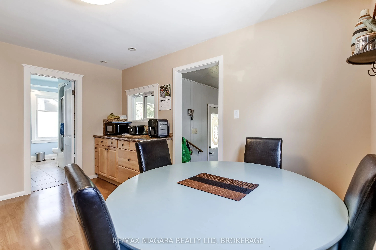
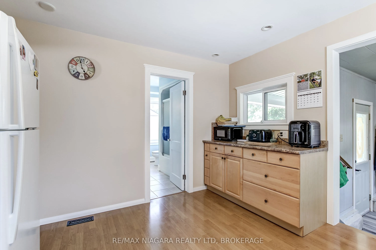
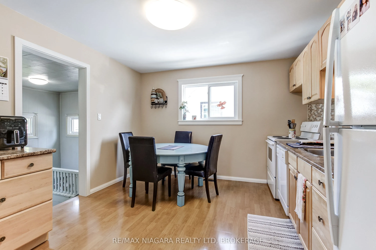
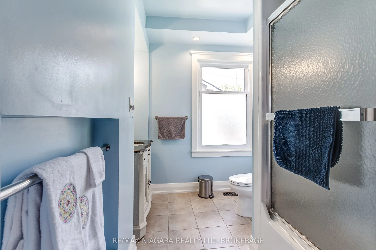
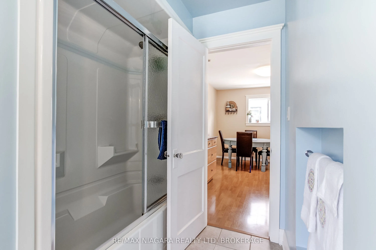
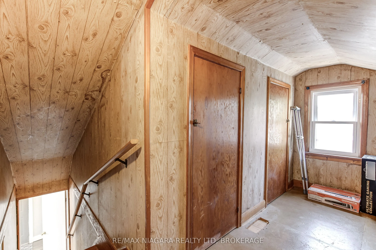
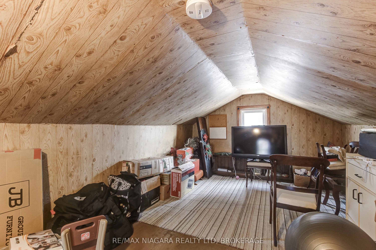
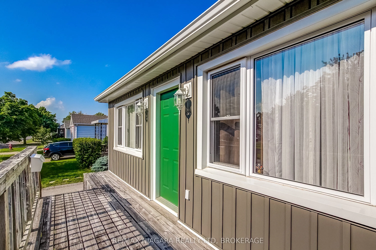
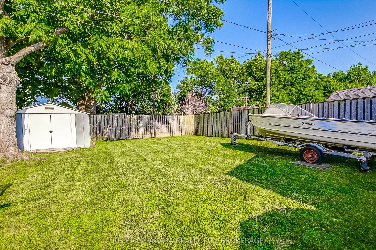
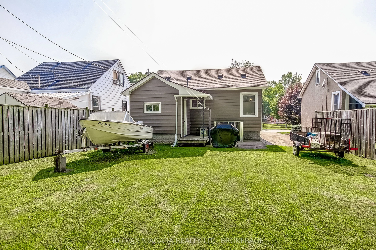
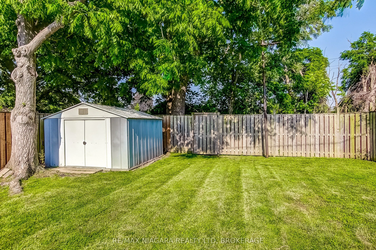
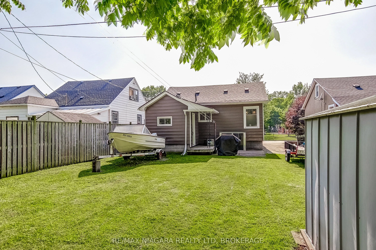
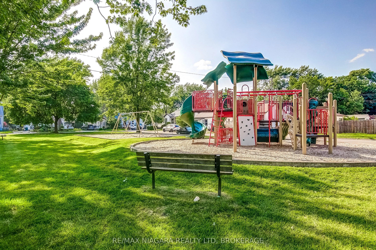
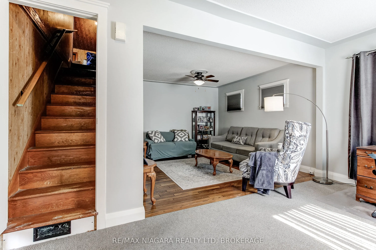
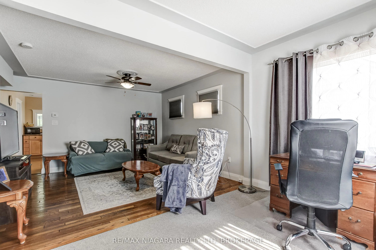
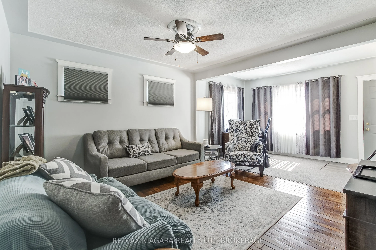
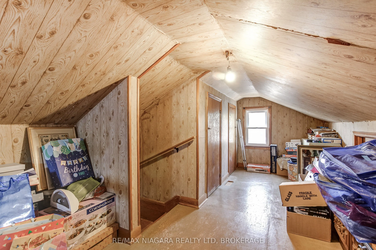
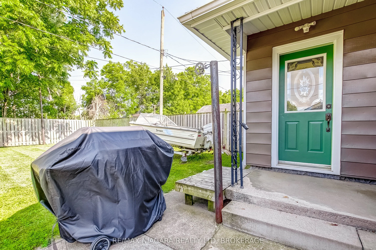
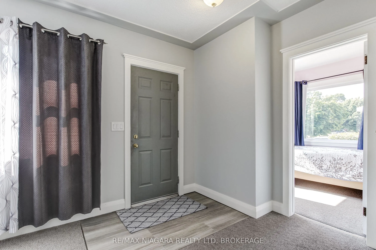
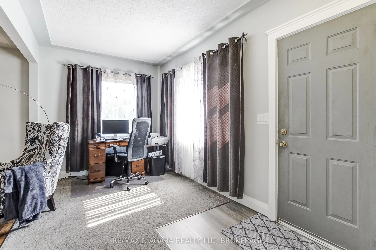
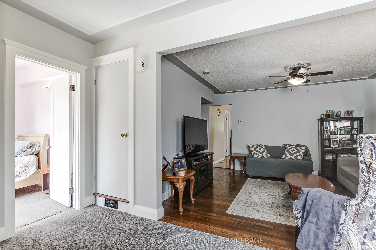
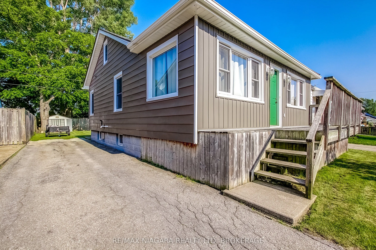
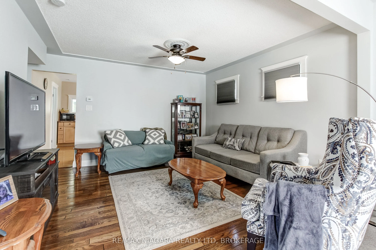
Truly a move-in ready home. Lovingly cared for by the same owner for 33 years. Many updates including; roof shingles 2014, windows 2022, fascia and soffits 2022, furnace and a/c 2018, hot water tank 2024, new water line 2020, new sewer line 2021, new gas line 2025. Large eat-in kitchen with fridge, ...stove and dishwasher included. 2 bedrooms on the main floor with a large upper loft(bedroom, office art studio) possibilties. Bright and airy home with no rear neighbours and close to all amenities including a childs play ground across the street.
Full Property Details
Interior
Bedrooms
3
Total Bedrooms
3
Washrooms
2
Square Footage
700-1100 sqft
Basement
Partial Basement,Unfinished
Heating Source
Gas
Heating Fuel
Forced Air
Air Conditioning
Central Air
Family Room
No
Kitchens
1
Total Kitchens
1
Fireplace Features
No
Bedrooms
3
Total Bedrooms
3
Washrooms
2
Square Footage
700-1100 sqft
Basement
Partial Basement,Unfinished
Heating Source
Gas
Heating Fuel
Forced Air
Air Conditioning
Central Air
Family Room
No
Kitchens
1
Total Kitchens
1
Fireplace Features
No
Exterior
Depth
101.25
Front
40.11
Lot Size
40 x 101.25 ft
Pool
None
Waterfront
None
Parking Spaces
3
Total Parking Spaces
3.00
Parking Description
None
Garage Spaces
0
Zoning
RL-1
Depth
101.25
Front
40.11
Lot Size
40 x 101.25 ft
Pool
None
Waterfront
None
Parking Spaces
3
Total Parking Spaces
3.00
Parking Description
None
Garage Spaces
0
Zoning
RL-1
Building Description
Style
1 1/2 Storey
Home Type
House
Subtype
Detached
Year Built
51-99
Property Orientation
East
Exterior Finish
Aluminum Siding
Sewers
Sewers
Water Supply
Municipal
Possession Date
No Data
Style
1 1/2 Storey
Home Type
House
Subtype
Detached
Year Built
51-99
Property Orientation
East
Exterior Finish
Aluminum Siding
Sewers
Sewers
Water Supply
Municipal
Possession Date
No Data
Community
Community
Lincoln/Crowland
Community
Lincoln/Crowland
Taxes & Fees
Taxes
$2,219.38 /yr
Tax Year
2026
Occupancy
Owner
Taxes
$2,219.38 /yr
Tax Year
2026
Occupancy
Owner
Room Types
Bedroom
-
Dimensions 56.1 x 26.57 feet
1490.58 sqft
Bedroom 2
-
Dimensions 27.56 x 23.33 feet
642.97 sqft
Bedroom 3
-
Dimensions 75.82 x 29.86 feet
2263.99 sqft
Kitchen
-
Dimensions 45.28 x 38.06 feet
1723.36 sqft
Living Room
-
Dimensions 66.6 x 41.67 feet
2775.22 sqft
Similar Properties(No results)
Mortgage Calculator
Calculate your estimated monthly mortgage payment
Price
$385,000
$
%
%
Total cost of mortgage
$0
Monthly payment
By clicking Save, we will calculate your estimated mortgage for all properties using the saved values (down payment percentage, interest rate, and amortization).
The accuracy and applicability of this calculator are not guaranteed.