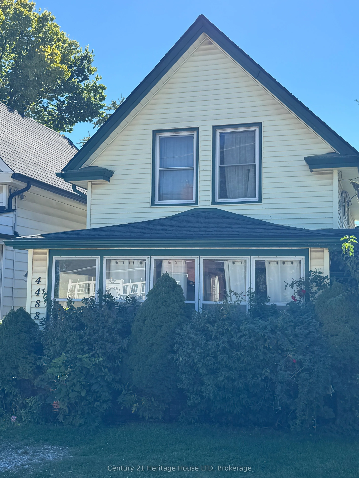
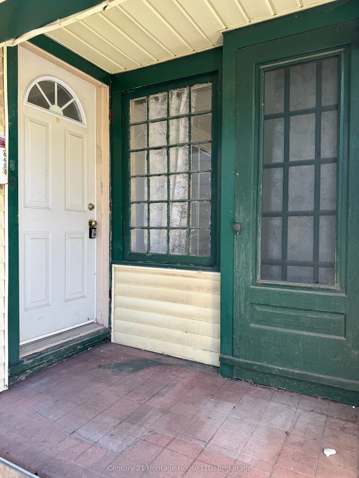
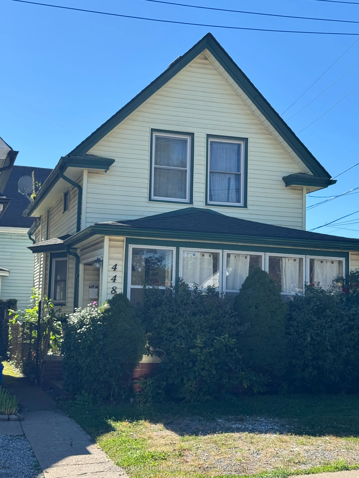
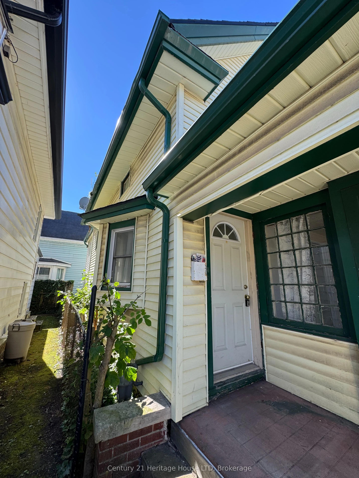
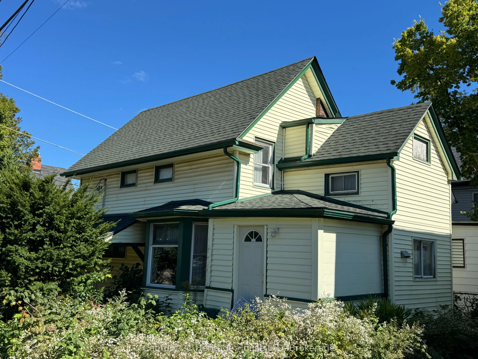
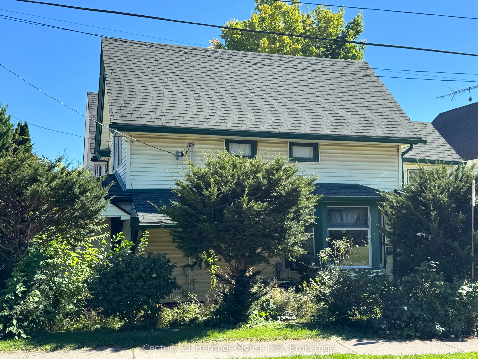
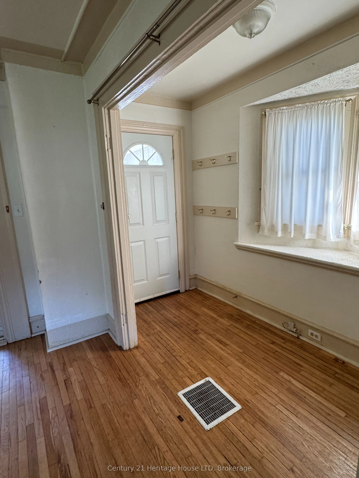
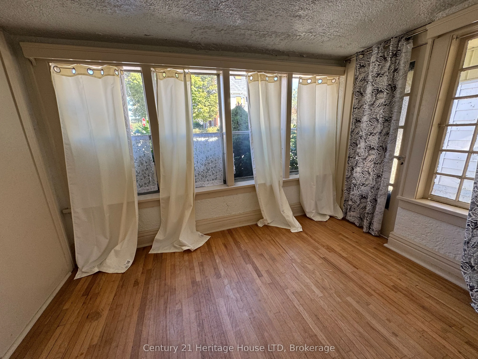
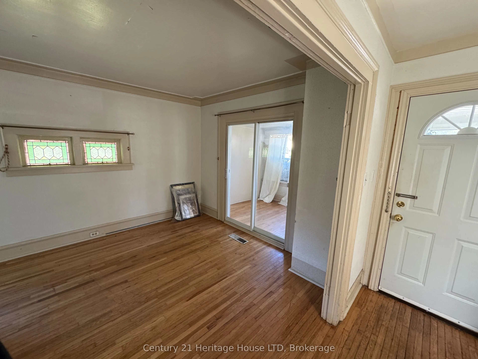
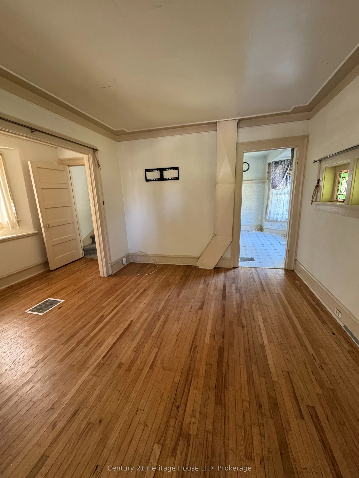
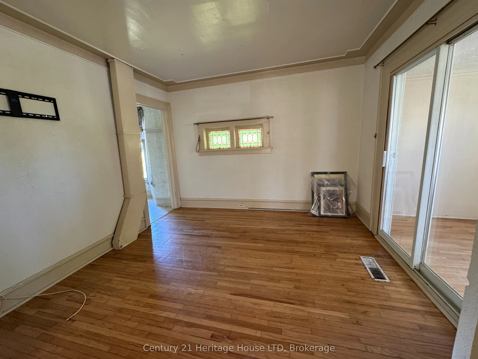
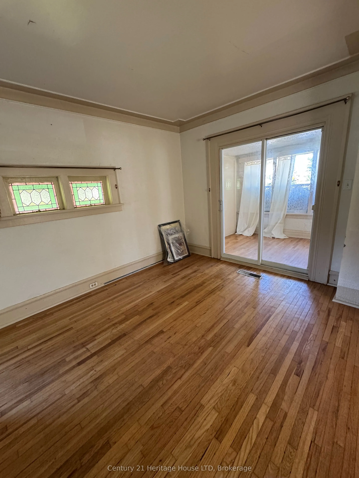
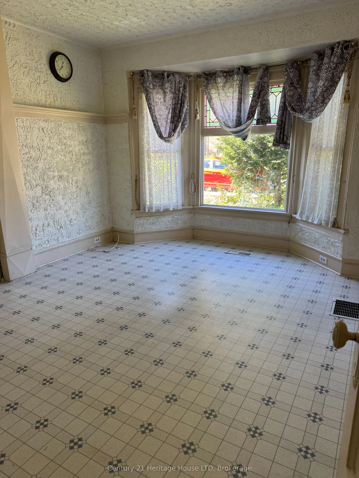
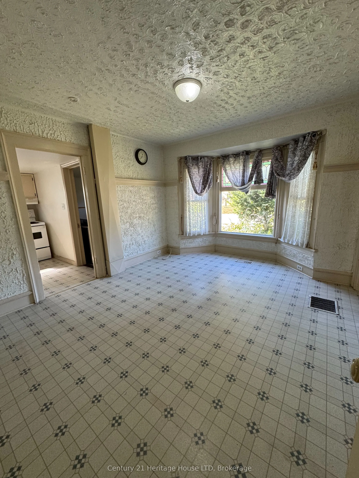
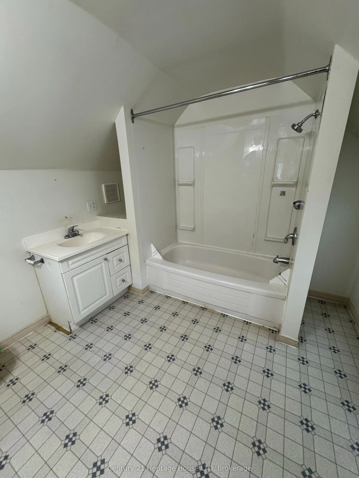
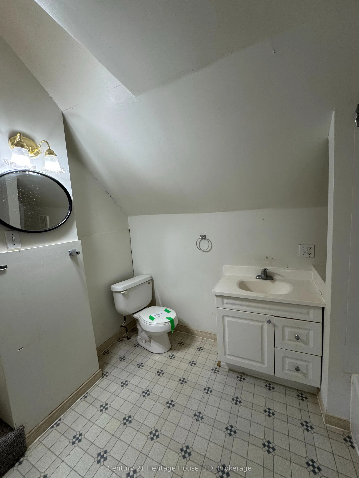
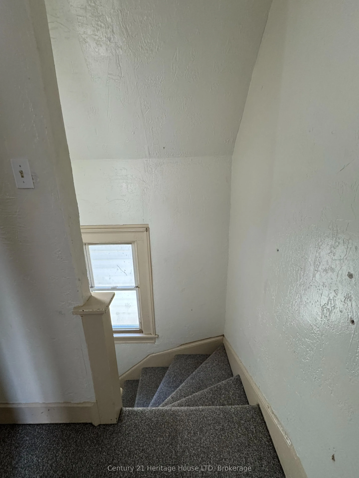
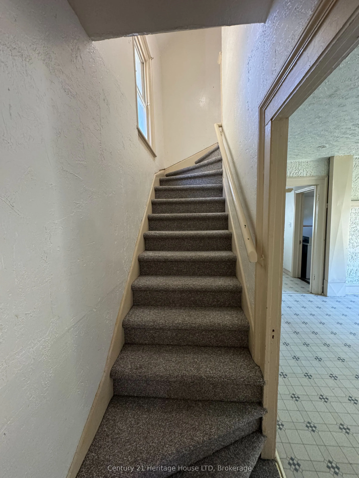
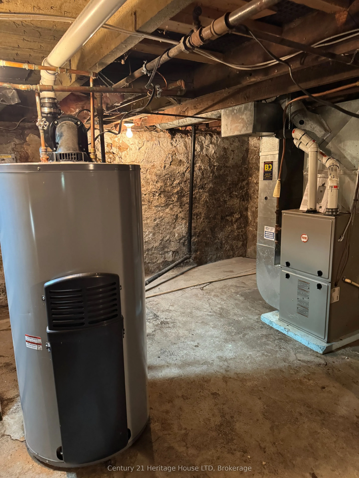
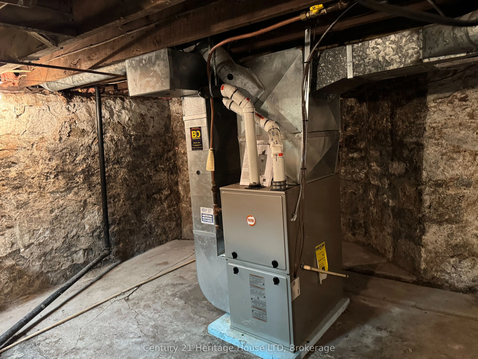
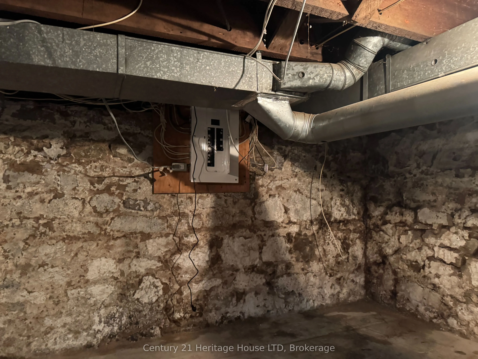
The perfect all season get away property located in the heart of the Niagara Falls tourist area surrounded by B&B's. Also a great starter house for first time buyers ! This 3 bedroom character home offers hardwood floors, stained glass accent windows in LR and DR, bay window in DR, nice sunroom off ...living room, small lot is easy to maintain, great location tourist area, mins walking distance to Falls attractions/casino, Niagara River Road walking trail. Many updates including electrical panel 2024,roof shingles/eavestroughs 2014, furnace 2012,hot water heater is owned.
Full Property Details
Interior
Bedrooms
3
Total Bedrooms
3
Washrooms
1
Square Footage
1100-1500 sqft
Basement
Crawl Space,Partial Basement,Unfinished
Heating Source
Electric
Heating Fuel
Baseboard
Air Conditioning
Central Air
Family Room
No
Kitchens
1
Total Kitchens
1
Fireplace Features
No
Bedrooms
3
Total Bedrooms
3
Washrooms
1
Square Footage
1100-1500 sqft
Basement
Crawl Space,Partial Basement,Unfinished
Heating Source
Electric
Heating Fuel
Baseboard
Air Conditioning
Central Air
Family Room
No
Kitchens
1
Total Kitchens
1
Fireplace Features
No
Exterior
Depth
50.0
Front
25.0
Driveway
Front Yard Parking
Lot Size
25 x 50.0 ft
Pool
None
Parking Spaces
2
Total Parking Spaces
2.00
Parking Description
None
Garage Spaces
0
Zoning
R2
Depth
50.0
Front
25.0
Driveway
Front Yard Parking
Lot Size
25 x 50.0 ft
Pool
None
Parking Spaces
2
Total Parking Spaces
2.00
Parking Description
None
Garage Spaces
0
Zoning
R2
Building Description
Style
1 1/2 Storey
Home Type
House
Subtype
Detached
Property Orientation
South
Exterior Finish
Vinyl Siding
Sewers
Sewers
Water Supply
Municipal
Possession Date
No Data
Style
1 1/2 Storey
Home Type
House
Subtype
Detached
Property Orientation
South
Exterior Finish
Vinyl Siding
Sewers
Sewers
Water Supply
Municipal
Possession Date
No Data
Community
Community
Downtown
Community
Downtown
Taxes & Fees
Taxes
$1,714 /yr
Tax Year
2026
Occupancy
Vacant
Taxes
$1,714 /yr
Tax Year
2026
Occupancy
Vacant
Room Types
Bathroom
4 Pc Bath
Dimensions 10.99 x 8.5 feet
93.42 sqft
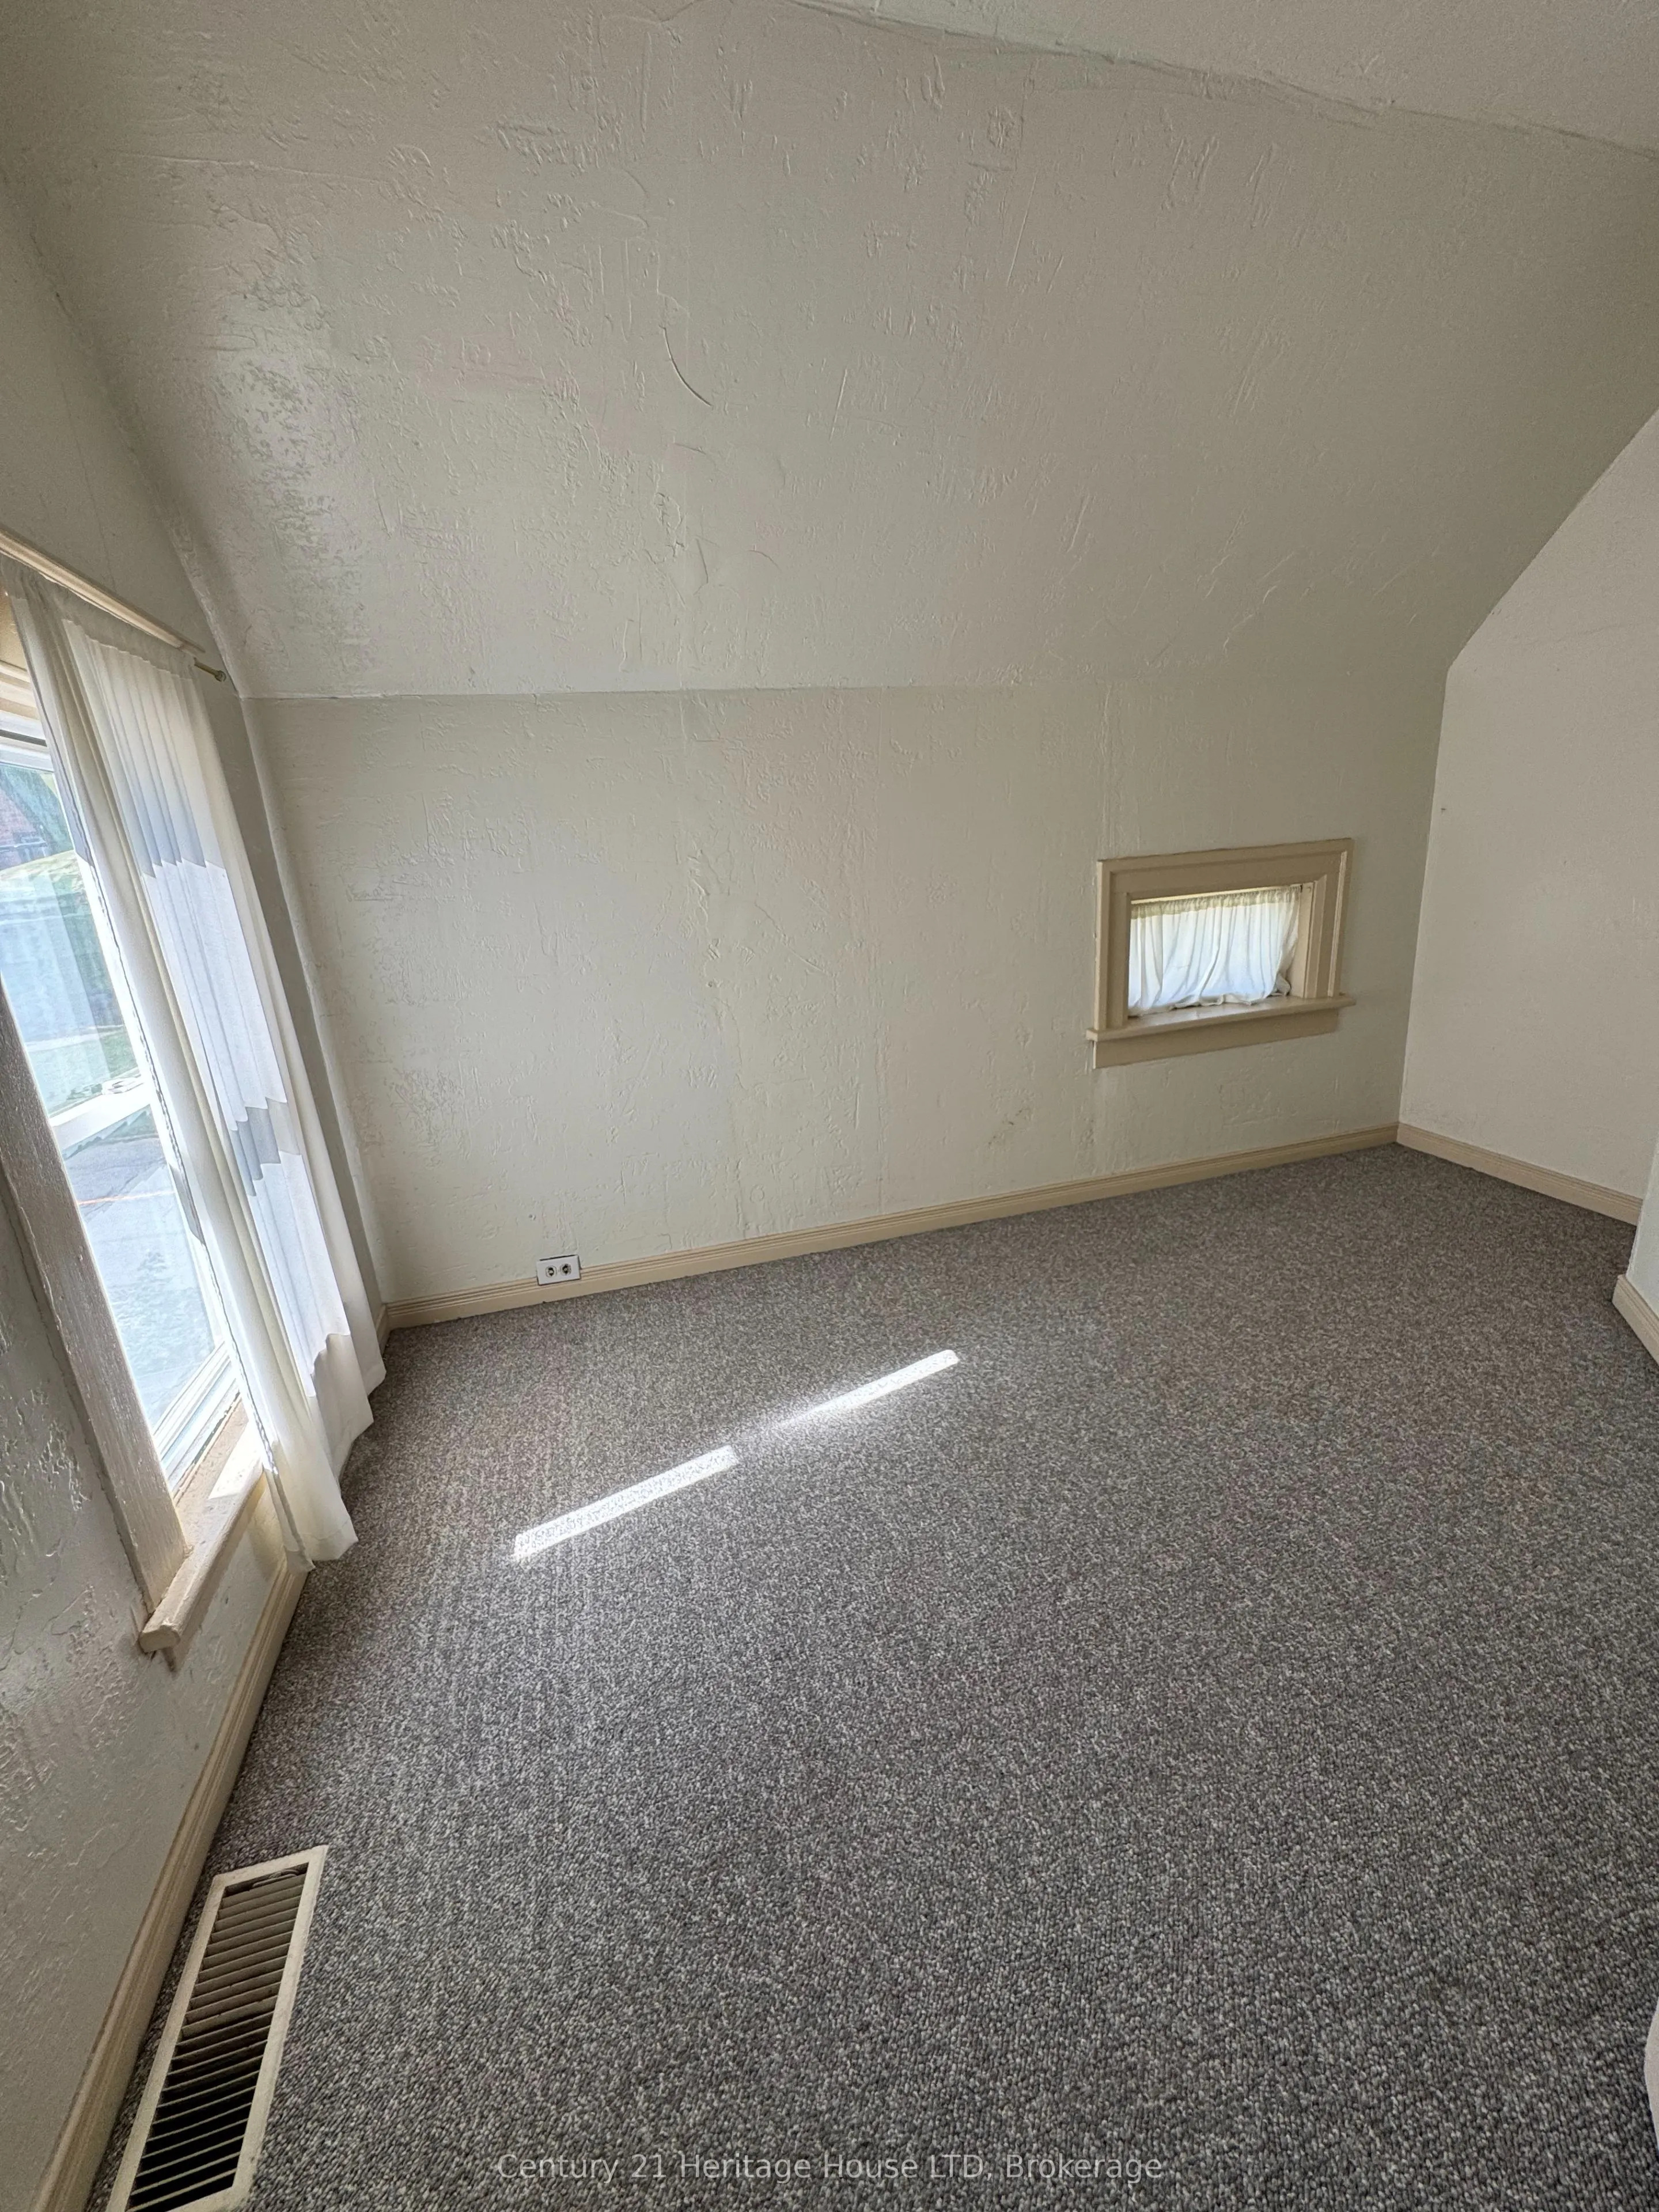
Bedroom
-
Dimensions 10.99 x 8.5 feet
93.42 sqft
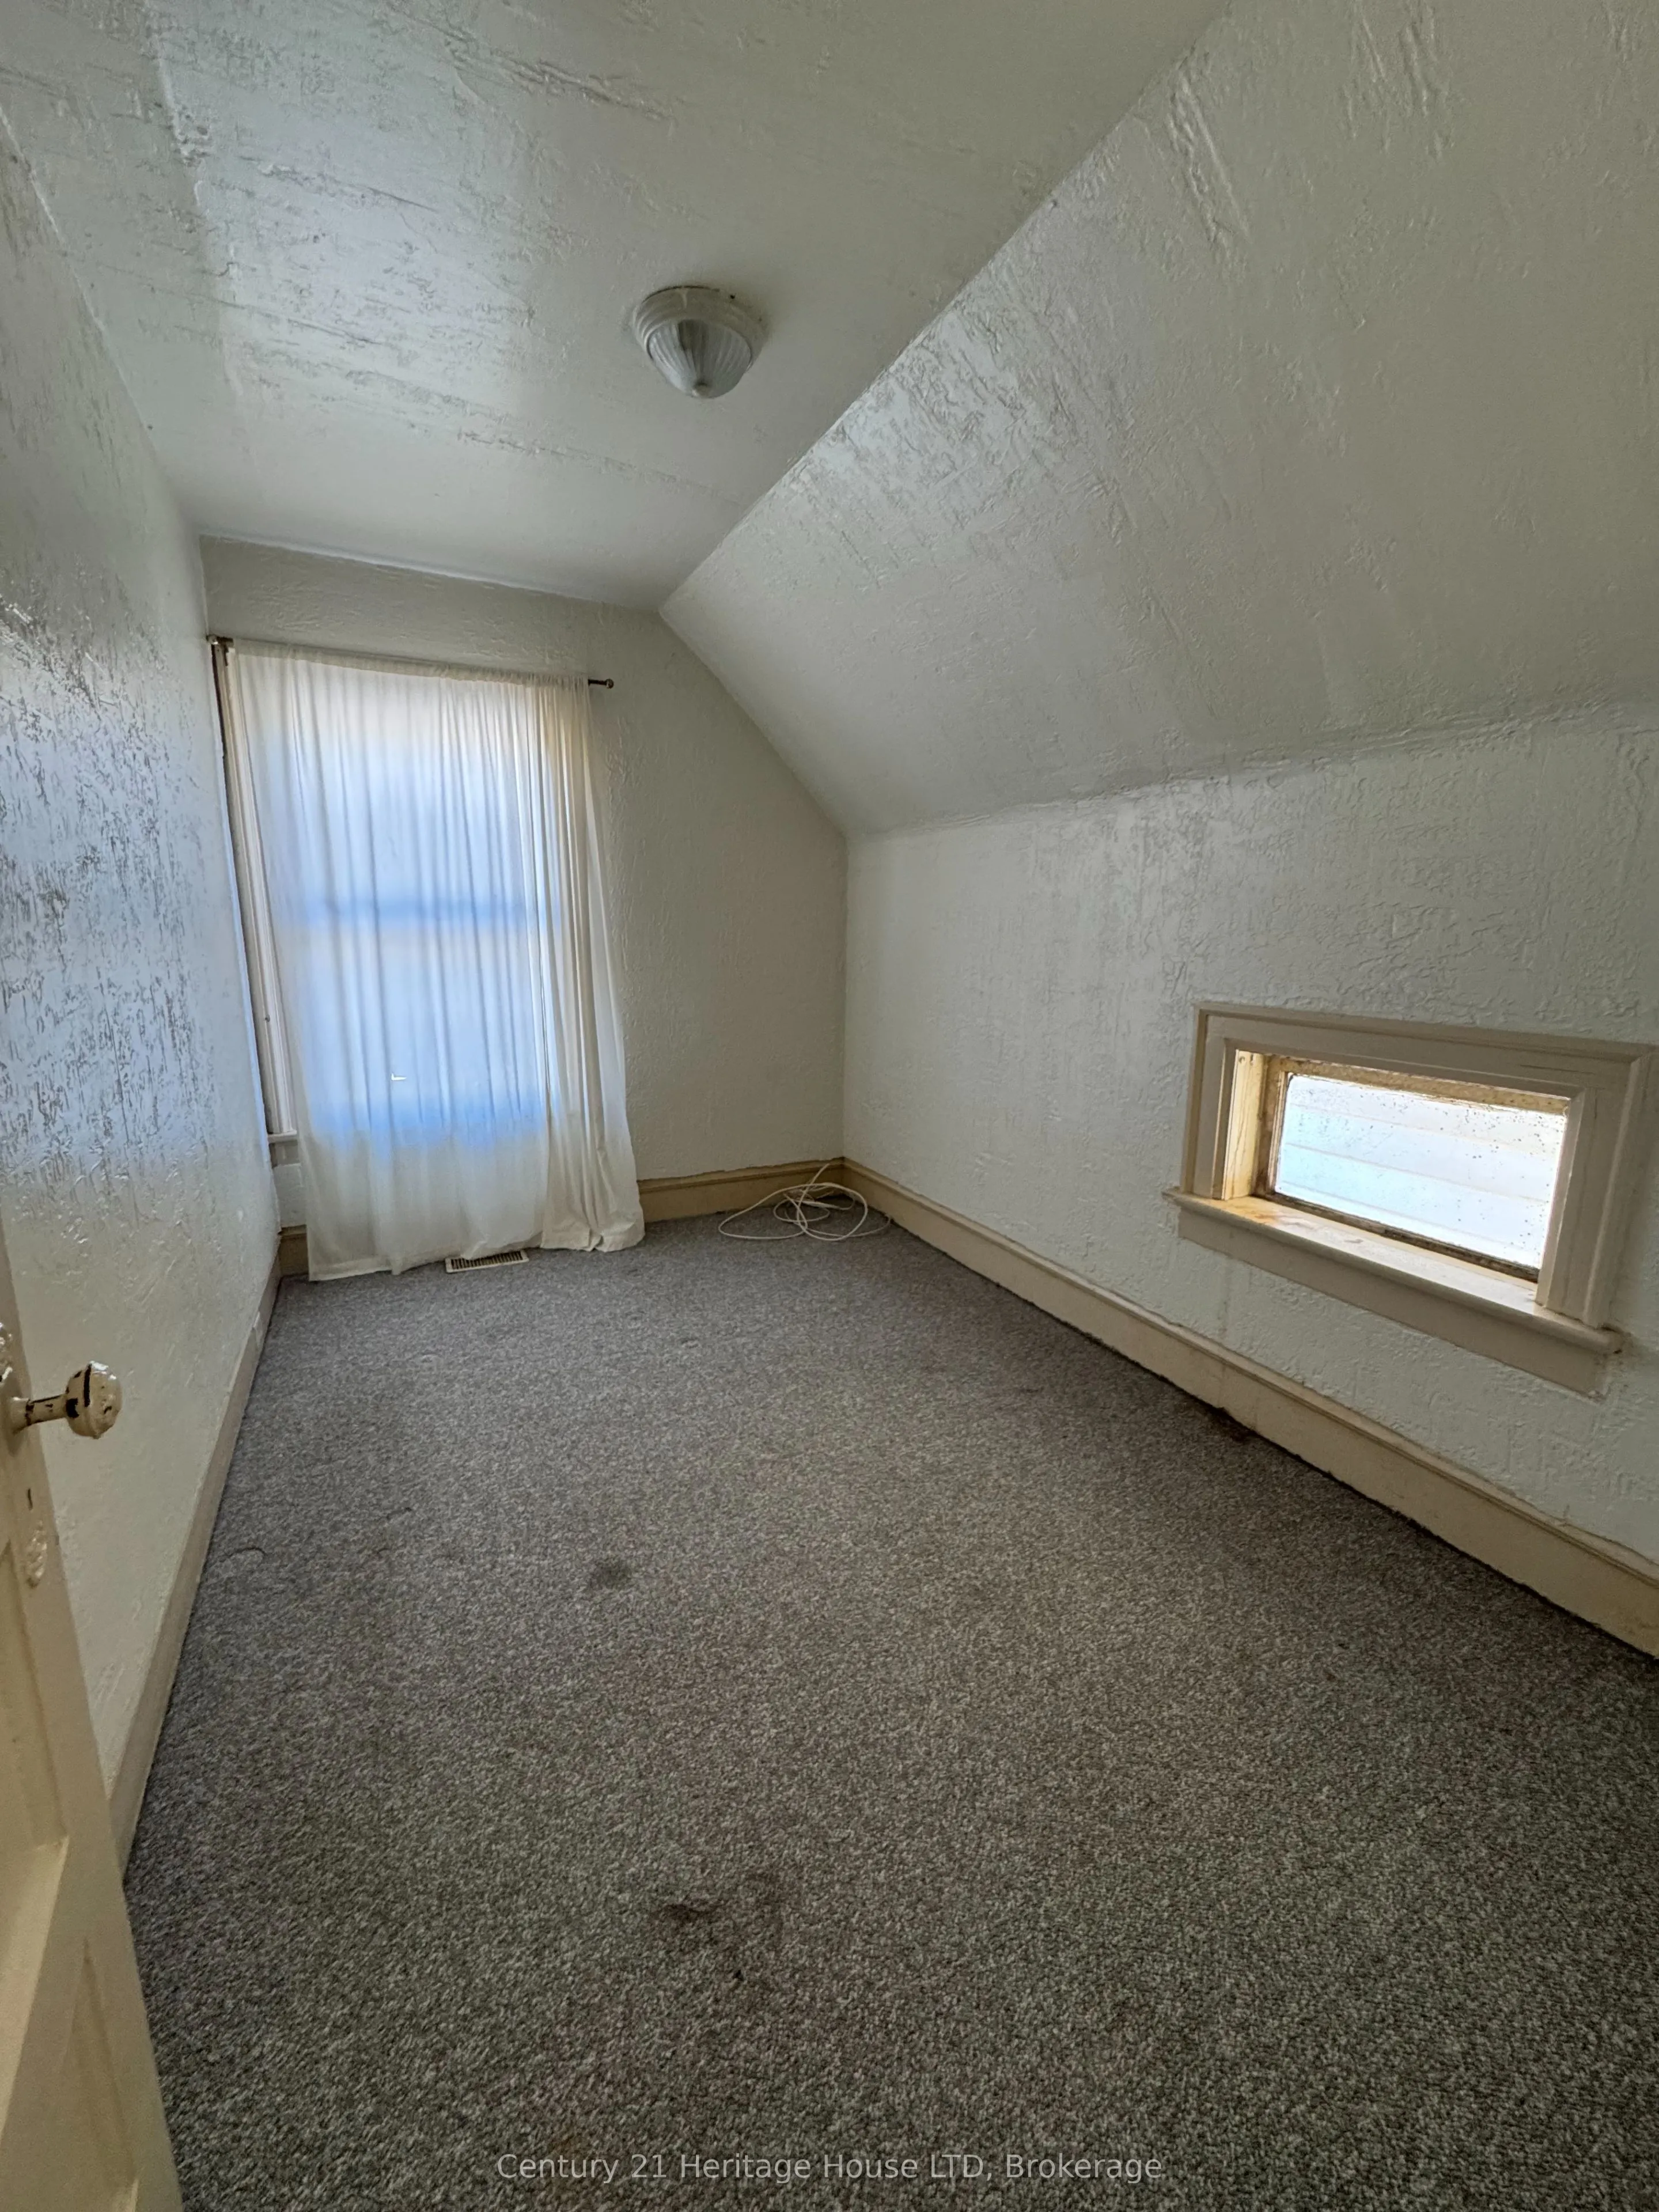
Bedroom 2
-
Dimensions 8.99 x 8.99 feet
80.82 sqft
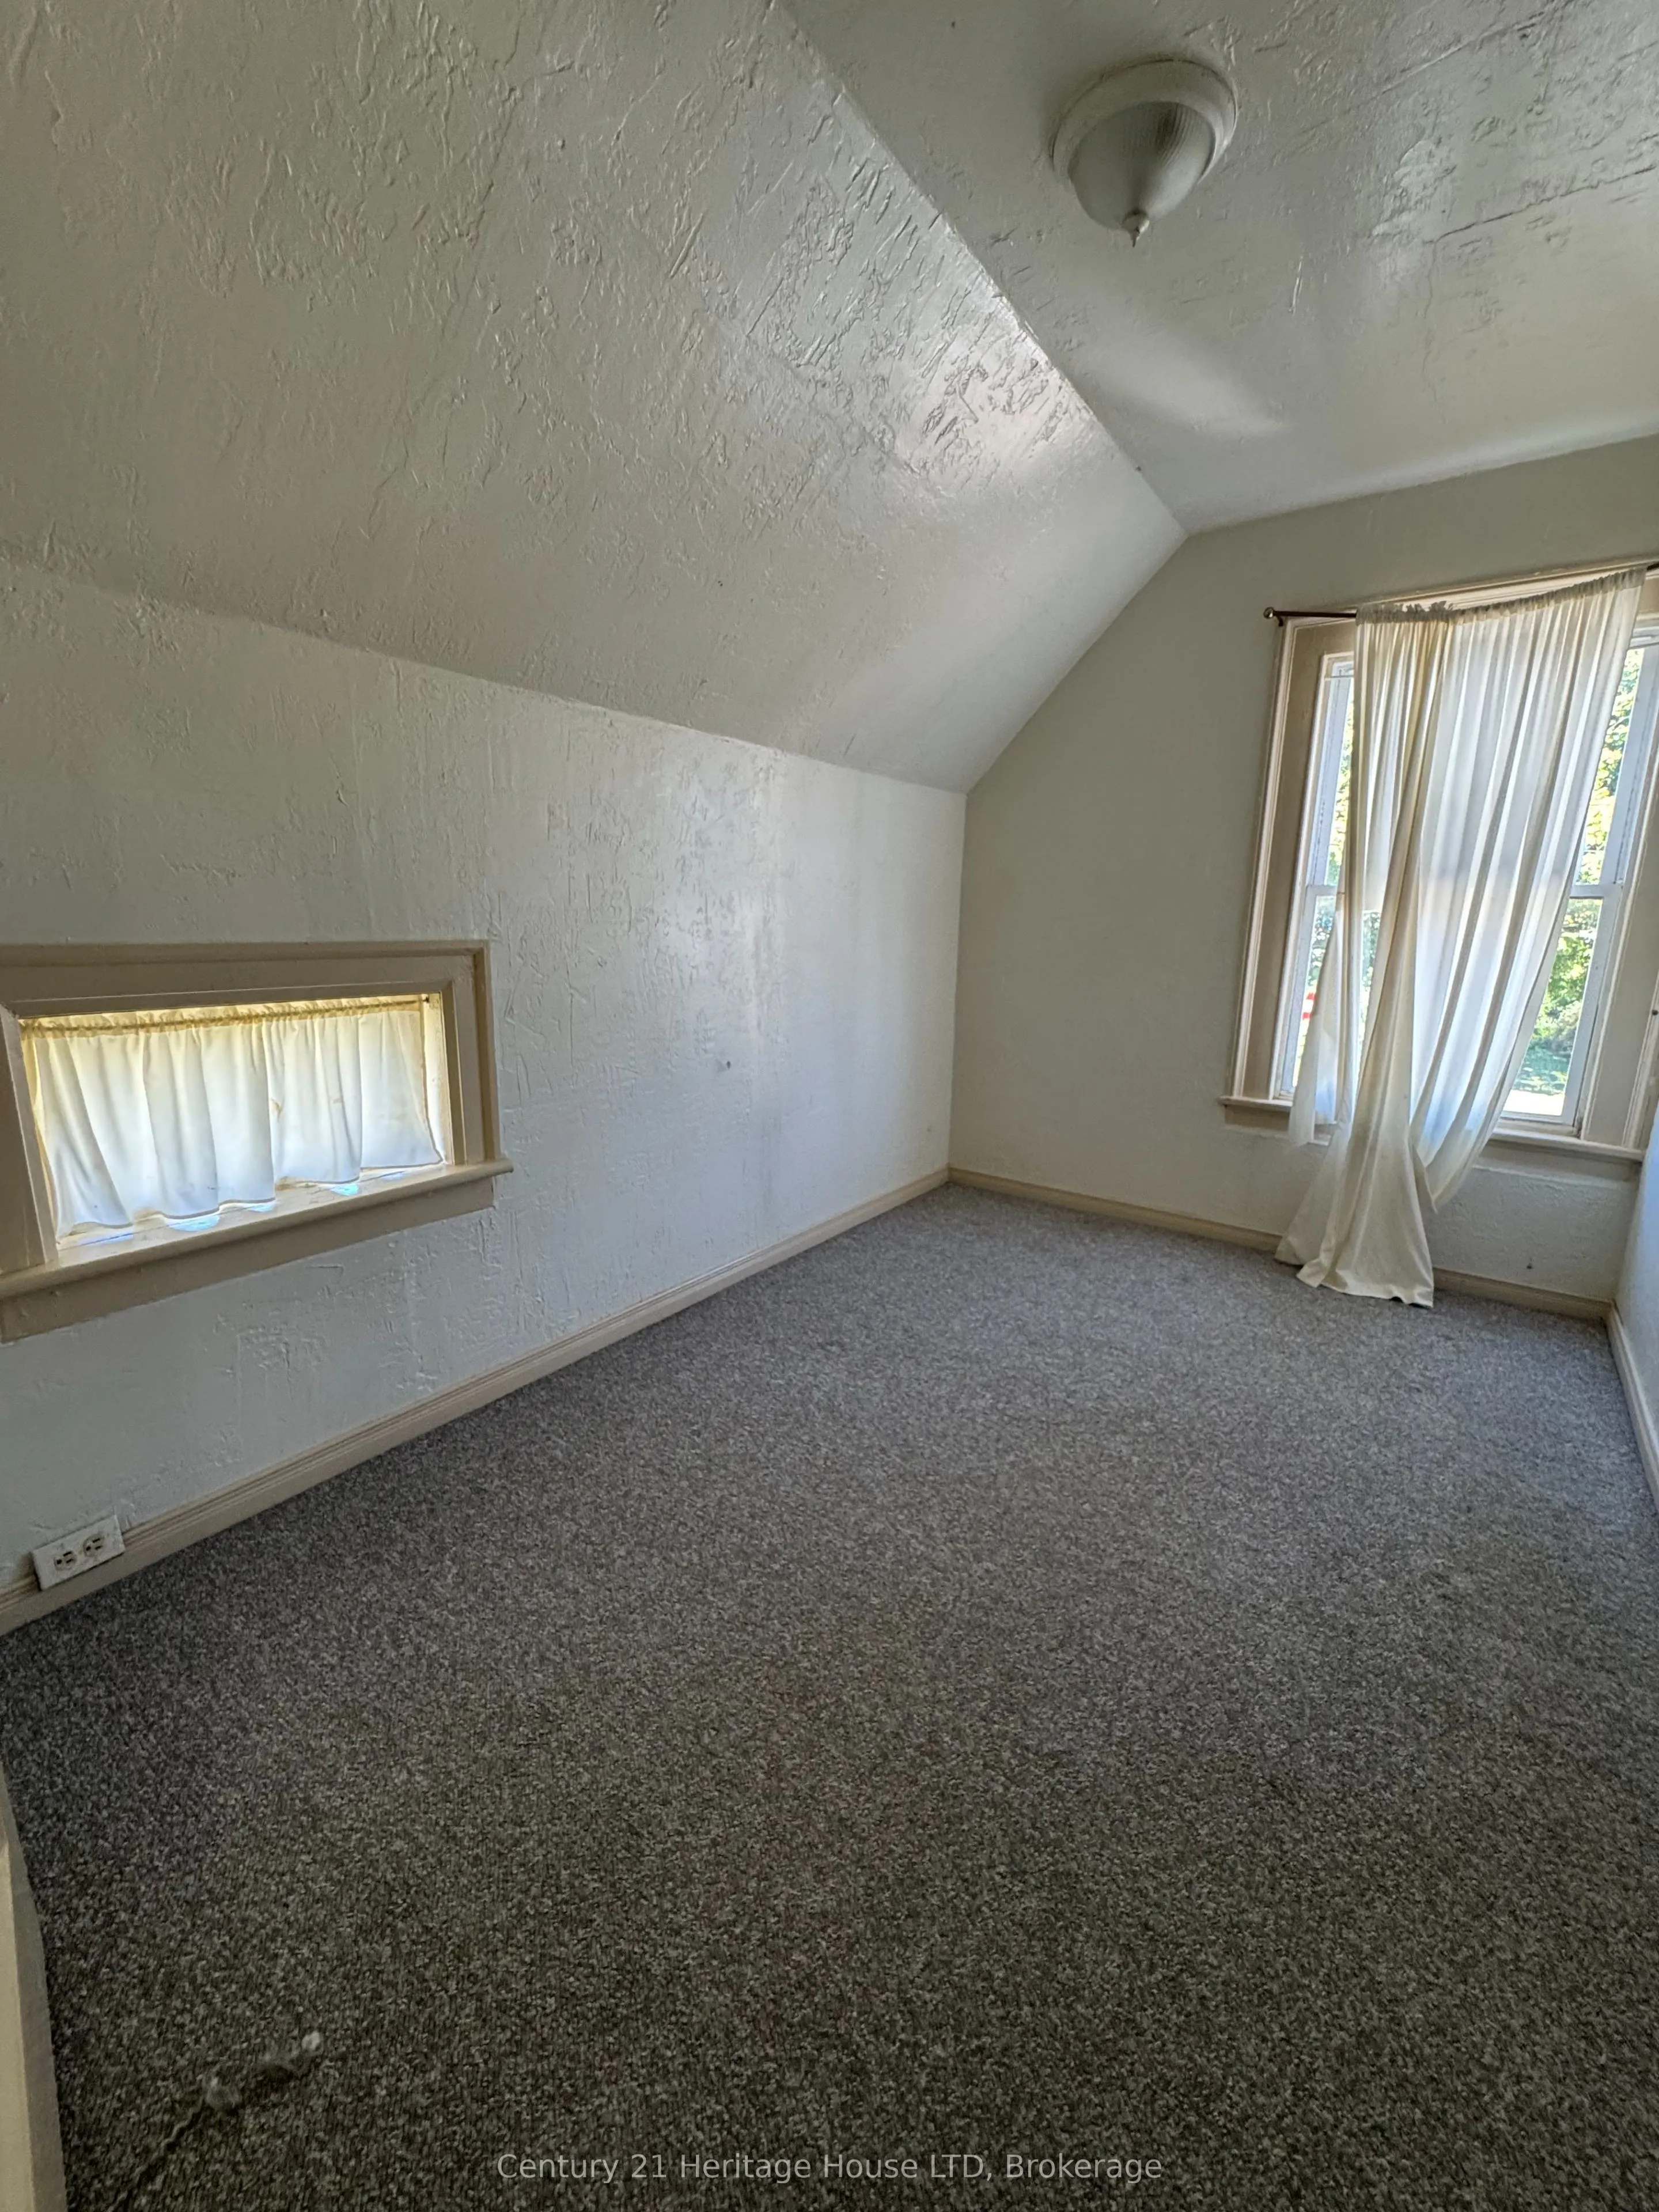
Bedroom 3
-
Dimensions 11.19 x 7.38 feet
82.58 sqft
Dining Room
Bay Window
Dimensions 23.49 x 11.29 feet
265.2 sqft
Foyer
Hardwood Floor
Dimensions 11.29 x 4.2 feet
47.42 sqft
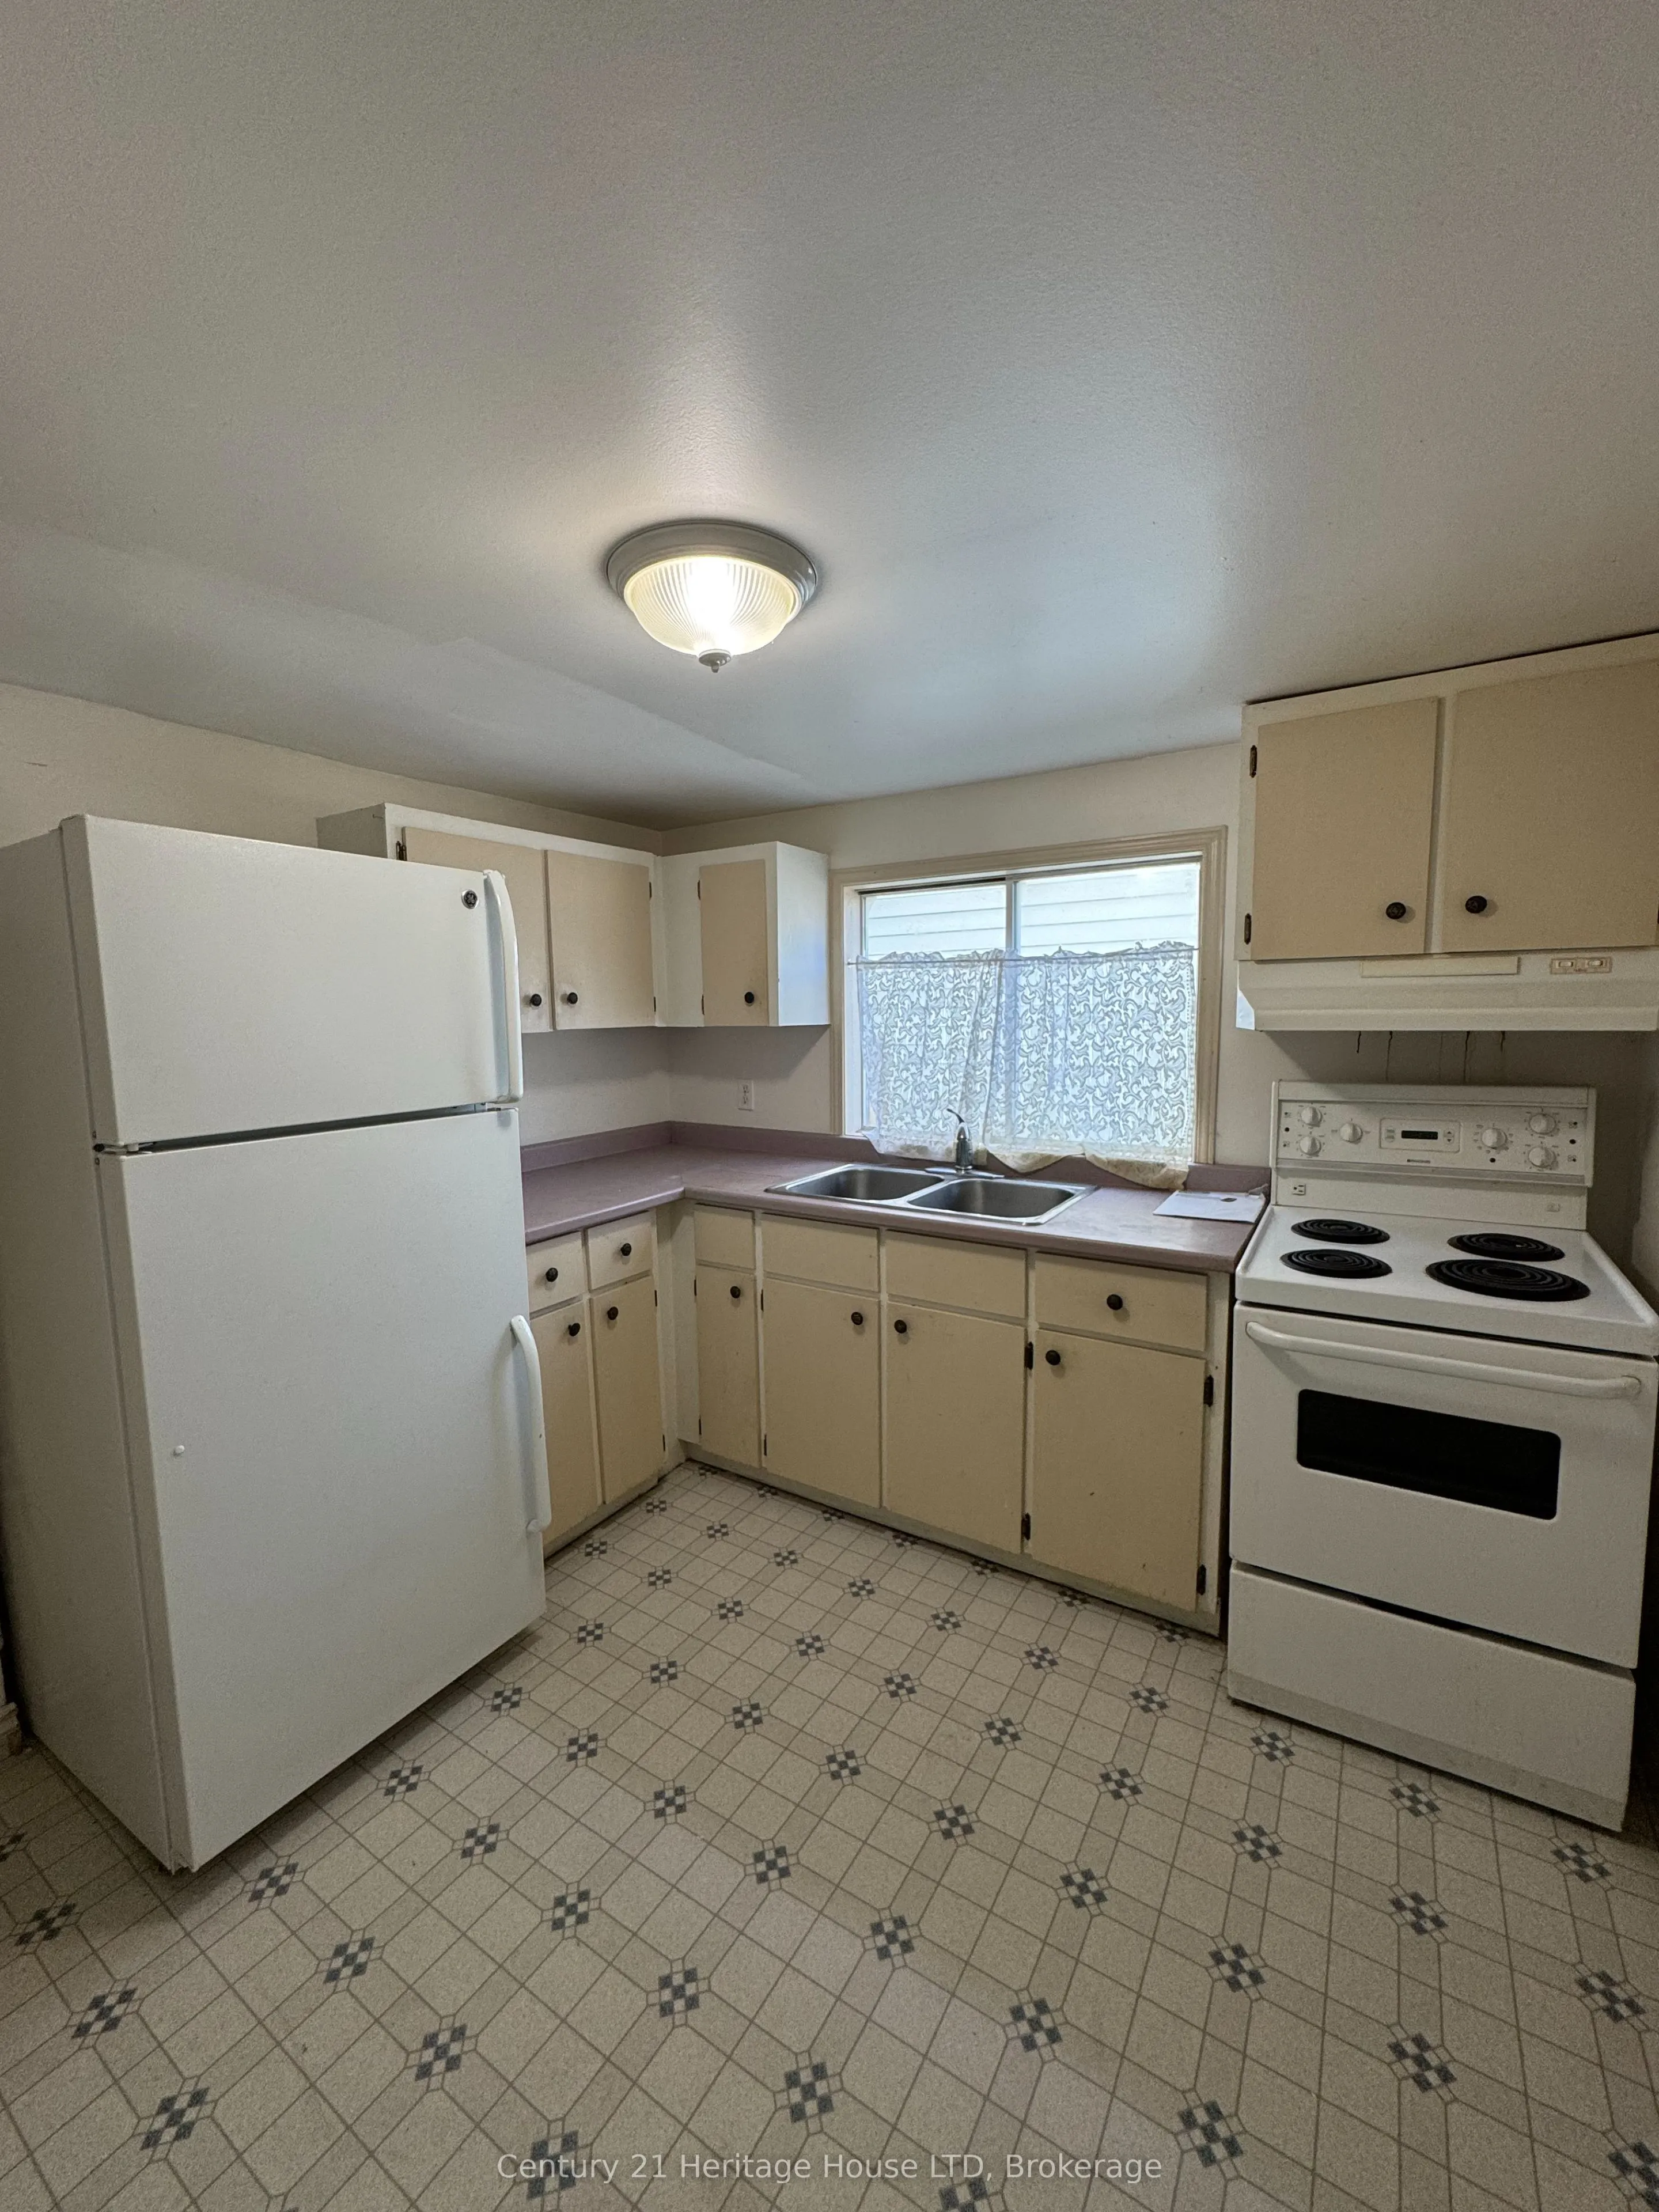
Kitchen
-
Dimensions 9.51 x 9.28 feet
88.25 sqft
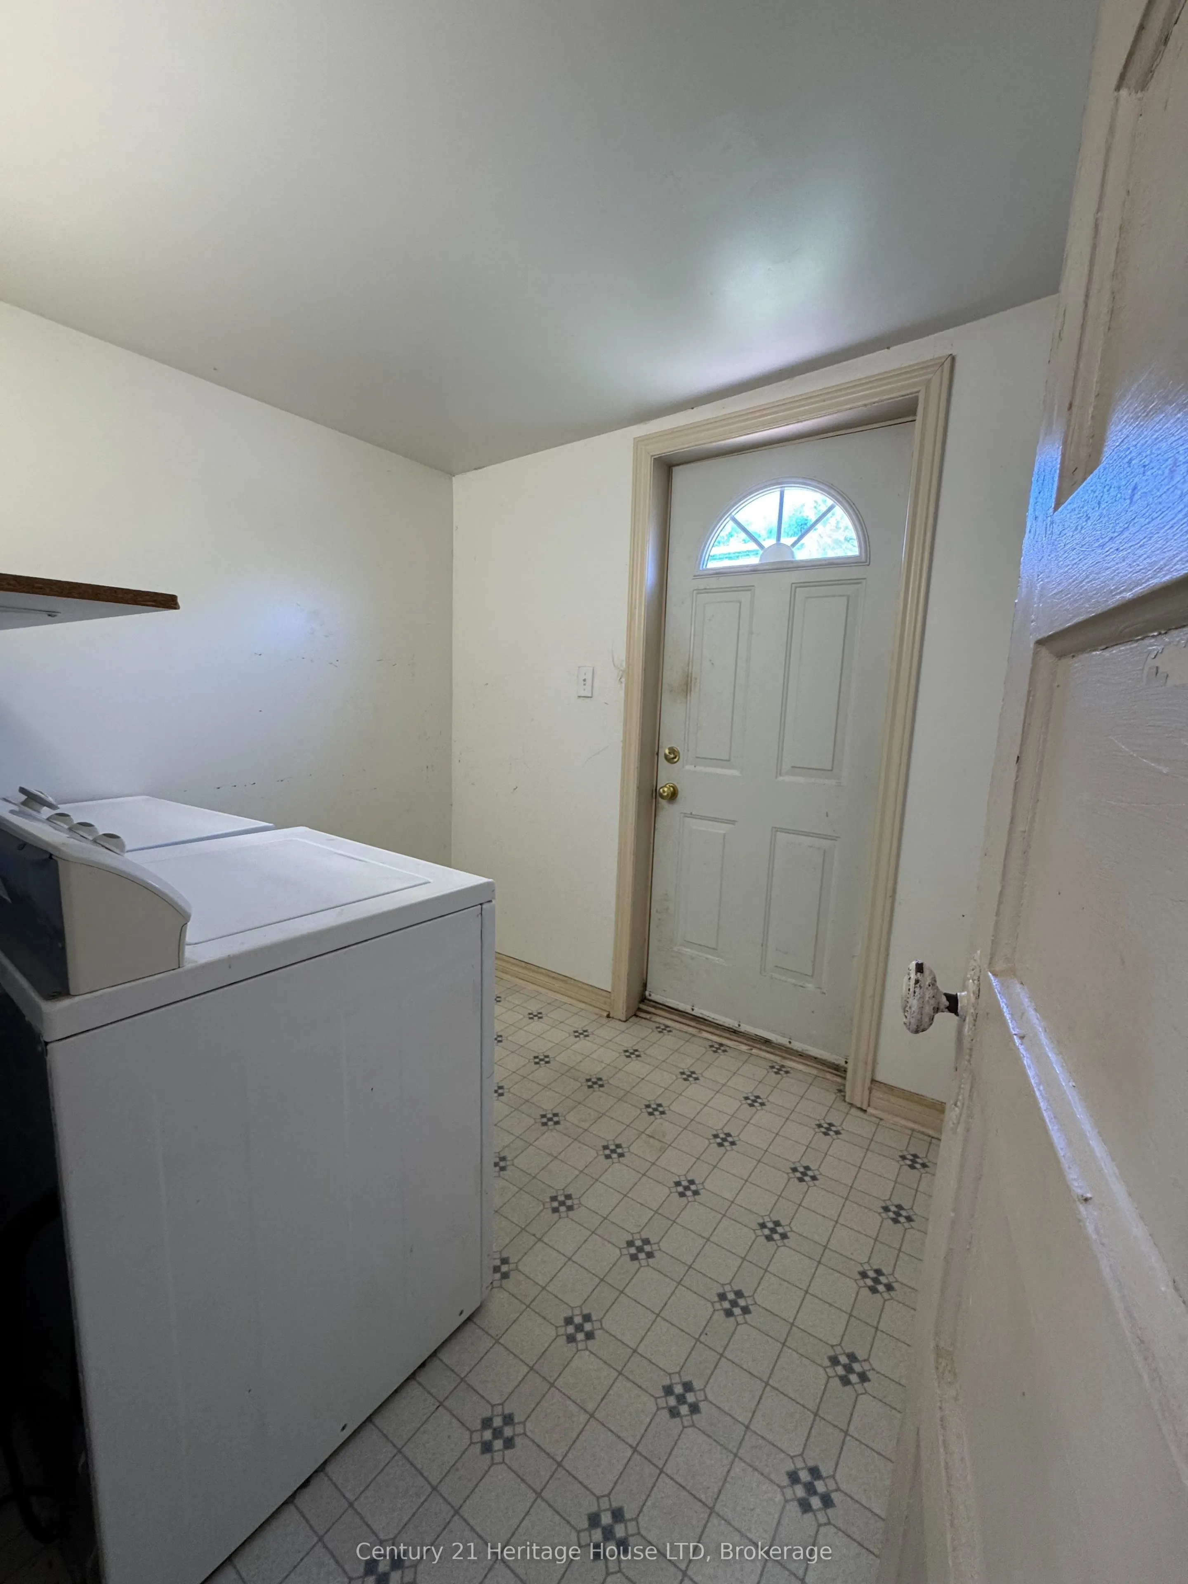
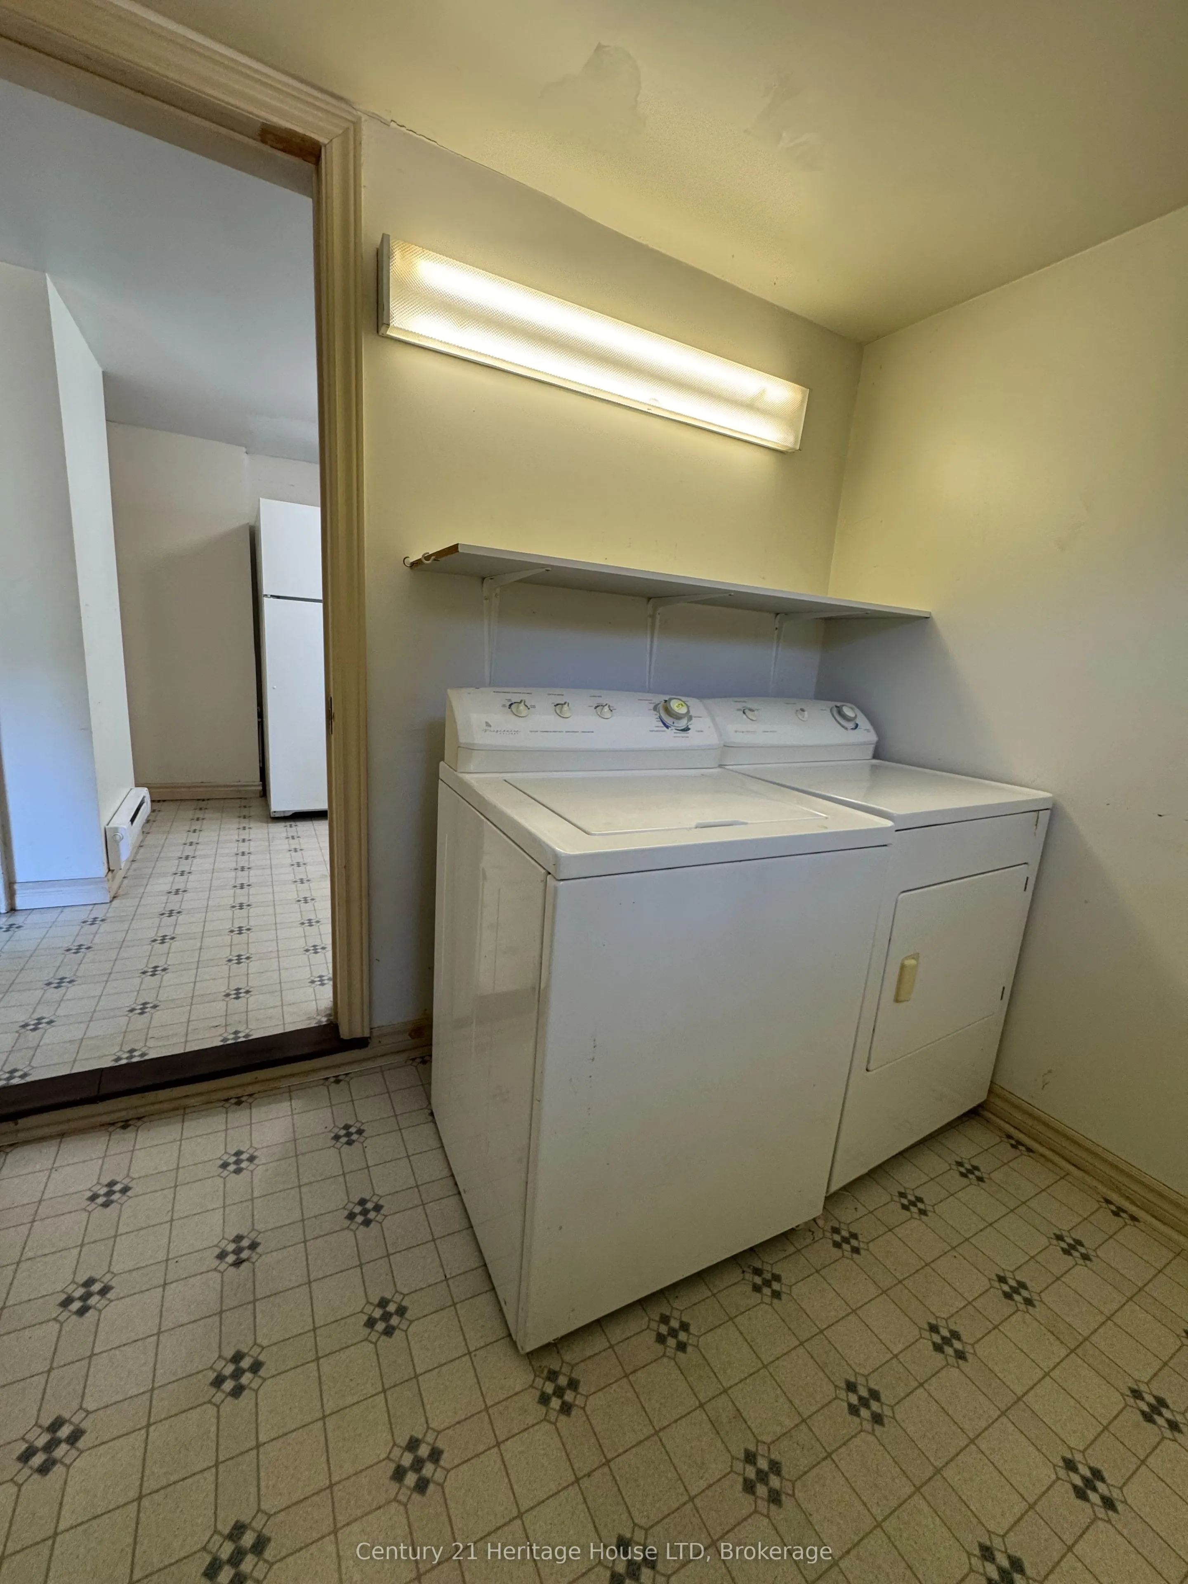
Laundry
W/O To Yard
Dimensions 8.01 x 6.99 feet
55.99 sqft
Living Room
Hardwood Floor
Dimensions 11.19 x 10.5 feet
117.49 sqft
Sunroom
Hardwood Floor
Dimensions 10.5 x 6.99 feet
73.4 sqft
Similar Properties(No results)
Mortgage Calculator
Calculate your estimated monthly mortgage payment
Price
$319,800
$
%
%
Total cost of mortgage
$0
Monthly payment
By clicking Save, we will calculate your estimated mortgage for all properties using the saved values (down payment percentage, interest rate, and amortization).
The accuracy and applicability of this calculator are not guaranteed.