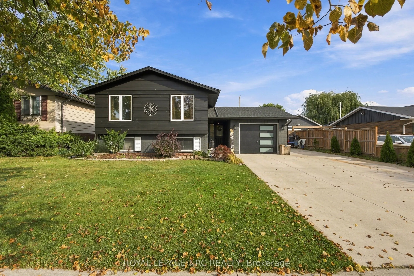
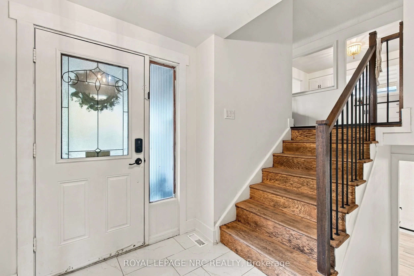
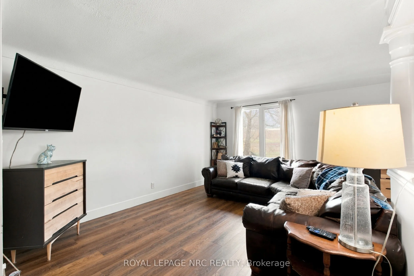
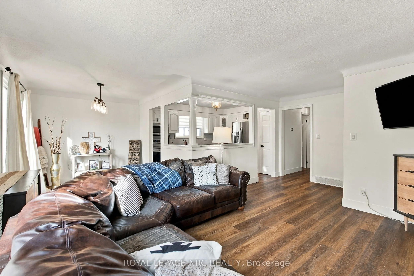
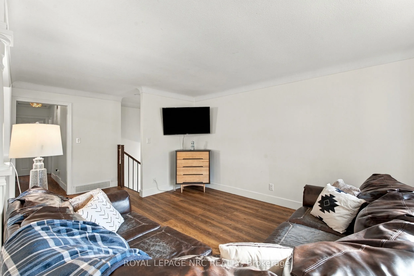
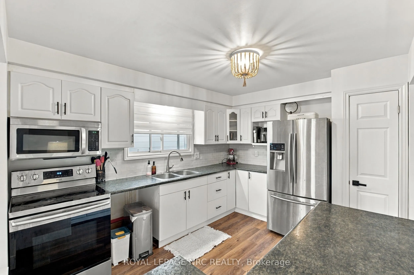
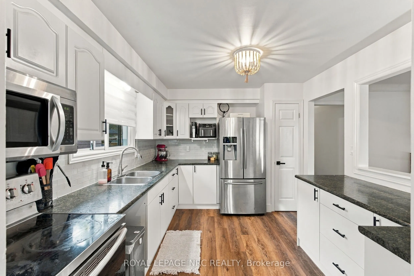
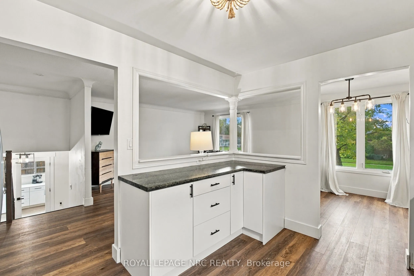
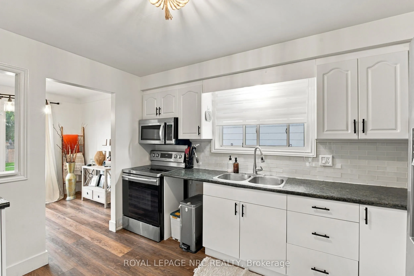
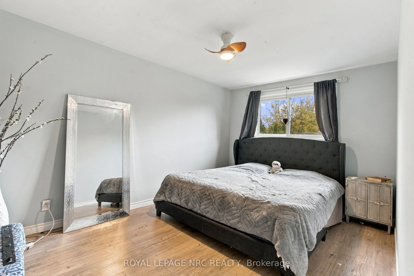
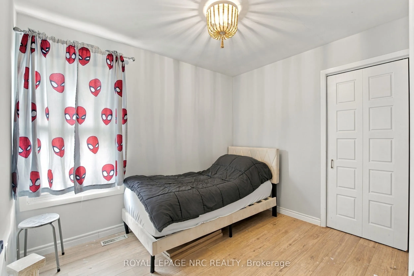
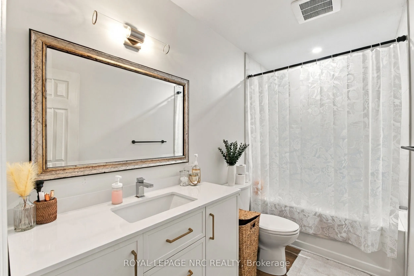
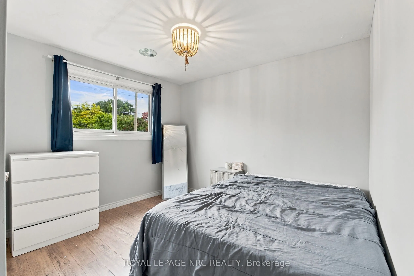
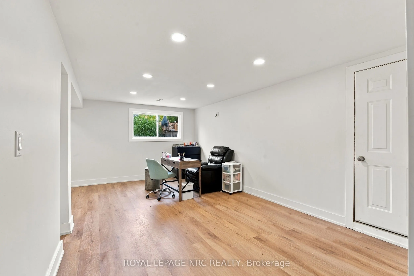
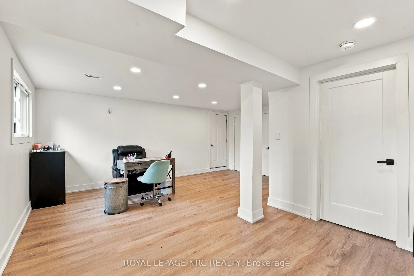
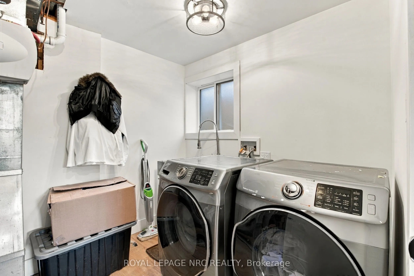
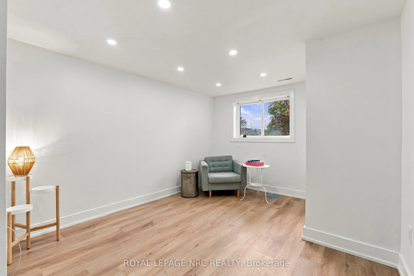
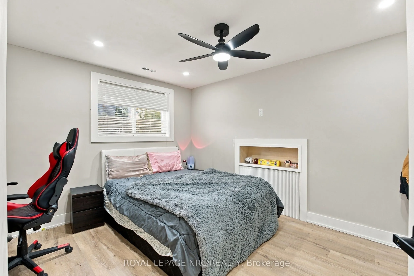
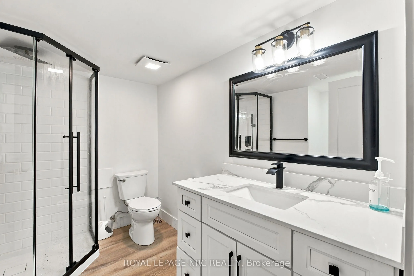
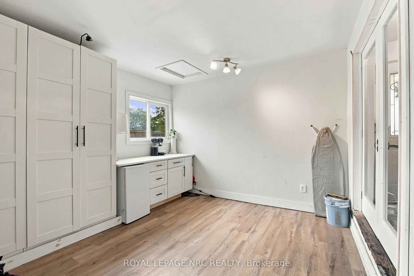
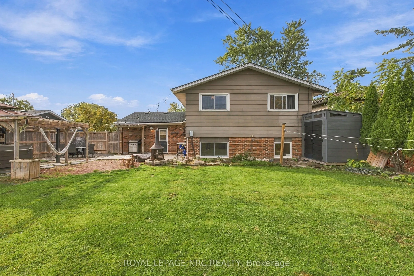
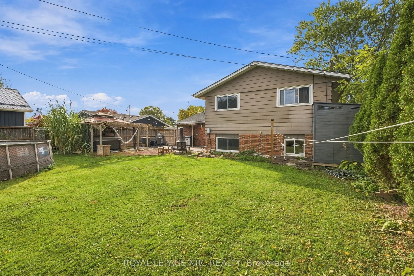
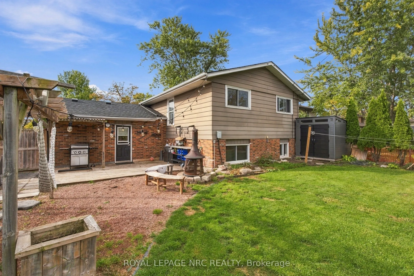
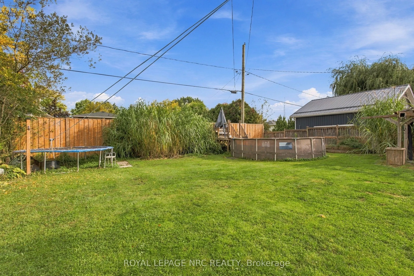
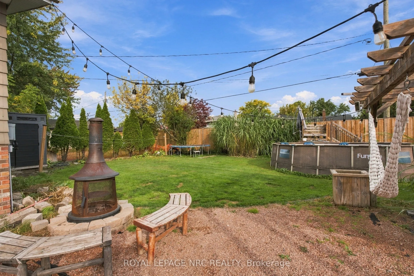
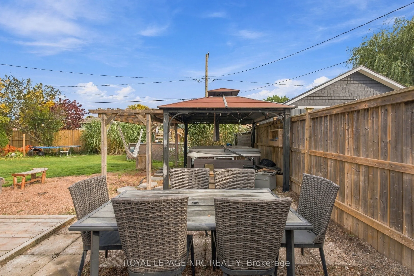
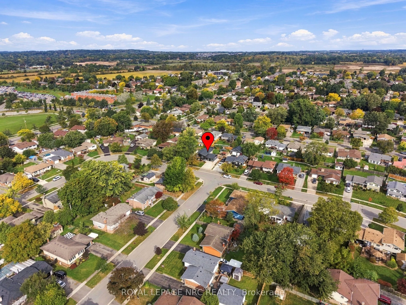
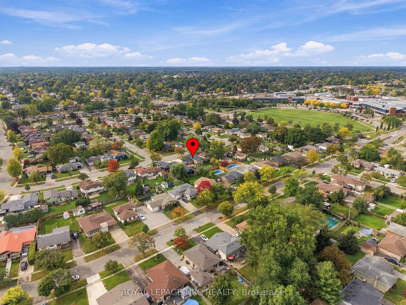
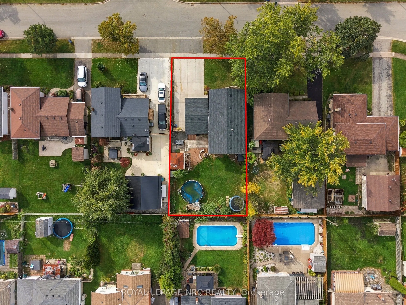
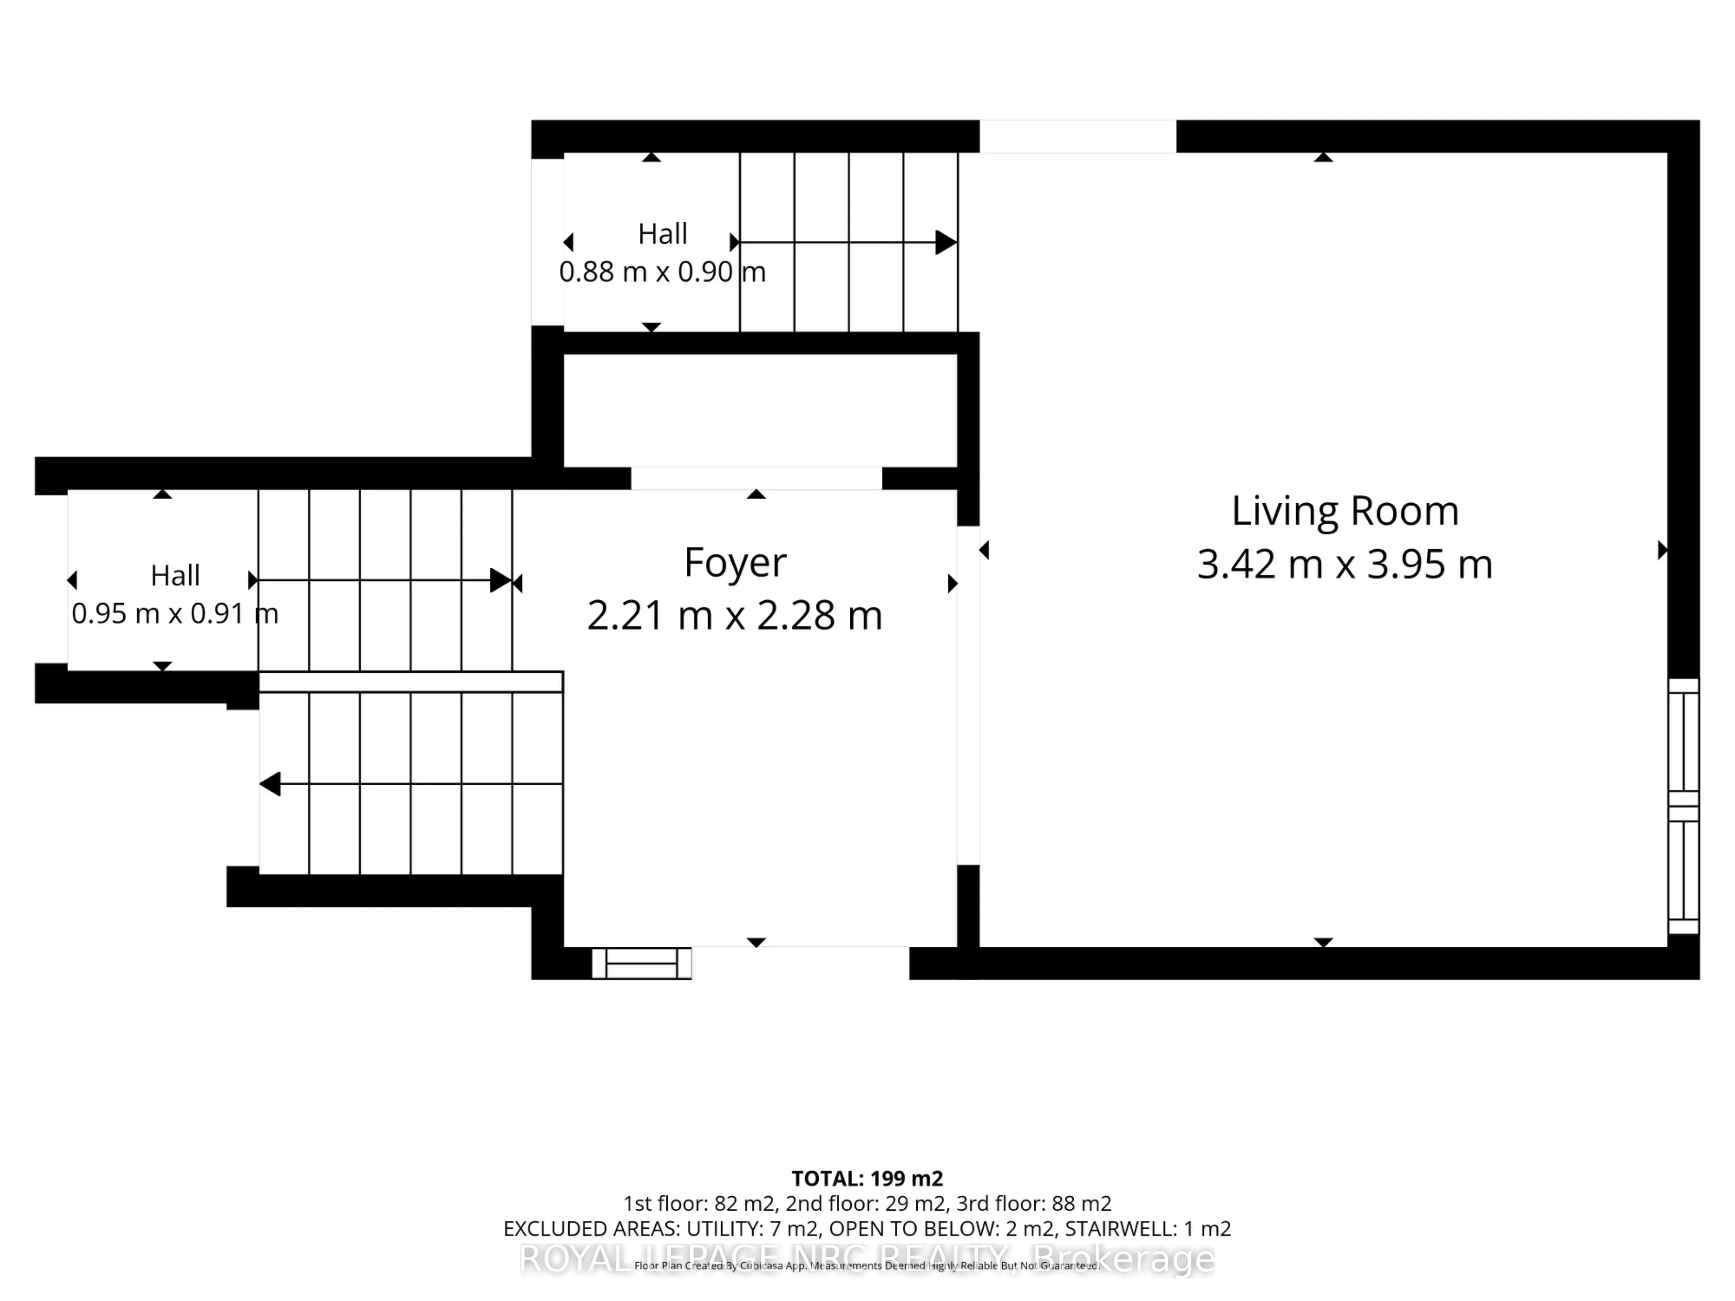
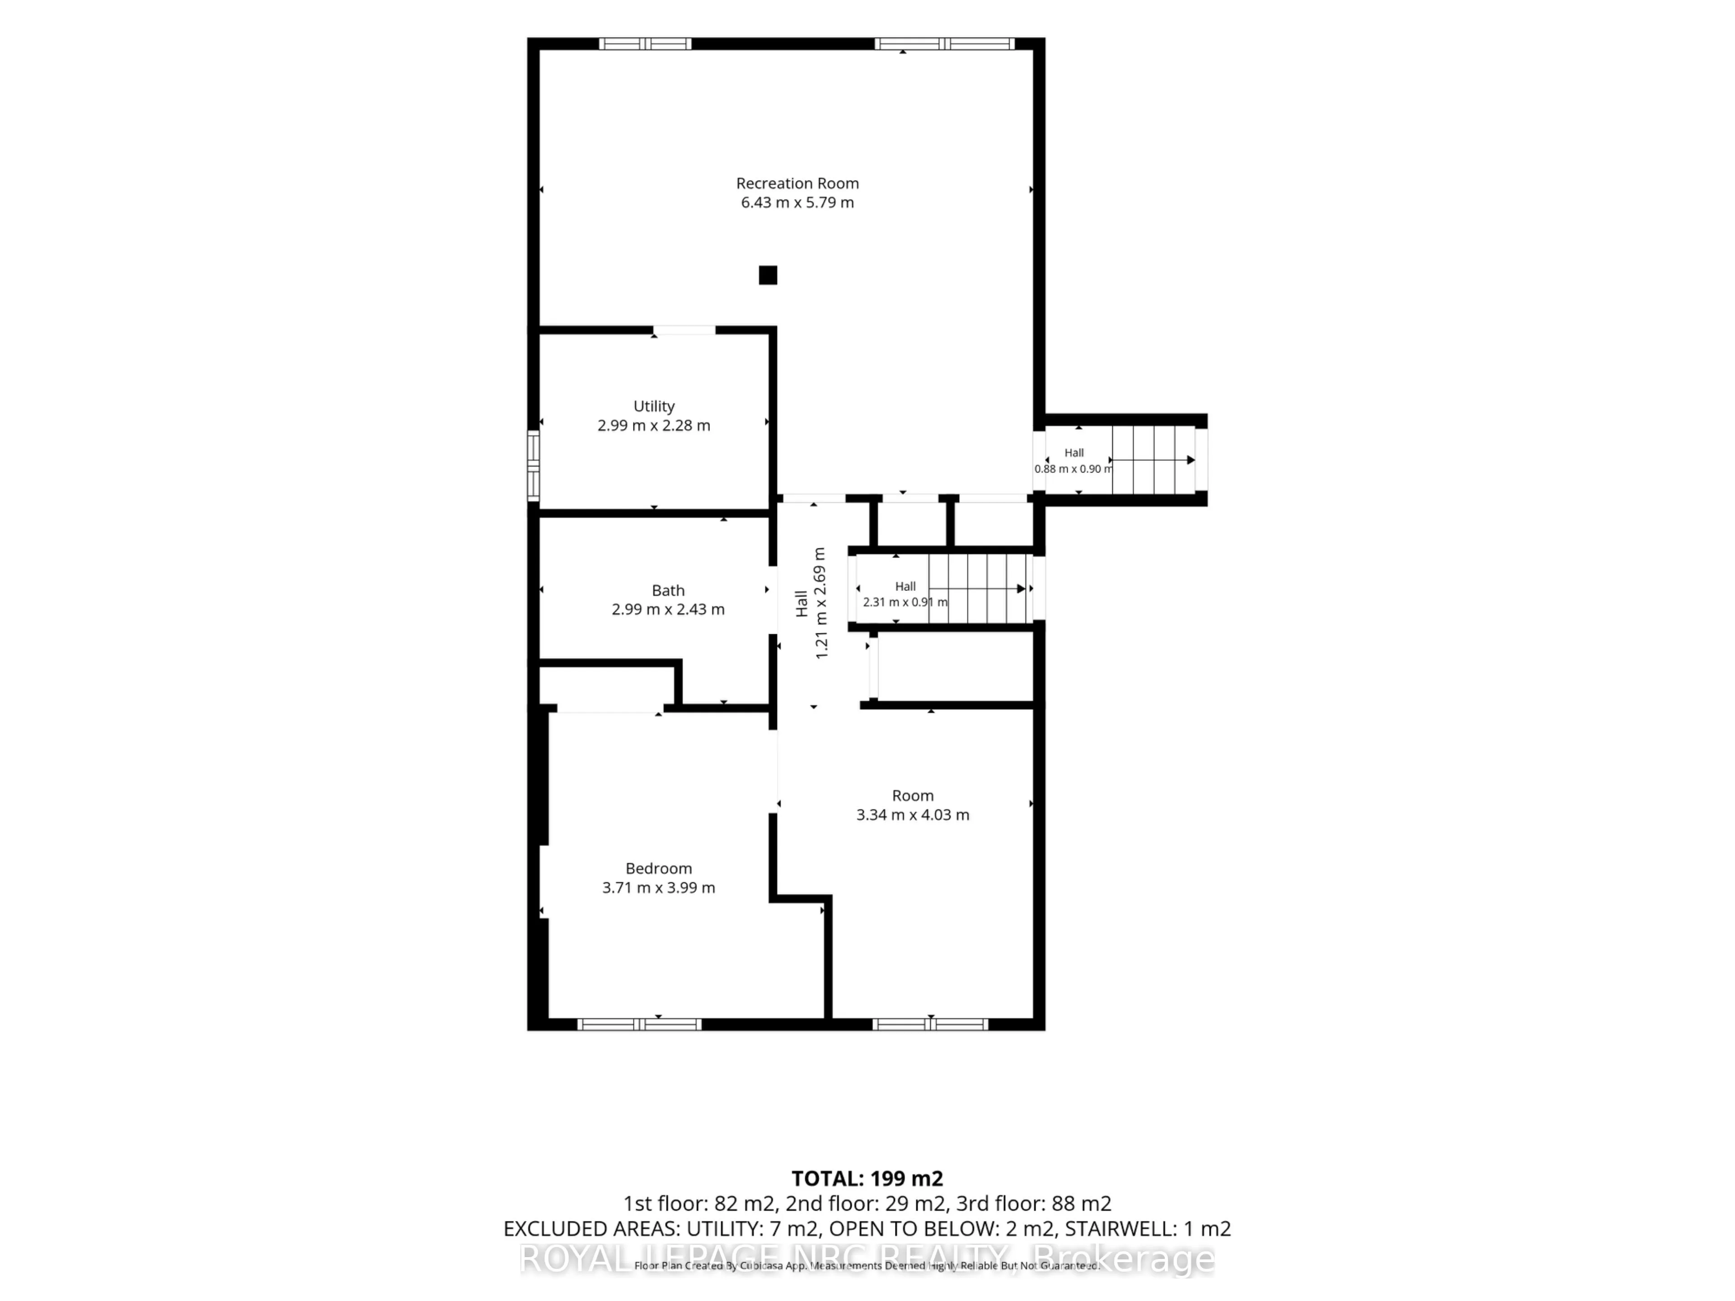
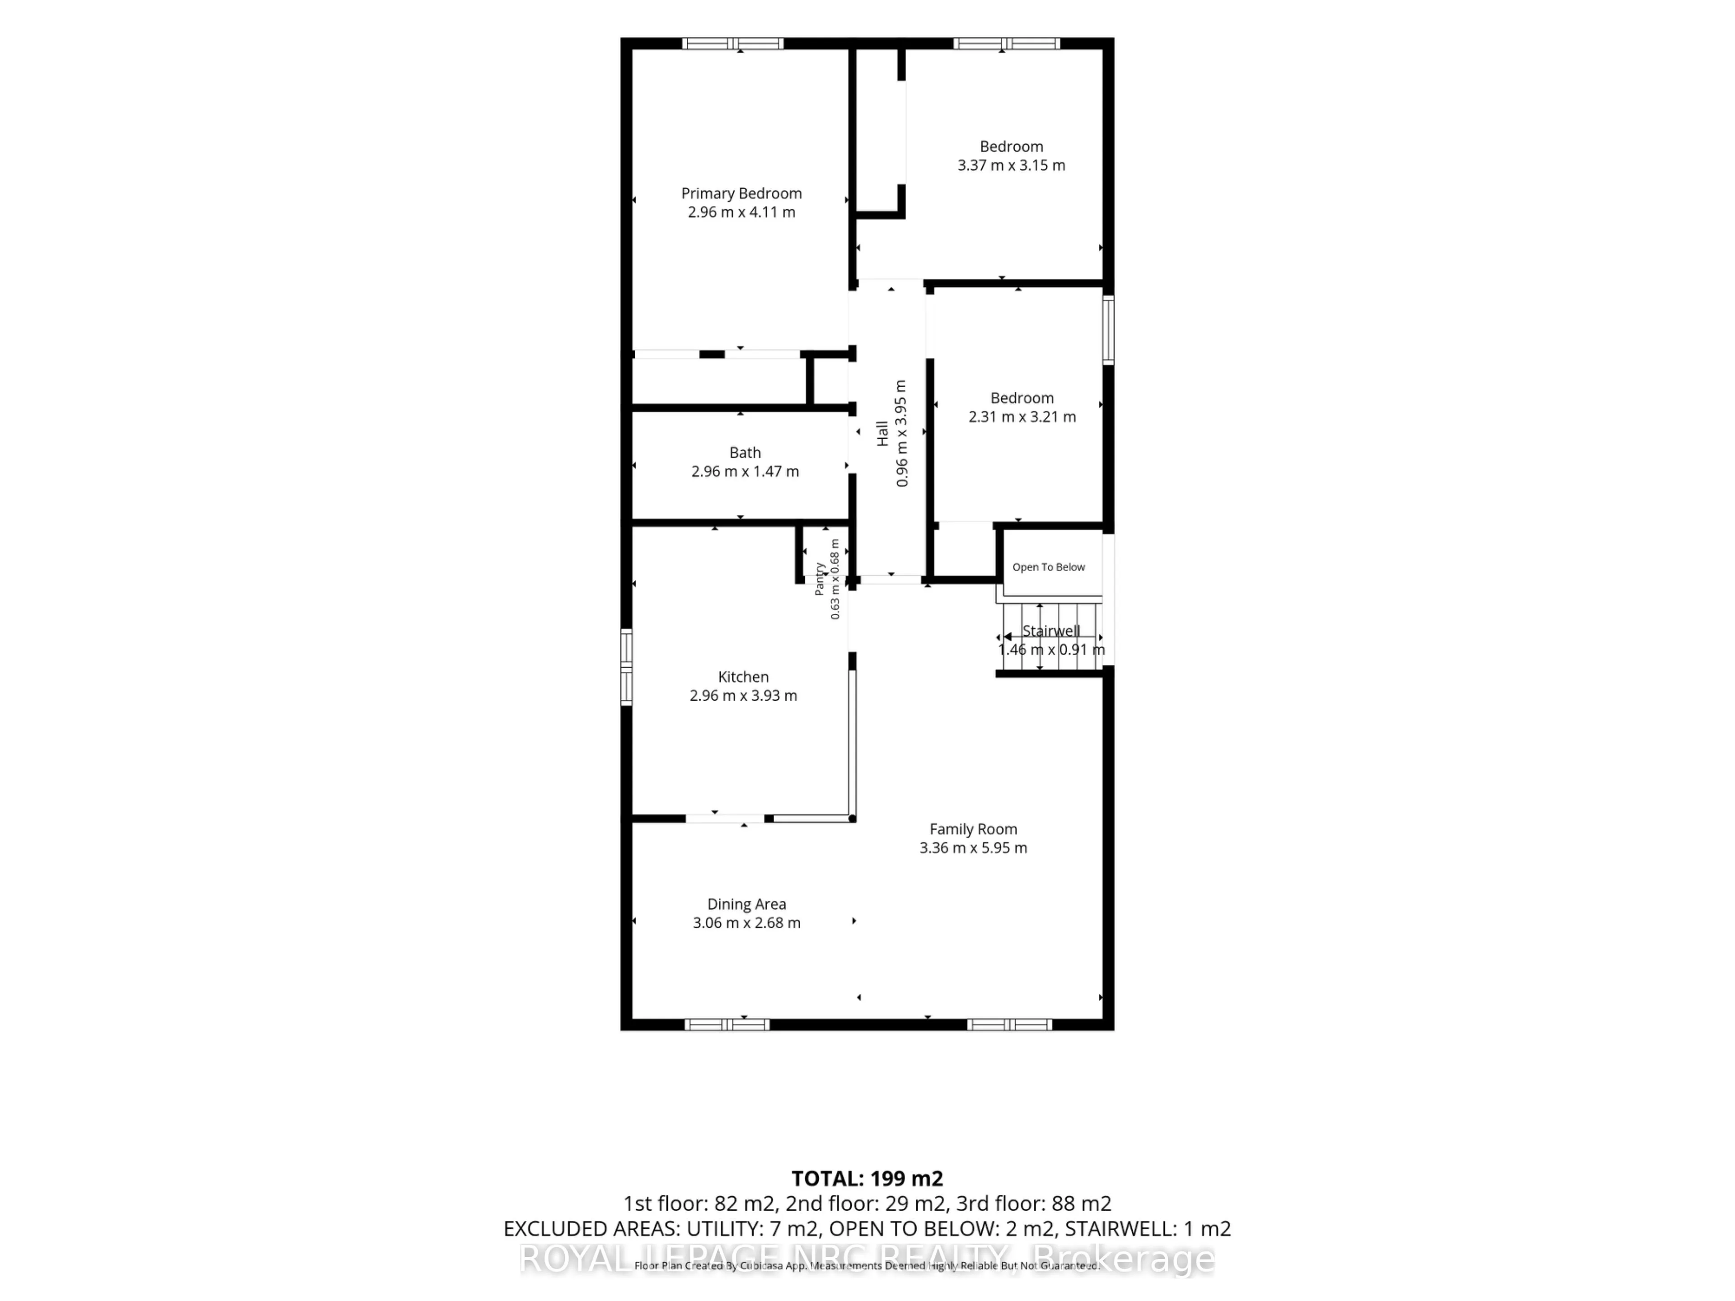
Move-in ready and thoughtfully updated, this spacious raised bungalow offers an impressive amount of finished living space in a convenient, family-friendly neighbourhood. With approximately $60,000 invested in recent updates and renovations, the home combines a bright, comfortable layout with versat...ile spaces that adapt easily to everyday life.The main level features an updated kitchen with generous cabinetry that flows into the open-concept living and dining areas. Three bedrooms and an updated bathroom complete the principal living space, while the former attached garage has been transformed into a versatile den and home office-ideal for working from home, a quiet sitting area or additional flex space. For buyers who prefer enclosed parking, the space offers the potential to be converted back to a single-car garage.The fully finished lower level provides even more room with a large recreation area, three-piece bathroom, additional bedroom or games room, and dedicated laundry and utility space. A separate walk-up entrance adds another level of flexibility and creates excellent potential for extended family or an in-law arrangement.Outside, the fully fenced backyard provides a private setting with a patio, storage shed and plenty of room for outdoor dining, entertaining or simply enjoying the warmer months.With numerous improvements throughout, this is a home where much of the work has already been done. Conveniently located close to Niagara College, the YMCA, shopping, recreation and everyday amenities, it offers a great combination of space, versatility and location.
Full Property Details
Interior
Bedrooms
3
Bedrooms Plus
0
Total Bedrooms
3
Washrooms
2
Square Footage
700-1100 sqft
Basement
Walk-Up,Separate Entrance
Heating Source
Gas
Heating Fuel
Forced Air
Air Conditioning
Central Air
Family Room
No
Kitchens
1
Kitchens Plus
0
Total Kitchens
1
Fireplace Features
No
Bedrooms
3
Bedrooms Plus
0
Total Bedrooms
3
Washrooms
2
Square Footage
700-1100 sqft
Basement
Walk-Up,Separate Entrance
Heating Source
Gas
Heating Fuel
Forced Air
Air Conditioning
Central Air
Family Room
No
Kitchens
1
Kitchens Plus
0
Total Kitchens
1
Fireplace Features
No
Exterior
Depth
120.0
Front
61.02
Acreage
< .50
Driveway
Private Double,Other
Lot Size
61 x 120.0 ft
Pool
None,Above Ground
Waterfront
None
Parking Spaces
4
Total Parking Spaces
3.00
Parking Description
Attached
Garage Spaces
1
Zoning
RL1
Depth
120.0
Front
61.02
Acreage
< .50
Driveway
Private Double,Other
Lot Size
61 x 120.0 ft
Pool
None,Above Ground
Waterfront
None
Parking Spaces
4
Total Parking Spaces
3.00
Parking Description
Attached
Garage Spaces
1
Zoning
RL1
Building Description
Style
Bungalow-Raised
Home Type
House
Subtype
Detached
Year Built
31-50
Property Orientation
South
Exterior Finish
Metal/Steel Siding,Brick Front
Sewers
Sewers
Water Supply
Municipal
Possession Date
No Data
Style
Bungalow-Raised
Home Type
House
Subtype
Detached
Year Built
31-50
Property Orientation
South
Exterior Finish
Metal/Steel Siding,Brick Front
Sewers
Sewers
Water Supply
Municipal
Possession Date
No Data
Community
Community
N. Welland
Community
N. Welland
Taxes & Fees
Taxes
$4,478.40 /yr
Tax Year
2026
Occupancy
Owner
Taxes
$4,478.40 /yr
Tax Year
2026
Occupancy
Owner
Room Types
Bedroom
-
Dimensions 10.53 x 7.58 feet
79.82 sqft
Bedroom
-
Dimensions 11.06 x 10.33 feet
114.25 sqft
Bedroom
-
Dimensions 13.09 x 12.17 feet
159.31 sqft
Den
-
Dimensions 12.96 x 11.22 feet
145.41 sqft
Dining Room
-
Dimensions 10.04 x 8.79 feet
88.25 sqft
Kitchen
-
Dimensions 12.89 x 9.71 feet
125.16 sqft
Living Room
-
Dimensions 19.52 x 11.02 feet
215.11 sqft
Other
-
Dimensions 13.22 x 10.96 feet
144.89 sqft
Primary Bedroom
-
Dimensions 13.48 x 9.71 feet
130.89 sqft
Recreation
-
Dimensions 21.1 x 19 feet
400.9 sqft
Utility Room
-
Dimensions 7.97 x 7.48 feet
59.62 sqft
Similar Properties(No results)
Mortgage Calculator
Calculate your estimated monthly mortgage payment
Price
$624,900
$
%
%
Total cost of mortgage
$0
Monthly payment
By clicking Save, we will calculate your estimated mortgage for all properties using the saved values (down payment percentage, interest rate, and amortization).
The accuracy and applicability of this calculator are not guaranteed.