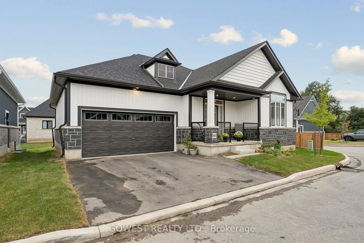
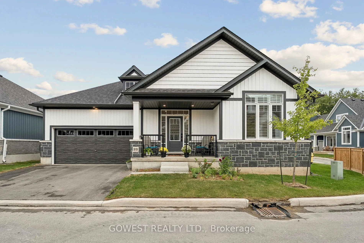
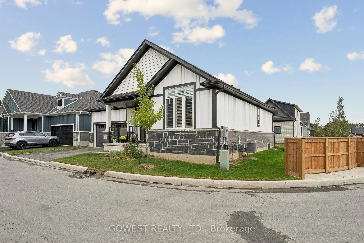
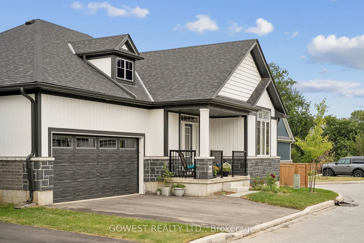
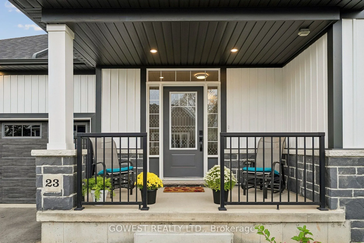
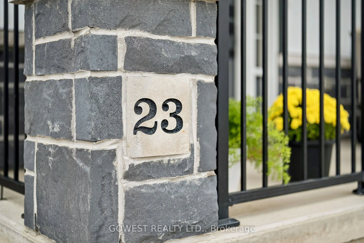
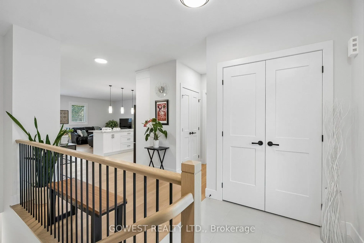
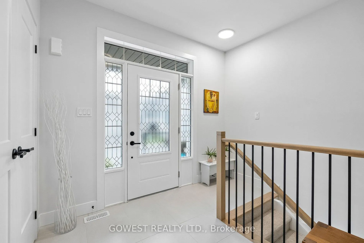
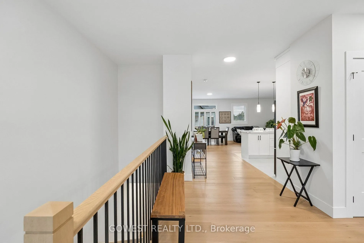
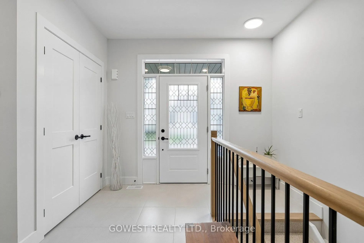
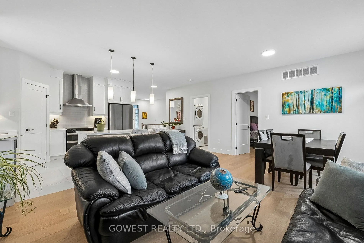
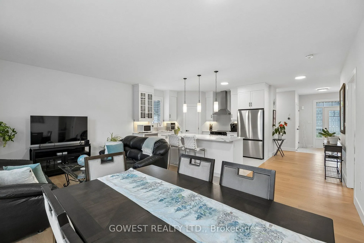
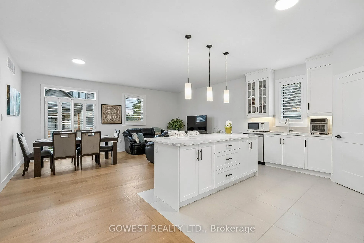
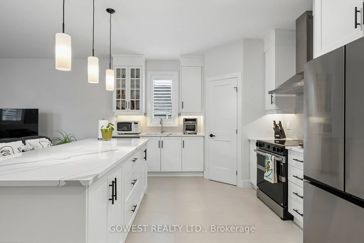
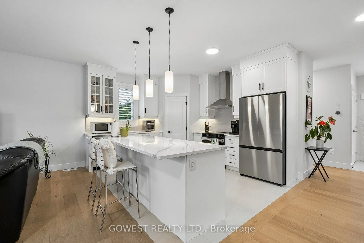
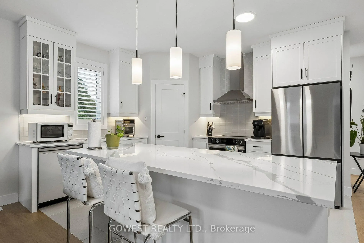
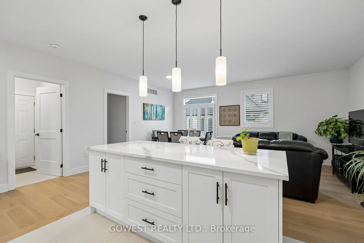
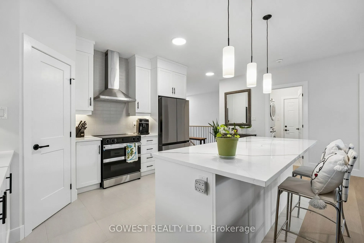
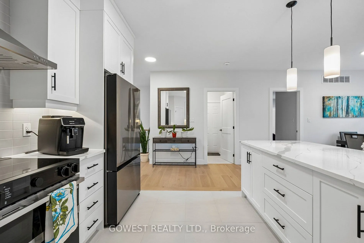
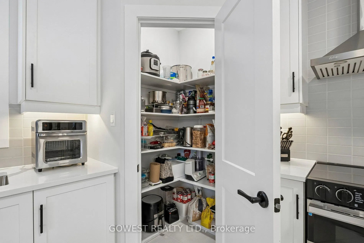
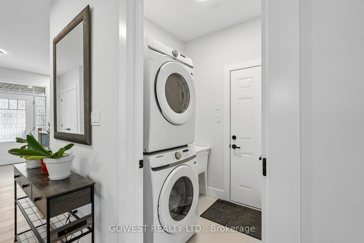
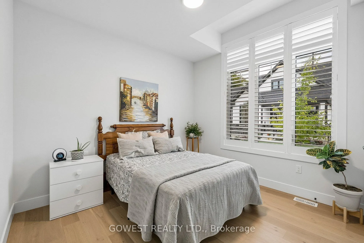
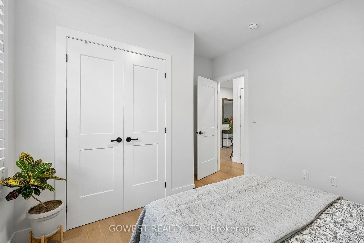
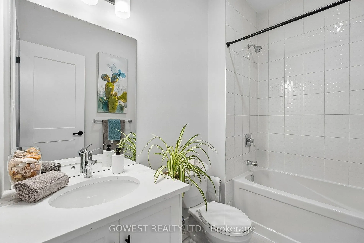
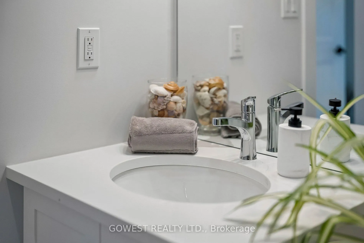
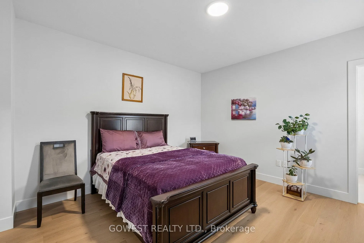
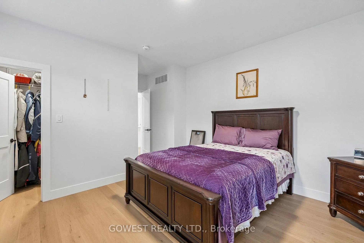
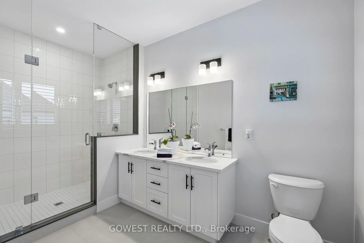
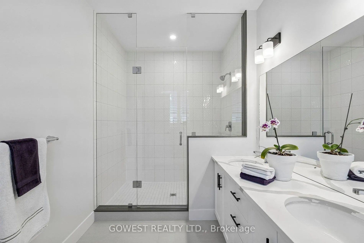
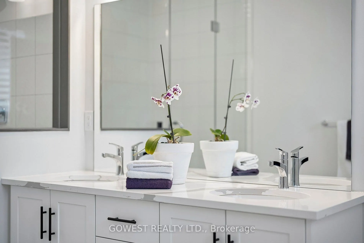
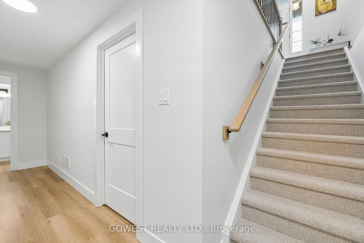
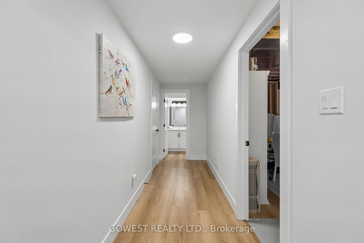
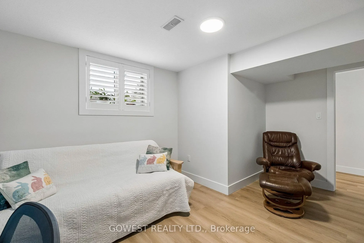
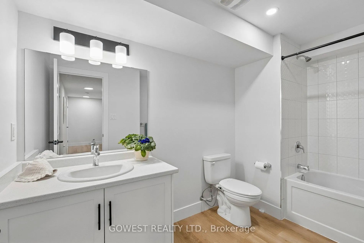
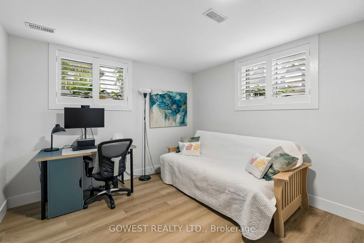
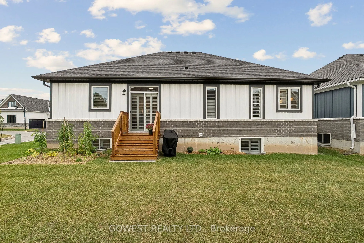
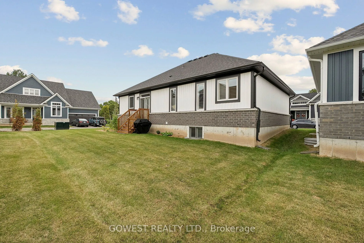
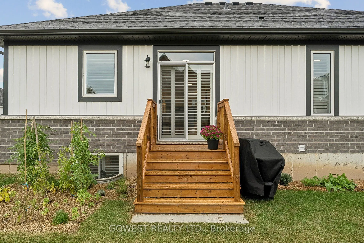
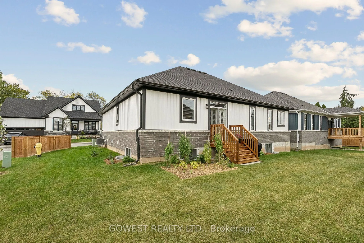
Gorgeous custom-built 1,395 sq. ft. 2+1 bedroom, 3-bathroom Monarch Model bungalow at The Royal Maple, beautifully situated in the peaceful landscape of Niagara wine country. Built by Phelps Homes.Great open concept. Amazing corner house on a quiet cul-de-sac with lots of windows! Bright and airy.To...tally upgraded. Over 65K spent on builder's upgrades like: redesigned floor plans for better flow, engineered hardwood floors throughout the main level, open-concept staircase with custom modern balustrade, upgraded quartz counter for main floor bathrooms. Gorgeous tall cabinets, white kitchen with big centre island, quartz, ceramic backsplash, and stainless steel appliances. Walk-In Pantry with B/I custom shelves. Huge Master Bedroom with a large Walk-In Closet with built-in organizers and a gorgeous spa-like 4-pc ensuite.Second Bedroom on main floor with closet and a big window.Main Floor Laundry with Extra Large Closet with B/I Shelves. Upgraded Doors and Trim. High Ceiling. Painted in Beautifully Neutral Colours. The Basement is partially finished with a 3rd bedroom/office and a 4-piece modern bathroom, and a very wide 54" finished hallway. Beautifully carpeted staircase to the basement widened to 42" and a wall replaced with custom oak balustrade with metal pickets for a spacious open-concept flow. About 1000 sq. ft. of unfinished basement remains. Great for storage or additional living space. There is potential to finish a huge recreation room with a large window- the size of the room is 33feet x 15 feet. Huge Utility Room.HVI Certified. 200 Amp Service. Finished, double-car garage with built-in shelves and an inside entry. Gorgeous finishing outside includes stone, brick and vinyl siding. Beautiful enclosed front porch. This house was beautifully planned and totally upgraded. Nothing to do- just move in and enjoy. The house is in a condominium complex, and there is a small maintenance fee of $159.00 per month, which covers snow removal and grass cutting.
By clicking Save, we will calculate your estimated mortgage for all properties using the saved values (down payment percentage, interest rate, and amortization).
The accuracy and applicability of this calculator are not guaranteed.