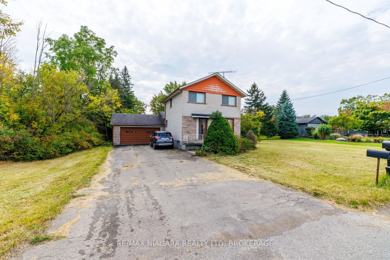
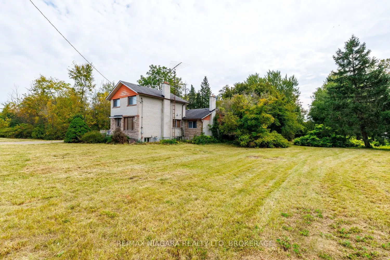
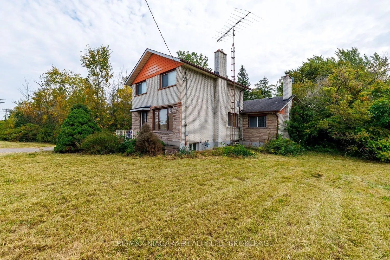
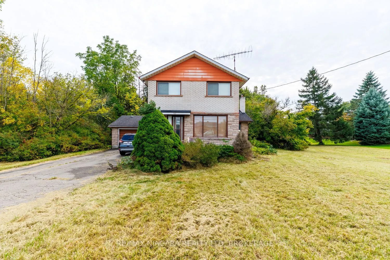
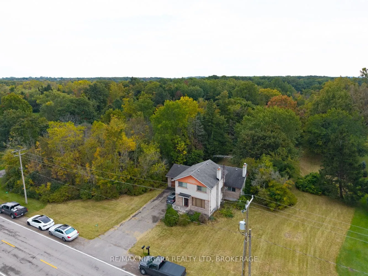
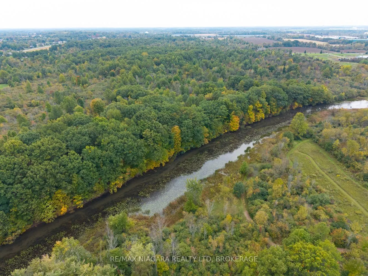
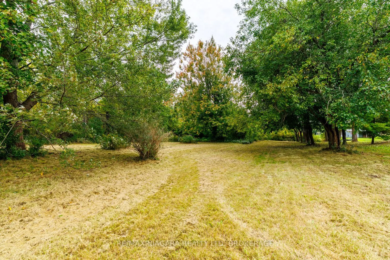
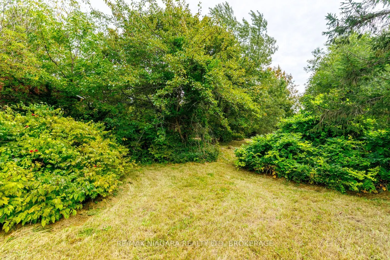
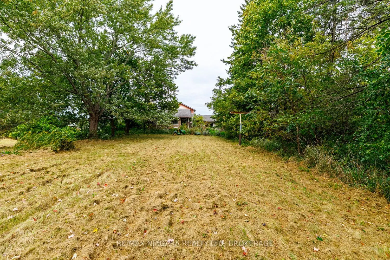
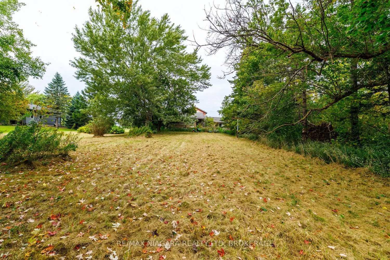
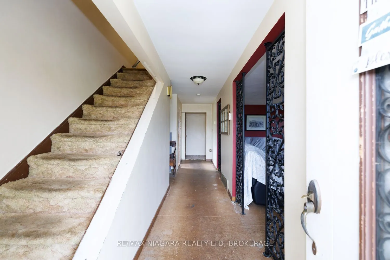
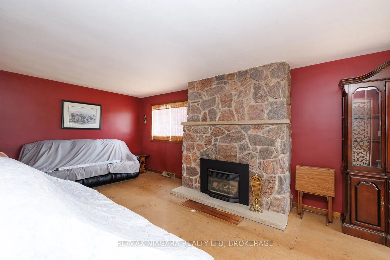
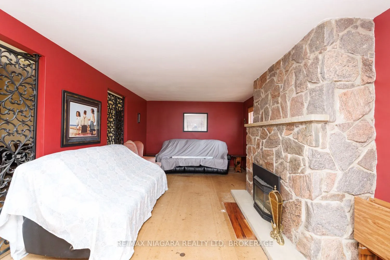
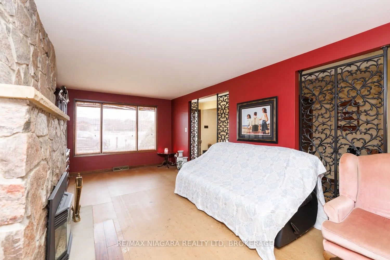
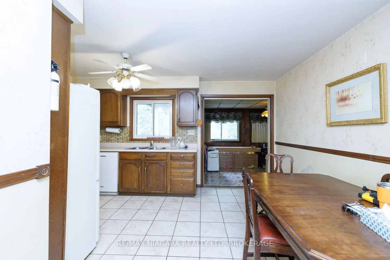
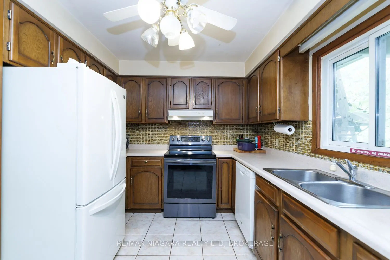
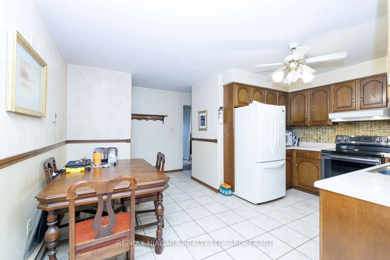
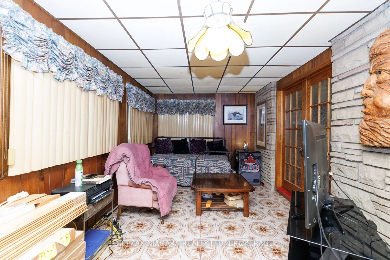
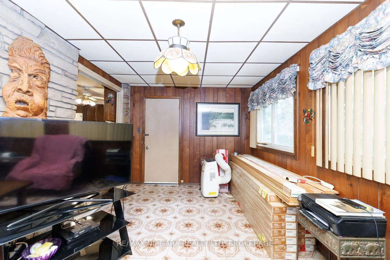
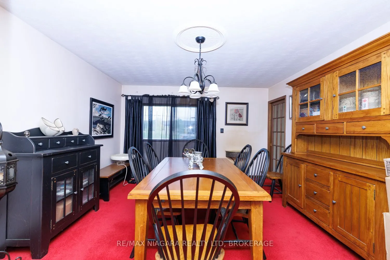
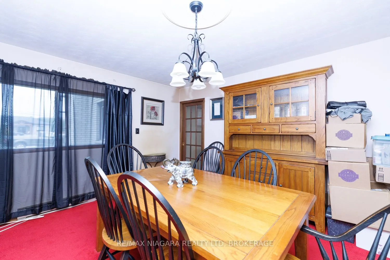
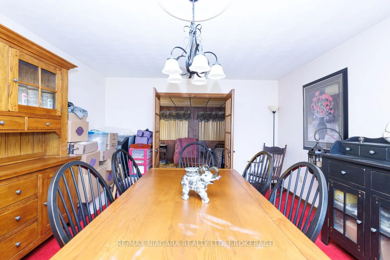
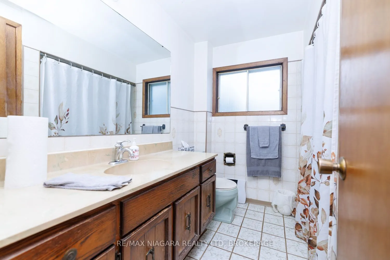
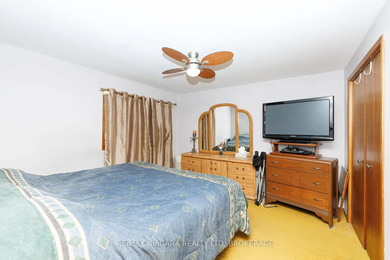
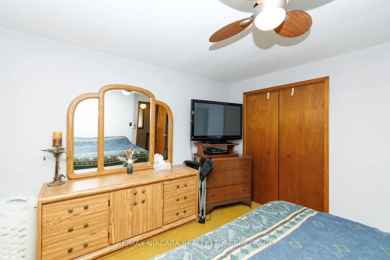
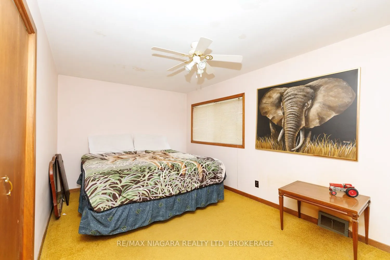
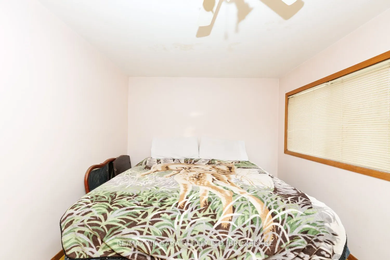
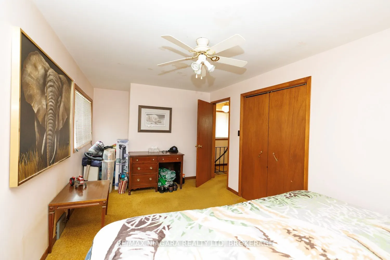
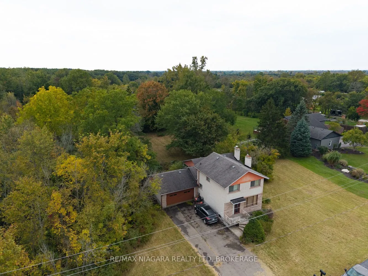
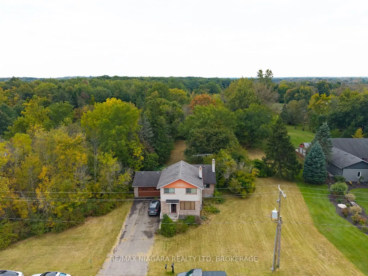
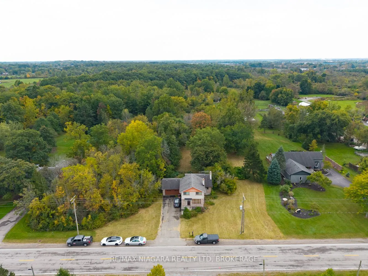
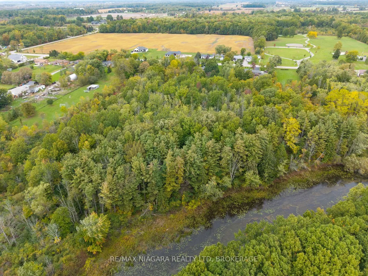
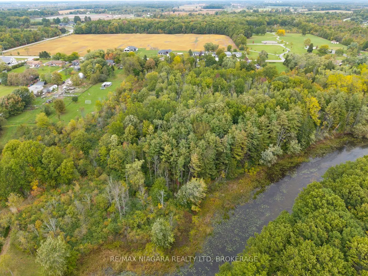
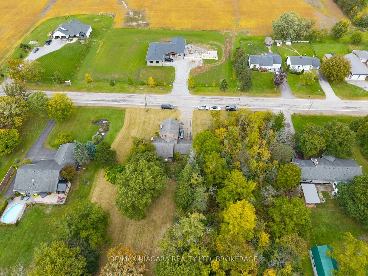
Welcome to a desired location offering that country feel with 3.5 acres and backs onto the Creek! This spacious property offers a generous lot, a double-car garage, and a unique natural feature with the creek extending along the rear of the property. The setting provides an opportunity to enhance th...e outdoor space and take greater advantage of the peaceful views and natural surroundings. Located among a mix of newer homes and show stopper properties, this is an appealing opportunity for buyers looking for space, privacy, and the ability to personalize a property over time. With its generous land, desirable setting, and excellent potential, 567 Lyons Creek Road is a property worth exploring.
Full Property Details
Interior
Bedrooms
2
Total Bedrooms
2
Washrooms
1
Square Footage
1500-2000 sqft
Basement
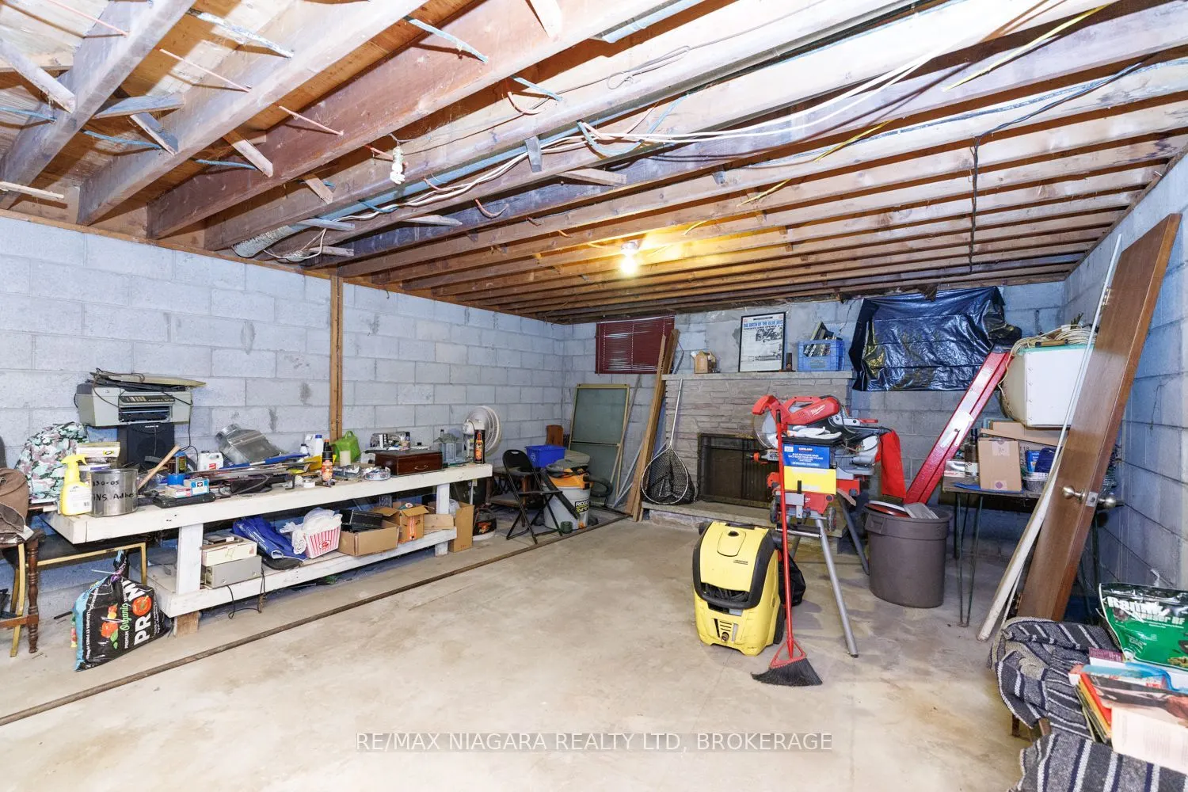
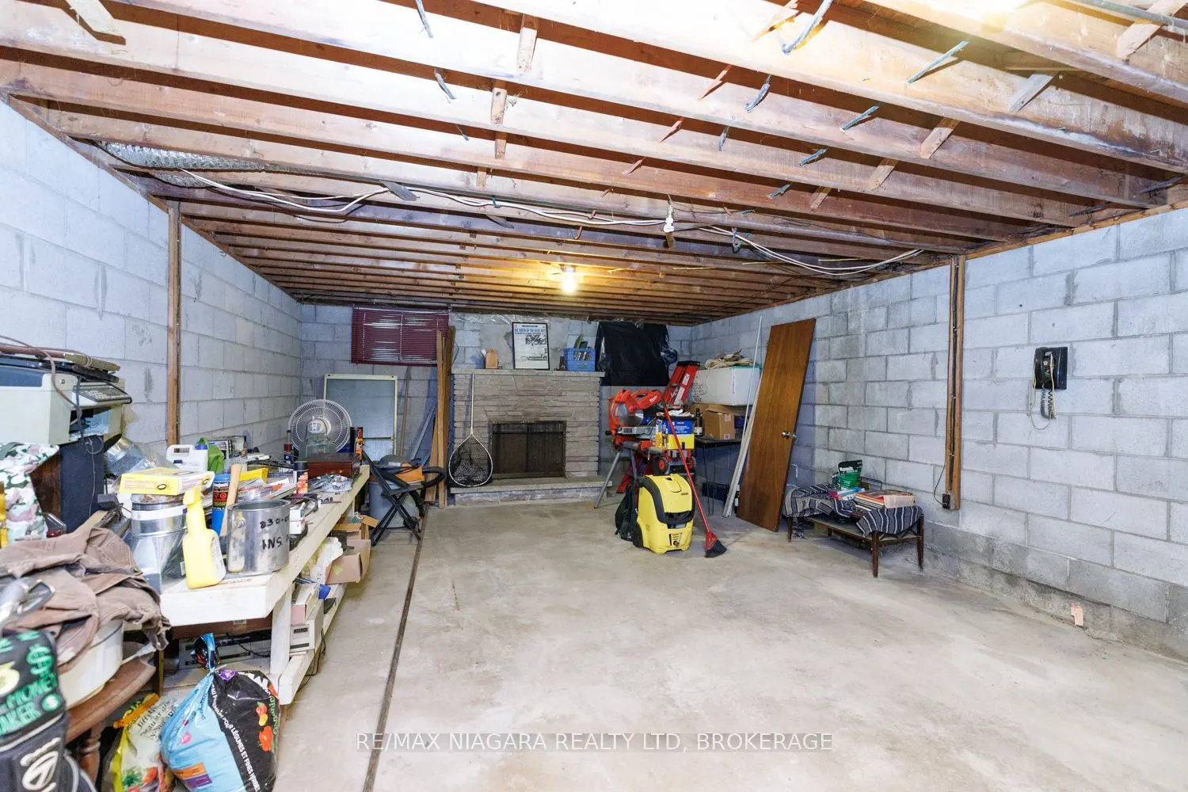
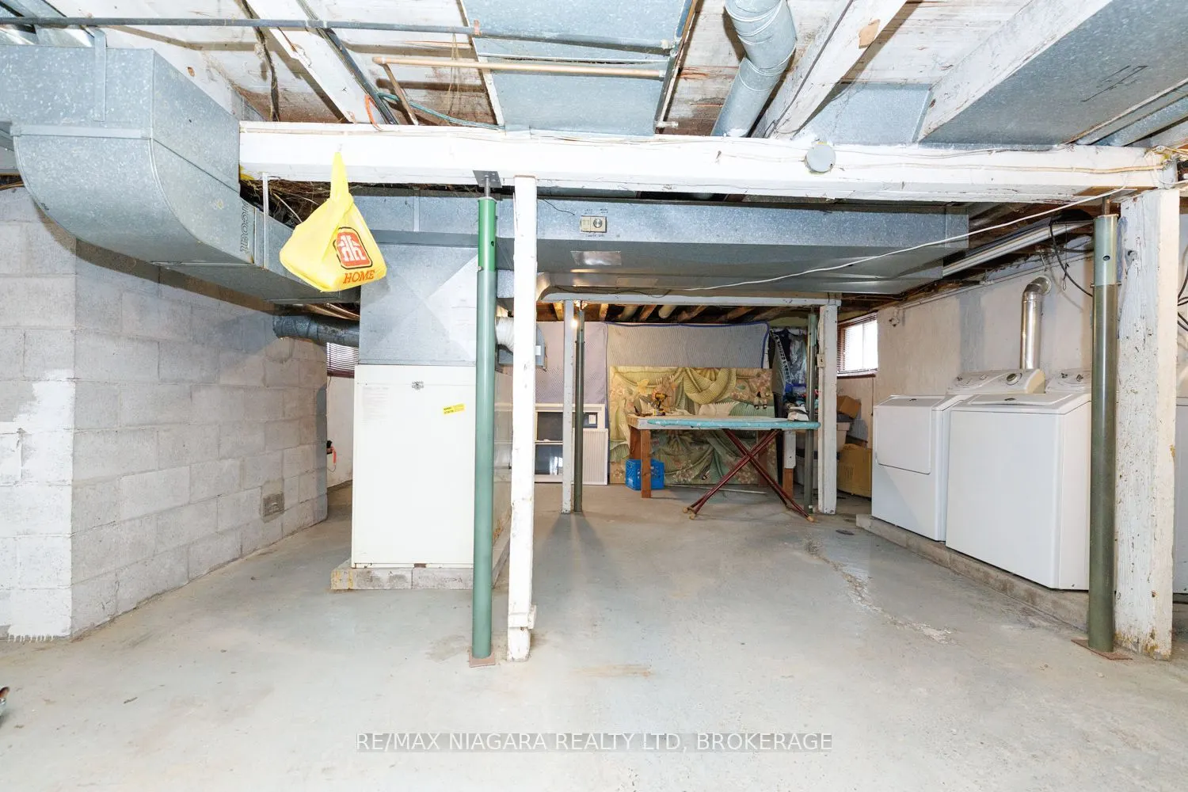
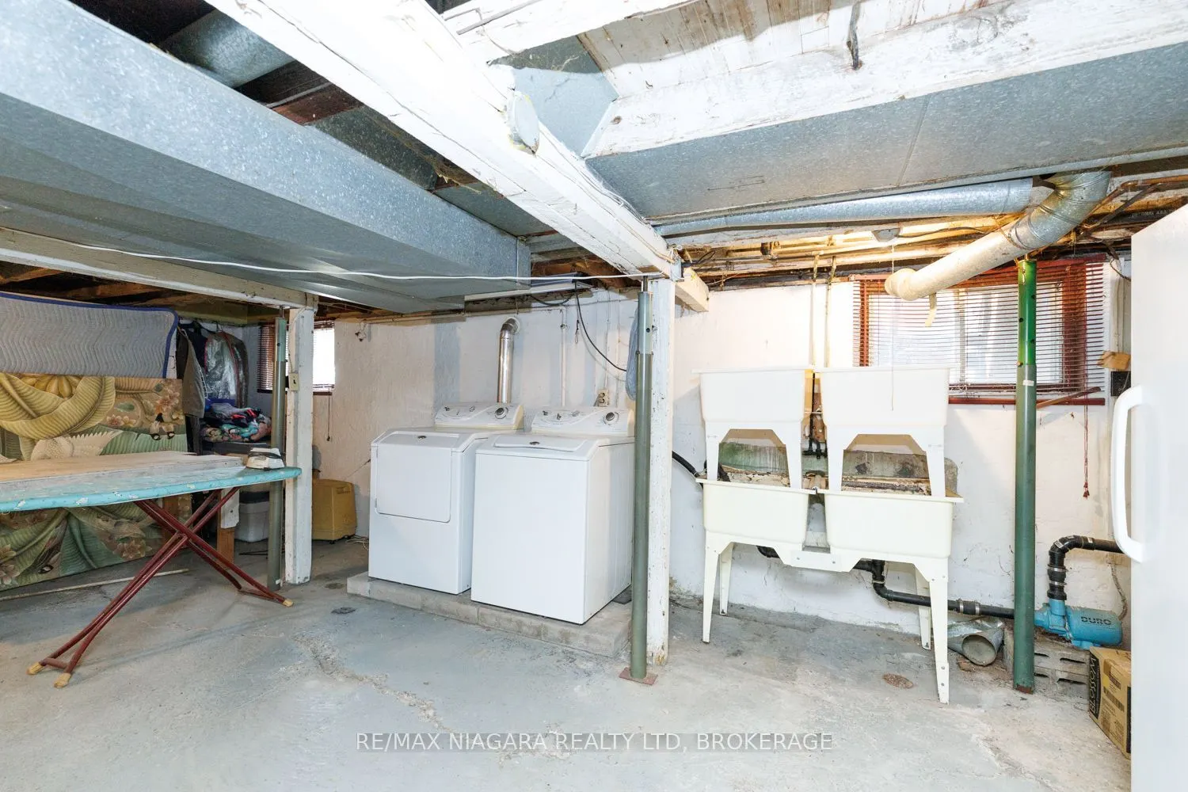
Unfinished
Heating Source
Gas
Heating Fuel
Forced Air
Air Conditioning
Central Air
Family Room
No
Kitchens
1
Total Kitchens
1
Fireplace Features
Yes
Bedrooms
2
Total Bedrooms
2
Washrooms
1
Square Footage
1500-2000 sqft
Basement
Unfinished
Heating Source
Gas
Heating Fuel
Forced Air
Air Conditioning
Central Air
Family Room
No
Kitchens
1
Total Kitchens
1
Fireplace Features
Yes
Exterior
Depth
1174.0
Front
130.0
Lot Size
130 x 1174.0 ft
Pool
None
Parking Spaces
4
Total Parking Spaces
6.00
Parking Description
Attached
Garage Spaces
2
Zoning
RR
Depth
1174.0
Front
130.0
Lot Size
130 x 1174.0 ft
Pool
None
Parking Spaces
4
Total Parking Spaces
6.00
Parking Description
Attached
Garage Spaces
2
Zoning
RR
Building Description
Style
2-Storey
Home Type
House
Subtype
Detached
Property Orientation
South
Exterior Finish
Other
Sewers
Septic
Water Supply
Municipal
Possession Date
No Data
Style
2-Storey
Home Type
House
Subtype
Detached
Property Orientation
South
Exterior Finish
Other
Sewers
Septic
Water Supply
Municipal
Possession Date
No Data
Community
Community
Cooks Mills
Community
Cooks Mills
Taxes & Fees
Taxes
$5,267 /yr
Tax Year
2025
Occupancy
Owner
Taxes
$5,267 /yr
Tax Year
2025
Occupancy
Owner
Room Types
Bathroom
4 Pc Bath
Dimensions 7.74 x 6.99 feet
54.1 sqft
Bedroom
-
Dimensions 11.75 x 11.25 feet
132.19 sqft
Bedroom 2
-
Dimensions 15.49 x 9.15 feet
141.73 sqft
Dining Room
-
Dimensions 15.68 x 12.83 feet
201.17 sqft
Kitchen
-
Dimensions 15.68 x 15.68 feet
245.86 sqft
Living Room
-
Dimensions 23.49 x 11.58 feet
272.01 sqft
Sunroom
-
Dimensions 19 x 9.58 feet
182.02 sqft
Similar Properties(No results)
Mortgage Calculator
Calculate your estimated monthly mortgage payment
Price
$599,900
$
%
%
Total cost of mortgage
$0
Monthly payment
By clicking Save, we will calculate your estimated mortgage for all properties using the saved values (down payment percentage, interest rate, and amortization).
The accuracy and applicability of this calculator are not guaranteed.