Sign In or Create a Free Account to see full details of this property
Key Facts
Key facts for 128 Cook Avenue
Property Type
House, Bungalow
Parking
Attached 1 garage, 6 parking
MLS #
X13857522
Size
700-1100 sqft
Basement
Crawl Space
Listed on
2026-10-02
Lot size
125 x 80.0
Tax
$3,419 /yr
Days on Market
11
Approximate Age
-
Maintenance Fee
-
Description
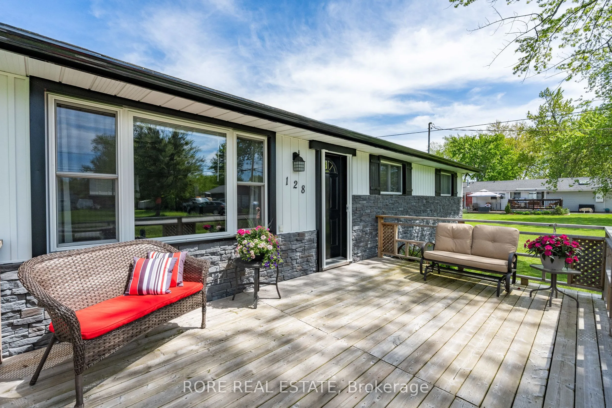
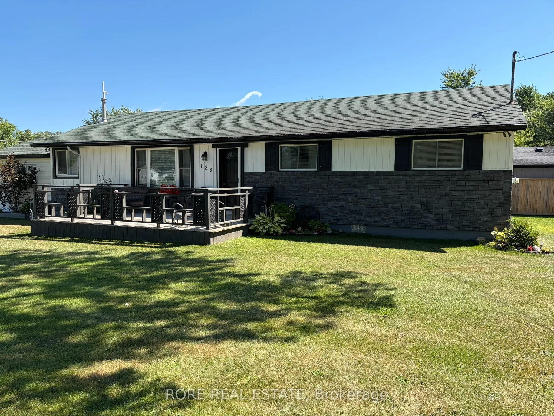
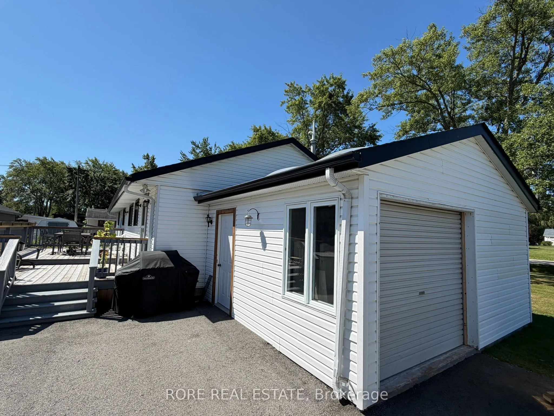
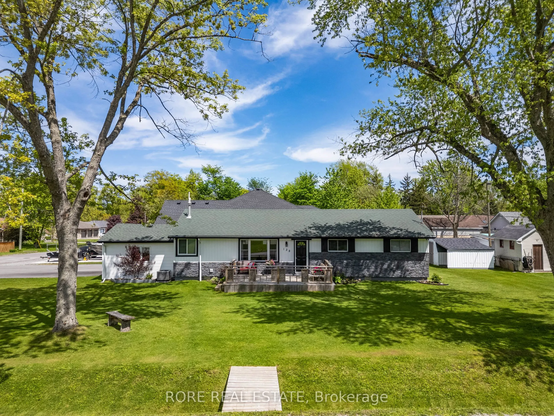
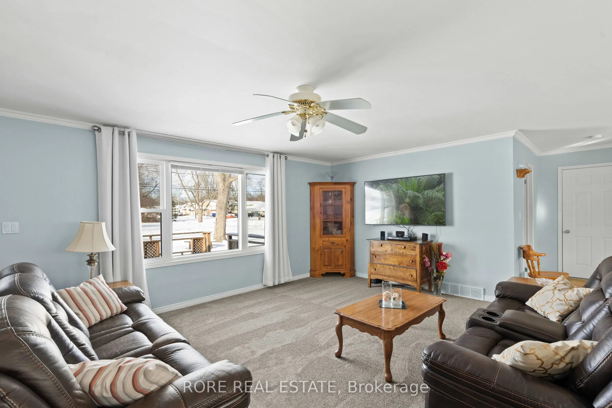
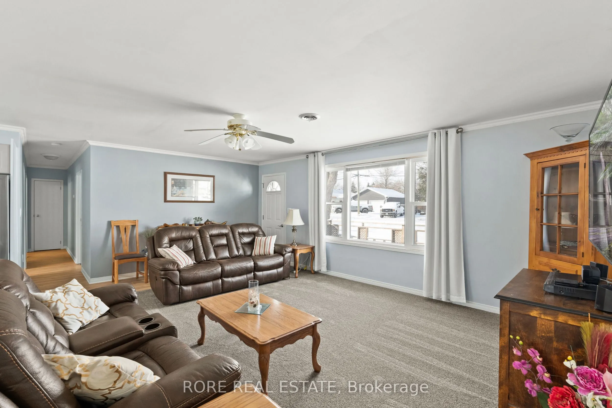
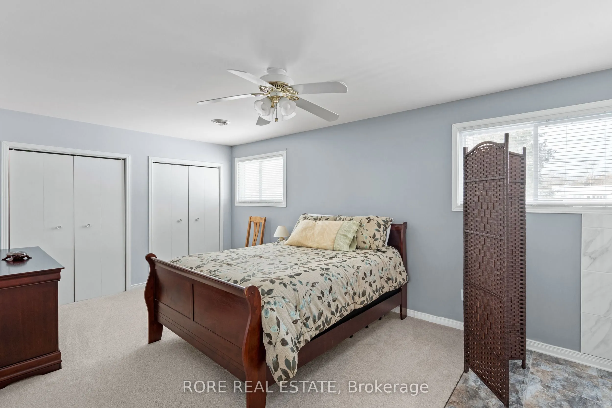
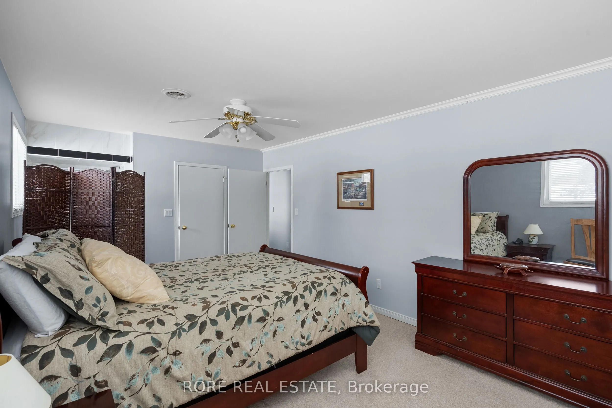
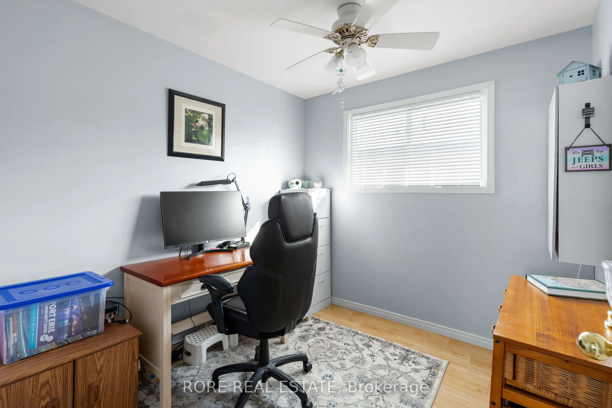
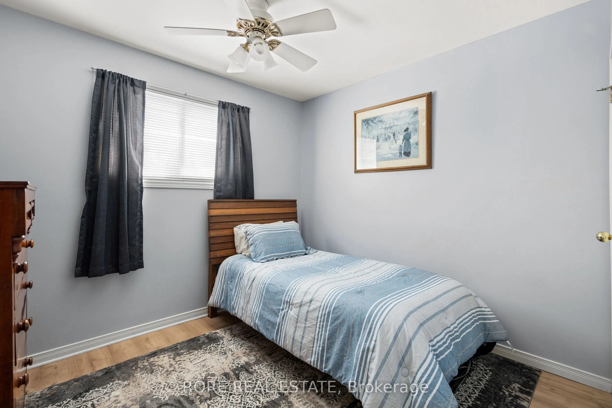
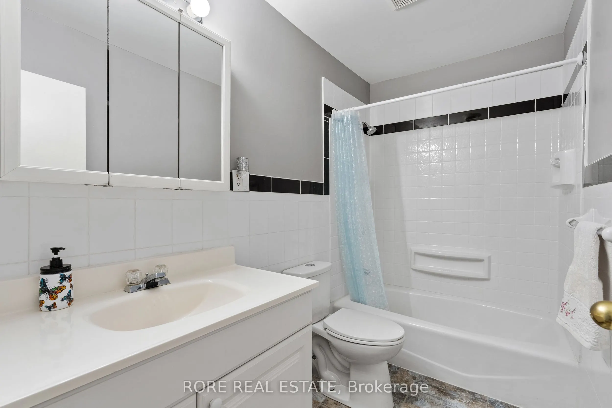
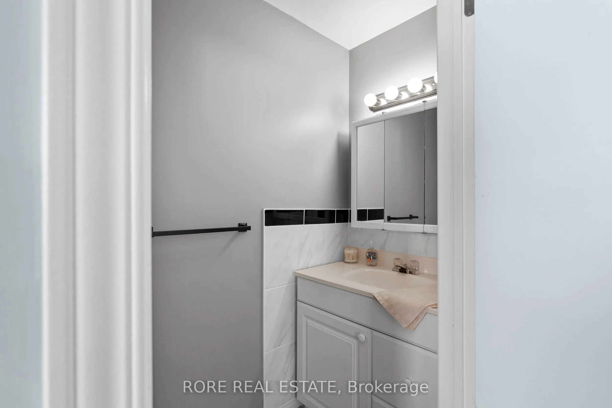
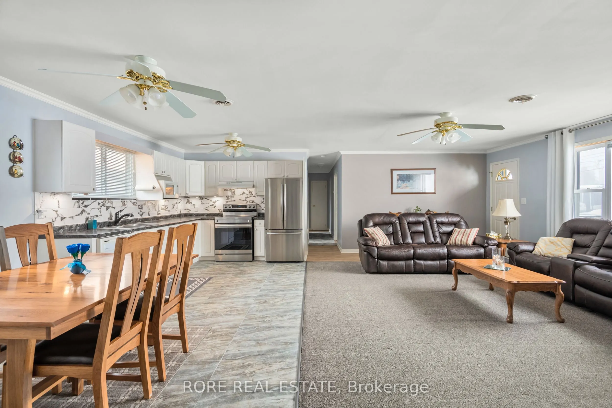
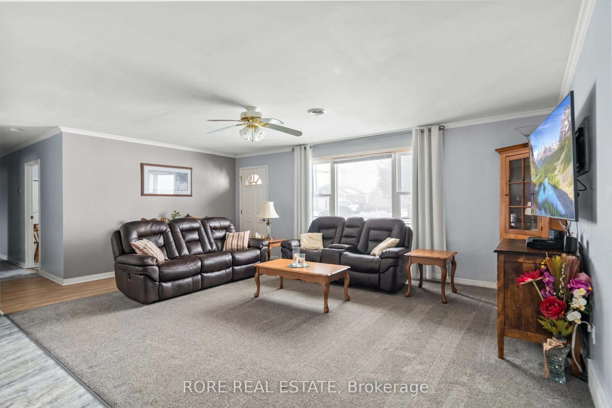
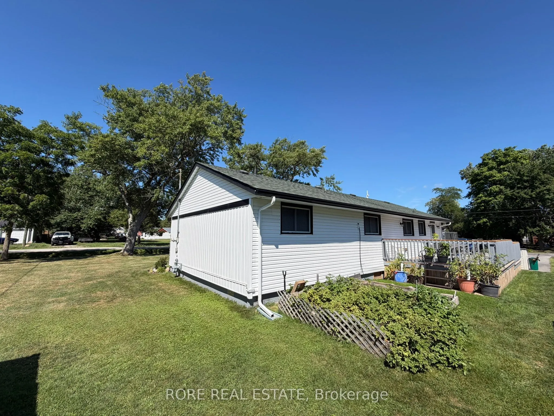
This thoughtfully upgraded 3-bedroom, 2-bathroom home is located on a 125ft x 80ft corner lot and positioned in a desirable community. The inviting interior offers a bright and functional layout. The open concept living room, kitchen and dining area is spacious yet cozy and inviting. Enjoy a roomy p...rimary bedroom complete with an ensuite and two closets. Across the hall from the primary you will find the two additional bedrooms and the other bathroom. The attached garage has access into the home so no need to park outside on those cold winter days! The extra-wide driveway offers ample parking and suitable for a variety of needs. The large deck is a great area to host friends and family and the front porch is the ideal spot to sip on your morning coffee! This home has been lovingly maintained and has had a number of upgrades over the last few years such as the furnace, air conditioning, electrical panel, hot water on demand, generlink, new flooring (kitchen, living room, dining room and laundry room)! Come live in this desirable community and see what Ridgeway is all about; a close community with amazing local amenities, beautiful beaches, local senior clubs, fabulous restaurants and excellent schools. What more could you want!
Full Property Details
Interior
Bedrooms
3
Total Bedrooms
3
Washrooms
2
Square Footage
700-1100 sqft
Basement
Crawl Space
Heating Source
Gas
Heating Fuel
Forced Air
Air Conditioning
Central Air
Family Room
No
Kitchens
1
Total Kitchens
1
Fireplace Features
No
Bedrooms
3
Total Bedrooms
3
Washrooms
2
Square Footage
700-1100 sqft
Basement
Crawl Space
Heating Source
Gas
Heating Fuel
Forced Air
Air Conditioning
Central Air
Family Room
No
Kitchens
1
Total Kitchens
1
Fireplace Features
No
Exterior
Depth
80.0
Front
125.0
Driveway
Private
Lot Size
125 x 80.0 ft
Pool
None
Waterfront
None
Parking Spaces
6
Total Parking Spaces
7.00
Parking Description
Attached
Garage Spaces
1
Zoning
R1
Depth
80.0
Front
125.0
Driveway
Private
Lot Size
125 x 80.0 ft
Pool
None
Waterfront
None
Parking Spaces
6
Total Parking Spaces
7.00
Parking Description
Attached
Garage Spaces
1
Zoning
R1
Building Description
Style
Bungalow
Home Type
House
Subtype
Detached
Property Orientation
East
Exterior Finish
Vinyl Siding,Other
Sewers
Sewers
Water Supply
Municipal
Possession Date
10/23/2026
Style
Bungalow
Home Type
House
Subtype
Detached
Property Orientation
East
Exterior Finish
Vinyl Siding,Other
Sewers
Sewers
Water Supply
Municipal
Possession Date
10/23/2026
Community
Community
Ridgeway
Community
Ridgeway
Taxes & Fees
Taxes
$3,419 /yr
Tax Year
2025
Occupancy
Owner
Taxes
$3,419 /yr
Tax Year
2025
Occupancy
Owner
Room Types
Bathroom
3 Pc Ensuite
Dimensions 4.99 x 9.19 feet
45.86 sqft
Bathroom
3 Pc Ensuite
Dimensions 6.23 x 3.28 feet
20.43 sqft
Bedroom 2
-
Dimensions 10.07 x 9.15 feet
92.14 sqft
Bedroom 3
-
Dimensions 8.17 x 9.15 feet
74.76 sqft
Kitchen
-
Dimensions 24.11 x 8.86 feet
213.61 sqft
Laundry
Laundry Sink
Dimensions 7.41 x 10.4 feet
77.06 sqft
Living Room
-
Dimensions 19.72 x 14.24 feet
280.81 sqft
Primary Bedroom
3 Pc Ensuite
Dimensions 16.83 x 10.93 feet
183.95 sqft
Similar Properties(No results)
Mortgage Calculator
Calculate your estimated monthly mortgage payment
Price
$543,900
$
%
%
Total cost of mortgage
$0
Monthly payment
By clicking Save, we will calculate your estimated mortgage for all properties using the saved values (down payment percentage, interest rate, and amortization).
The accuracy and applicability of this calculator are not guaranteed.