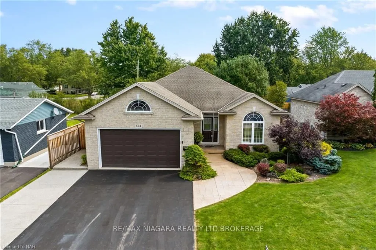
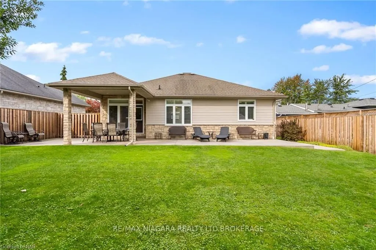
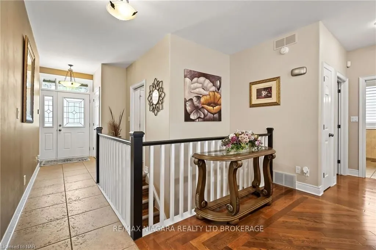
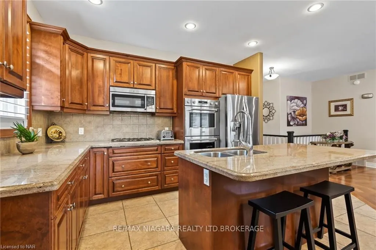
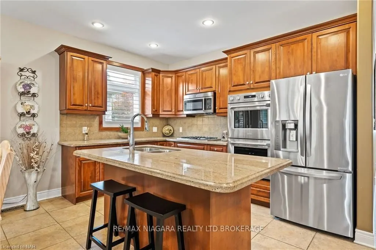
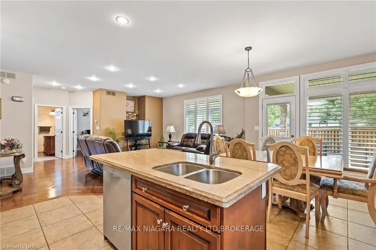
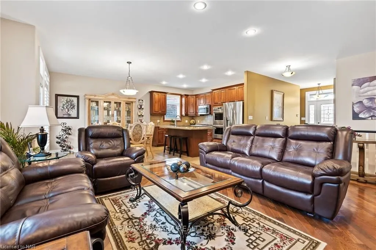
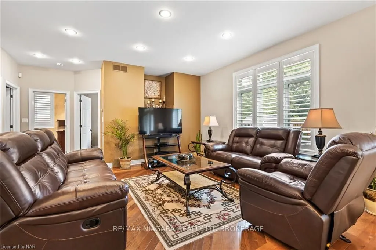
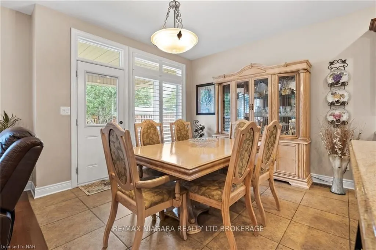
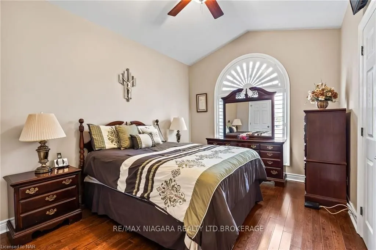
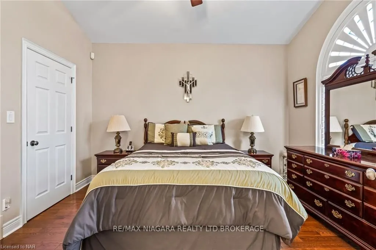
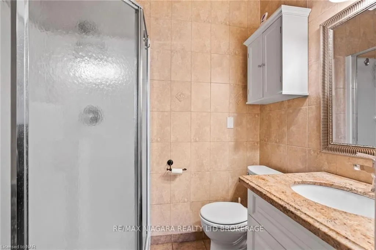
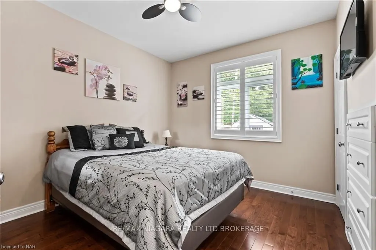
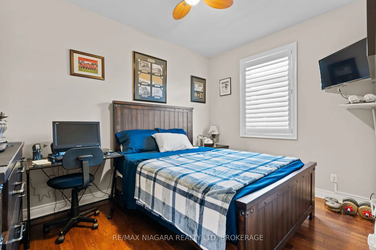
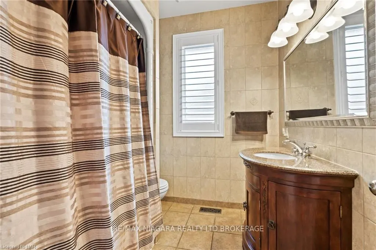
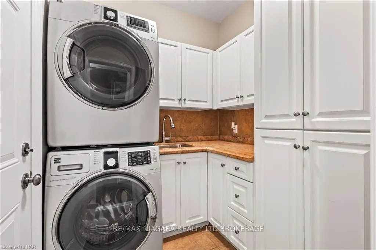
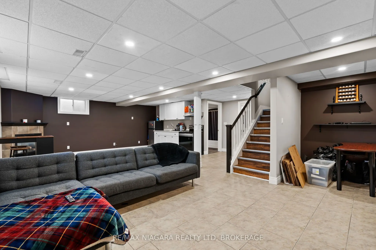
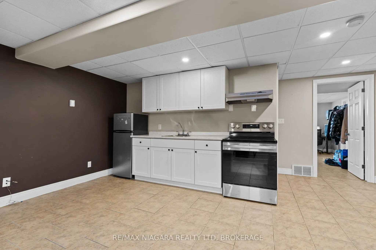
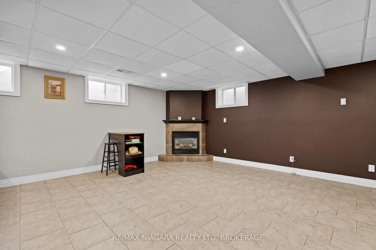
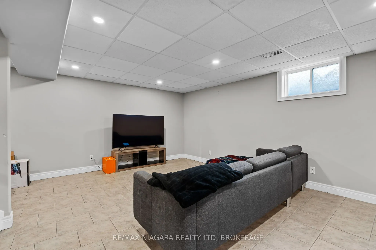
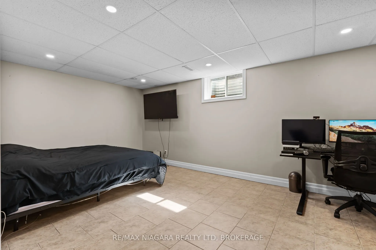
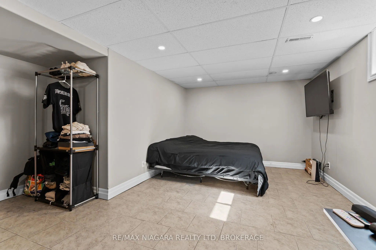
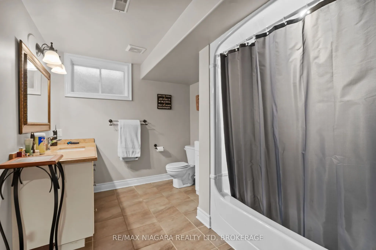
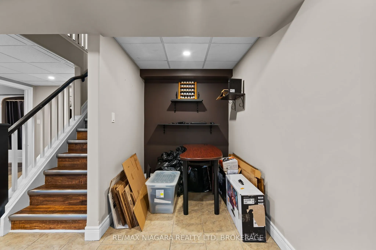
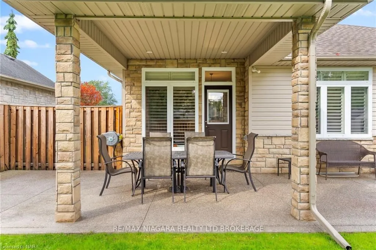
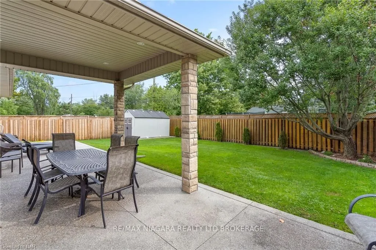
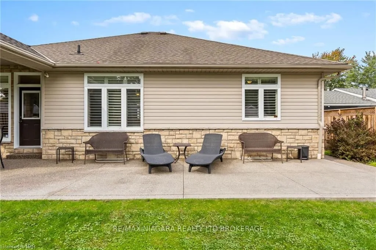
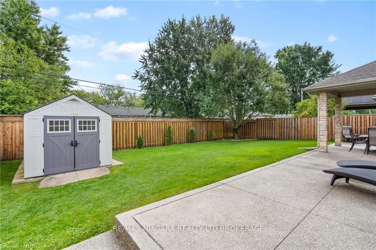
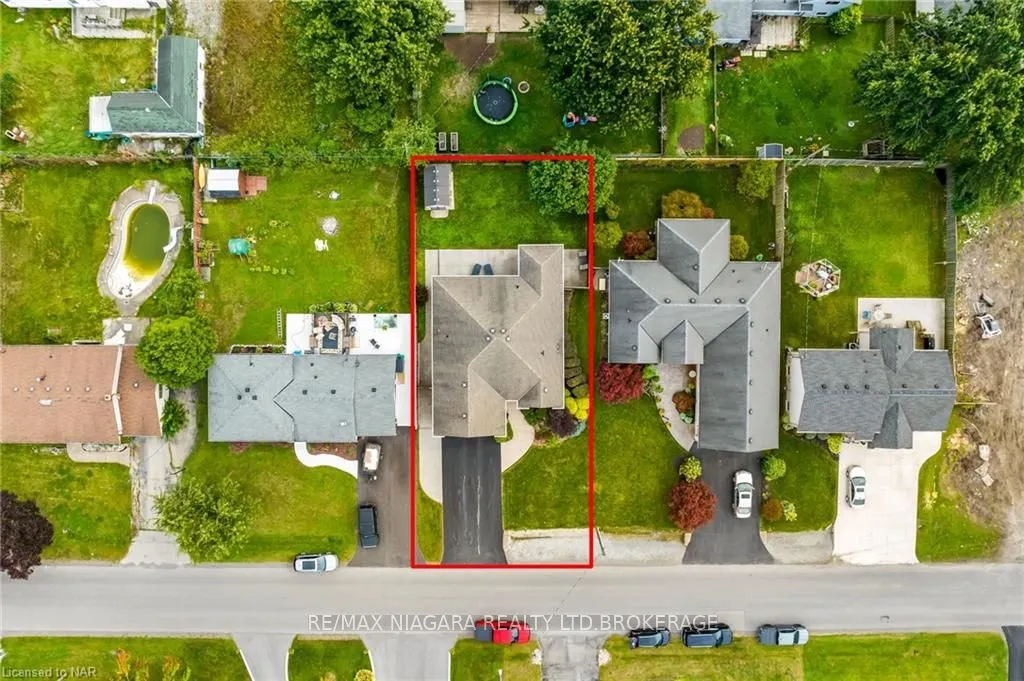
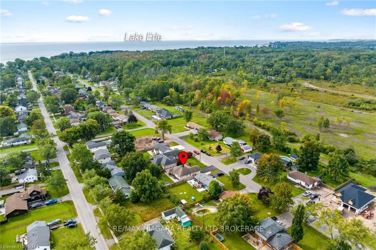
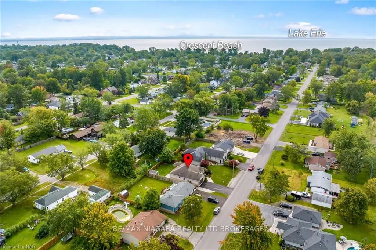
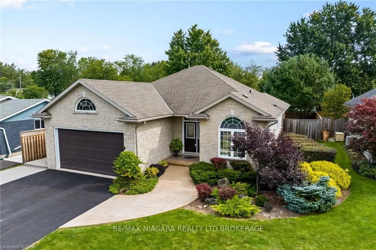
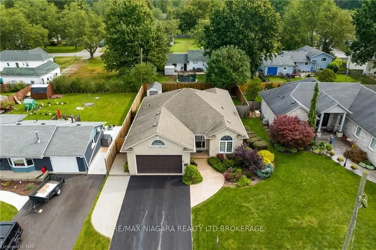
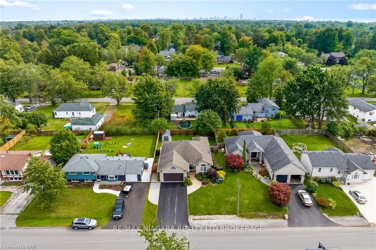
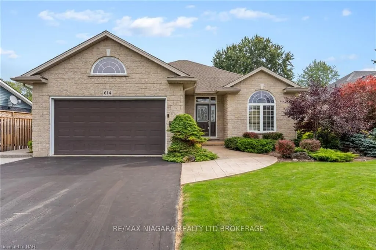
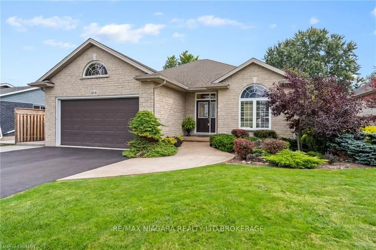
OPEN HOUSE SAT OCT 17TH 1-3PM Beautifully maintained 3+1 bedroom, 3 full bathroom bungalow with an in-law setup in the highly desirable Crescent Park neighbourhood, just minutes from Crescent Beach. Situated on an impressive 60 x 121 ft lot, this home showcases true pride of ownership with fantastic... curb appeal, a double-car garage, a fully finished basement with kitchenette and a beautifully landscaped backyard. Step inside to a bright, inviting main floor featuring an open-concept layout, California shutters, and hardwood and tile flooring throughout. At the heart of the home is the spacious kitchen, complete with rich cherry cabinetry, granite countertops, under-cabinet lighting, a large eat-in island and stainless steel appliances, including a gas range and double wall ovens. The open living and dining areas provide the perfect setting for entertaining family and friends or enjoying a quiet night at home. The spacious primary bedroom features its own 3-piece ensuite, while two additional generously sized bedrooms and a 4-piece bathroom complete the main level. Downstairs, the fully finished basement with a new kitchenette offers even more living space with a large recreation room, bar area and cozy gas fireplace, along with a spacious fourth bedroom and an additional 3-piece bathroom-perfect for guests, teenagers or extended family. Outside, enjoy a fully fenced and professionally landscaped backyard designed for relaxing and entertaining. Highlights include newer exposed aggregate concrete (2021), a covered patio, shed (2020) and upgraded stone half-wall surrounding the home (2021). Additional features include gutter guards, central vacuum, sump pump, owned hot water tank and a cold cellar. Located in a sought-after, family-friendly neighbourhood close to Crescent Beach, parks, shopping, restaurants and all the amenities Fort Erie has to offer, this move-in-ready home delivers the space, comfort and location you've been looking for.
Full Property Details
Interior
Bedrooms
3
Bedrooms Plus
1
Total Bedrooms
4
Washrooms
2
Square Footage
1100-1500 sqft
Basement
Finished,Full
Heating Source
Gas
Heating Fuel
Forced Air
Air Conditioning
Central Air
Family Room
Yes
Kitchens
1
Kitchens Plus
0
Total Kitchens
1
Fireplace Features
Yes
Bedrooms
3
Bedrooms Plus
1
Total Bedrooms
4
Washrooms
2
Square Footage
1100-1500 sqft
Basement
Finished,Full
Heating Source
Gas
Heating Fuel
Forced Air
Air Conditioning
Central Air
Family Room
Yes
Kitchens
1
Kitchens Plus
0
Total Kitchens
1
Fireplace Features
Yes
Exterior
Depth
121.38
Front
60.59
Acreage
< .50
Driveway
Private Double,Other
Lot Size
61 x 121.38 ft
Pool
None
Waterfront
None
Parking Spaces
4
Total Parking Spaces
6.00
Parking Description
Attached
Garage Spaces
2
Zoning
R1
Depth
121.38
Front
60.59
Acreage
< .50
Driveway
Private Double,Other
Lot Size
61 x 121.38 ft
Pool
None
Waterfront
None
Parking Spaces
4
Total Parking Spaces
6.00
Parking Description
Attached
Garage Spaces
2
Zoning
R1
Building Description
Style
Bungalow
Home Type
House
Subtype
Detached
Year Built
16-30
Property Orientation
East
Exterior Finish
Stone,Vinyl Siding
Sewers
Sewers
Water Supply
Municipal
Possession Date
11/4/2026
Style
Bungalow
Home Type
House
Subtype
Detached
Year Built
16-30
Property Orientation
East
Exterior Finish
Stone,Vinyl Siding
Sewers
Sewers
Water Supply
Municipal
Possession Date
11/4/2026
Community
Community
Crescent Park
Community
Crescent Park
Taxes & Fees
Taxes
$4,564.50 /yr
Tax Year
2025
Occupancy
Owner+Tenant
Taxes
$4,564.50 /yr
Tax Year
2025
Occupancy
Owner+Tenant
Room Types
Bedroom
-
Dimensions 12.3 x 8.99 feet
110.58 sqft
Bedroom
-
Dimensions 16.83 x 15.16 feet
255.14 sqft
Bedroom
-
Dimensions 9.97 x 10.99 feet
109.57 sqft
Dining Room
-
Dimensions 13.98 x 9.97 feet
139.38 sqft
Family Room
-
Dimensions 17.98 x 27.99 feet
503.26 sqft
Great Room
-
Dimensions 27.43 x 18.24 feet
500.32 sqft
Kitchen
-
Dimensions 14.99 x 9.97 feet
149.45 sqft
Laundry
-
Dimensions 5.97 x 6.33 feet
37.79 sqft
Living Room
-
Dimensions 18.31 x 13.65 feet
249.93 sqft
Primary Bedroom
-
Dimensions 11.98 x 11.98 feet
143.52 sqft
Similar Properties(No results)
Mortgage Calculator
Calculate your estimated monthly mortgage payment
Price
$779,900
$
%
%
Total cost of mortgage
$0
Monthly payment
By clicking Save, we will calculate your estimated mortgage for all properties using the saved values (down payment percentage, interest rate, and amortization).
The accuracy and applicability of this calculator are not guaranteed.