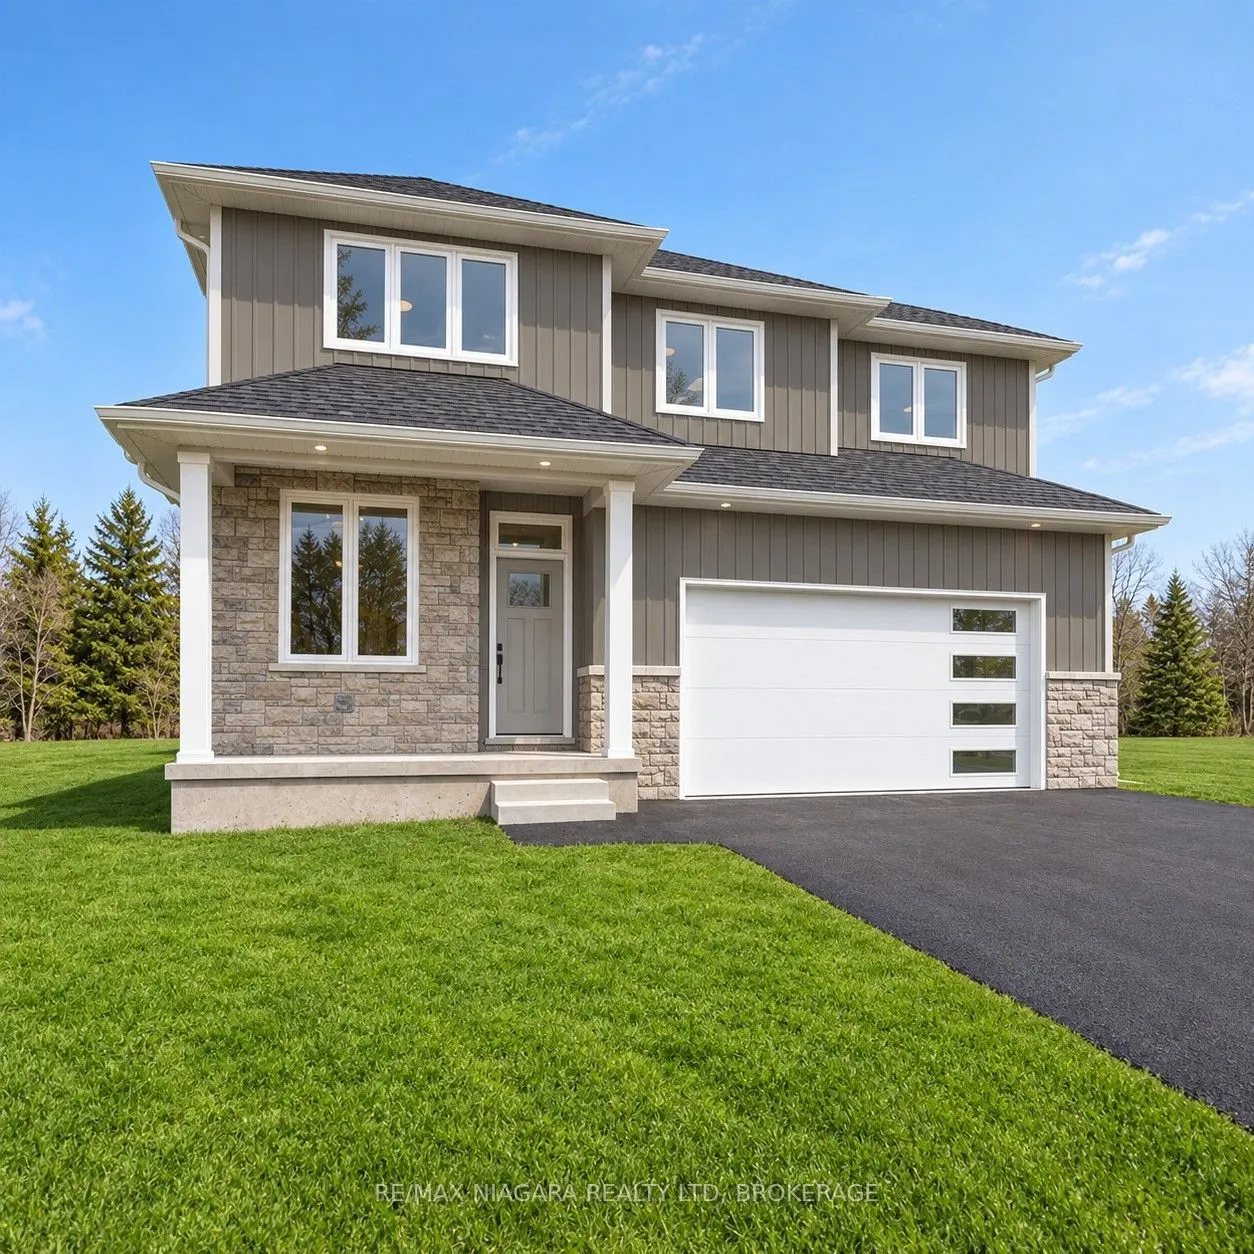
TO BE BUILT in Fonthill. No Direct Rear Neighbours, Walk Out Basement! This 52 x 114 Lot is Slated for a 2200 Square Foot 2 Story but You Can Build To Suit If You Prefer Something Else! Open Concept Living, Kitchen and Dining Carpet Free Throughout. Most Builder Upgrades Come Standard With This Buil...der! Including Quartz Countertops in Kitchen and Bathrooms, 9 Foot Ceilings on Main, Pot Lights, Primary Ensuite Bathroom Comes With Glass Enclosed Tiled Shower, 200 amp Electrical Service, Sod, Air Conditioner, Paved Driveway, HRV All Included. Taxes have yet to be assessed. Take advantage of HST Rebate, Price already reflects HST rebate discount
Full Property Details
Interior
Bedrooms
4
Total Bedrooms
4
Washrooms
3
Square Footage
2000-2500 sqft
Basement
Full,Unfinished,Walk-Out
Heating Source
Gas
Heating Fuel
Forced Air
Air Conditioning
Central Air
Family Room
No
Kitchens
1
Total Kitchens
1
Fireplace Features
No
Bedrooms
4
Total Bedrooms
4
Washrooms
3
Square Footage
2000-2500 sqft
Basement
Full,Unfinished,Walk-Out
Heating Source
Gas
Heating Fuel
Forced Air
Air Conditioning
Central Air
Family Room
No
Kitchens
1
Total Kitchens
1
Fireplace Features
No
Exterior
Depth
114.0
Front
52.64
Acreage
< .50
Driveway
Private Double
Lot Size
53 x 114.0 ft
Pool
None
Parking Spaces
2
Total Parking Spaces
4.00
Parking Description
Attached
Garage Spaces
2
Depth
114.0
Front
52.64
Acreage
< .50
Driveway
Private Double
Lot Size
53 x 114.0 ft
Pool
None
Parking Spaces
2
Total Parking Spaces
4.00
Parking Description
Attached
Garage Spaces
2
Building Description
Style
2-Storey
Home Type
House
Subtype
Detached
Year Built
New
Property Orientation
North
Exterior Finish
Brick,Vinyl Siding
Sewers
Sewers
Water Supply
Municipal
Possession Date
No Data
Style
2-Storey
Home Type
House
Subtype
Detached
Year Built
New
Property Orientation
North
Exterior Finish
Brick,Vinyl Siding
Sewers
Sewers
Water Supply
Municipal
Possession Date
No Data
Community
Community
Fonthill
Community
Fonthill
Taxes & Fees
Tax Year
2026
Occupancy
Vacant
Tax Year
2026
Occupancy
Vacant
Room Types
Bathroom
3 Pc Ensuite
Dimensions 11.52 x 4.99 feet
57.48 sqft
Bathroom
-
Dimensions 4.82 x 5.51 feet
26.56 sqft
Bathroom
-
Dimensions 8.99 x 5.09 feet
45.76 sqft
Bedroom 2
-
Dimensions 11.32 x 15.16 feet
171.61 sqft
Bedroom 3
-
Dimensions 12.01 x 10.83 feet
130.07 sqft
Bedroom 4
-
Dimensions 13.68 x 11.52 feet
157.59 sqft
Den
-
Dimensions 8.01 x 9.84 feet
78.82 sqft
Dining Room
-
Dimensions 12.8 x 12.76 feet
163.33 sqft
Kitchen
-
Dimensions 11.84 x 11.42 feet
135.21 sqft
Laundry
-
Dimensions 8.99 x 5.09 feet
45.76 sqft
Living Room
Carpet Free
Dimensions 13.81 x 16.01 feet
221.1 sqft
Primary Bedroom
-
Dimensions 12.99 x 16.21 feet
210.57 sqft
Similar Properties(No results)
Mortgage Calculator
Calculate your estimated monthly mortgage payment
Price
$1,075,000
$
%
%
Total cost of mortgage
$0
Monthly payment
By clicking Save, we will calculate your estimated mortgage for all properties using the saved values (down payment percentage, interest rate, and amortization).
The accuracy and applicability of this calculator are not guaranteed.