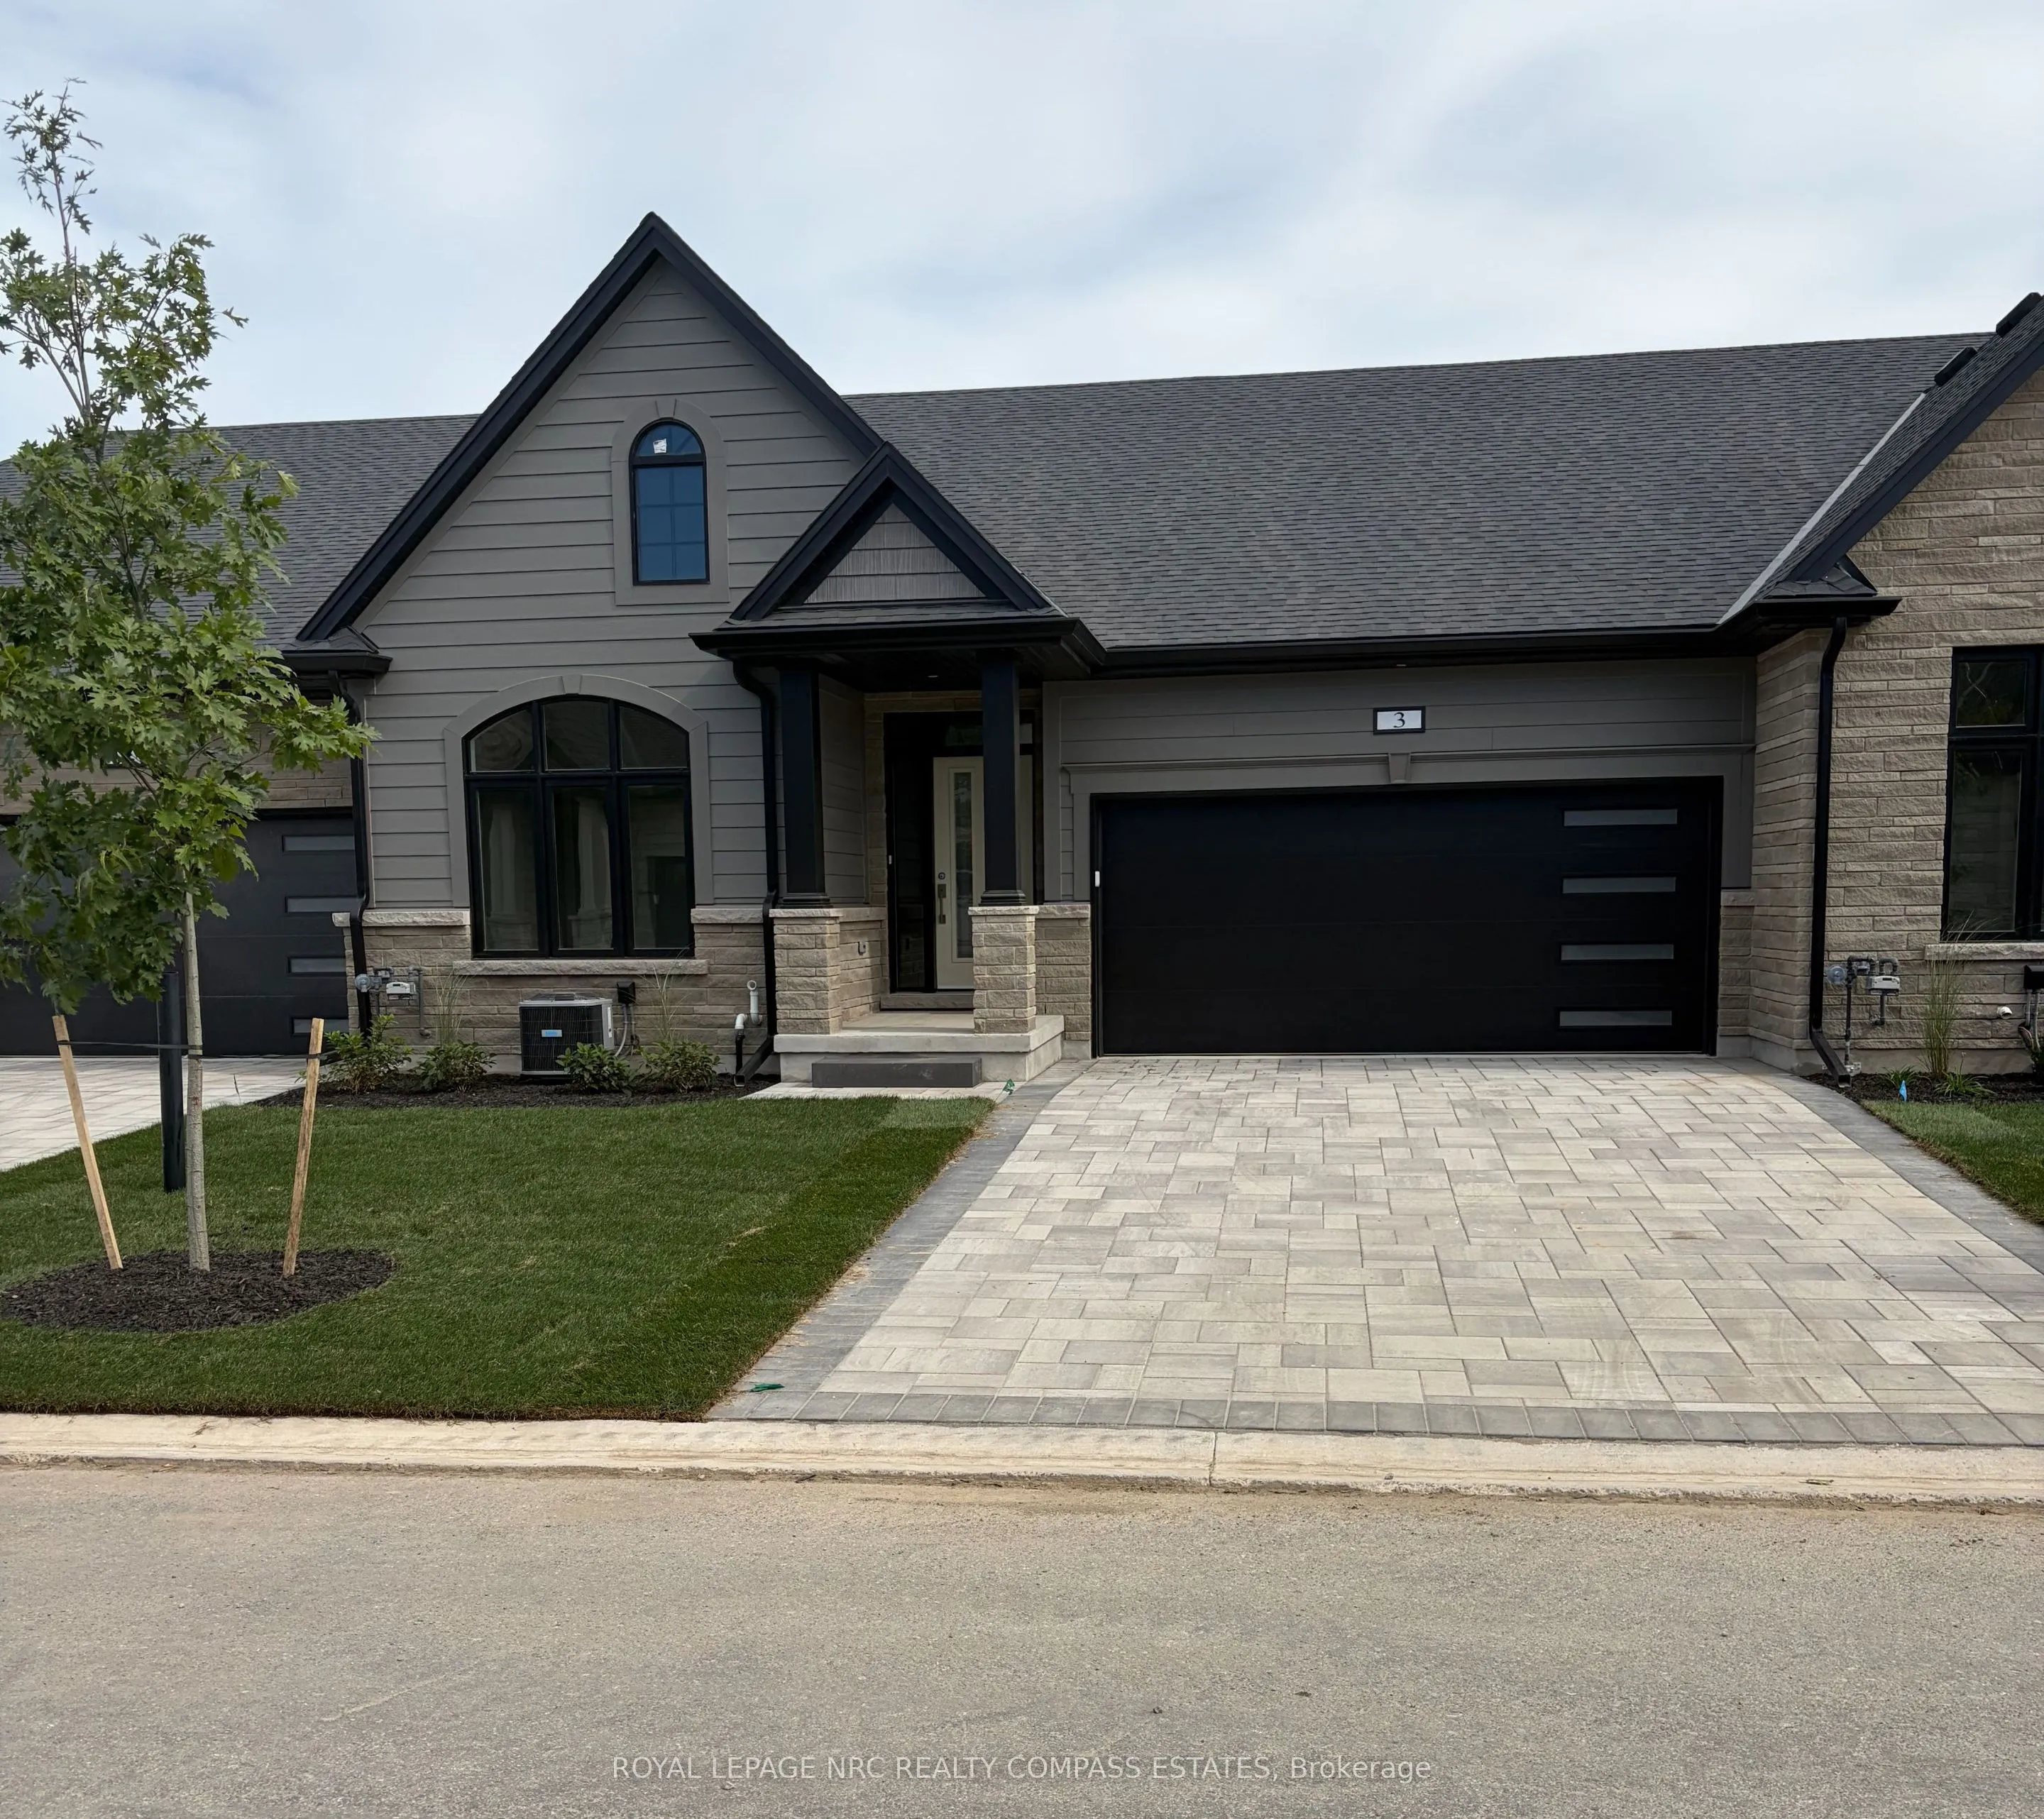
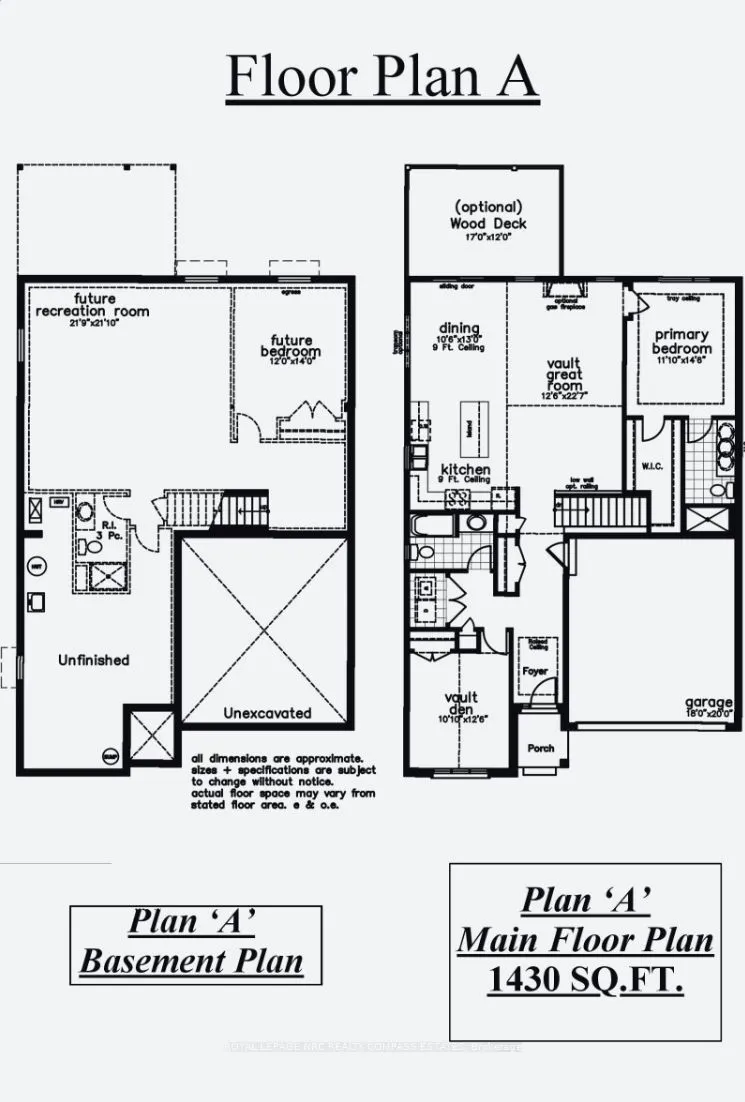
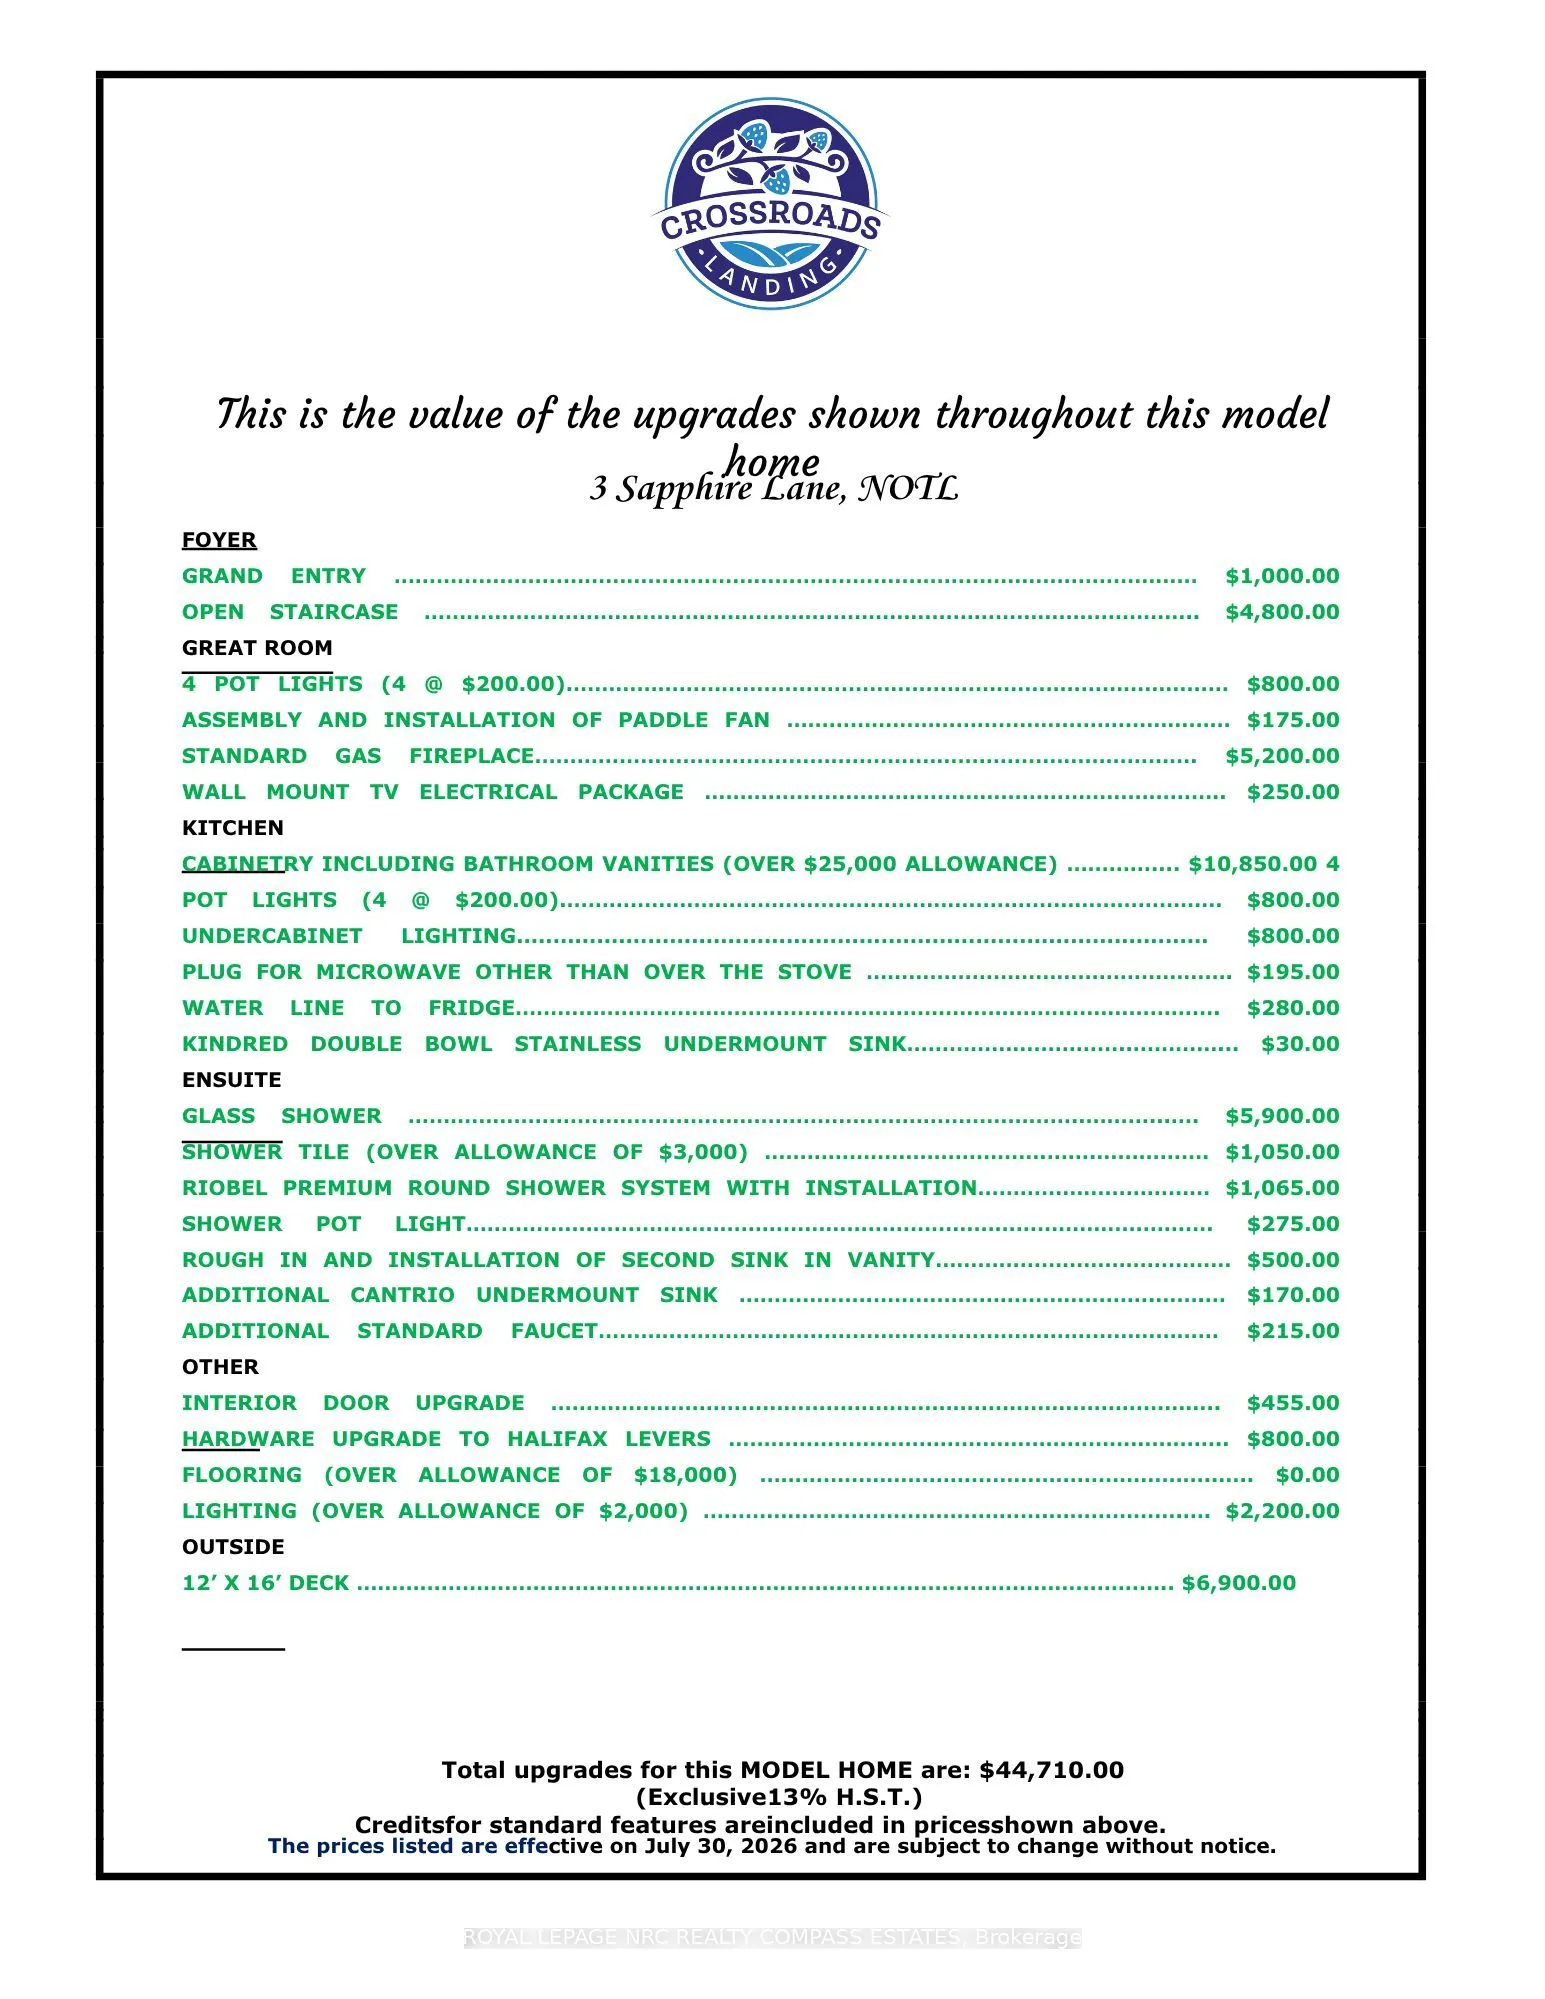
Another new townhome with Grey Forest Homes in the charming town of Virgil, Ontario. Our brand-new condo townhouses redefine modern and stress-free living, offering open-concept designs and a plethora of customizable upgrades to suit your individual tastes. Discover the perfect floor plan to meet y...our unique needs. Enjoy the highest quality construction and craftsmanship in a peaceful, scenic location. Plus, don't miss the chance to explore our model home, open for viewing every Saturday and Sunday from 2-4pm. Witness firsthand the epitome of comfortable, stylish living. Join us in Virgil and experience the future of your dream home. It's time to make the move to Crossroads Landing - where quality, luxury, and your ideal lifestyle come together. **Please note pictures are of various models and floor plans. Photos represented in this listing do not represent the actual unit and are used as reference purposes only. Taxes to be assessed.
Full Property Details
Interior
Bedrooms
2
Total Bedrooms
2
Washrooms
2
Square Footage
1400-1599 sqft
Basement
Full,Unfinished
Heating Source
Gas
Heating Fuel
Forced Air
Air Conditioning
Central Air
Family Room
No
Kitchens
1
Total Kitchens
1
Fireplace Features
Yes
Bedrooms
2
Total Bedrooms
2
Washrooms
2
Square Footage
1400-1599 sqft
Basement
Full,Unfinished
Heating Source
Gas
Heating Fuel
Forced Air
Air Conditioning
Central Air
Family Room
No
Kitchens
1
Total Kitchens
1
Fireplace Features
Yes
Exterior
Parking Spaces
4
Total Parking Spaces
4.00
Garage Spaces
2
Balcony
None
Parking Spaces
4
Total Parking Spaces
4.00
Garage Spaces
2
Balcony
None
Building Description
Style
Bungalow
Home Type
Condo
Subtype
Condo Townhouse
Property Orientation
East
Exterior Finish
Hardboard,Stone
Possession Date
No Data
Locker
None
Style
Bungalow
Home Type
Condo
Subtype
Condo Townhouse
Property Orientation
East
Exterior Finish
Hardboard,Stone
Possession Date
No Data
Locker
None
Community
Community
Virgil
Community
Virgil
Taxes & Fees
Tax Year
2025
Occupancy
Vacant
Maintenance Fee
$6.45/mo
Common Elements
Included
Parking
Included
Water
Included
Tax Year
2025
Occupancy
Vacant
Maintenance Fee
$6.45/mo
Common Elements
Included
Parking
Included
Water
Included
Other
Pets
Yes-with Restrictions
Pets
Yes-with Restrictions
Room Types
Bedroom
-
Dimensions 10.83 x 22.57 feet
244.43 sqft
Great Room
-
Dimensions 12.34 x 22.57 feet
278.51 sqft
Other
-
Dimensions 10.5 x 12.99 feet
136.4 sqft
Primary Bedroom
-
Dimensions 11.84 x 14.5 feet
171.68 sqft
Similar Properties(No results)
Mortgage Calculator
Calculate your estimated monthly mortgage payment
Price
$699,710
$
%
%
Total cost of mortgage
$0
Monthly payment
By clicking Save, we will calculate your estimated mortgage for all properties using the saved values (down payment percentage, interest rate, and amortization).
The accuracy and applicability of this calculator are not guaranteed.