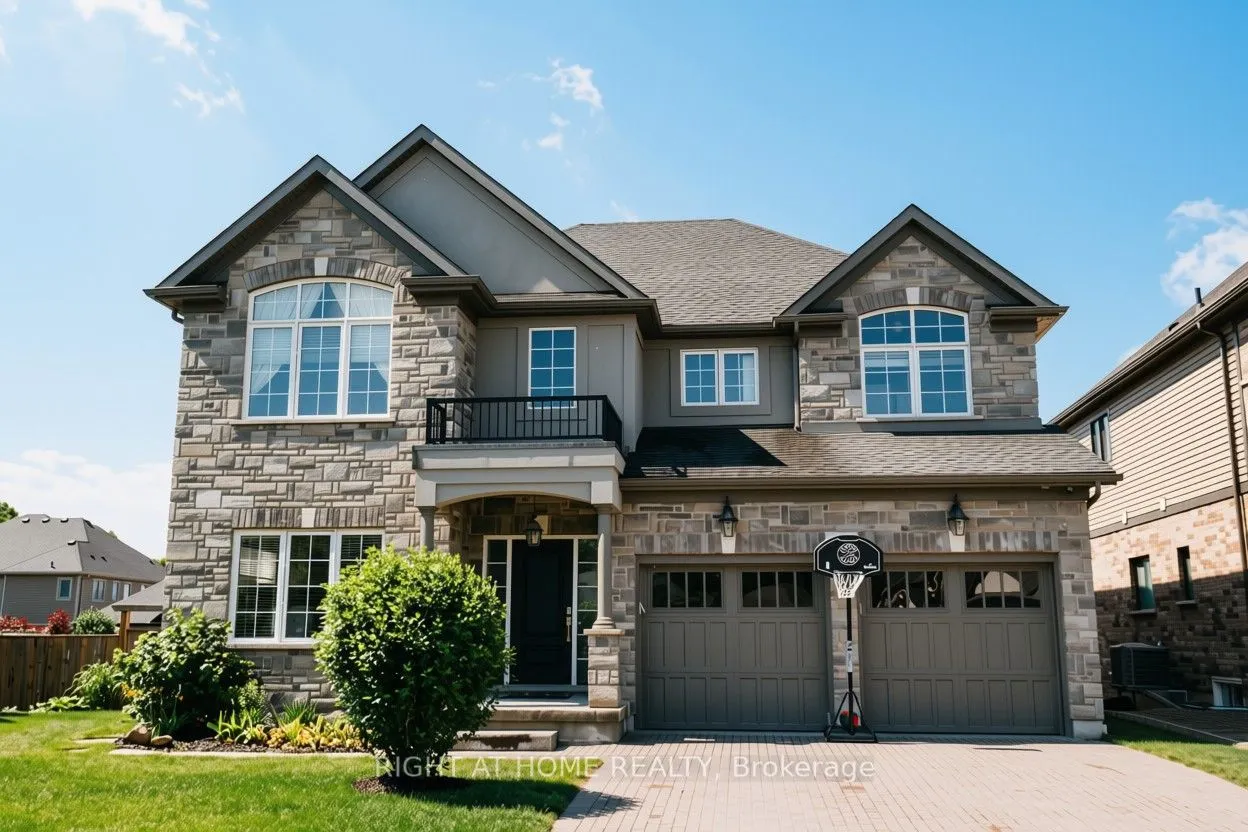
Nestled in the prestigious Lookout Residence community in the heart of Fonthill, this exceptional home sits on a truly one-of-a-kind lot featuring a rare, privately fenced 5,000 sq. ft. backyard. Step through the inviting foyer and into a bright, thoughtfully designed interior where abundant natural... light fills the spacious living areas beneath 9-foot ceilings. The open-concept main floor seamlessly connects the living room and gourmet kitchen, creating the perfect space for everyday living and entertaining. The kitchen features elegant Cambria quartz countertops, generous cabinetry walk-in pantry. Upstairs, double doors open to the luxurious primary suite-a private retreat designed for comfort and relaxation. The generously sized bedroom features his-and-her walk-in closets and a spa-inspired ensuite complete with quartz countertops, dual sinks, a soaking tub, separate shower, and private toilet room. Three additional bedrooms provide ample space for family and guests. One bedroom includes its own ensuite, while the remaining two share a convenient Jack-and-Jill bathroom. A spacious loft adds even more flexibility and can be used as a home office or additional family space. The fully finished basement offers even more living space, including an additional bedroom, full bathroom, cold cellar, generous entertainment area, gym space, and a dedicated study corner-ideal for accommodating guests, working from home, or creating a personal recreation area. Custom curtains and elegant lighting fixtures add a refined finishing touch. Step outside to your private backyard oasis, featuring a generous 400 sq. ft. deck that is perfect for outdoor dining, entertaining, or relaxing. The expansive, fully fenced yard is complemented by a 6-zone irrigation system.Ideally located just minutes from local amenities, top Niagara schools, golf courses, and scenic trails, this exceptional Fonthill home offers a rare combination of luxury, functionality, privacy, and convenience.
Full Property Details
Interior
Bedrooms
4
Bedrooms Plus
1
Total Bedrooms
5
Washrooms
5
Square Footage
3000-3500 sqft
Basement
Finished
Heating Source
Gas
Heating Fuel
Forced Air
Air Conditioning
Central Air
Family Room
No
Kitchens
1
Total Kitchens
1
Fireplace Features
No
Bedrooms
4
Bedrooms Plus
1
Total Bedrooms
5
Washrooms
5
Square Footage
3000-3500 sqft
Basement
Finished
Heating Source
Gas
Heating Fuel
Forced Air
Air Conditioning
Central Air
Family Room
No
Kitchens
1
Total Kitchens
1
Fireplace Features
No
Exterior
Depth
115.0
Front
39.4
Acreage
< .50
Driveway
Private Double
Lot Size
39 x 115.0 ft
Pool
None
Waterfront
None
Parking Spaces
4
Total Parking Spaces
6.00
Parking Description
Attached
Garage Spaces
2
Depth
115.0
Front
39.4
Acreage
< .50
Driveway
Private Double
Lot Size
39 x 115.0 ft
Pool
None
Waterfront
None
Parking Spaces
4
Total Parking Spaces
6.00
Parking Description
Attached
Garage Spaces
2
Building Description
Style
2-Storey
Home Type
House
Subtype
Detached
Year Built
6-15
Property Orientation
North
Exterior Finish
Brick,Stone
Sewers
Sewers
Water Supply
Municipal
Possession Date
10/30/2026
Style
2-Storey
Home Type
House
Subtype
Detached
Year Built
6-15
Property Orientation
North
Exterior Finish
Brick,Stone
Sewers
Sewers
Water Supply
Municipal
Possession Date
10/30/2026
Community
Community
Fonthill
Community
Fonthill
Taxes & Fees
Taxes
$9,575 /yr
Tax Year
2025
Occupancy
Owner
Taxes
$9,575 /yr
Tax Year
2025
Occupancy
Owner
Room Types
Bathroom
3 Pc Bath
Dimensions 11.32 x 3.51 feet
39.73 sqft
Bathroom
2 Pc Bath, Tile Floor
Dimensions 5.35 x 5.35 feet
28.62 sqft
Bedroom 2
5 Pc Bath, Large Window, Walk-In Closet(s)
Dimensions 11.68 x 13.32 feet
155.58 sqft
Bedroom 3
Large Window, Broadloom, Closet
Dimensions 12.76 x 10.01 feet
127.73 sqft
Bedroom 4
4 Pc Ensuite, Broadloom, Closet
Dimensions 12.34 x 10.43 feet
128.71 sqft
Breakfast
Tile Floor, Large Window
Dimensions 17.91 x 10.99 feet
196.83 sqft
Dining Room
Tile Floor, Large Window
Dimensions 13.91 x 11.58 feet
161.08 sqft
Family Room
Tile Floor, Large Window, Built-in Speakers
Dimensions 13.91 x 15.26 feet
212.27 sqft
Kitchen
Quartz Counter, Pot Lights, Centre Island
Dimensions 13.25 x 12.01 feet
159.13 sqft
Loft
Large Window, Broadloom
Dimensions 11.25 x 10.83 feet
121.84 sqft
Office
Tile Floor, Large Window
Dimensions 10.99 x 10.17 feet
111.77 sqft
Primary Bedroom
5 Pc Ensuite, Walk-In Closet(s), Double Doors
Dimensions 15.75 x 14.67 feet
231.05 sqft
Similar Properties(No results)
Mortgage Calculator
Calculate your estimated monthly mortgage payment
Price
$1,435,000
$
%
%
Total cost of mortgage
$0
Monthly payment
By clicking Save, we will calculate your estimated mortgage for all properties using the saved values (down payment percentage, interest rate, and amortization).
The accuracy and applicability of this calculator are not guaranteed.