Sign In or Create a Free Account to see full details of this property
Key Facts
Key facts for 1487 Marina Drive
Property Type
House, Bungaloft
Parking
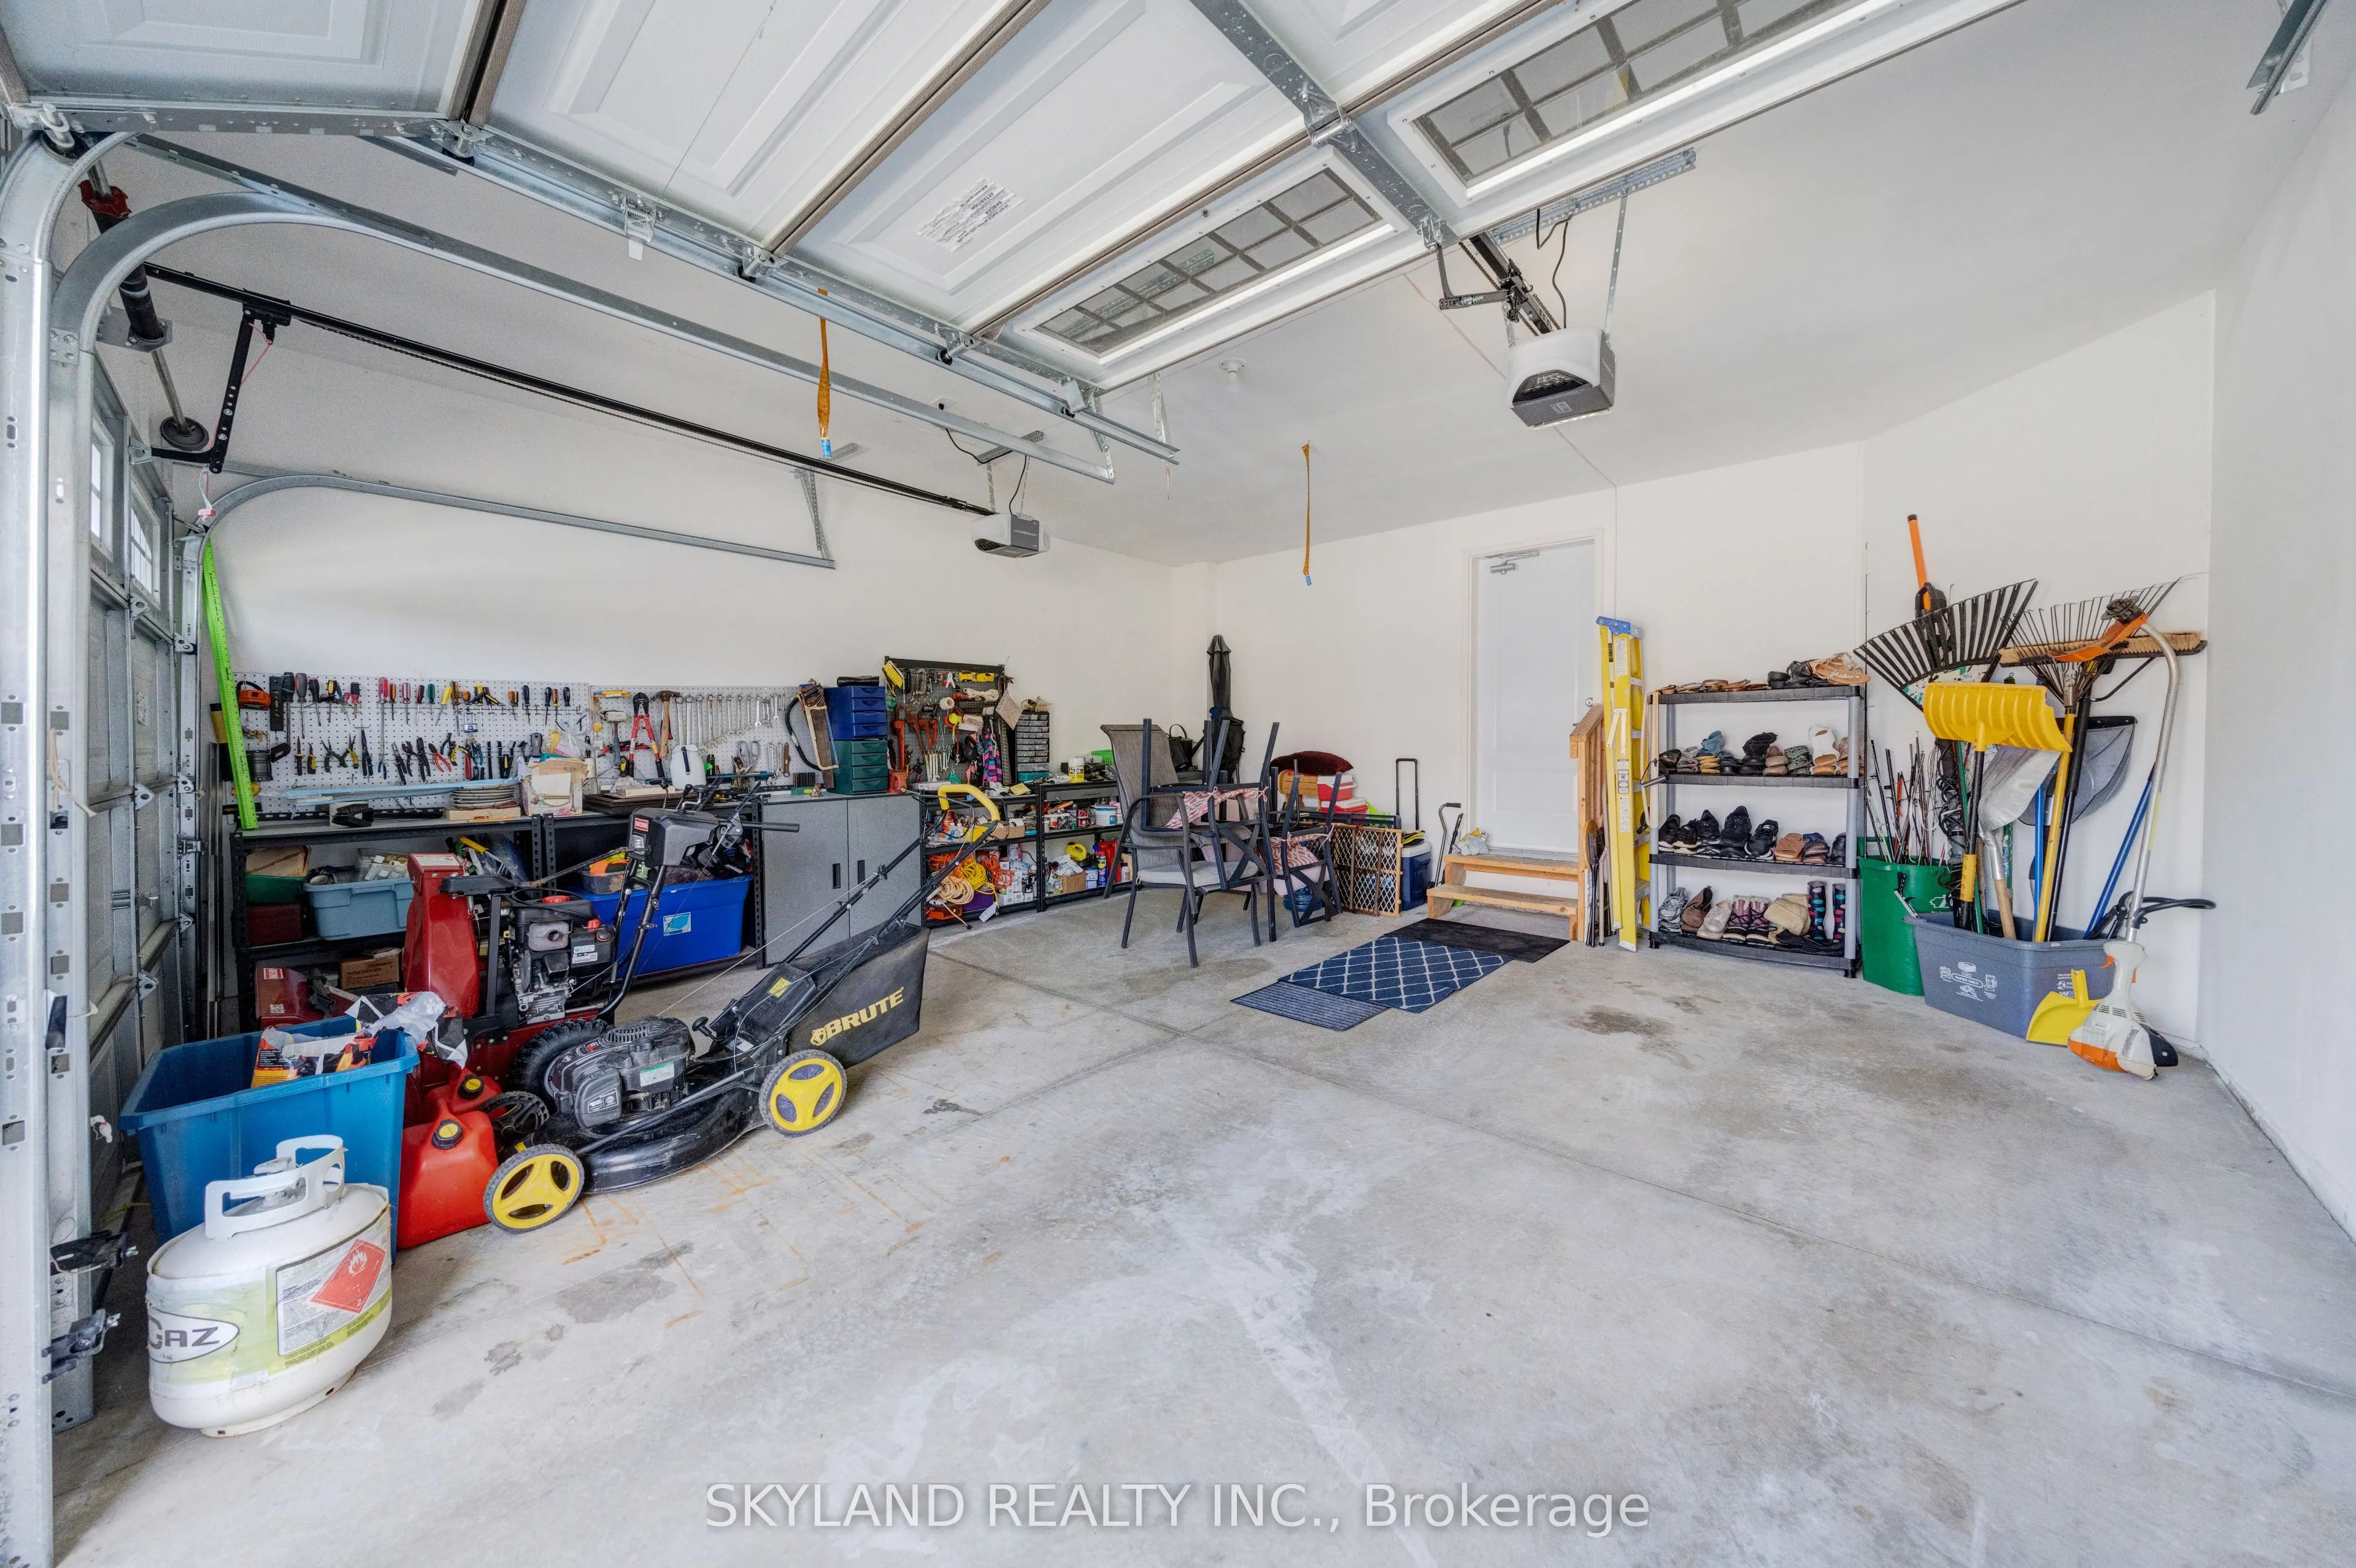
Attached 2 garage, 4 parking
MLS #
X13831446
Size
1500-2000 sqft
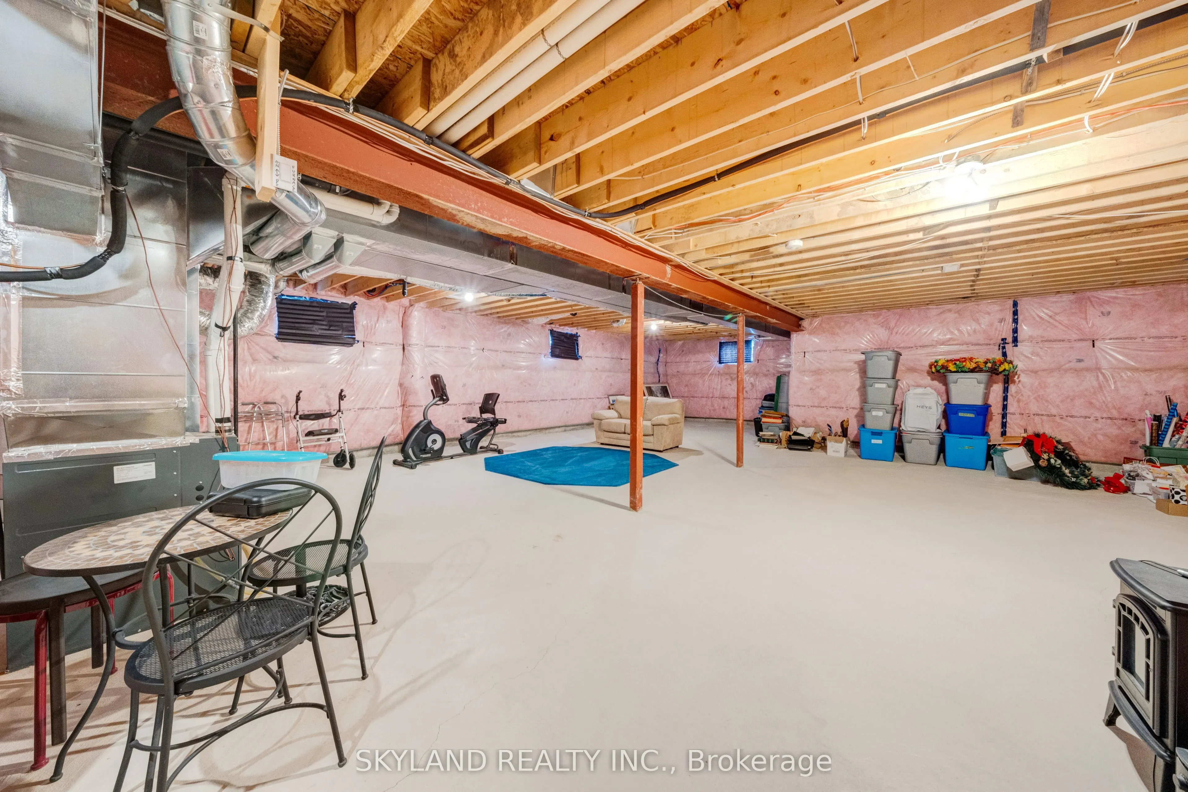
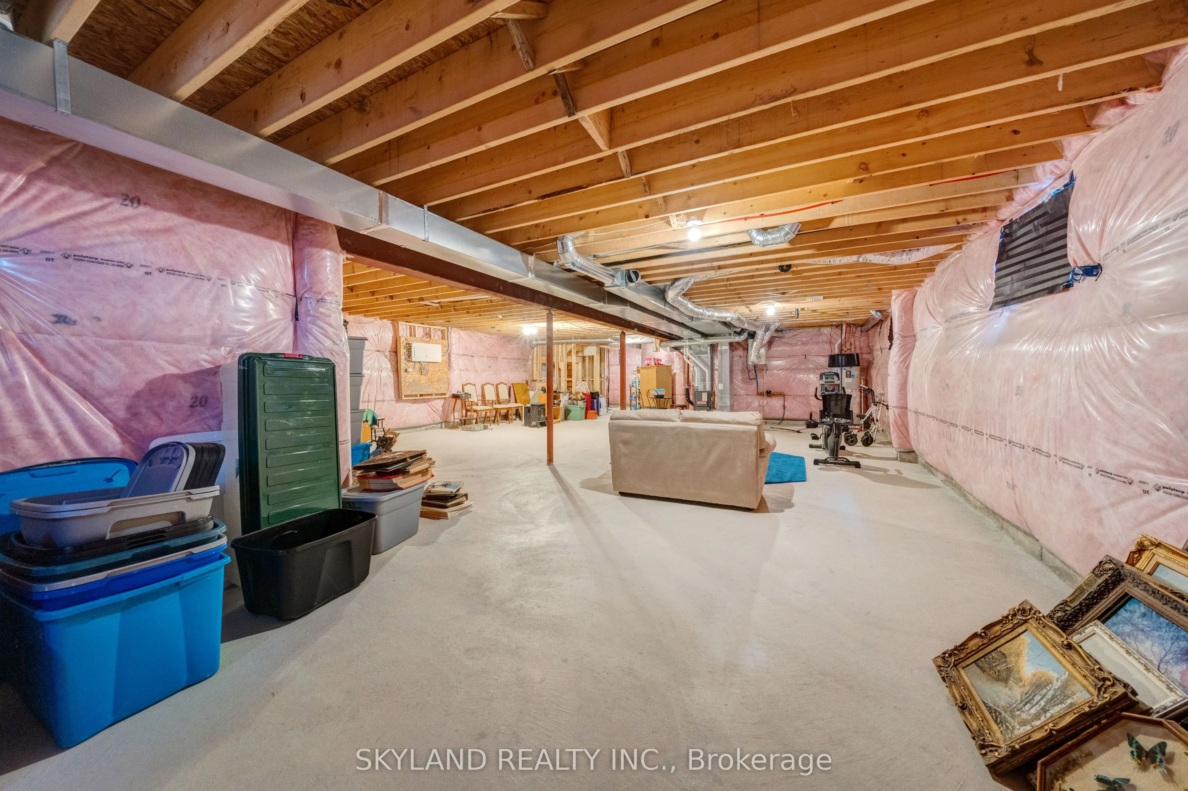
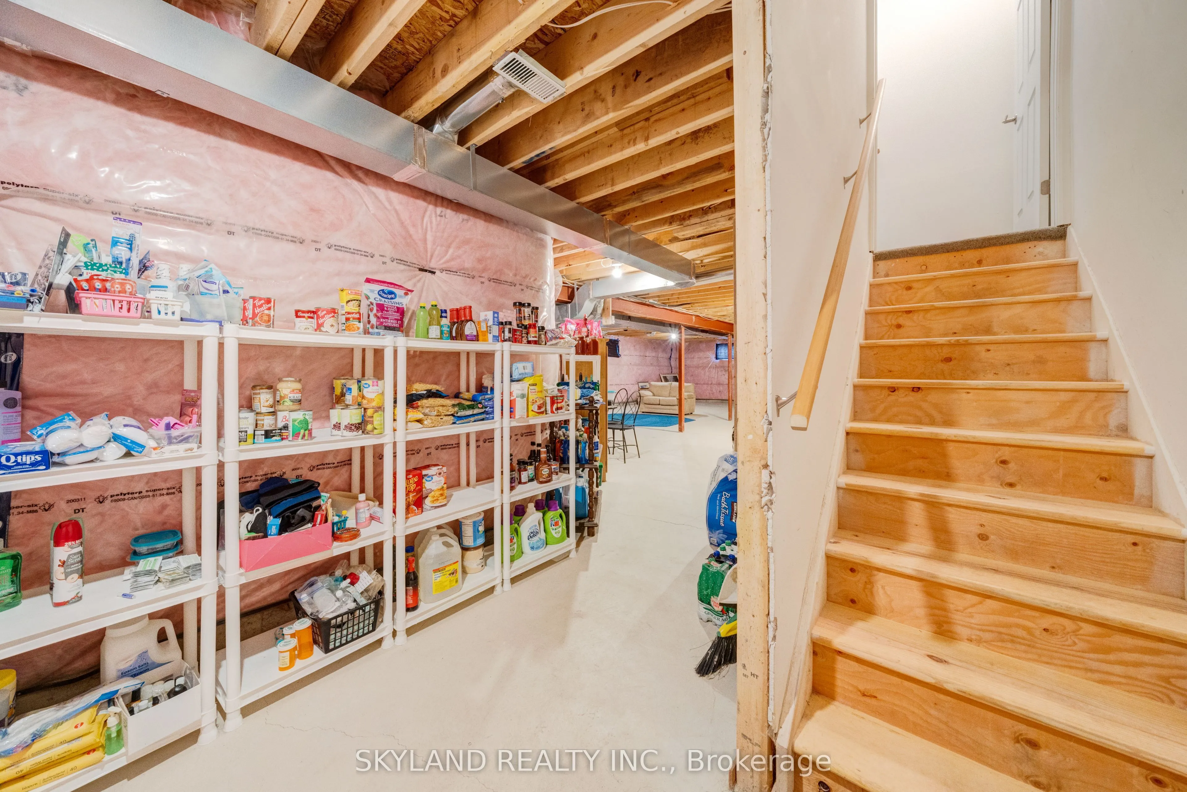
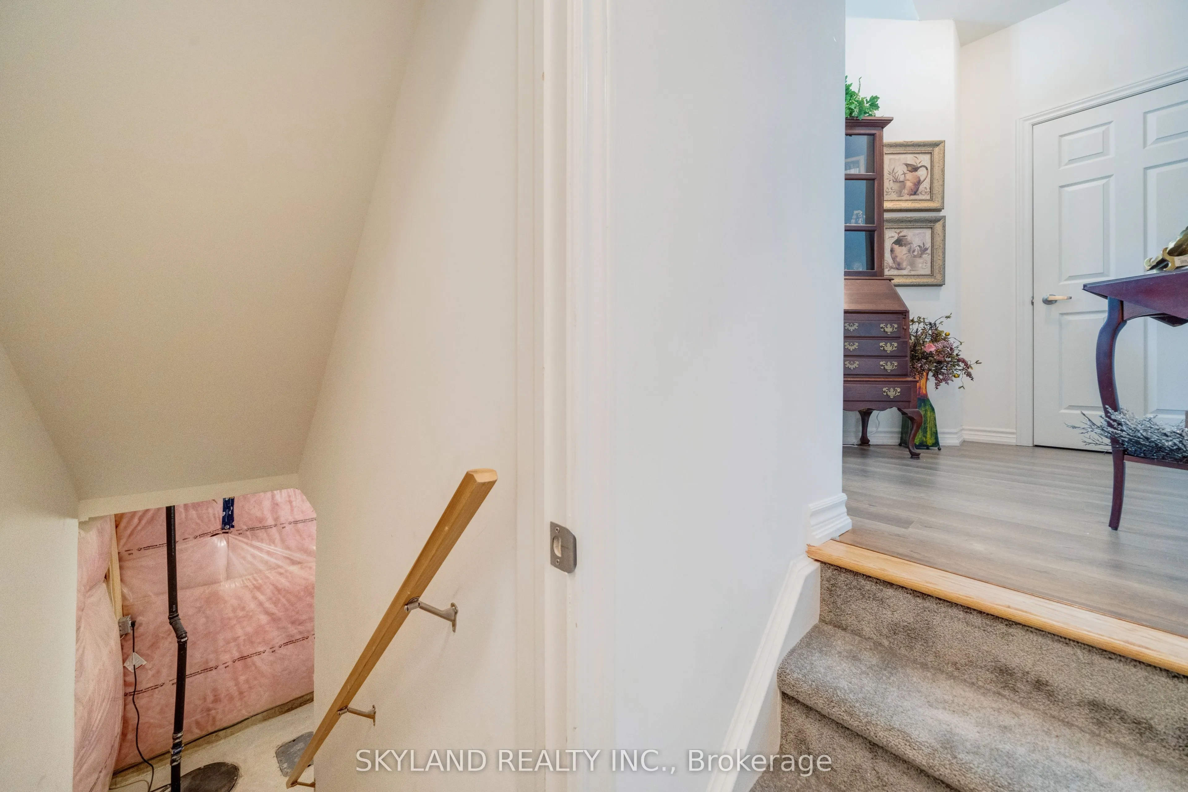
Basement
Unfinished
Listed on
2026-09-26
Lot size
45 x 124.02
Tax
$6,463.08 /yr
Days on Market
17
Approximate Age
0-5
Maintenance Fee
-
Description
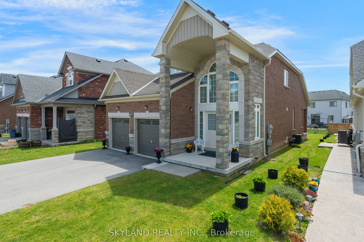
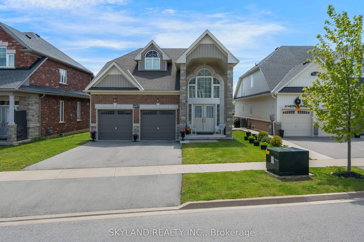
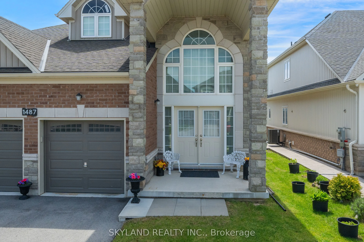
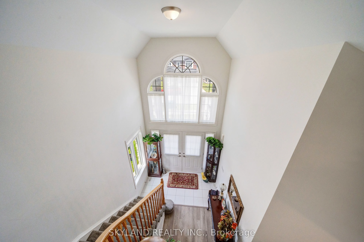
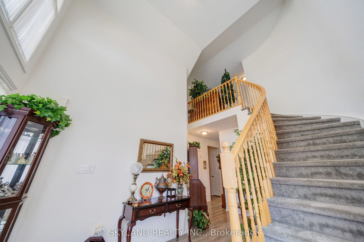
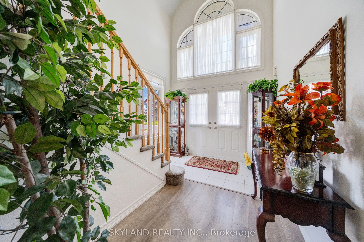
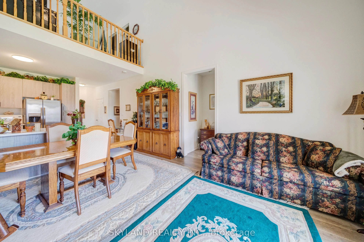
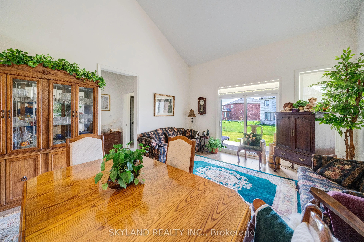
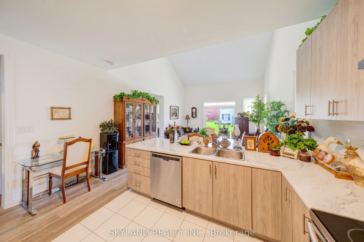
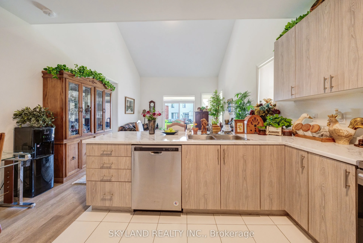
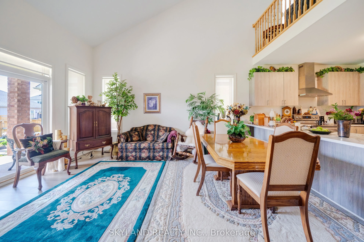
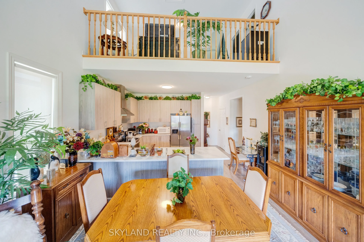
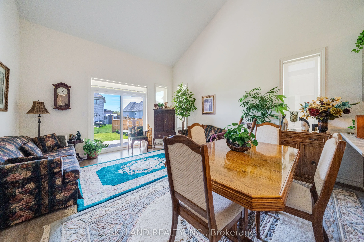
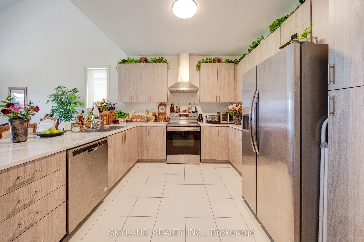
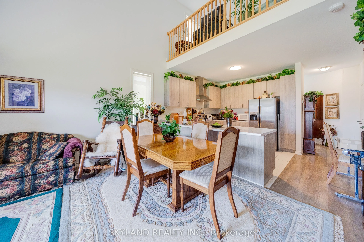
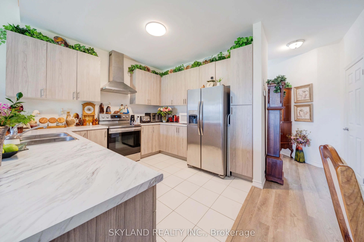
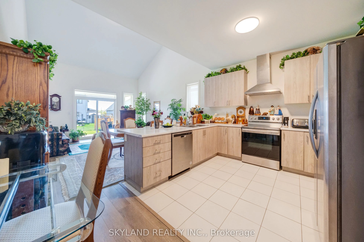
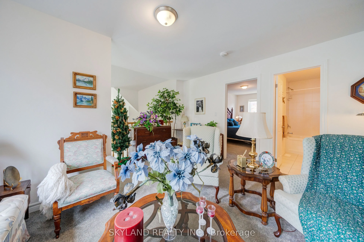
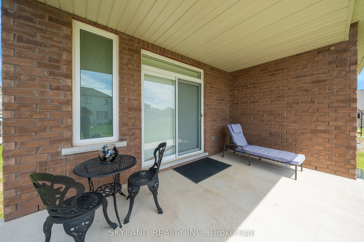
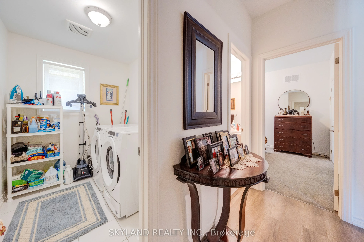
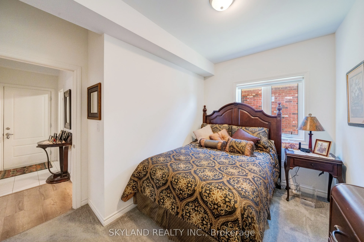
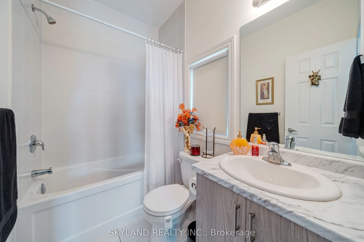
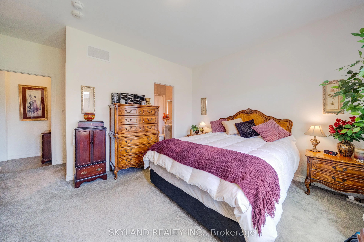
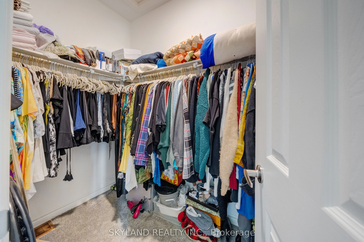
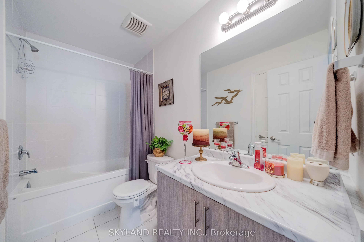
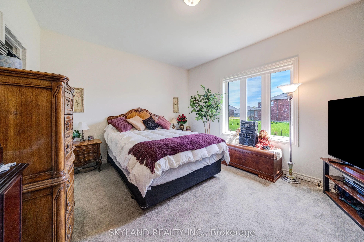
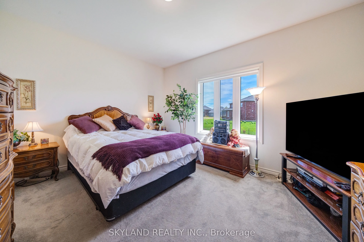
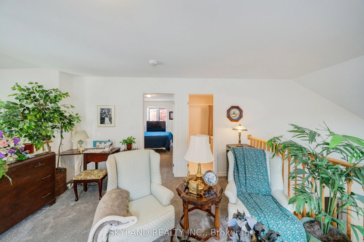
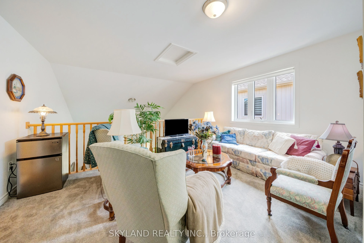
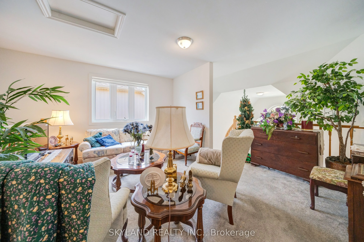
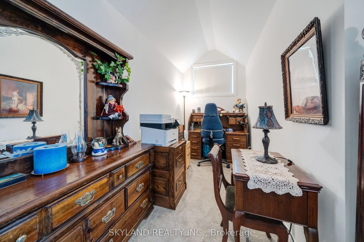
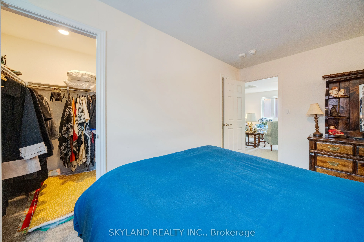
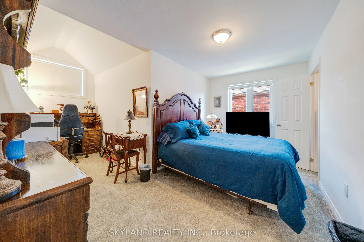
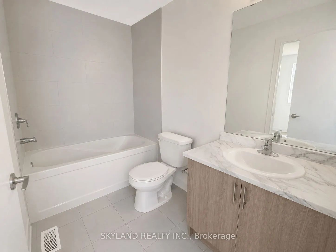
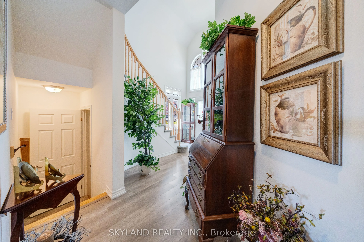
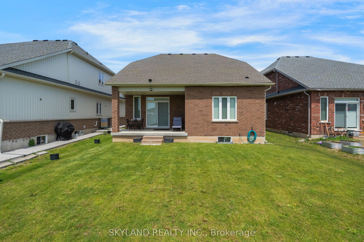
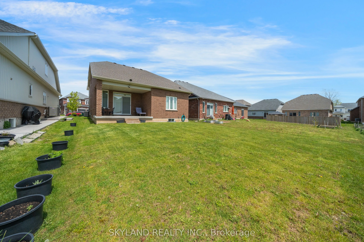
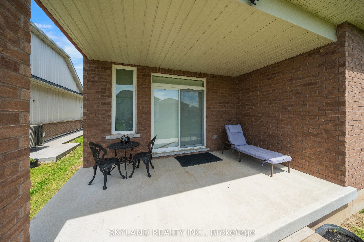
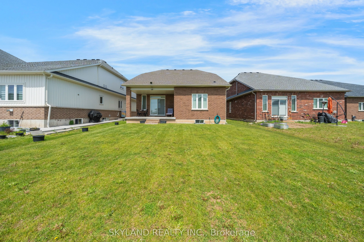
Exceptional Value In Fort Erie! Why Settle For A Townhouse When You Can Own A Detached Bungaloft for the same price With More Space, More Privacy And Your Own Land? Offering approx. 1900 sqf., This Rare Layout Is Ideal For Multigenerational Living, With Two Main-Floor Bedrooms, Each With Its Own Bat...hroom, Plus A Private Upper-Level Primary Retreat And Loft Living Area. Soaring Ceilings Bring An Impressive Sense Of Space And Natural Light. Set On A Generous 45.31 X 124.02 Ft. Lot With A Double-Car Garage, This Home Offers The Space And Flexibility That Are Increasingly Hard To Find At This Price Point. Located In The Established Crescent Park Community, Close To Everyday Amenities, Crystal Beach, QEW And The U.S. Border. A Rare Opportunity To Get Detached Living, A Large Lot And A Unique Multigenerational Layout - All Around The Price Of Many Townhomes.
Full Property Details
Interior
Bedrooms
3
Total Bedrooms
3
Washrooms
3
Square Footage
1500-2000 sqft
Basement
Unfinished
Heating Source
Gas
Heating Fuel
Forced Air
Air Conditioning
Central Air
Family Room
No
Kitchens
1
Total Kitchens
1
Fireplace Features
No
Bedrooms
3
Total Bedrooms
3
Washrooms
3
Square Footage
1500-2000 sqft
Basement
Unfinished
Heating Source
Gas
Heating Fuel
Forced Air
Air Conditioning
Central Air
Family Room
No
Kitchens
1
Total Kitchens
1
Fireplace Features
No
Exterior
Depth
124.02
Front
45.31
Driveway
Private
Lot Size
45 x 124.02 ft
Pool
None
Parking Spaces
4
Total Parking Spaces
6.00
Parking Description
Attached
Garage Spaces
2
Zoning
Residential
Depth
124.02
Front
45.31
Driveway
Private
Lot Size
45 x 124.02 ft
Pool
None
Parking Spaces
4
Total Parking Spaces
6.00
Parking Description
Attached
Garage Spaces
2
Zoning
Residential
Building Description
Style
Bungaloft
Home Type
House
Subtype
Detached
Year Built
0-5
Property Orientation
South
Exterior Finish
Brick
Sewers
Sewers
Water Supply
Municipal
Possession Date
10/12/2026
Style
Bungaloft
Home Type
House
Subtype
Detached
Year Built
0-5
Property Orientation
South
Exterior Finish
Brick
Sewers
Sewers
Water Supply
Municipal
Possession Date
10/12/2026
Community
Community
Crescent Park
Community
Crescent Park
Taxes & Fees
Taxes
$6,463.08 /yr
Tax Year
2026
Occupancy
Vacant
Taxes
$6,463.08 /yr
Tax Year
2026
Occupancy
Vacant
Room Types
Bedroom 2
-
Dimensions 11.98 x 7.97 feet
95.48 sqft
Bedroom 3
-
Dimensions 14.5 x 10.83 feet
157.04 sqft
Great Room
-
Dimensions 14.5 x 16.99 feet
246.36 sqft
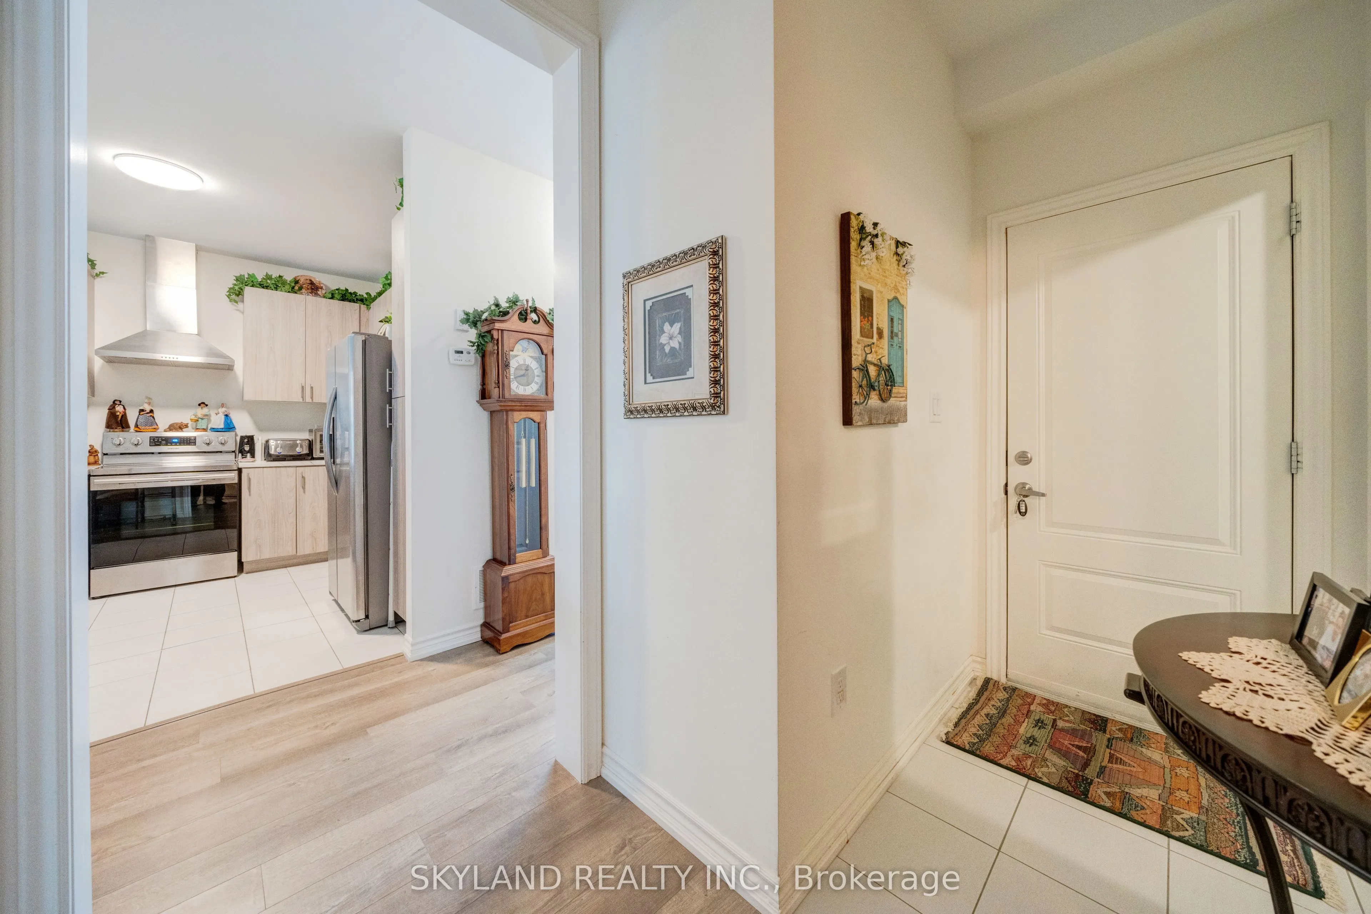
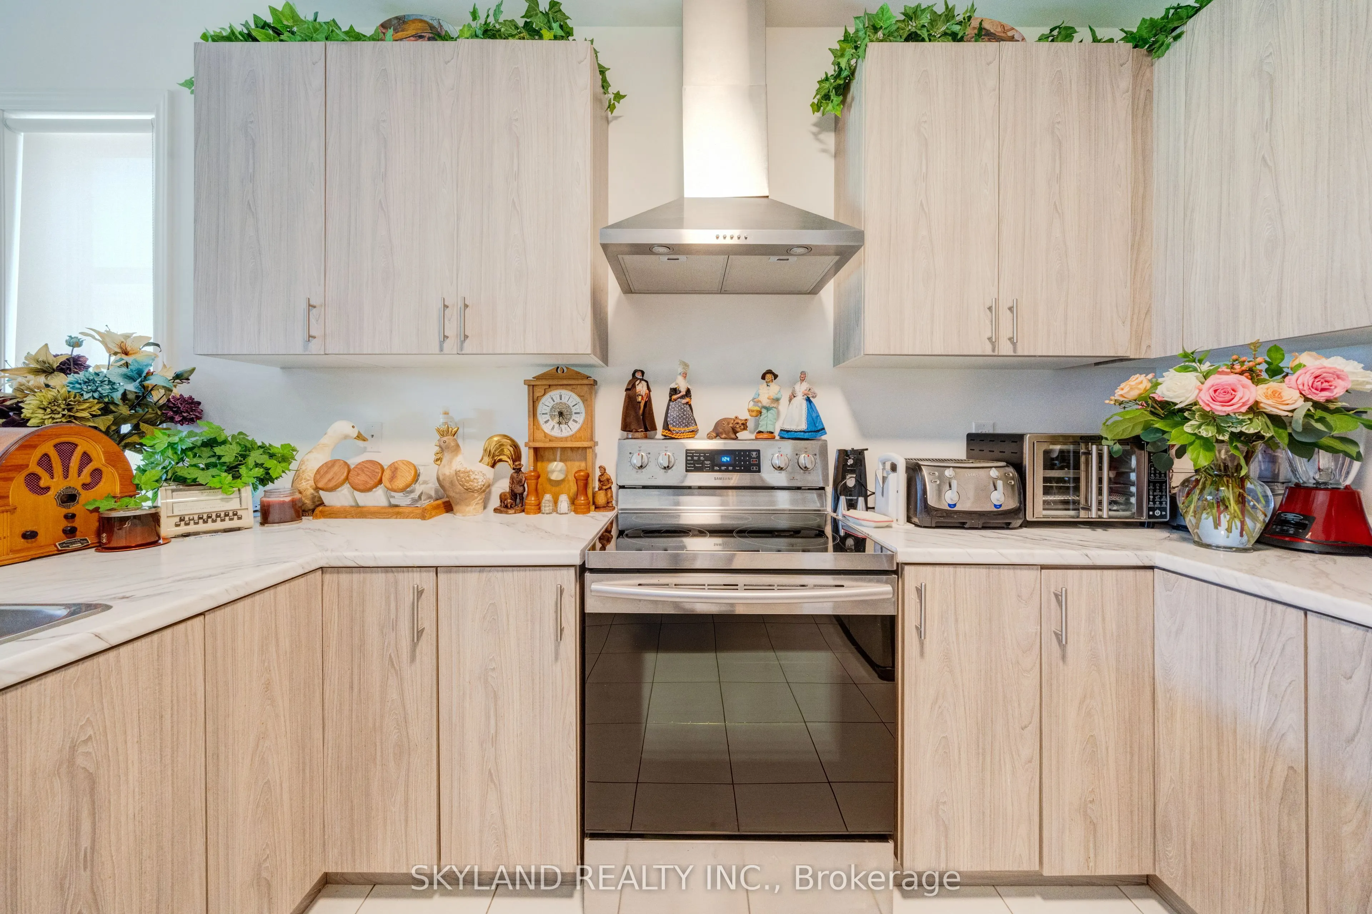
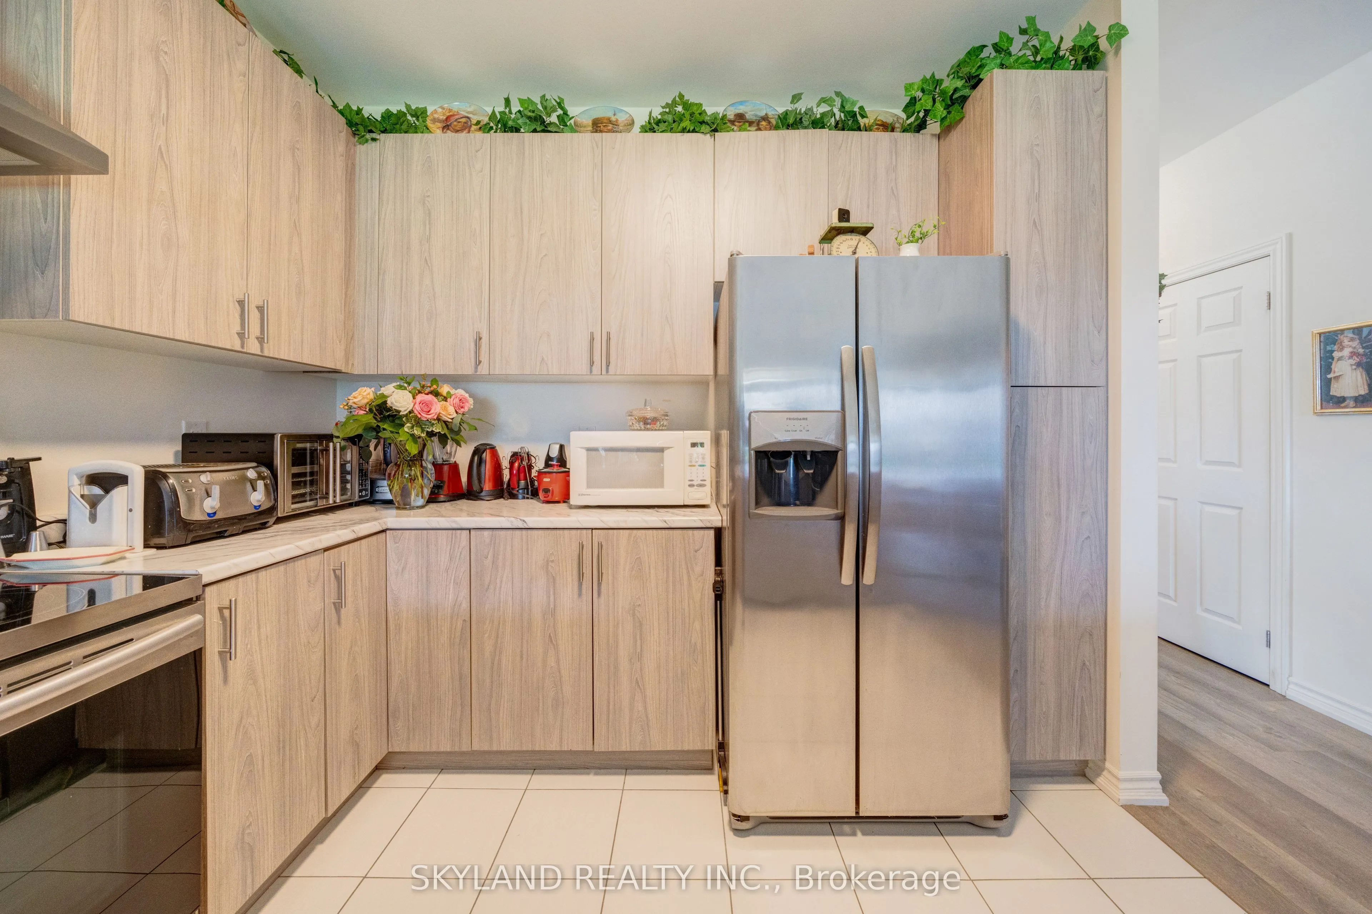
Kitchen
-
Dimensions 10.5 x 10.66 feet
111.93 sqft
Loft
-
Dimensions 14.5 x 10.83 feet
157.04 sqft
Primary Bedroom
-
Dimensions 14.3 x 15.81 feet
226.08 sqft
Similar Properties(No results)
Mortgage Calculator
Calculate your estimated monthly mortgage payment
Price
$599,000
$
%
%
Total cost of mortgage
$0
Monthly payment
By clicking Save, we will calculate your estimated mortgage for all properties using the saved values (down payment percentage, interest rate, and amortization).
The accuracy and applicability of this calculator are not guaranteed.