Sign In or Create a Free Account to see full details of this property
Key Facts
Key facts for 16 Accursi Crescent
Property Type
Townhome, Bungalow
Parking
Attached 2 garage, 4 parking
MLS #
X13829628
Size
1100-1500 sqft
Basement
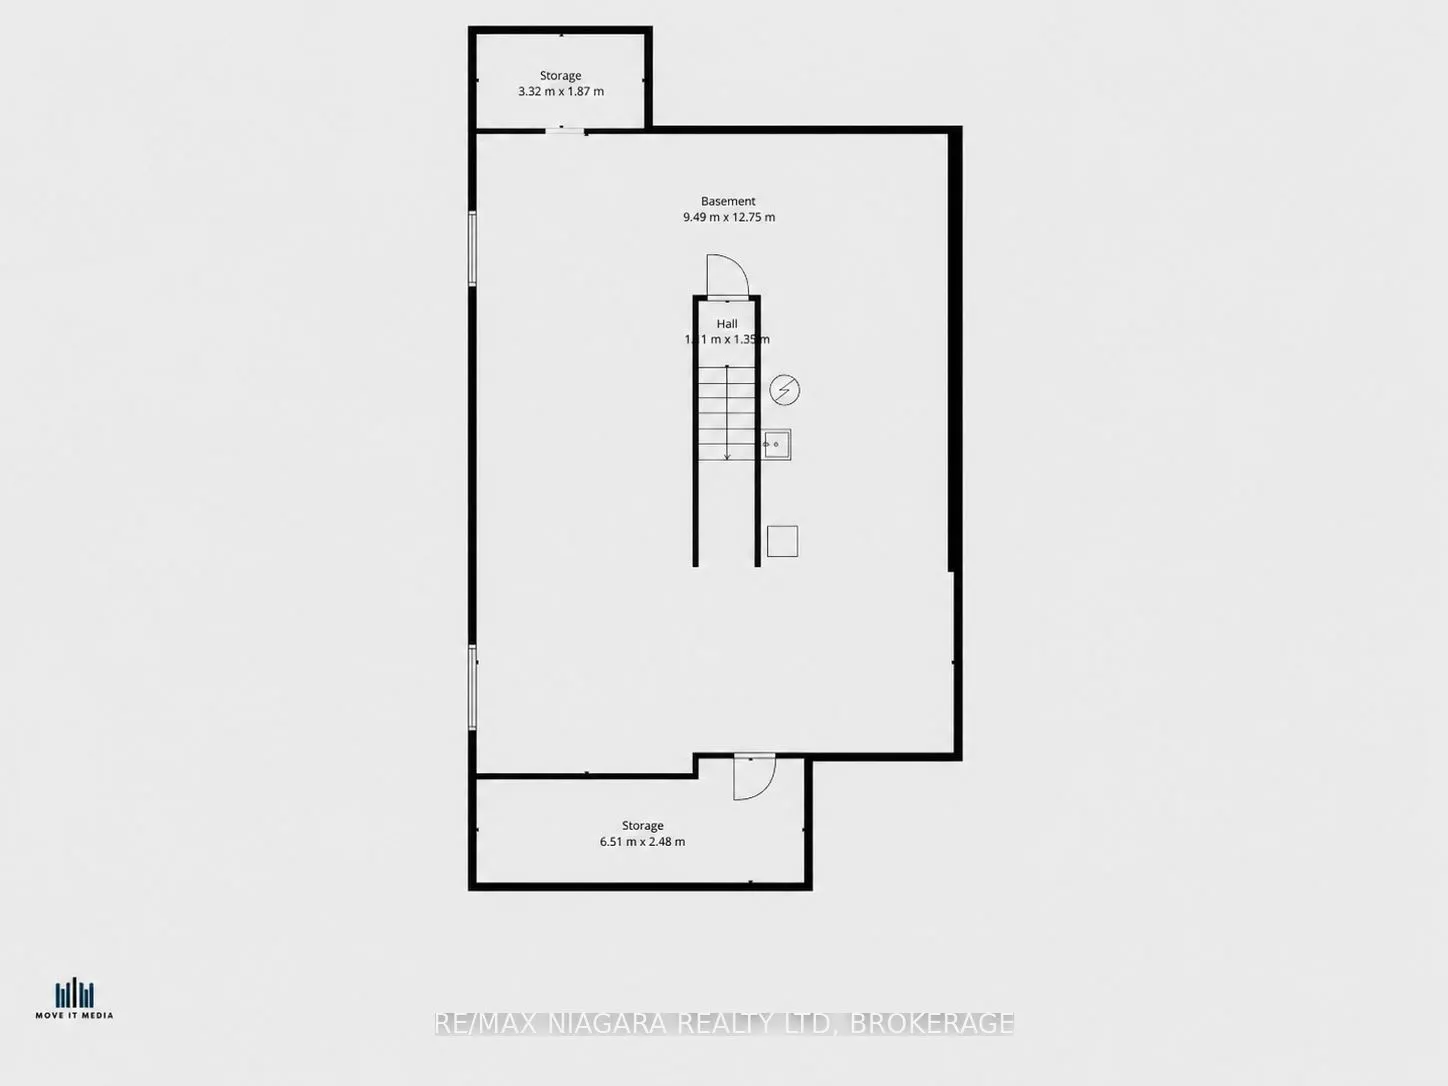
Full,Unfinished
Listed on
2026-09-25
Lot size
30 x 105.0
Tax
-
Days on Market
18
Approximate Age
0-5
Maintenance Fee
-
Description
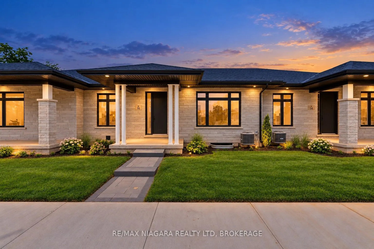
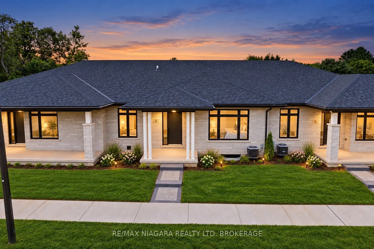
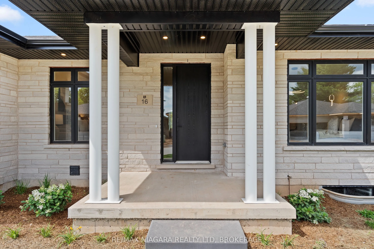
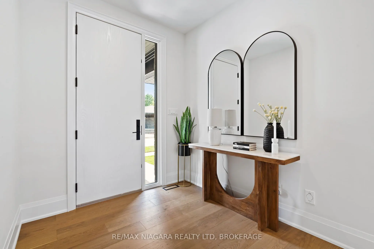
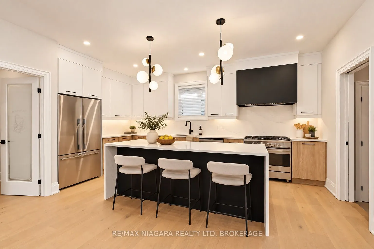
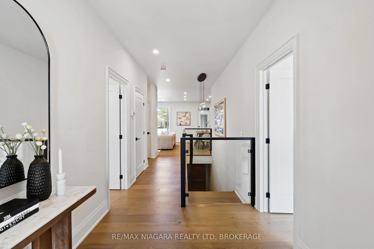
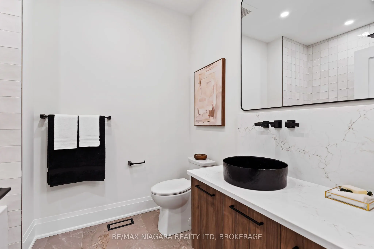
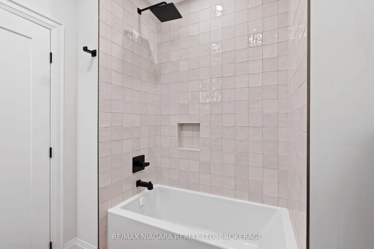
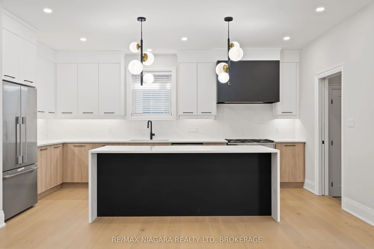
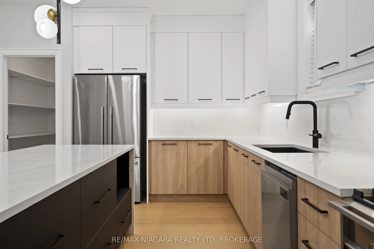
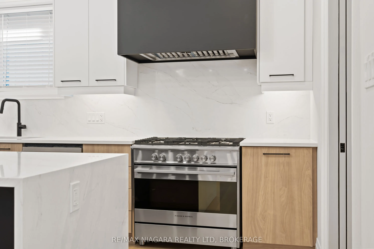
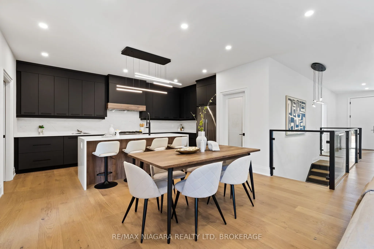
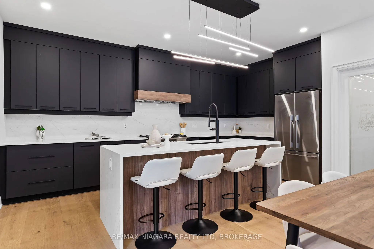
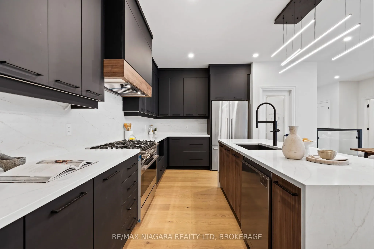
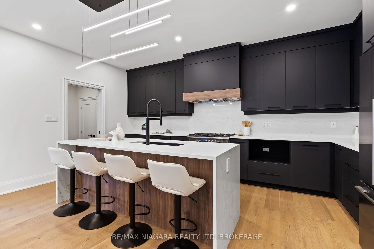
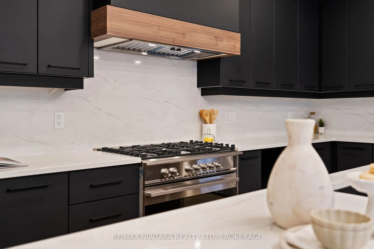
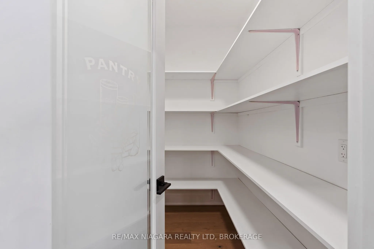
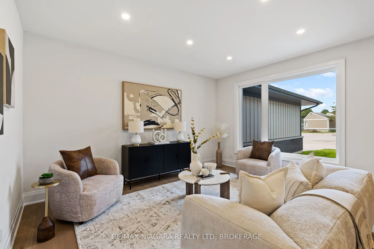
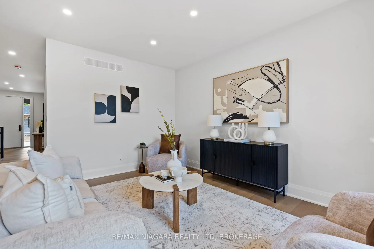
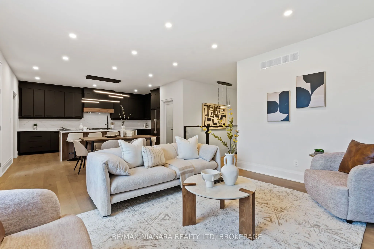
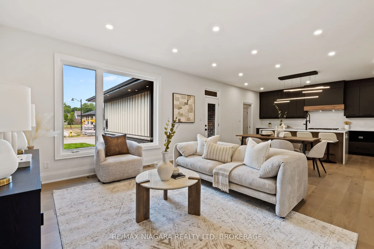
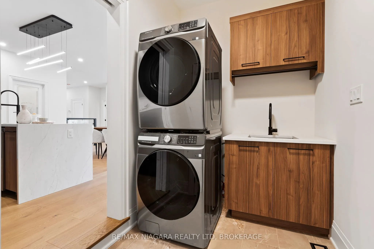
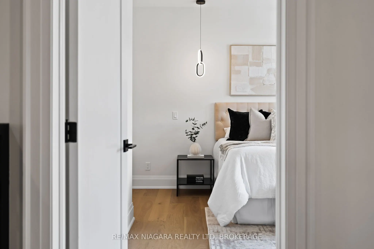
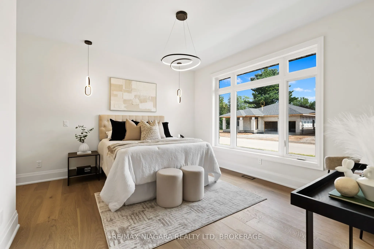
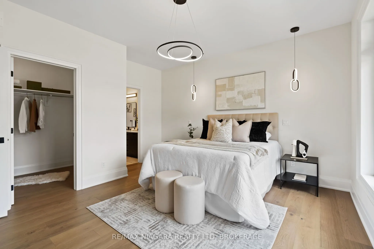
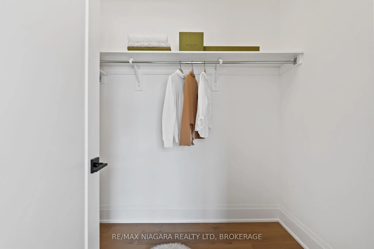
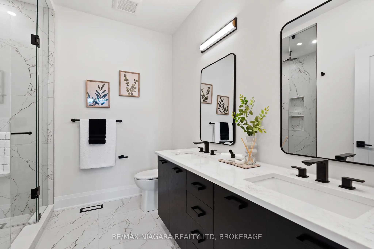
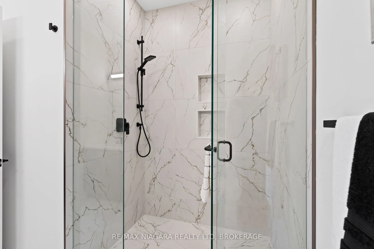
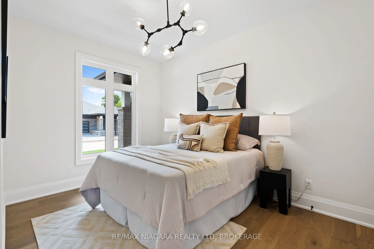
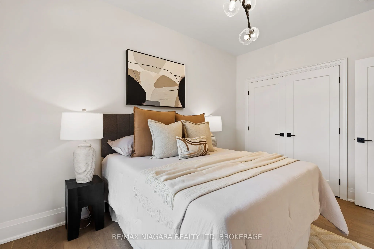
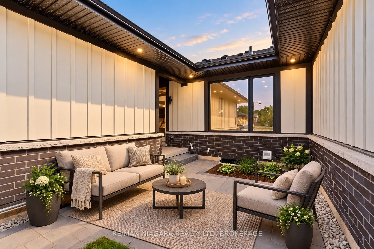
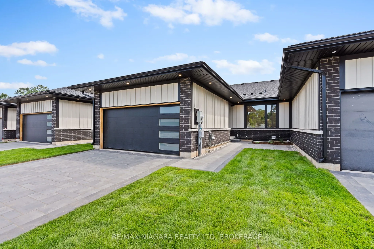
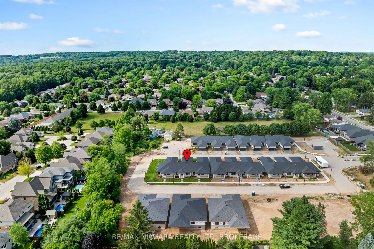
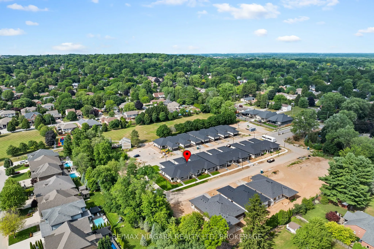
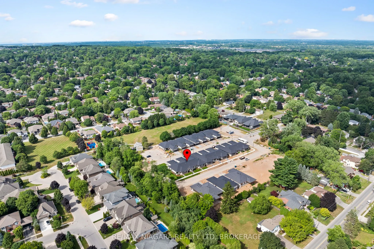
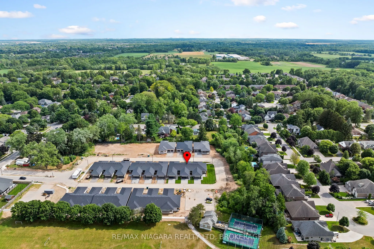
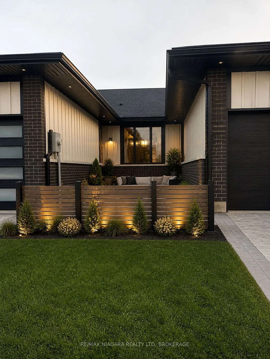
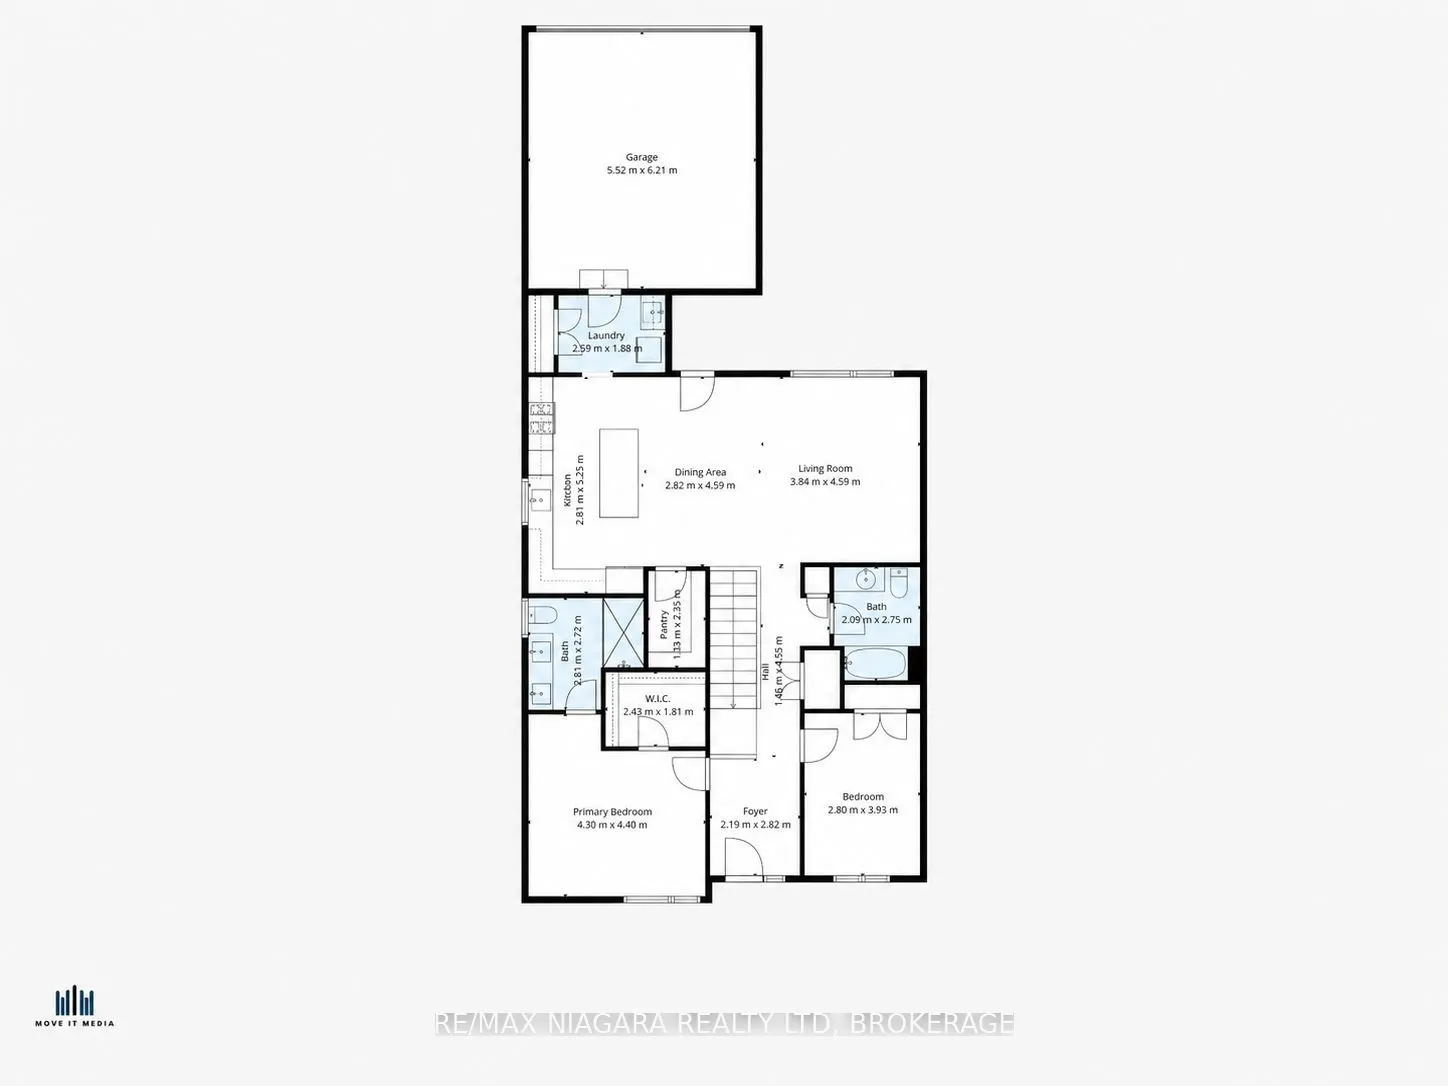
Ready to leave the maintenance behind without giving up quality, space or a double-car garage? Brand-new bungalow living in the heart of Fonthill. Built by Centennial Homes and available for immediate possession, this exceptional freehold townhome offers the comfort of single-level living without th...e renovations, maintenance or compromises of an older home. The bright open-concept layout features soaring ceilings, hardwood flooring and a beautifully finished kitchen with quartz waterfall countertops, ceiling-height cabinetry, premium Fisher & Paykel appliances and a generous walk-in pantry. Two bedrooms and two full bathrooms include a spacious primary suite with a walk-in closet and spa-inspired ensuite. Additional highlights include main-floor laundry, a double-car garage, finished driveway, in-ground sprinkler system and a full unfinished basement offering excellent future potential. Located in Emerald Trails, one of Fonthill's newest communities, close to parks, pickleball, golf, shopping, restaurants and everyday amenities, with convenient access throughout Niagara. Everything is finished, everything is new and the home is ready when you are. Book your private showing and experience how easy your next move can be.
Full Property Details
Interior
Bedrooms
2
Total Bedrooms
2
Washrooms
2
Square Footage
1100-1500 sqft
Basement
Full,Unfinished
Heating Source
Gas
Heating Fuel
Forced Air
Air Conditioning
Central Air
Family Room
Yes
Kitchens
1
Total Kitchens
1
Fireplace Features
Yes
Bedrooms
2
Total Bedrooms
2
Washrooms
2
Square Footage
1100-1500 sqft
Basement
Full,Unfinished
Heating Source
Gas
Heating Fuel
Forced Air
Air Conditioning
Central Air
Family Room
Yes
Kitchens
1
Total Kitchens
1
Fireplace Features
Yes
Exterior
Depth
105.0
Front
30.0
Lot Size
30 x 105.0 ft
Pool
None
Parking Spaces
4
Total Parking Spaces
4.00
Parking Description
Attached
Garage Spaces
2
Depth
105.0
Front
30.0
Lot Size
30 x 105.0 ft
Pool
None
Parking Spaces
4
Total Parking Spaces
4.00
Parking Description
Attached
Garage Spaces
2
Building Description
Style
Bungalow
Home Type
Townhome
Subtype
Att/Row/Townhouse
Year Built
0-5
Property Orientation
South
Exterior Finish
Board & Batten ,Stone
Sewers
Sewers
Water Supply
Municipal
Possession Date
No Data
Style
Bungalow
Home Type
Townhome
Subtype
Att/Row/Townhouse
Year Built
0-5
Property Orientation
South
Exterior Finish
Board & Batten ,Stone
Sewers
Sewers
Water Supply
Municipal
Possession Date
No Data
Community
Community
Fonthill
Community
Fonthill
Taxes & Fees
Tax Year
2026
Occupancy
Vacant
Tax Year
2026
Occupancy
Vacant
Room Types
Bathroom
4 Pc Bath
Dimensions - feet
0 sqft
Bedroom
-
Dimensions 8.86 x 12.8 feet
113.41 sqft
Dining Room
-
Dimensions 23 x 14.99 feet
344.77 sqft
Kitchen
-
Dimensions 23 x 14.99 feet
344.77 sqft
Laundry
-
Dimensions - feet
0 sqft
Living Room
-
Dimensions 23 x 14.99 feet
344.77 sqft
Primary Bedroom
-
Dimensions 14.01 x 11.98 feet
167.84 sqft
Similar Properties(No results)
Mortgage Calculator
Calculate your estimated monthly mortgage payment
Price
$749,000
$
%
%
Total cost of mortgage
$0
Monthly payment
By clicking Save, we will calculate your estimated mortgage for all properties using the saved values (down payment percentage, interest rate, and amortization).
The accuracy and applicability of this calculator are not guaranteed.