Sign In or Create a Free Account to see full details of this property
Key Facts
Key facts for 542 First Avenue N
Property Type
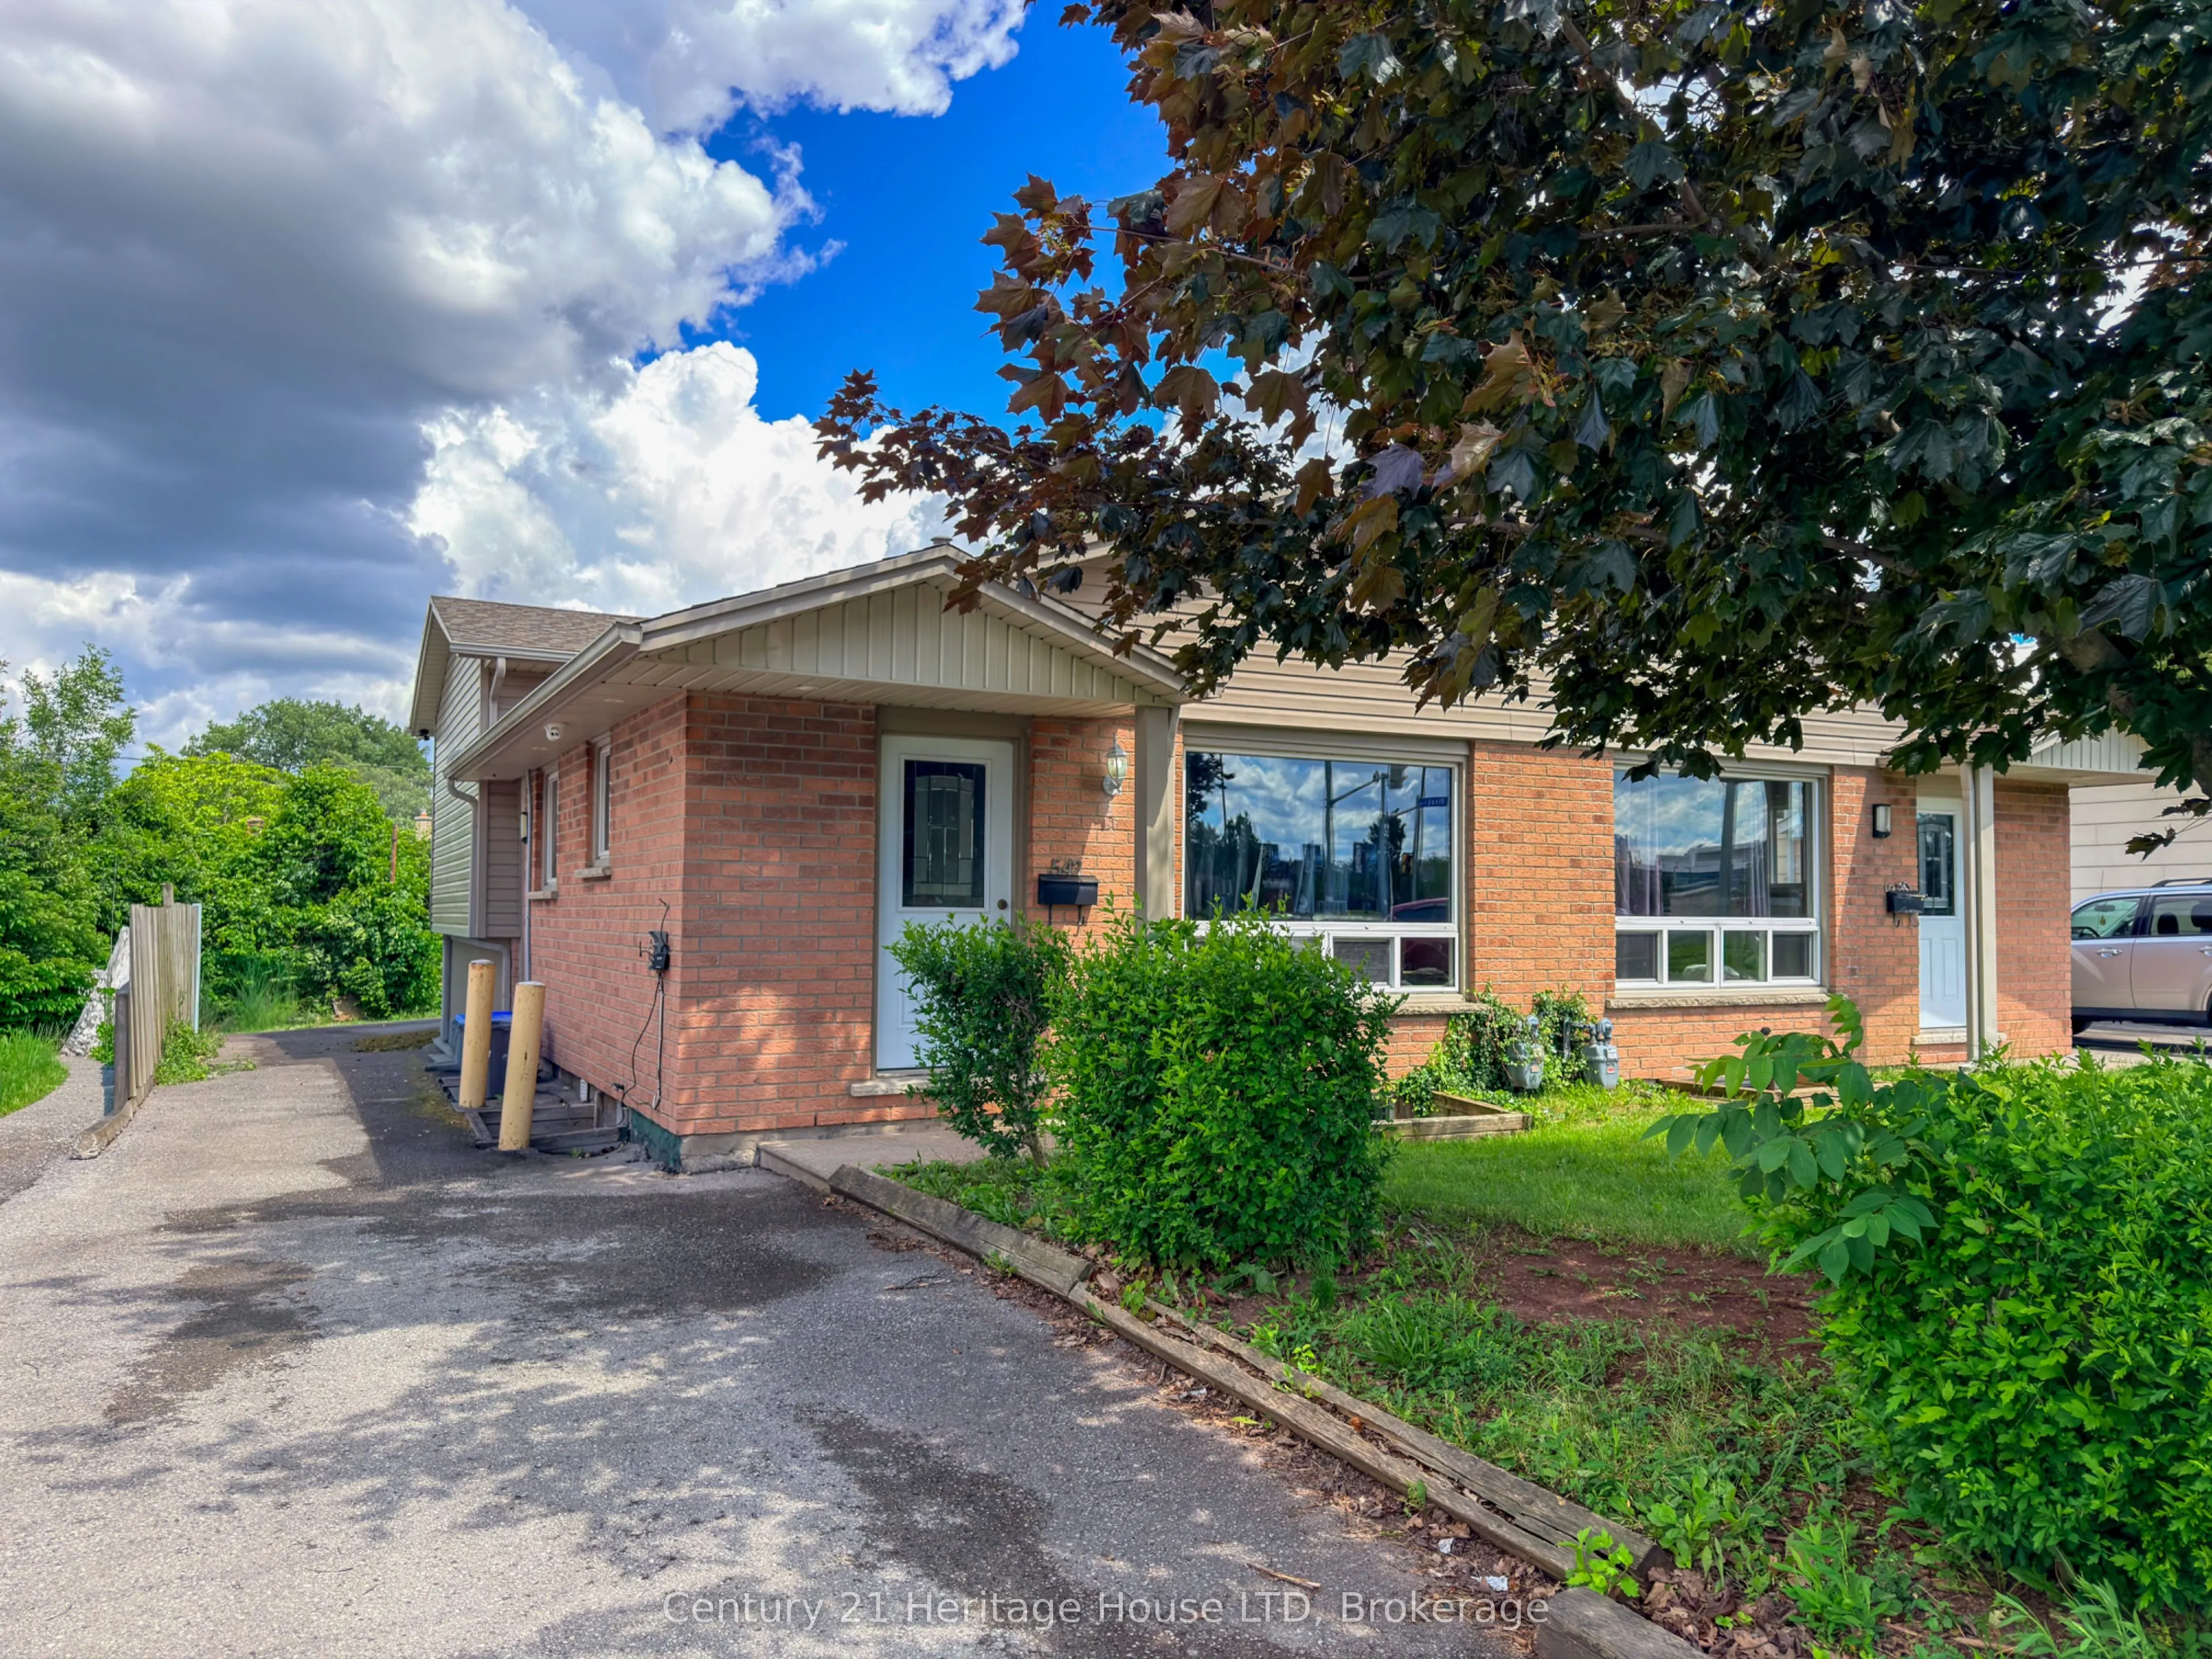
House, Backsplit 4
Parking
None 0 garage, 3 parking
MLS #
X13816742
Size
700-1100 sqft
Basement
Finished with Walk-Out,Separate Entrance,Walk-Up
Listed on
2026-09-22
Lot size
30 x 120.11
Tax
$3,252 /yr
Days on Market
21
Approximate Age
31-50
Maintenance Fee
-
Description
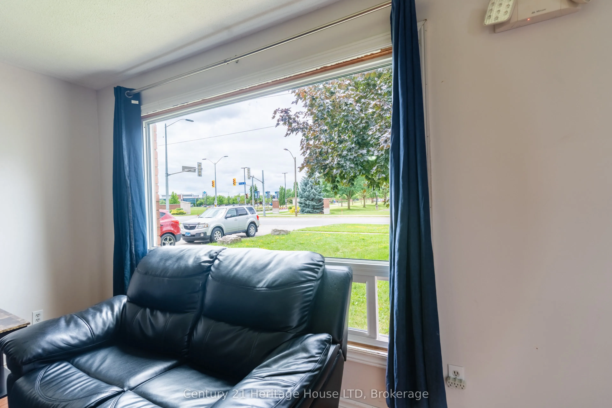
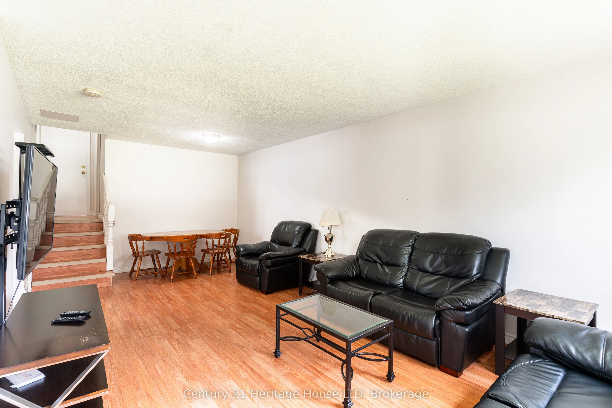
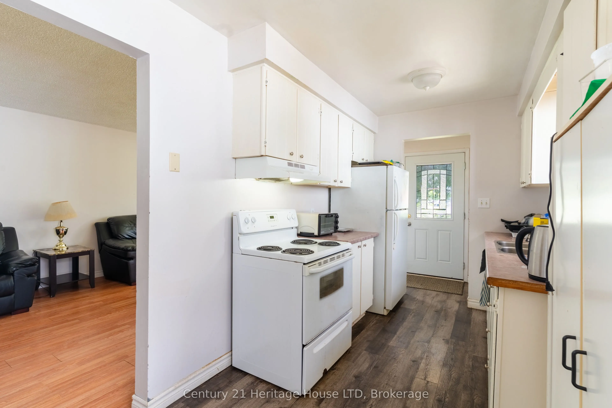
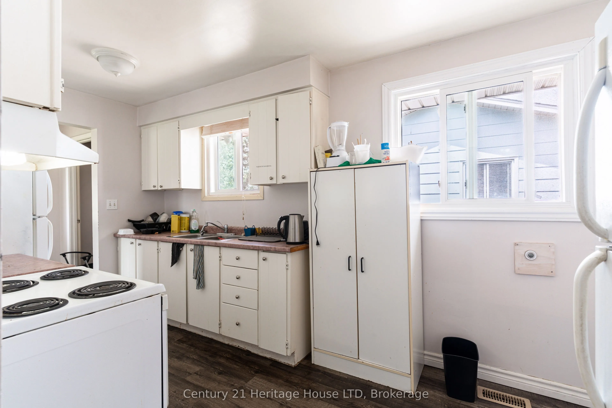
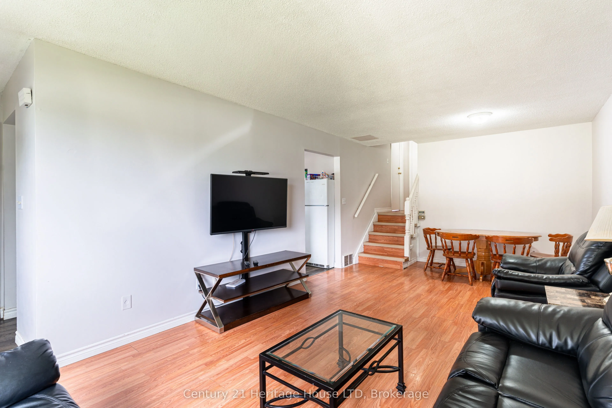
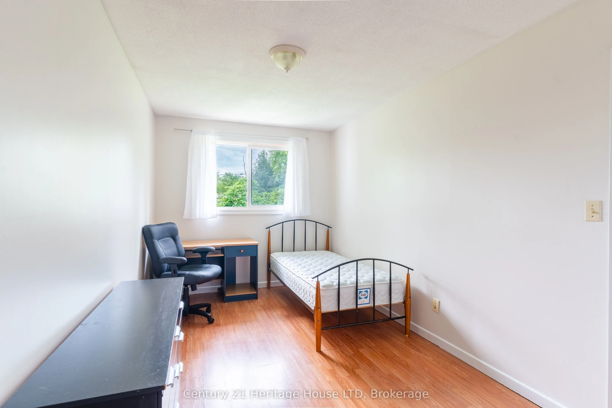
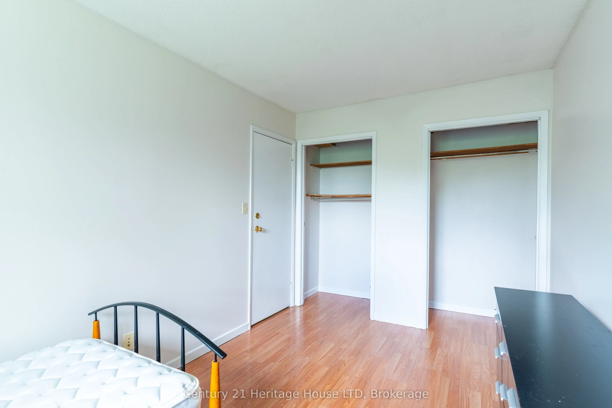
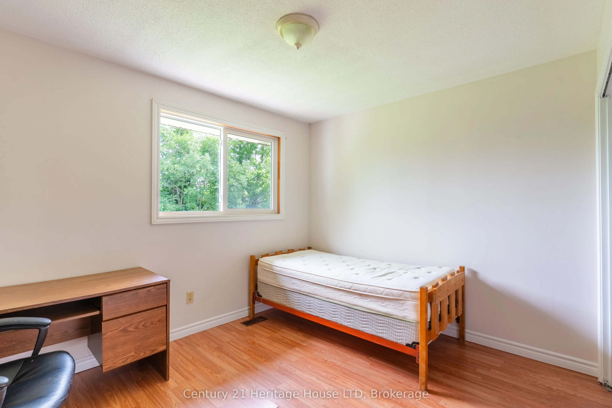
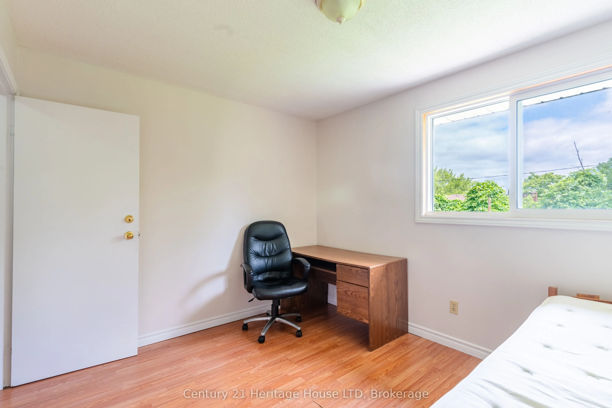
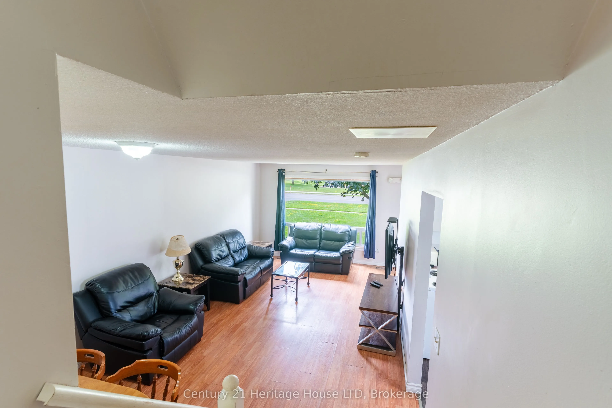
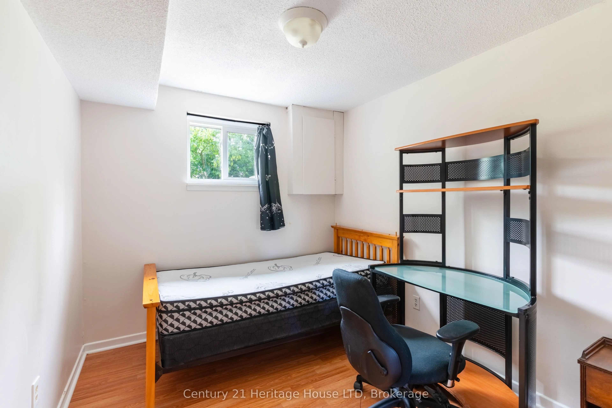
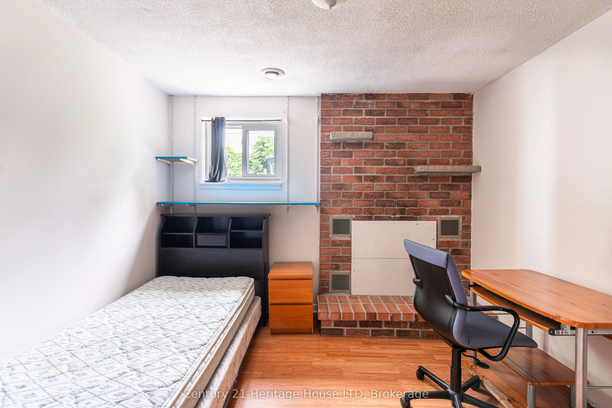
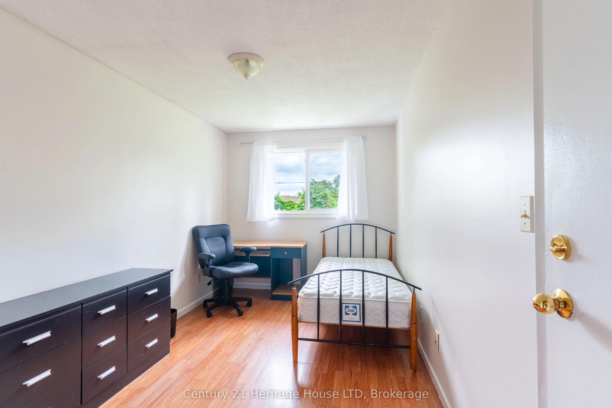
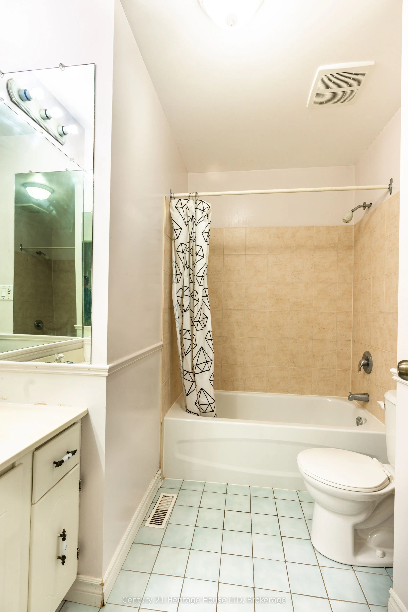
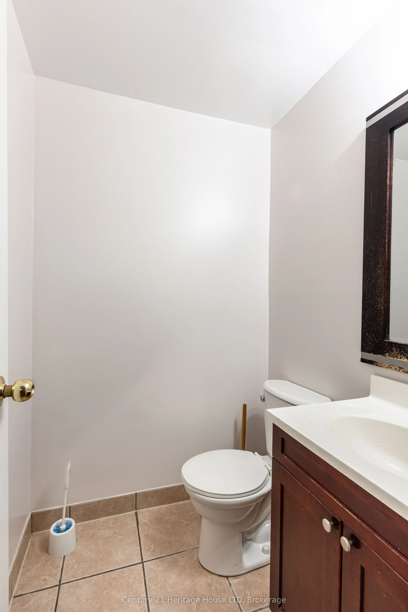
Start making money on Day 1 of ownership! Fully rented and ALL tenants have already paid the full school term! ($3750/gross monthly income). TURN KEY, READY TO GO, INCOME PRODUCING INVESTMENT PROPERTY! Here are the details about the home: 6 bedrooms, 2 baths, 1 kitchen, 3 parking spaces, all windows... are proper egress sized, steel doors on the bedrooms (lower level), 5/8" fire rated drywall in the lower levels, hard wired and battery operated interconnected Smoke and Carbon Monoxide Fire Alarms on all levels, plus sprinkler heads in the furnace room. Seriously.. this house is so close to the college, that some of the parking spaces are farther away from the school than this house is! Plus, it's on the bus route to Brock University and all the other surrounding schools. Perfect home for Niagara College AND Brock University Students!! Quick drive to HWY 406 and HWY 20. This is truly a smart investment for families and investors. Come see it today! (24 hours notice required - Tenant Occupied)
Full Property Details
Interior
Bedrooms
3
Bedrooms Plus
3
Total Bedrooms
6
Washrooms
2
Square Footage
700-1100 sqft
Basement
Finished with Walk-Out,Separate Entrance,Walk-Up
Heating Source
Gas
Heating Fuel
Forced Air
Air Conditioning
Central Air
Family Room
No
Kitchens
1
Kitchens Plus
1
Total Kitchens
2
Fireplace Features
No
Bedrooms
3
Bedrooms Plus
3
Total Bedrooms
6
Washrooms
2
Square Footage
700-1100 sqft
Basement
Finished with Walk-Out,Separate Entrance,Walk-Up
Heating Source
Gas
Heating Fuel
Forced Air
Air Conditioning
Central Air
Family Room
No
Kitchens
1
Kitchens Plus
1
Total Kitchens
2
Fireplace Features
No
Exterior
Depth
120.11
Front
30.0
Acreage
< .50
Driveway
Private
Lot Size
30 x 120.11 ft
Pool
None
Parking Spaces
3
Total Parking Spaces
3.00
Parking Description
None
Garage Spaces
0
Zoning
RL2
Depth
120.11
Front
30.0
Acreage
< .50
Driveway
Private
Lot Size
30 x 120.11 ft
Pool
None
Parking Spaces
3
Total Parking Spaces
3.00
Parking Description
None
Garage Spaces
0
Zoning
RL2
Building Description
Style
Backsplit 4
Home Type
House
Subtype
Semi-Detached
Year Built
31-50
Property Orientation
East
Exterior Finish
Brick Front,Vinyl Siding
Sewers
Sewers
Water Supply
Municipal
Possession Date
No Data
Style
Backsplit 4
Home Type
House
Subtype
Semi-Detached
Year Built
31-50
Property Orientation
East
Exterior Finish
Brick Front,Vinyl Siding
Sewers
Sewers
Water Supply
Municipal
Possession Date
No Data
Community
Community
N. Welland
Community
N. Welland
Taxes & Fees
Taxes
$3,252 /yr
Tax Year
2025
Occupancy
Tenant
Taxes
$3,252 /yr
Tax Year
2025
Occupancy
Tenant
Room Types
Bathroom
-
Dimensions 4.49 x 4.49 feet
20.16 sqft
Bathroom
-
Dimensions 8.01 x 6.99 feet
55.99 sqft
Bedroom
-
Dimensions 14.5 x 8.23 feet
119.34 sqft
Bedroom
-
Dimensions 8.83 x 8.92 feet
78.76 sqft
Bedroom 2
-
Dimensions 11.68 x 9.51 feet
111.08 sqft
Bedroom 3
-
Dimensions 11.15 x 10.5 feet
117.08 sqft
Bedroom 4
-
Dimensions 10.6 x 8.23 feet
87.24 sqft
Bedroom 5
-
Dimensions 9.74 x 9.51 feet
92.63 sqft
Dining Room
-
Dimensions 9.74 x 11.75 feet
114.44 sqft
Kitchen
-
Dimensions 15.26 x 7.32 feet
111.7 sqft
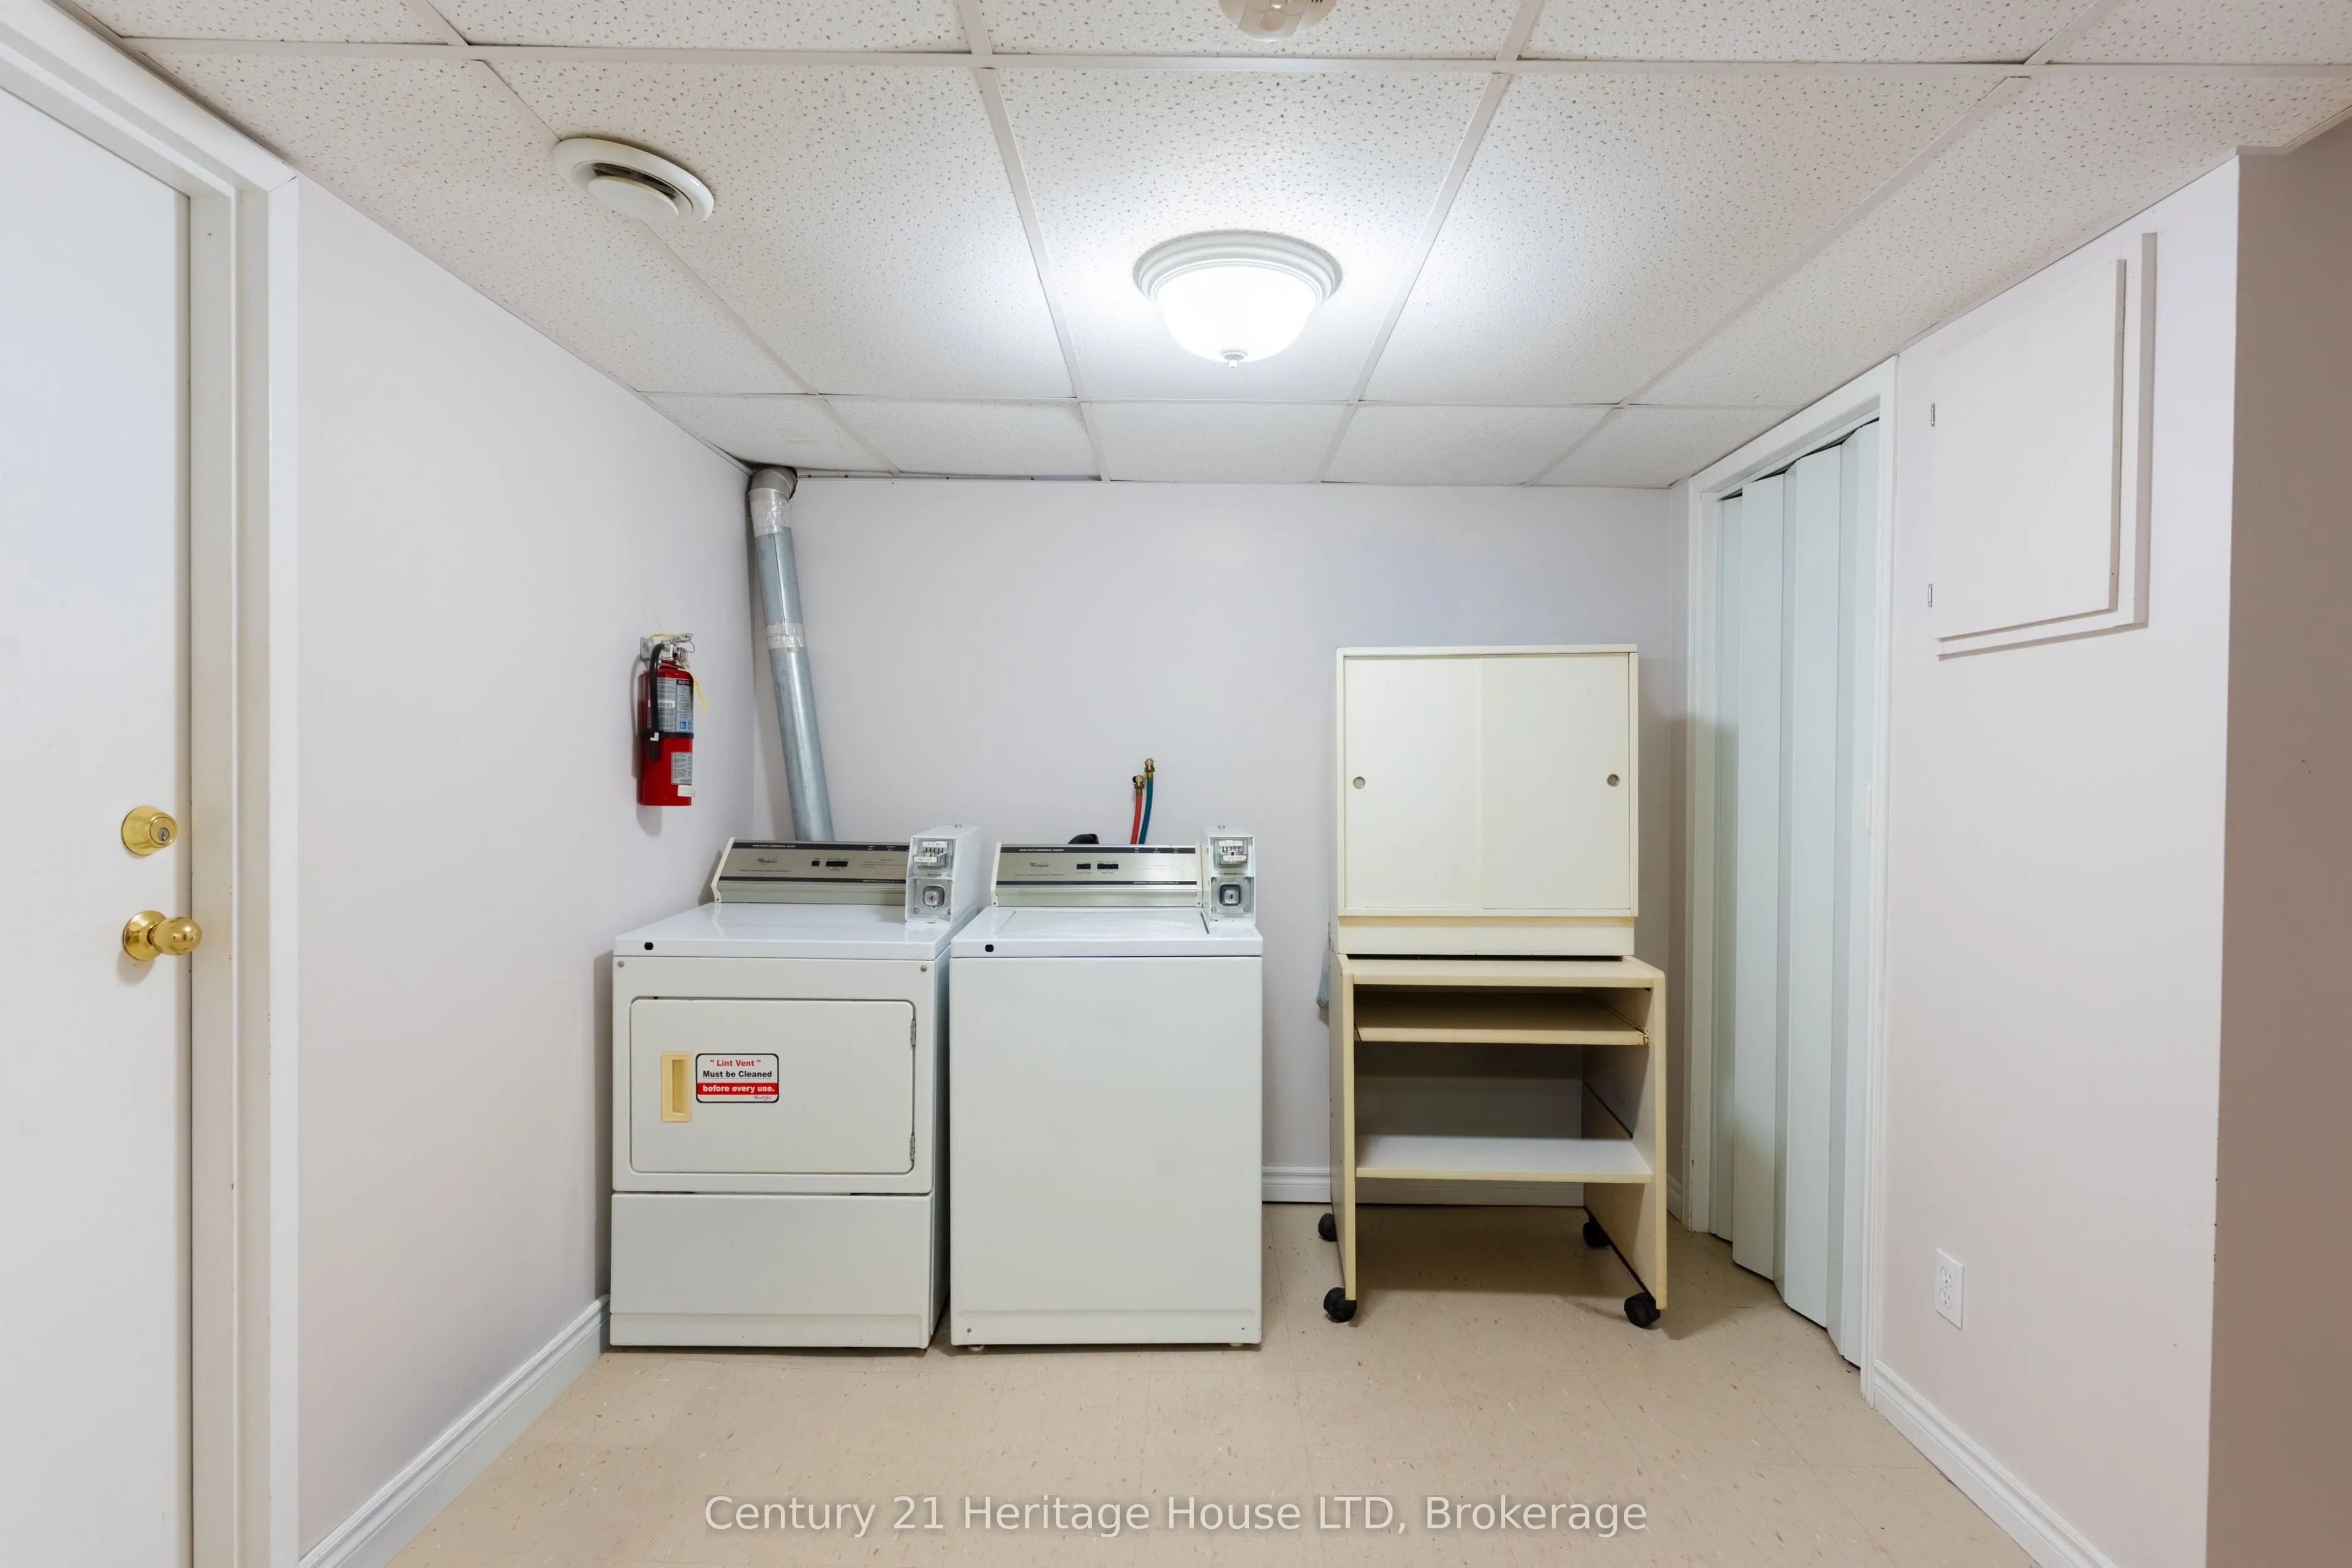
Laundry
-
Dimensions 3.28 x 3.28 feet
10.76 sqft
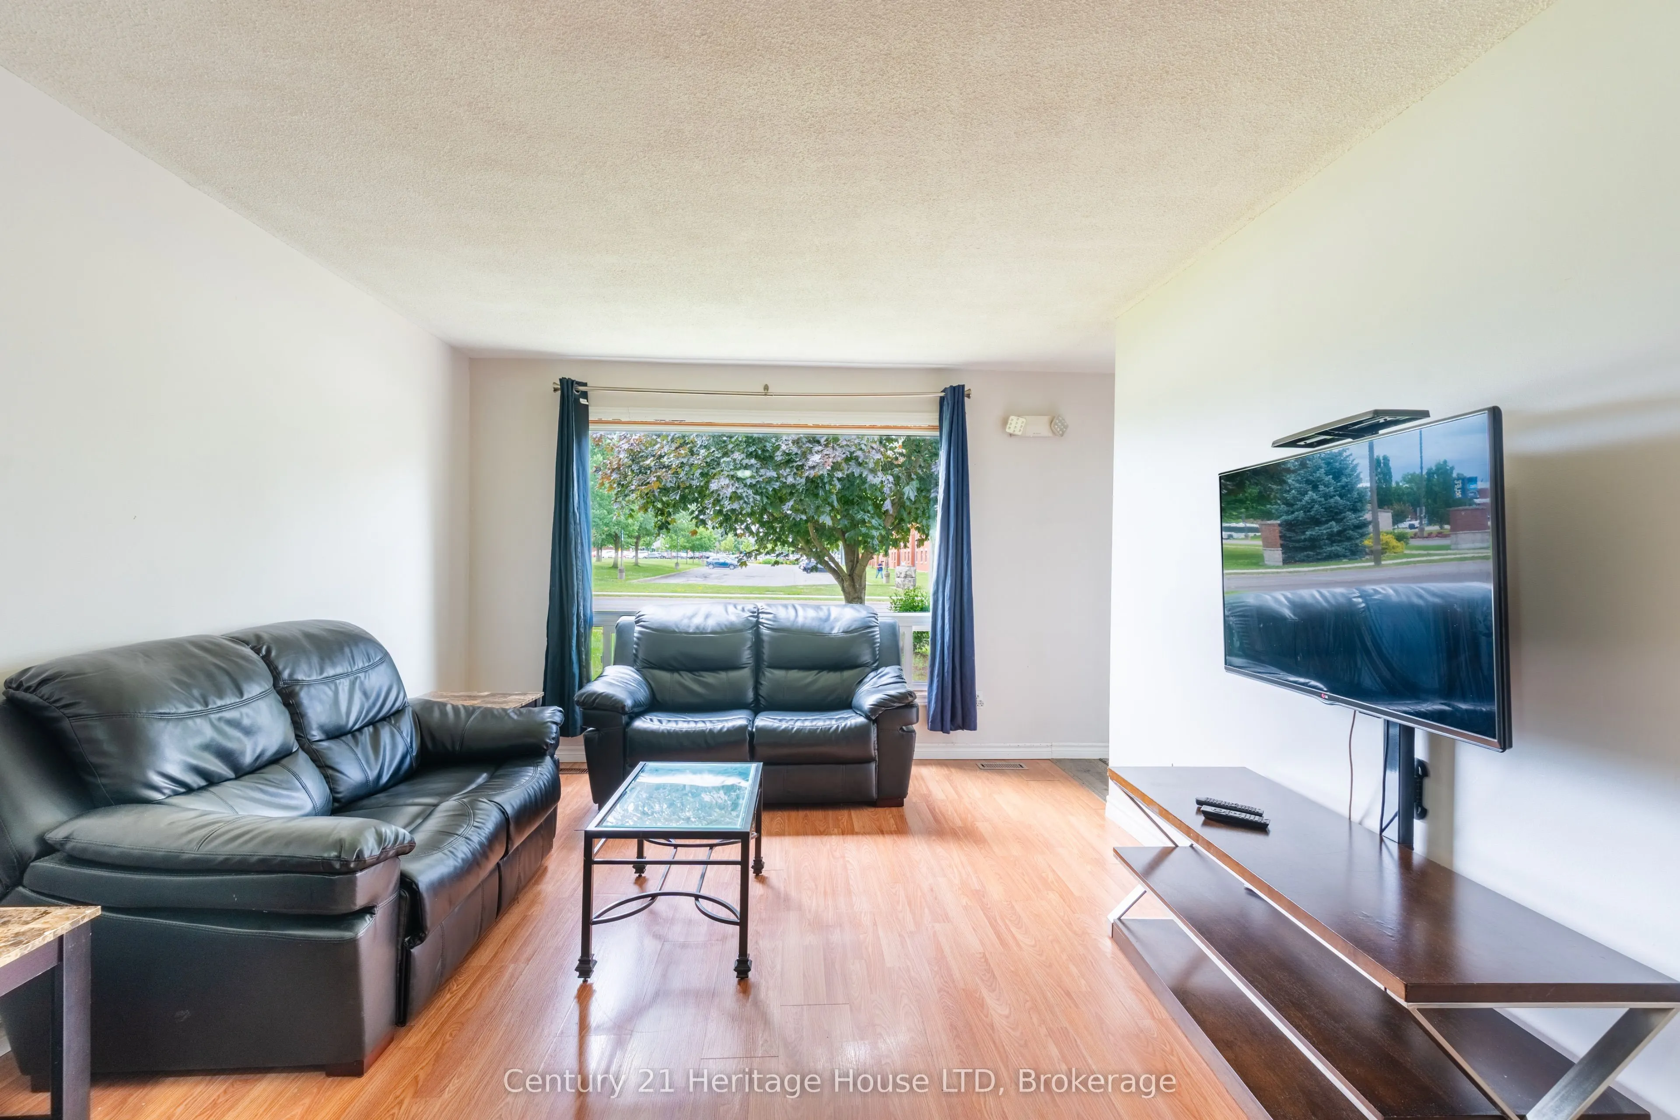
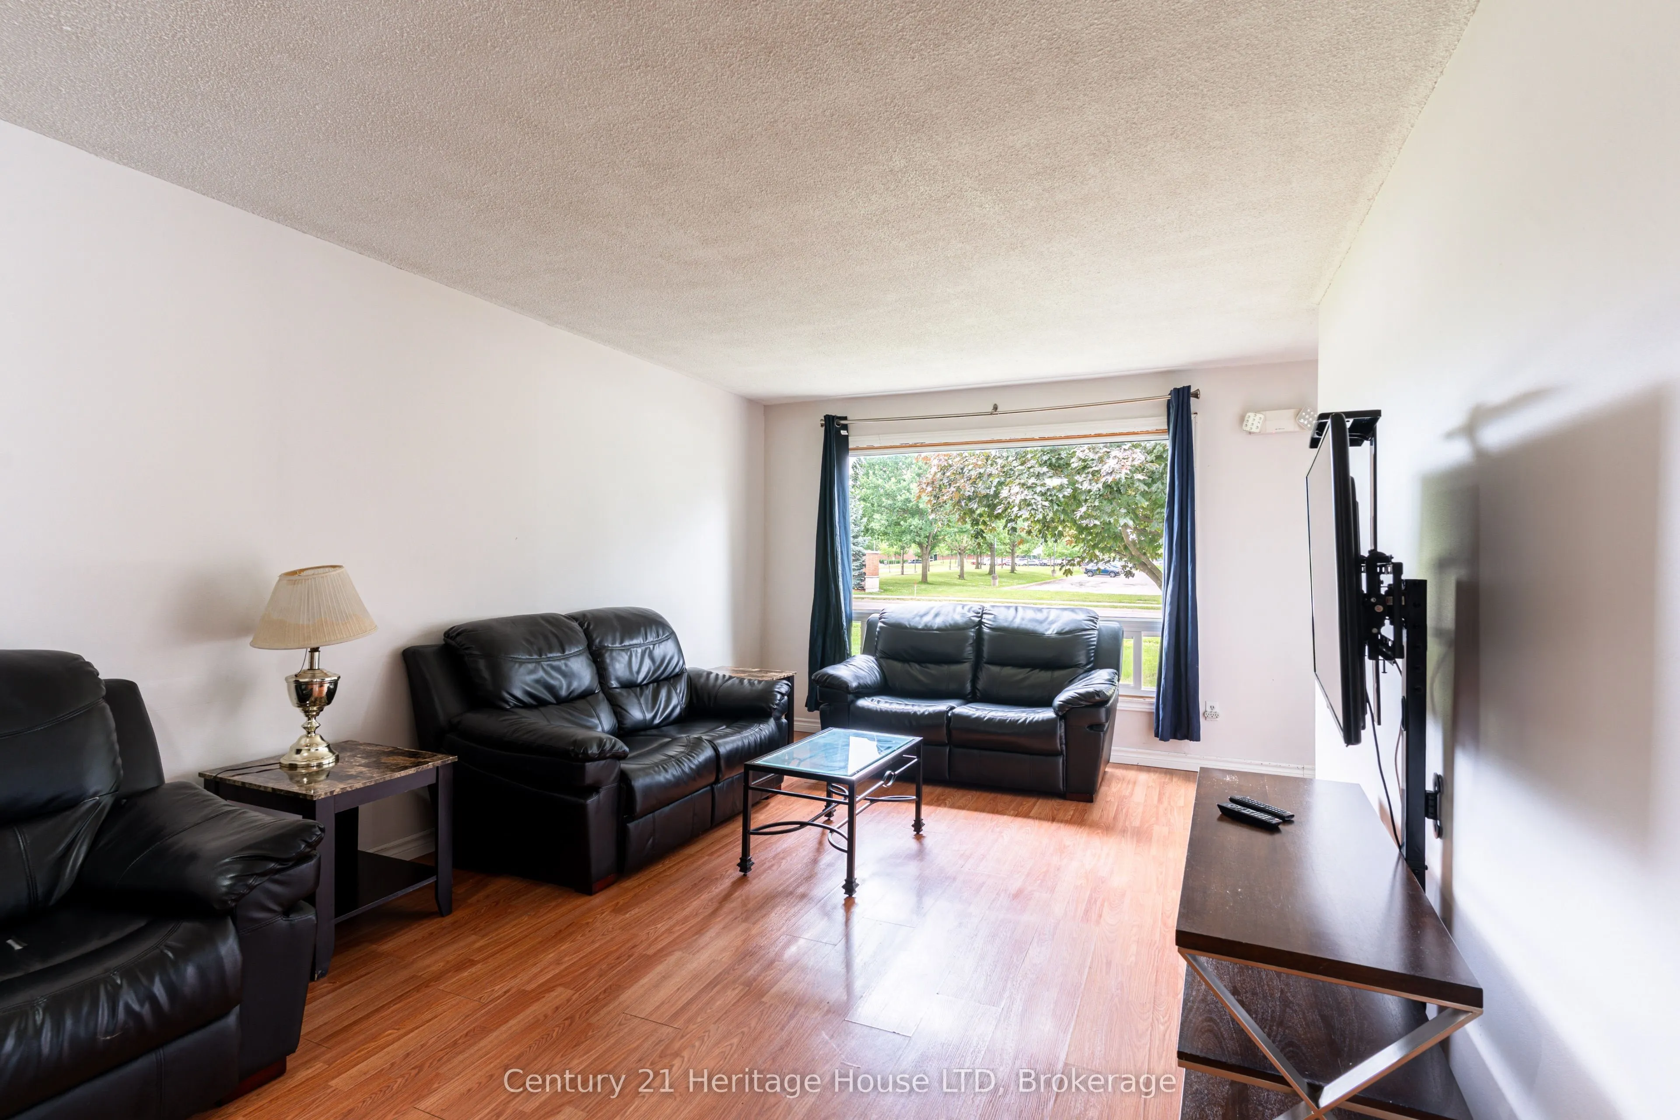
Living Room
-
Dimensions 14.76 x 11.75 feet
173.43 sqft
Similar Properties(No results)
Mortgage Calculator
Calculate your estimated monthly mortgage payment
Price
$499,900
$
%
%
Total cost of mortgage
$0
Monthly payment
By clicking Save, we will calculate your estimated mortgage for all properties using the saved values (down payment percentage, interest rate, and amortization).
The accuracy and applicability of this calculator are not guaranteed.