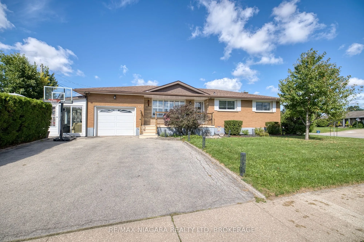
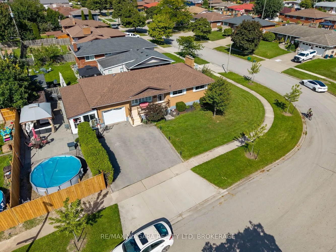
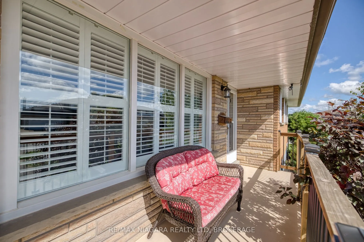
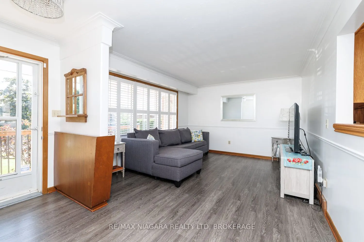
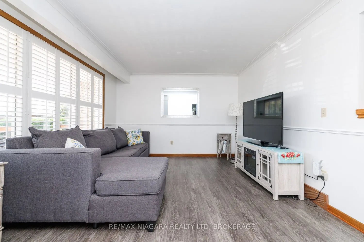
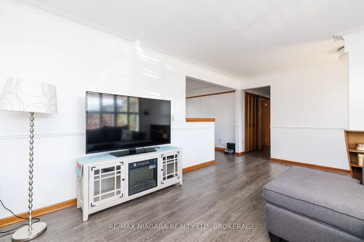
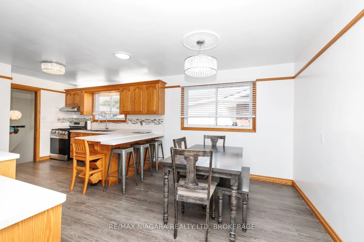
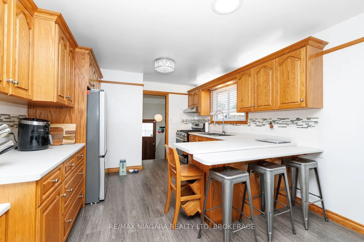
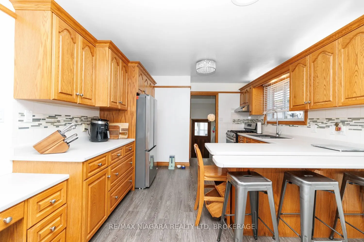
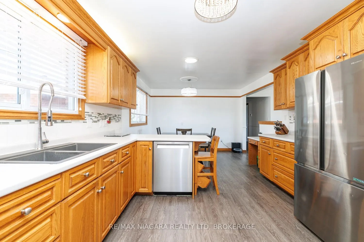
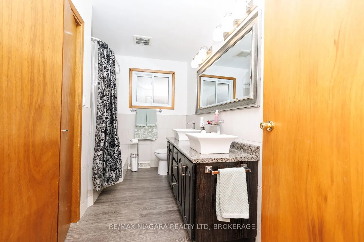
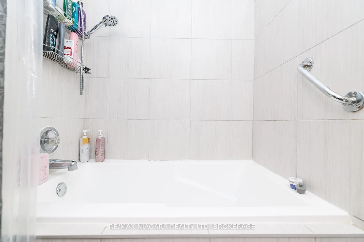
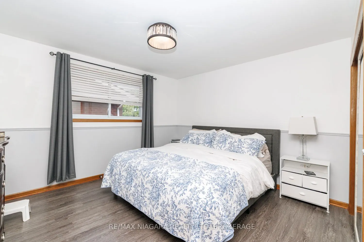
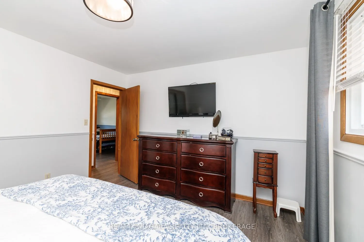
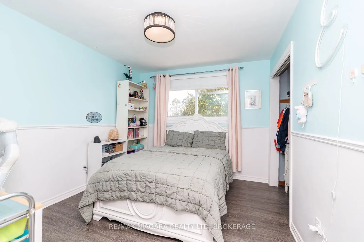
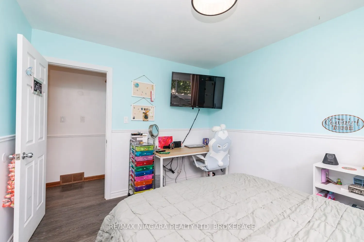
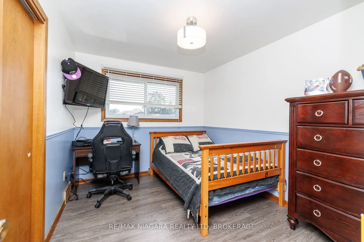
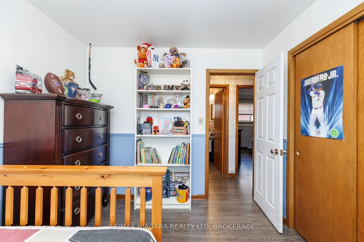
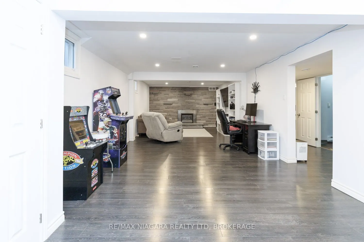
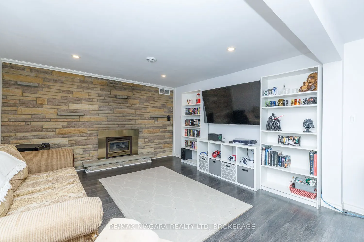
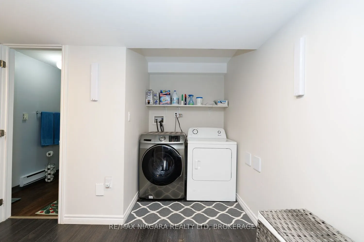
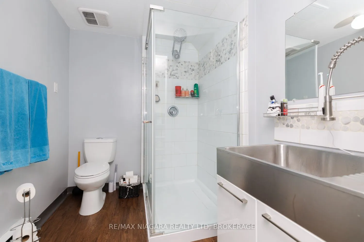
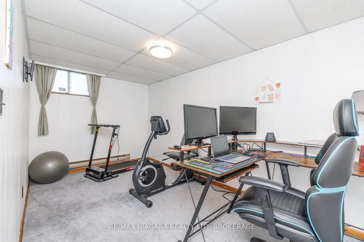
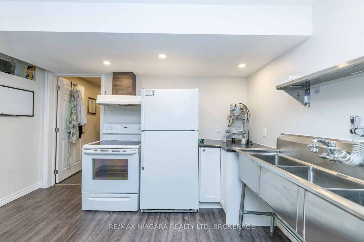
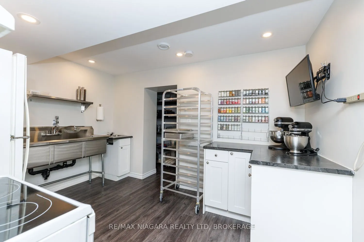
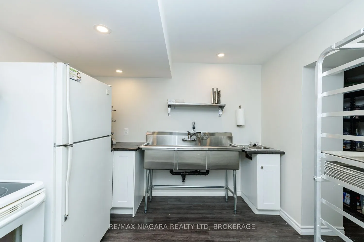
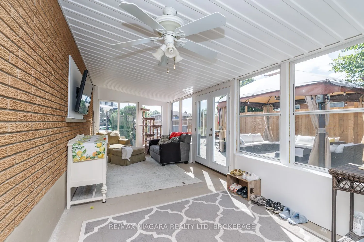
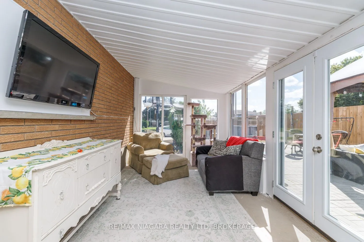
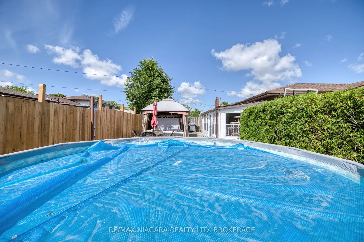
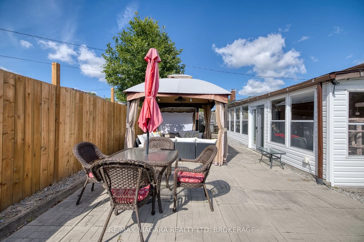
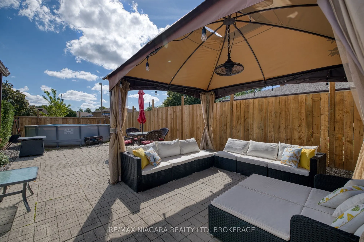
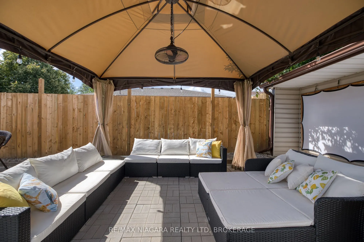
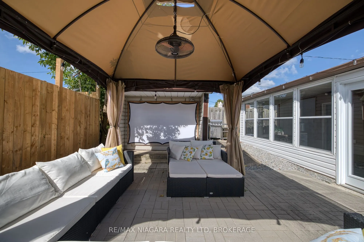
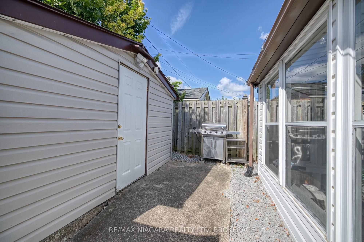
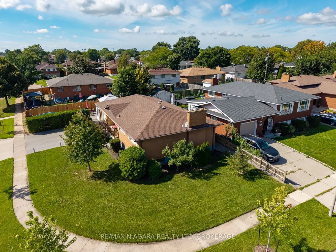
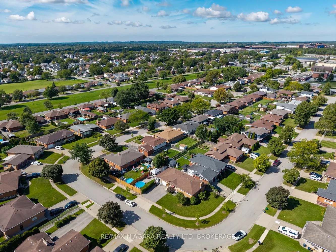
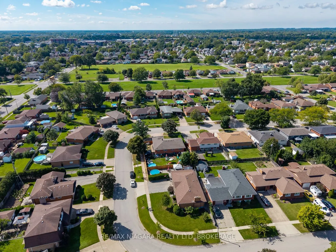
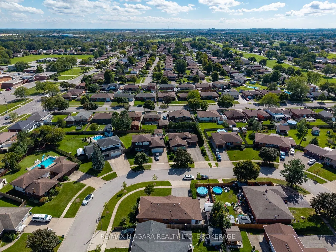
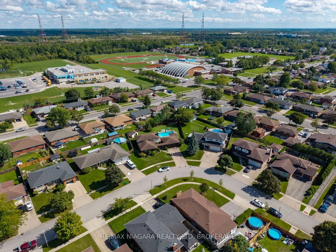
Welcome to 121 Garon Avenue! This spacious bungalow offers a functional layout with plenty of room for the whole family. The main floor features three bedrooms, a full bathroom with a relaxing soaker tub and double sinks, a bright living room, and a generous kitchen. A large sunroom leads to the bac...kyard patio, where you'll find an above-ground pool, a spacious seating area, and a large storage shed-perfect for outdoor entertaining. The finished lower level offers a generously sized recreation room with a gas fireplace, a laundry area, a three-piece bathroom, and an office that could be converted into a fourth bedroom. A standout feature is the large commercial-style kitchen, renovated in 2018 and complete with a stove, refrigerator, prep sink, and industrial sink. The roof was replaced in 2019. Conveniently located close to schools, parks, and with easy access to Highway 406.
Full Property Details
Interior
Bedrooms
3
Total Bedrooms
3
Washrooms
2
Square Footage
1100-1500 sqft
Basement
Full,Finished
Heating Source
Gas
Heating Fuel
Forced Air
Air Conditioning
Central Air,Window Unit(s)
Family Room
No
Kitchens
2
Total Kitchens
2
Fireplace Features
Yes
Bedrooms
3
Total Bedrooms
3
Washrooms
2
Square Footage
1100-1500 sqft
Basement
Full,Finished
Heating Source
Gas
Heating Fuel
Forced Air
Air Conditioning
Central Air,Window Unit(s)
Family Room
No
Kitchens
2
Total Kitchens
2
Fireplace Features
Yes
Exterior
Depth
108.0
Front
27.85
Lot Size
28 x 108.0 ft
Pool
Above Ground
Parking Spaces
2
Total Parking Spaces
3.00
Parking Description
Attached
Garage Spaces
1
Zoning
RL1
Depth
108.0
Front
27.85
Lot Size
28 x 108.0 ft
Pool
Above Ground
Parking Spaces
2
Total Parking Spaces
3.00
Parking Description
Attached
Garage Spaces
1
Zoning
RL1
Building Description
Style
Bungalow
Home Type
House
Subtype
Detached
Property Orientation
North
Exterior Finish
Vinyl Siding,Brick
Sewers
Sewers
Water Supply
Municipal
Possession Date
No Data
Style
Bungalow
Home Type
House
Subtype
Detached
Property Orientation
North
Exterior Finish
Vinyl Siding,Brick
Sewers
Sewers
Water Supply
Municipal
Possession Date
No Data
Community
Community
Lincoln/Crowland
Community
Lincoln/Crowland
Taxes & Fees
Taxes
$4,438 /yr
Tax Year
2026
Occupancy
Owner
Taxes
$4,438 /yr
Tax Year
2026
Occupancy
Owner
Room Types
Bathroom
5 Pc Bath, Soaking Tub, Double Sink
Dimensions 11.61 x 7.84 feet
91.02 sqft
Bathroom
-
Dimensions 7.81 x 6.46 feet
50.45 sqft
Bedroom 2
-
Dimensions 11.68 x 9.91 feet
115.75 sqft
Kitchen
Stainless Steel Appl, Eat-in Kitchen, Access To Garage
Dimensions 18.96 x 11.65 feet
220.88 sqft
Kitchen
-
Dimensions 9.74 x 12.27 feet
119.51 sqft
Laundry
-
Dimensions 12.04 x 5.22 feet
62.85 sqft
Living Room
California Shutters
Dimensions 18.21 x 11.88 feet
216.33 sqft
Office
-
Dimensions 8.04 x 14.8 feet
118.99 sqft
Primary Bedroom
-
Dimensions 12.89 x 11.71 feet
150.94 sqft
Recreation
Gas Fireplace, French Doors
Dimensions 33.43 x 12.96 feet
433.25 sqft
Sunroom
W/O To Patio
Dimensions 28.64 x 9.74 feet
278.95 sqft
Similar Properties(No results)
Mortgage Calculator
Calculate your estimated monthly mortgage payment
Price
$569,900
$
%
%
Total cost of mortgage
$0
Monthly payment
By clicking Save, we will calculate your estimated mortgage for all properties using the saved values (down payment percentage, interest rate, and amortization).
The accuracy and applicability of this calculator are not guaranteed.