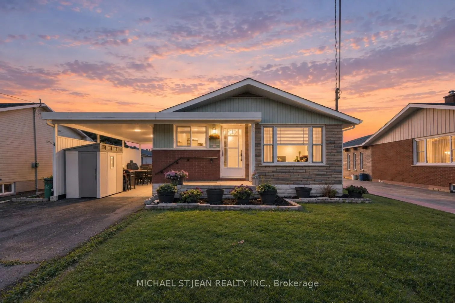
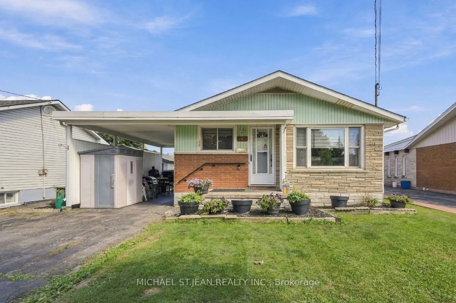
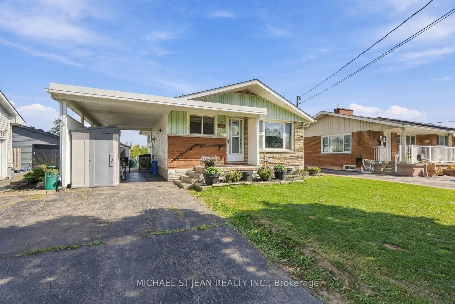
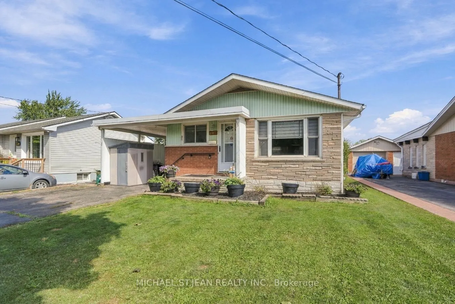
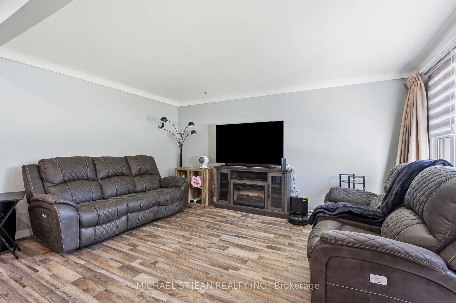
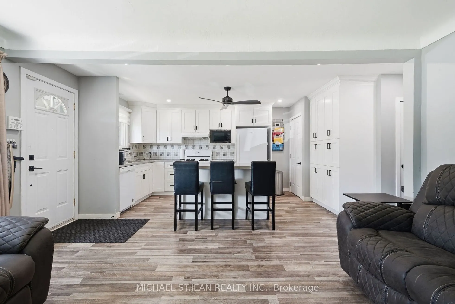
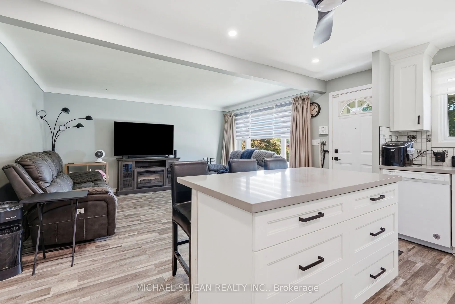
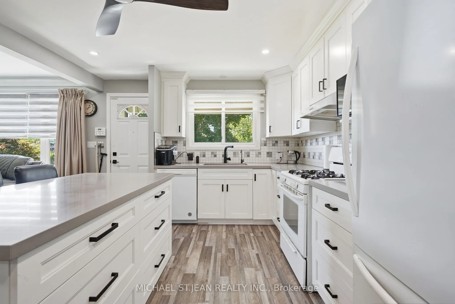
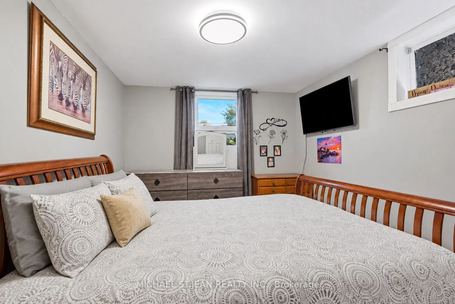
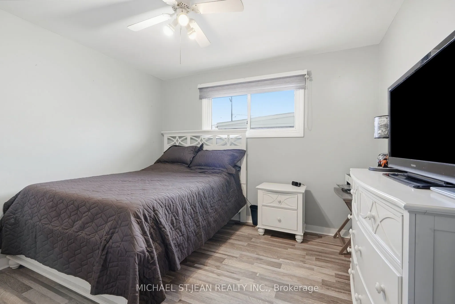
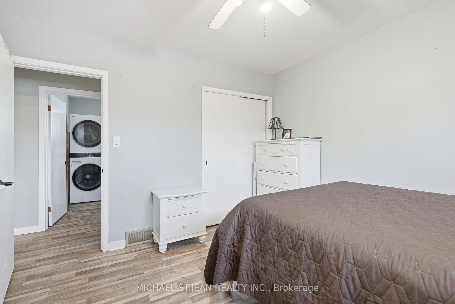
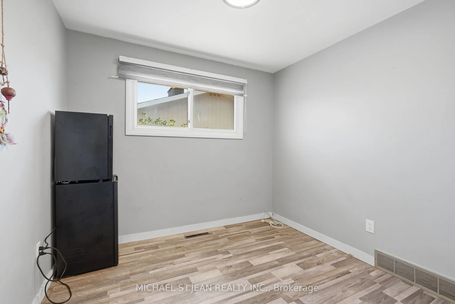
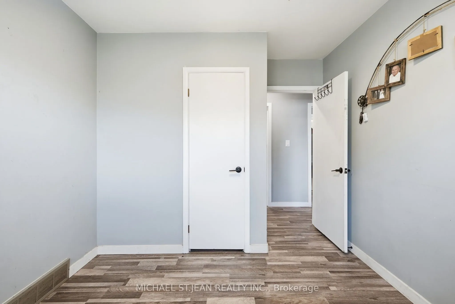
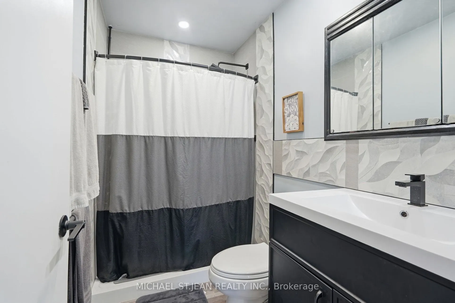
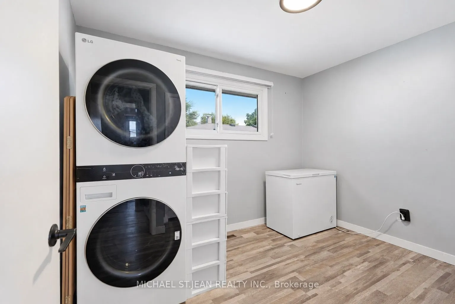
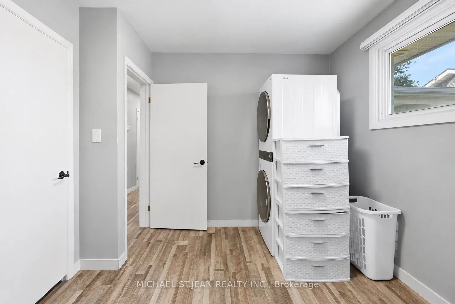
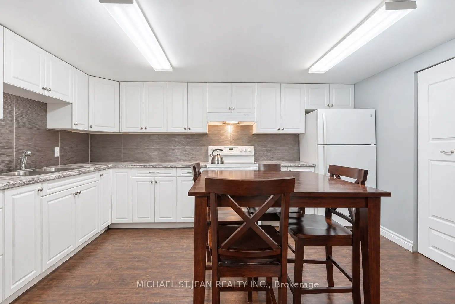
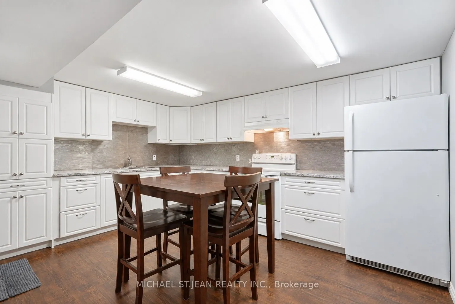
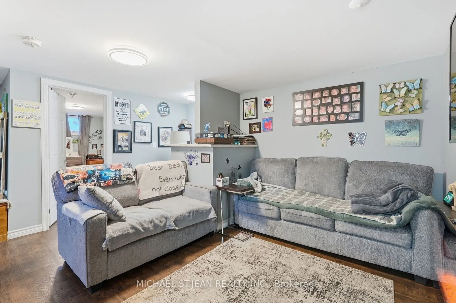
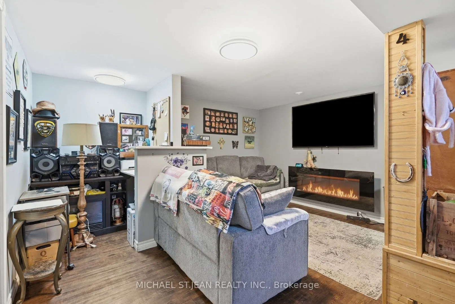
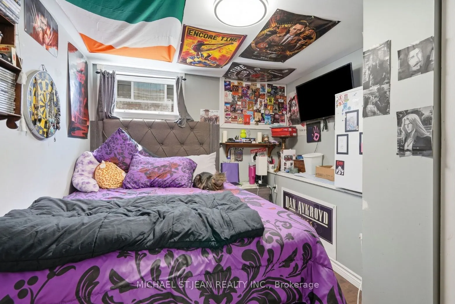
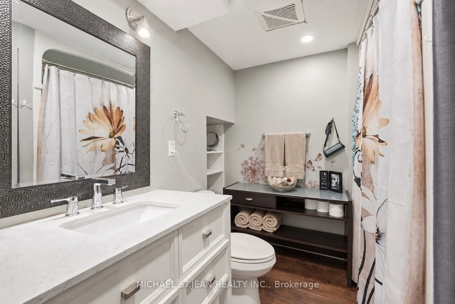
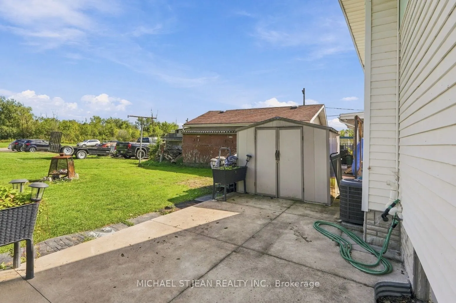
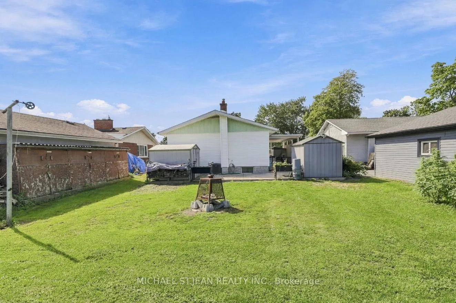
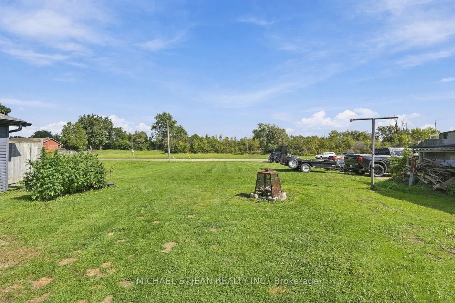
Updated bungalow located on a quiet street in South Welland. The entire home has been renovated within the last ten years, offering modern updates while maintaining the comfort and appeal of a bungalow-style home.Featuring two separate living units, this property offers an excellent opportunity for ...homeowners looking to offset their mortgage or investors seeking additional rental income. The main level provides comfortable living space, while the basement features a separate unit that is currently rented, providing immediate supplemental income.The flexible layout makes this home an attractive option for a first-time buyer looking to reduce monthly carrying costs, a multi-generational family, or an investor seeking a property with income potential.Located in a peaceful residential neighbourhood with convenient access to local amenities, schools, shopping, parks, and transportation, this renovated South Welland bungalow offers the combination of comfortable living, flexibility, and rental income potential.
Full Property Details
Interior
Bedrooms
3
Bedrooms Plus
2
Total Bedrooms
5
Washrooms
2
Square Footage
700-1100 sqft
Basement
Full,Finished,Separate Entrance
Heating Source
Gas
Heating Fuel
Forced Air
Air Conditioning
Central Air
Family Room
No
Kitchens
1
Kitchens Plus
1
Total Kitchens
2
Fireplace Features
No
Bedrooms
3
Bedrooms Plus
2
Total Bedrooms
5
Washrooms
2
Square Footage
700-1100 sqft
Basement
Full,Finished,Separate Entrance
Heating Source
Gas
Heating Fuel
Forced Air
Air Conditioning
Central Air
Family Room
No
Kitchens
1
Kitchens Plus
1
Total Kitchens
2
Fireplace Features
No
Exterior
Depth
100.0
Front
45.0
Acreage
< .50
Driveway
Private Double
Lot Size
45 x 100.0 ft
Pool
None
Parking Spaces
4
Total Parking Spaces
4.00
Parking Description
None
Garage Spaces
0
Zoning
RL1
Depth
100.0
Front
45.0
Acreage
< .50
Driveway
Private Double
Lot Size
45 x 100.0 ft
Pool
None
Parking Spaces
4
Total Parking Spaces
4.00
Parking Description
None
Garage Spaces
0
Zoning
RL1
Building Description
Style
Bungalow
Home Type
House
Subtype
Detached
Year Built
51-99
Property Orientation
East
Exterior Finish
Brick,Stone
Sewers
Sewers
Water Supply
Municipal
Possession Date
12/1/2026
Style
Bungalow
Home Type
House
Subtype
Detached
Year Built
51-99
Property Orientation
East
Exterior Finish
Brick,Stone
Sewers
Sewers
Water Supply
Municipal
Possession Date
12/1/2026
Community
Community
Broadway
Community
Broadway
Taxes & Fees
Taxes
$3,233 /yr
Tax Year
2026
Occupancy
Owner+Tenant
Taxes
$3,233 /yr
Tax Year
2026
Occupancy
Owner+Tenant
Room Types
Bathroom
4 Pc Bath
Dimensions 7.51 x 6.59 feet
49.49 sqft
Bathroom
3 Pc Bath
Dimensions 8.01 x 4.82 feet
38.61 sqft
Bedroom
-
Dimensions 10.33 x 7.58 feet
78.3 sqft
Bedroom
-
Dimensions 11.25 x 9.42 feet
105.98 sqft
Bedroom
-
Dimensions 8.92 x 12.01 feet
107.13 sqft
Bedroom
-
Dimensions 9.09 x 10.83 feet
98.44 sqft
Kitchen
-
Dimensions 10.76 x 17.16 feet
184.64 sqft
Kitchen
-
Dimensions 11.52 x 16.83 feet
193.88 sqft
Living Room
-
Dimensions 11.58 x 15.58 feet
180.42 sqft
Primary Bedroom
-
Dimensions 11.25 x 11.09 feet
124.76 sqft
Recreation
-
Dimensions 21.42 x 17.06 feet
365.43 sqft
Utility Room
-
Dimensions 12.07 x 8.23 feet
99.34 sqft
Similar Properties(No results)
Mortgage Calculator
Calculate your estimated monthly mortgage payment
Price
$549,900
$
%
%
Total cost of mortgage
$0
Monthly payment
By clicking Save, we will calculate your estimated mortgage for all properties using the saved values (down payment percentage, interest rate, and amortization).
The accuracy and applicability of this calculator are not guaranteed.