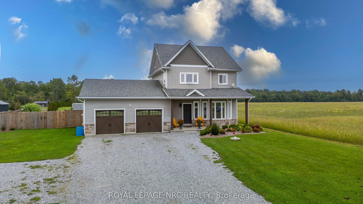
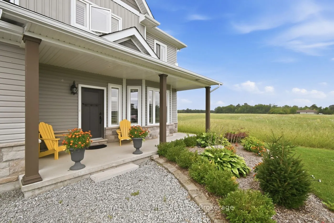
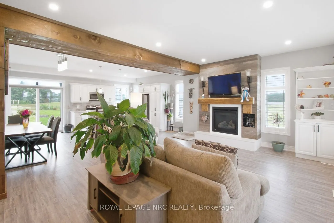
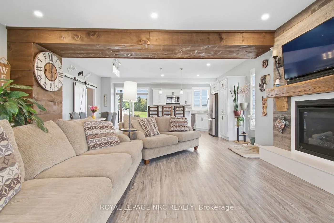
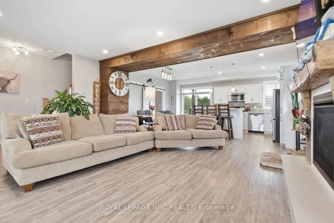
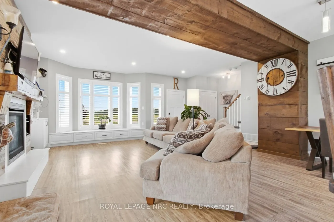
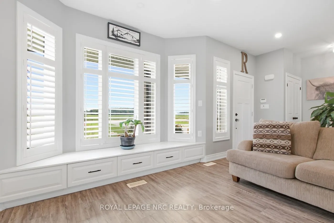
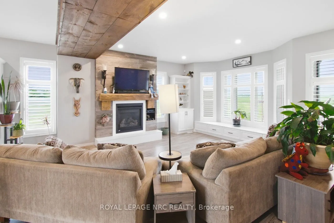
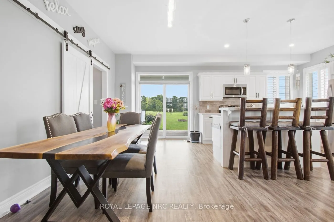
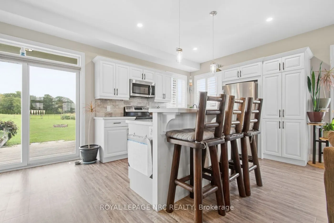
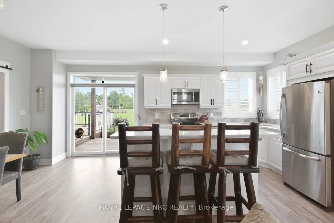
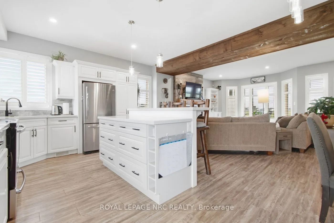
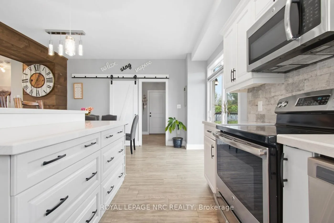
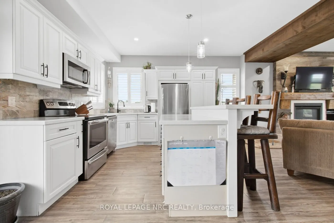
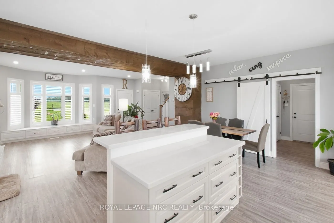
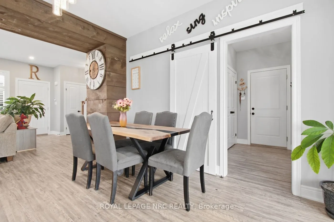
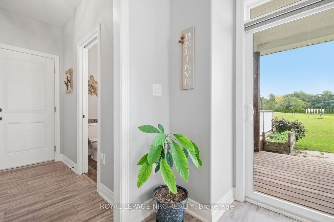
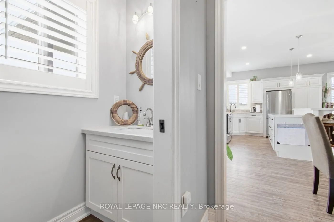
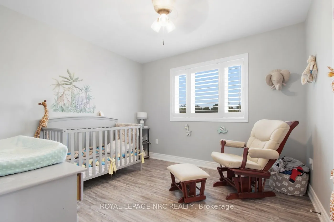
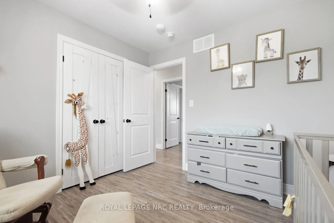
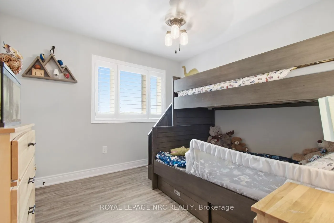
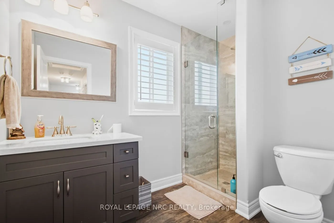
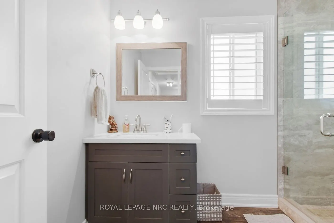
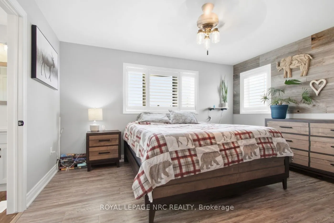
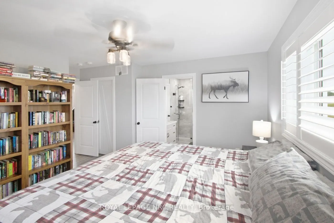
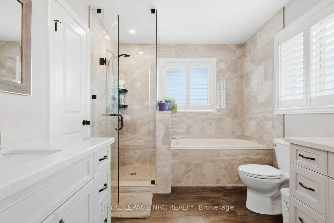
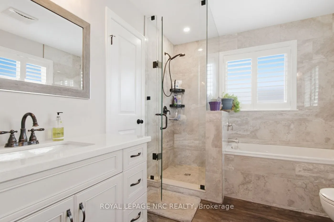
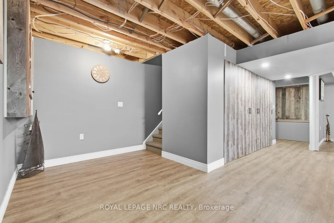
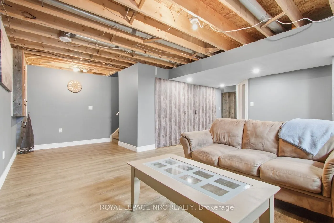
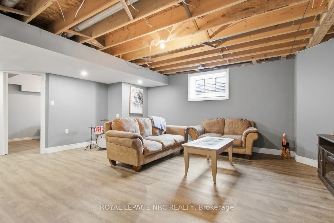
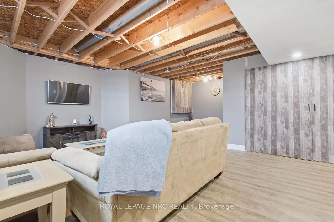
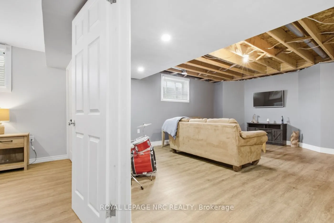
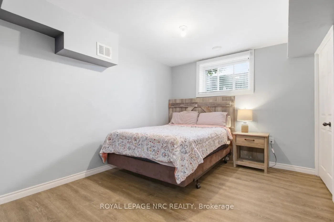
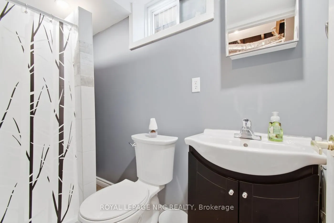
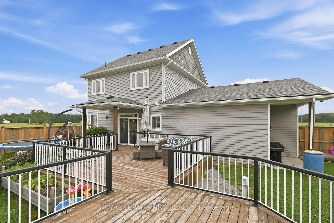
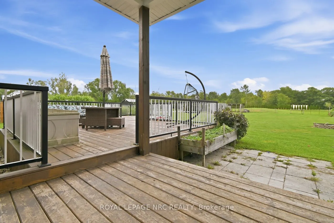
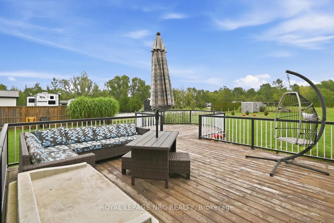
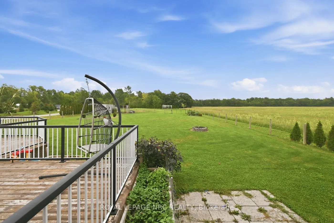
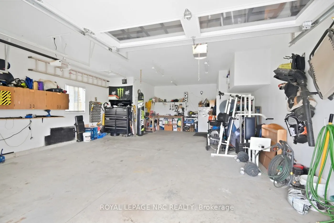
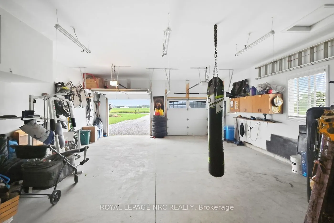
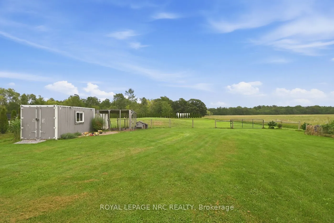
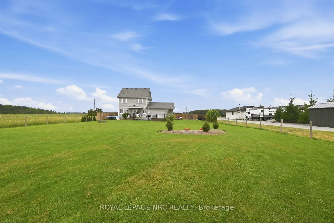
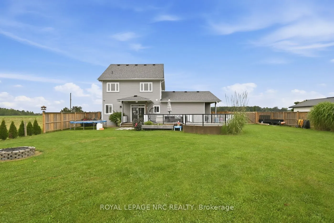
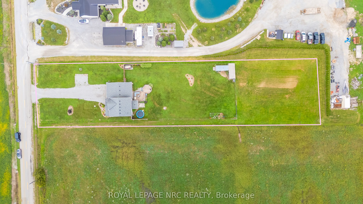
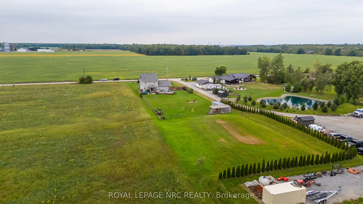
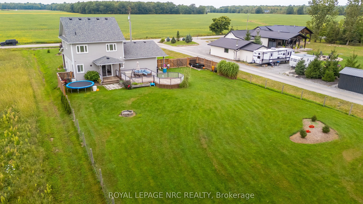
Country living without giving up the comforts of a newer home! Set on a one-acre lot on the rural outskirts of Port Colborne, this custom-built 2018 R.O. Beam home offers plenty of space inside and out. The bright, open-concept main floor features large windows, California shutters, a gas fireplace ...and a beautiful custom kitchen with white cabinetry, stainless steel appliances, quartz countertops and a breakfast bar. Sliding doors off the dining area lead to an oversized deck overlooking the peaceful backyard and surrounding countryside. Upstairs, the spacious primary bedroom features a 5+ piece ensuite with a soaker tub, glass shower and double sinks, along with two additional bedrooms and another full bathroom. The finished basement adds even more living space with a family room, fourth bedroom and 3-piece bathroom, making it a great setup for guests, teenagers or extended family. Outside, you'll appreciate the extra-large double garage with an additional approximately 10 x 15 ft area for motorcycles, toys, storage or a workshop. Enjoy the privacy and breathing room of a one-acre country property with the added convenience of natural gas and a 5,000-gallon cistern. A beautifully finished family home with room to spread out, entertain and enjoy a quieter pace just outside the city.
Full Property Details
Interior
Bedrooms
3
Bedrooms Plus
1
Total Bedrooms
4
Washrooms
4
Square Footage
1500-2000 sqft
Basement
Full,Finished
Heating Source
Gas
Heating Fuel
Forced Air
Air Conditioning
Central Air
Family Room
Yes
Kitchens
1
Kitchens Plus
0
Total Kitchens
1
Fireplace Features
Yes
Bedrooms
3
Bedrooms Plus
1
Total Bedrooms
4
Washrooms
4
Square Footage
1500-2000 sqft
Basement
Full,Finished
Heating Source
Gas
Heating Fuel
Forced Air
Air Conditioning
Central Air
Family Room
Yes
Kitchens
1
Kitchens Plus
0
Total Kitchens
1
Fireplace Features
Yes
Exterior
Depth
436.74
Front
102.06
Acreage
.50-1.99
Driveway
Private Double,Other
Lot Size
102 x 436.74 ft
Pool
None
Waterfront
None
Parking Spaces
4
Total Parking Spaces
6.00
Parking Description
Attached
Garage Spaces
2
Zoning
RU1 A
Depth
436.74
Front
102.06
Acreage
.50-1.99
Driveway
Private Double,Other
Lot Size
102 x 436.74 ft
Pool
None
Waterfront
None
Parking Spaces
4
Total Parking Spaces
6.00
Parking Description
Attached
Garage Spaces
2
Zoning
RU1 A
Building Description
Style
2-Storey
Home Type
House
Subtype
Detached
Year Built
6-15
Property Orientation
East
Exterior Finish
Stone,Vinyl Siding
Sewers
Septic
Water Supply
Other
Possession Date
12/21/2026
Style
2-Storey
Home Type
House
Subtype
Detached
Year Built
6-15
Property Orientation
East
Exterior Finish
Stone,Vinyl Siding
Sewers
Septic
Water Supply
Other
Possession Date
12/21/2026
Community
Community
Bethel
Community
Bethel
Taxes & Fees
Taxes
$8,206 /yr
Tax Year
2025
Occupancy
Owner
Taxes
$8,206 /yr
Tax Year
2025
Occupancy
Owner
Room Types
Bathroom
-
Dimensions 2.49 x 7.61 feet
18.95 sqft
Bathroom
-
Dimensions 5.61 x 8.99 feet
50.43 sqft
Bathroom
-
Dimensions 7.41 x 3.61 feet
26.75 sqft
Bathroom
-
Dimensions 9.09 x 7.61 feet
69.17 sqft
Bedroom
-
Dimensions 10.56 x 9.91 feet
104.65 sqft
Bedroom
-
Dimensions 10.66 x 9.91 feet
105.64 sqft
Bedroom 4
-
Dimensions 9.61 x 11.81 feet
113.49 sqft
Family Room
-
Dimensions 15.09 x 18.8 feet
283.69 sqft
Kitchen
-
Dimensions 13.98 x 19 feet
265.62 sqft
Living Room
-
Dimensions 23.82 x 15.98 feet
380.64 sqft
Primary Bedroom
-
Dimensions 13.98 x 12.99 feet
181.6 sqft
Similar Properties(No results)
Mortgage Calculator
Calculate your estimated monthly mortgage payment
Price
$899,900
$
%
%
Total cost of mortgage
$0
Monthly payment
By clicking Save, we will calculate your estimated mortgage for all properties using the saved values (down payment percentage, interest rate, and amortization).
The accuracy and applicability of this calculator are not guaranteed.