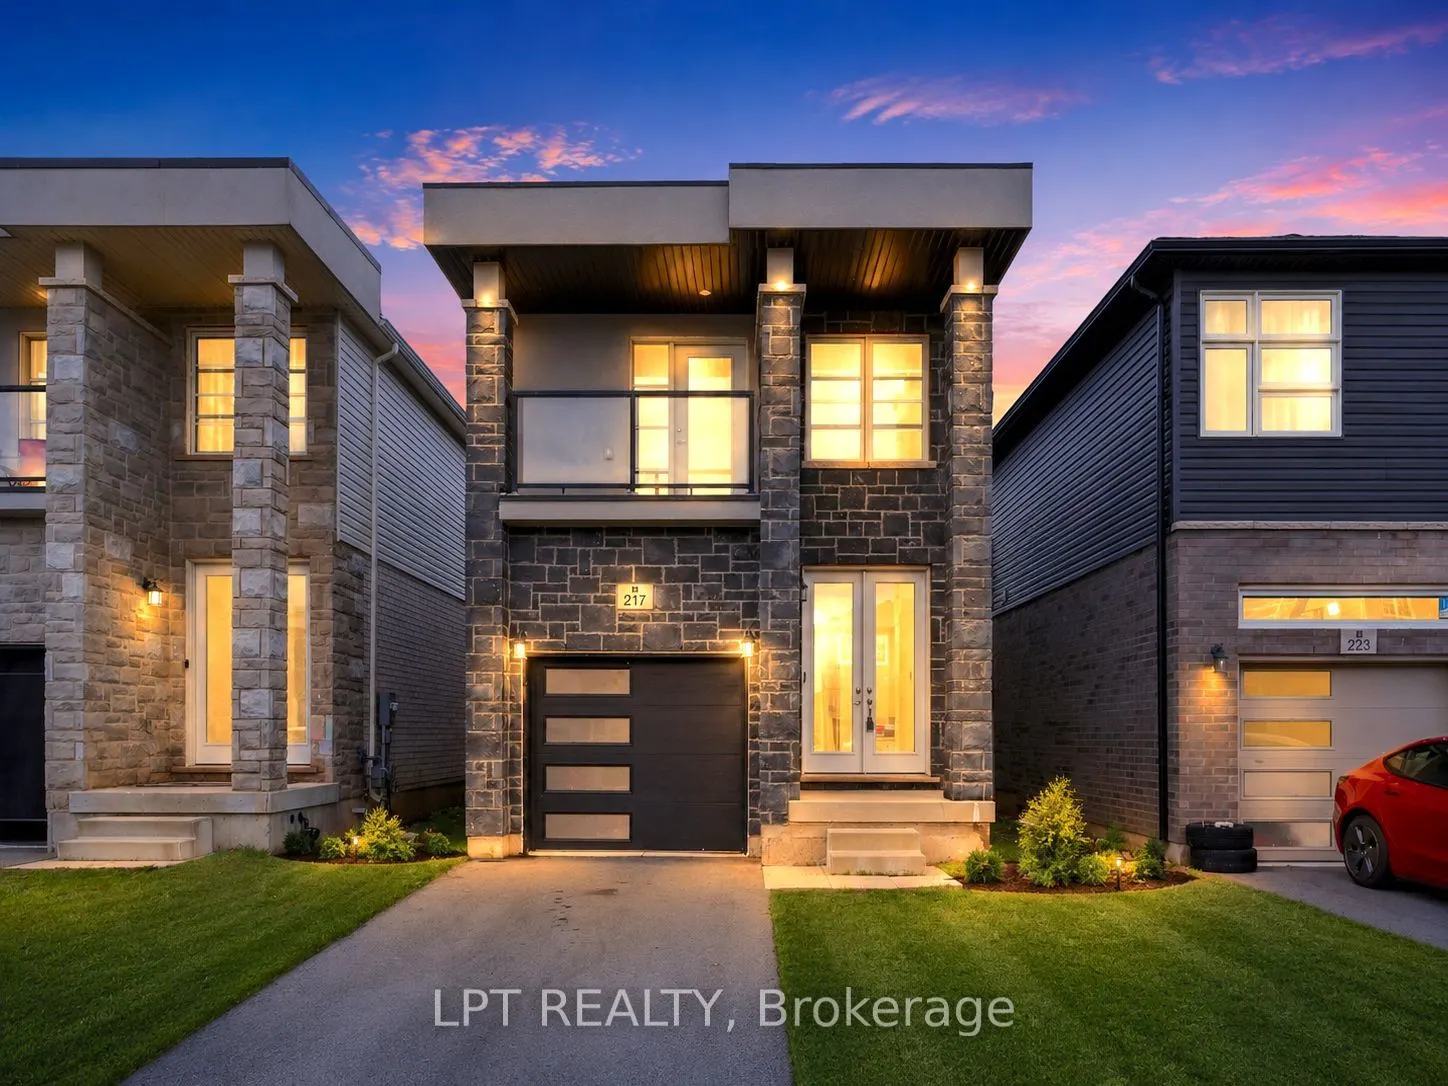
Sign In or Create a Free Account to see full details of this property
Key Facts
Key facts for 217 Louise Street
Property Type
House, 2-Storey
Parking
Built-In 1 garage, 2 parking
MLS #
X13798180
Size
1500-2000 sqft
Basement
Unfinished,Separate Entrance
Listed on
2026-09-17
Lot size
25 x 110.0
Tax
$5,343 /yr
Days on Market
26
Approximate Age
0-5
Maintenance Fee
-
Description
JUST RENOVATED & PRICED TO SELL! Built in 2021, this move-in-ready detached home offers 4 bedrooms, 3 bathrooms-including 2 full bathrooms upstairs-and the space, style, and functionality today's buyers are looking for. The bright, open-concept main floor features soaring ceilings, hardwood flooring..., and a spacious living area with a walkout to the private deck and backyard-perfect for entertaining, relaxing, or spending time with family.The modern kitchen features stainless steel appliances, a large centre island, ample cabinetry, and generous counter space. Upstairs, the spacious primary bedroom offers large windows, double closets, and a private 3-piece ensuite. Three additional bedrooms and a second full bathroom provide excellent flexibility for a growing family, guests, or a dedicated home office.The unfinished basement, complete with a separate entrance, offers tremendous potential for additional living space, an in-law suite, or a future rental suite, subject to applicable approvals. Ideally situated in a family-friendly Welland neighbourhood close to schools, parks, shopping, healthcare, and everyday amenities. A rare opportunity for first-time buyers, families, and investors to secure a recently built detached home at outstanding value!
Full Property Details
Interior
Bedrooms
4
Total Bedrooms
4
Washrooms
3
Square Footage
1500-2000 sqft
Basement
Unfinished,Separate Entrance
Heating Source
Gas
Heating Fuel
Forced Air
Air Conditioning
Central Air
Family Room
Yes
Kitchens
1
Total Kitchens
1
Fireplace Features
No
Bedrooms
4
Total Bedrooms
4
Washrooms
3
Square Footage
1500-2000 sqft
Basement
Unfinished,Separate Entrance
Heating Source
Gas
Heating Fuel
Forced Air
Air Conditioning
Central Air
Family Room
Yes
Kitchens
1
Total Kitchens
1
Fireplace Features
No
Exterior
Depth
110.0
Front
25.0
Driveway
Private
Lot Size
25 x 110.0 ft
Pool
None
Parking Spaces
2
Total Parking Spaces
3.00
Parking Description
Built-In
Garage Spaces
1
Depth
110.0
Front
25.0
Driveway
Private
Lot Size
25 x 110.0 ft
Pool
None
Parking Spaces
2
Total Parking Spaces
3.00
Parking Description
Built-In
Garage Spaces
1
Building Description
Style
2-Storey
Home Type
House
Subtype
Detached
Year Built
0-5
Property Orientation
West
Exterior Finish
Brick
Sewers
Sewers
Water Supply
Municipal
Possession Date
No Data
Style
2-Storey
Home Type
House
Subtype
Detached
Year Built
0-5
Property Orientation
West
Exterior Finish
Brick
Sewers
Sewers
Water Supply
Municipal
Possession Date
No Data
Community
Community
Lincoln/Crowland
Community
Lincoln/Crowland
Taxes & Fees
Taxes
$5,343 /yr
Tax Year
2025
Occupancy
Vacant
Taxes
$5,343 /yr
Tax Year
2025
Occupancy
Vacant
Room Types
Bedroom 2
Large Closet, Large Window
Dimensions 9.97 x 8.99 feet
89.63 sqft
Bedroom 3
Closet
Dimensions 11.29 x 8.99 feet
101.5 sqft
Bedroom 4
Closet
Dimensions 8.99 x 8.99 feet
80.82 sqft
Family Room
Hardwood Floor, Large Window
Dimensions 12.99 x 9.19 feet
119.38 sqft
Kitchen
Tile Floor, Open Concept, Stainless Steel Appl
Dimensions 14.99 x 10.6 feet
158.89 sqft
Living Room
Hardwood Floor, W/O To Yard, Sliding Doors
Dimensions 14.99 x 10.6 feet
158.89 sqft
Primary Bedroom
3 Pc Ensuite, Walk-In Closet(s)
Dimensions 14.01 x 10.89 feet
152.57 sqft
Similar Properties(No results)
Mortgage Calculator
Calculate your estimated monthly mortgage payment
Price
$584,500
$
%
%
Total cost of mortgage
$0
Monthly payment
By clicking Save, we will calculate your estimated mortgage for all properties using the saved values (down payment percentage, interest rate, and amortization).
The accuracy and applicability of this calculator are not guaranteed.