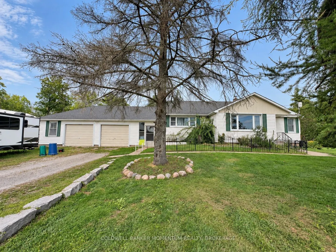
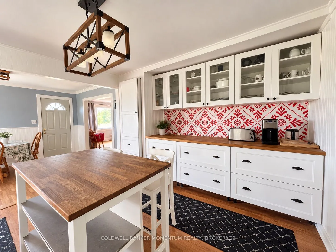
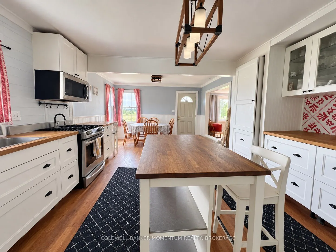
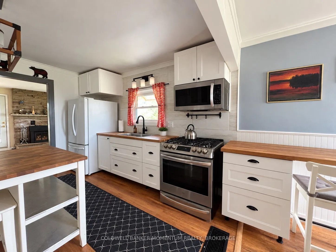
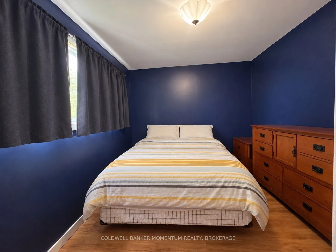
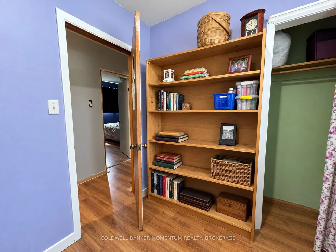
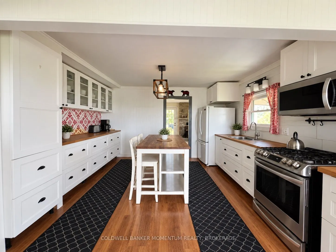
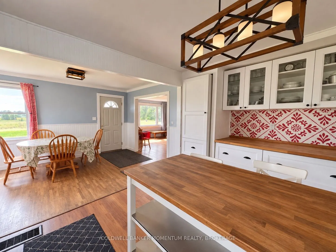
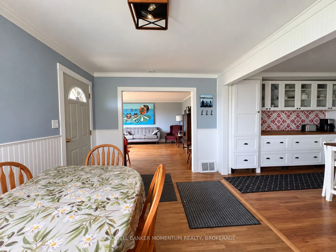
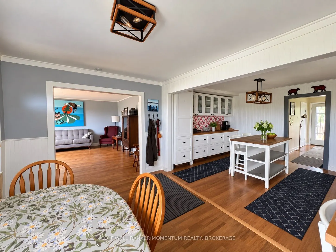
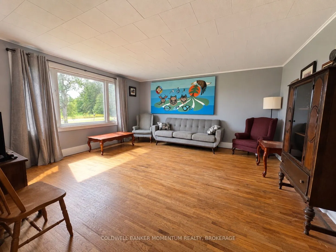
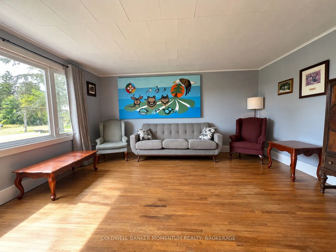
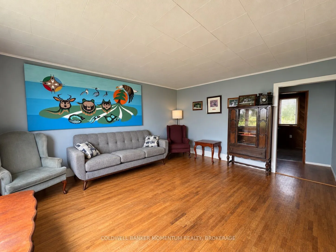
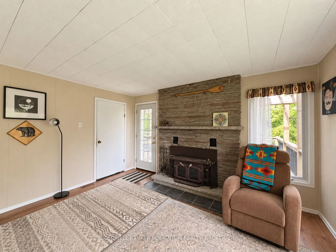
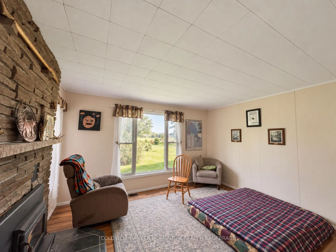
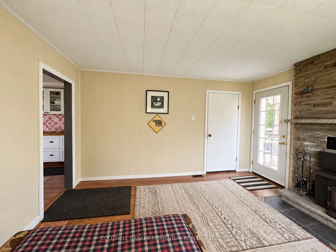
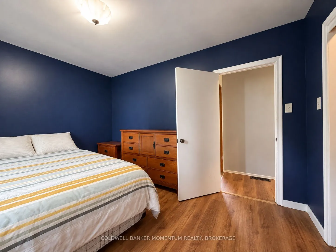
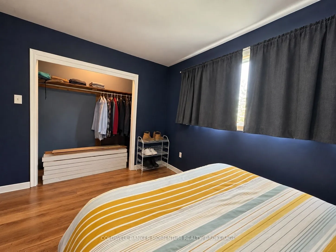
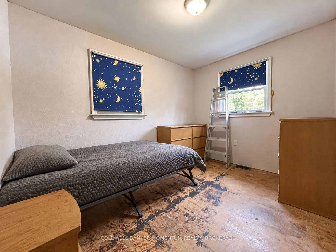
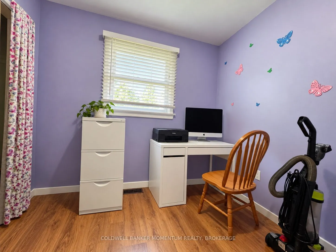
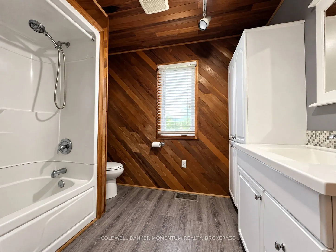
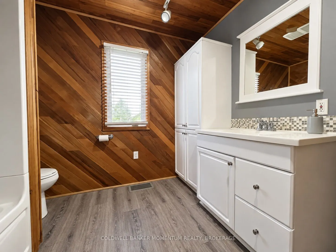
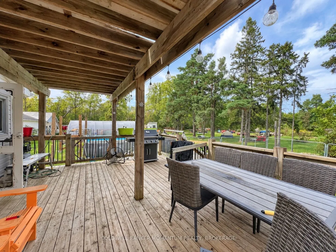
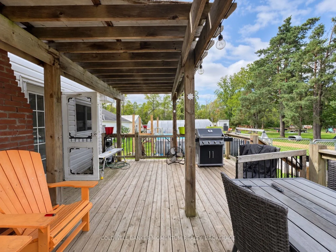
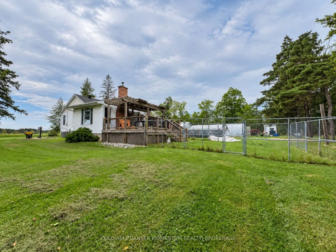
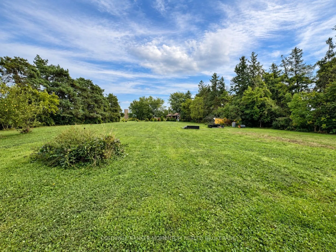
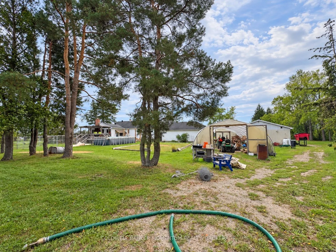
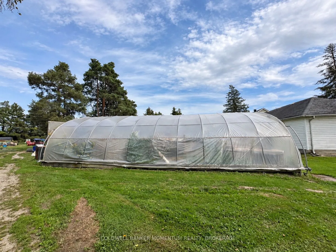
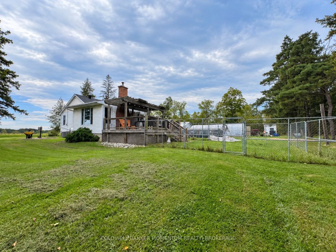
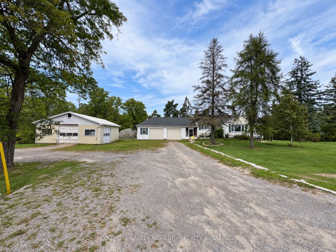
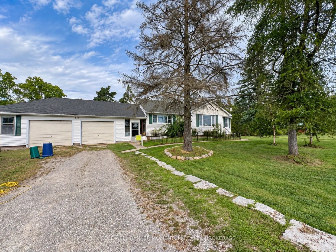
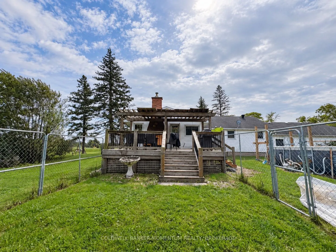
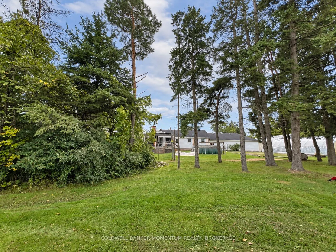
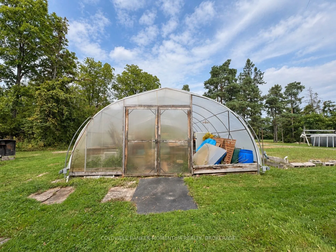
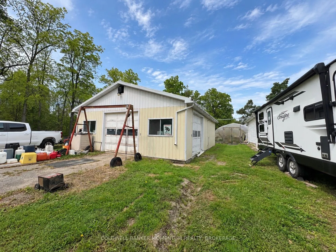
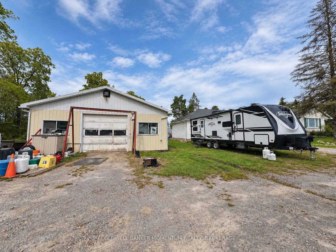
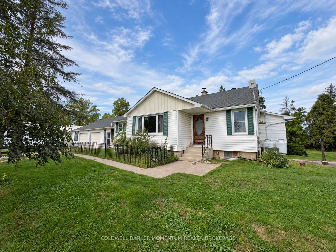
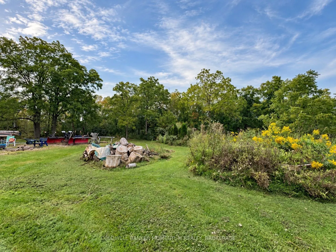
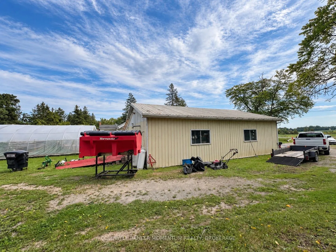
Welcome to 935 Twenty Road, Fenwick - a prime location and a rare opportunity to own over 2 acres in one of the area's highly sought-after settings. Located directly across from Sawmill Golf Course and on the edge of the Short Hills, this property offers the space, privacy, and versatility that buye...rs are looking for.This small hobby farm provides an abundance of possibilities, with 2.58 acres of land, a 20' x 30' heated and insulated detached shop, a 20' x 30' greenhouse, and a 2-car attached garage. There is plenty of room for hobbies, gardening, equipment, recreational activities, or simply enjoying the freedom that comes with having acreage.The kitchen was remodelled in 2019, and the furnace and air conditioning were replaced in 2019. Enjoy the warmer months with the above-ground pool and take advantage of the expansive grounds and peaceful surroundings.The location is truly prime and highly desirable, with Vineland just 5 minutes away for shopping, dining, and everyday amenities, while the QEW is approximately 10 minutes away, making commuting and travel convenient.Properties offering this amount of land, shop space, garage space, and such a sought-after location are increasingly difficult to find. If you've been looking for acreage, workspace, and room to enjoy the lifestyle you've been wanting, this is an opportunity worth seeing.
Full Property Details
Interior
Bedrooms
3
Total Bedrooms
3
Washrooms
1
Square Footage
1100-1500 sqft
Basement
Unfinished,Crawl Space,Full
Heating Source
Propane
Heating Fuel
Forced Air
Air Conditioning
Central Air
Family Room
Yes
Kitchens
1
Total Kitchens
1
Fireplace Features
No
Bedrooms
3
Total Bedrooms
3
Washrooms
1
Square Footage
1100-1500 sqft
Basement
Unfinished,Crawl Space,Full
Heating Source
Propane
Heating Fuel
Forced Air
Air Conditioning
Central Air
Family Room
Yes
Kitchens
1
Total Kitchens
1
Fireplace Features
No
Exterior
Depth
392.5
Front
367.61
Acreage
2-4.99
Driveway
Circular Drive
Lot Size
368 x 392.5 ft
Pool
Above Ground
Parking Spaces
12
Total Parking Spaces
20.00
Parking Description
Attached
Garage Spaces
8
Zoning
A1
Depth
392.5
Front
367.61
Acreage
2-4.99
Driveway
Circular Drive
Lot Size
368 x 392.5 ft
Pool
Above Ground
Parking Spaces
12
Total Parking Spaces
20.00
Parking Description
Attached
Garage Spaces
8
Zoning
A1
Building Description
Style
Bungalow
Home Type
House
Subtype
Detached
Year Built
51-99
Property Orientation
North
Exterior Finish
Vinyl Siding
Sewers
Septic
Water Supply
Well
Possession Date
No Data
Style
Bungalow
Home Type
House
Subtype
Detached
Year Built
51-99
Property Orientation
North
Exterior Finish
Vinyl Siding
Sewers
Septic
Water Supply
Well
Possession Date
No Data
Community
Community
North Pelham
Community
North Pelham
Taxes & Fees
Taxes
$5,876 /yr
Tax Year
2026
Occupancy
Owner
Taxes
$5,876 /yr
Tax Year
2026
Occupancy
Owner
Room Types
Bathroom
-
Dimensions 8.1 x 7.02 feet
56.86 sqft
Bedroom
-
Dimensions 8.07 x 8.01 feet
64.64 sqft
Bedroom 2
-
Dimensions 11.06 x 8.1 feet
89.59 sqft
Bedroom 3
-
Dimensions 12.11 x 10.1 feet
122.31 sqft
Dining Room
-
Dimensions 10.07 x 12.01 feet
120.94 sqft
Family Room
-
Dimensions 13.09 x 13.09 feet
171.35 sqft
Furnace Room
-
Dimensions 22.05 x 21 feet
463.05 sqft
Kitchen
-
Dimensions 12.07 x 12.04 feet
145.32 sqft
Living Room
-
Dimensions 16.08 x 15.09 feet
242.65 sqft
Workshop
-
Dimensions 20.08 x 19.03 feet
382.12 sqft
Similar Properties(No results)
Mortgage Calculator
Calculate your estimated monthly mortgage payment
Price
$919,000
$
%
%
Total cost of mortgage
$0
Monthly payment
By clicking Save, we will calculate your estimated mortgage for all properties using the saved values (down payment percentage, interest rate, and amortization).
The accuracy and applicability of this calculator are not guaranteed.