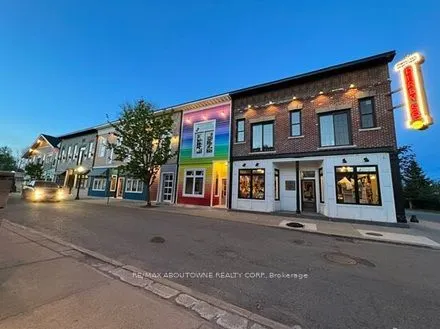
Sign In or Create a Free Account to see full details of this property
Key Facts
Key facts for 4347 Erie Road
Property Type
House, 2-Storey
Parking
Built-In 3 garage, 12 parking
MLS #
X13790548
Size
1500-2000 sqft
Basement
None
Listed on
2026-09-16
Lot size
26 x 398.86
Tax
$12,129.55 /yr
Days on Market
27
Approximate Age
31-50
Maintenance Fee
-
Description
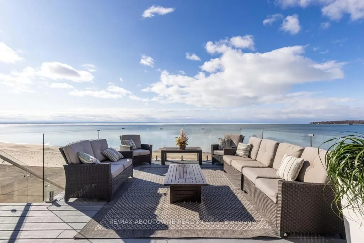
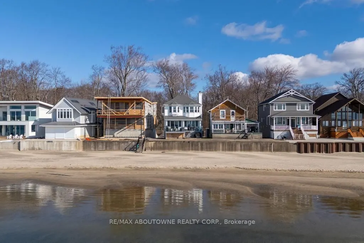
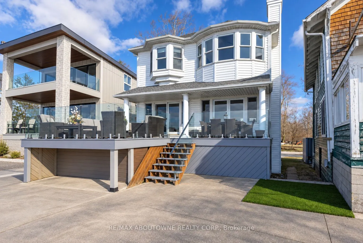
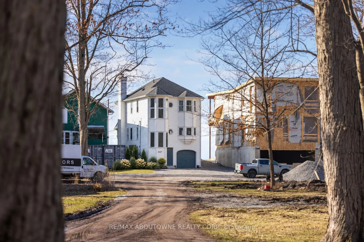
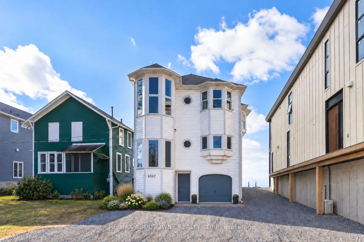
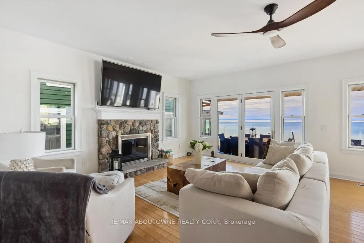
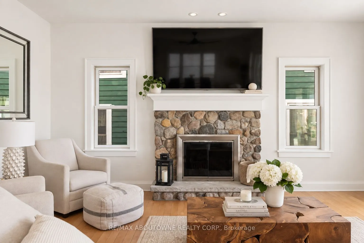
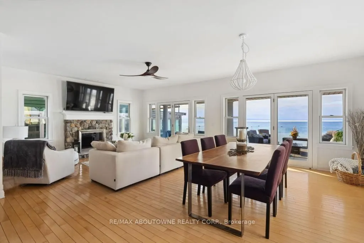
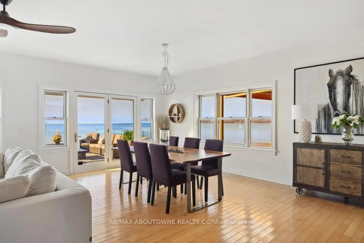
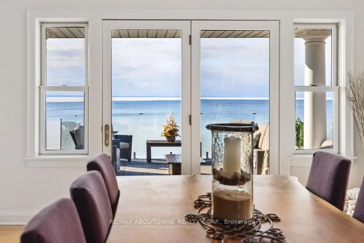
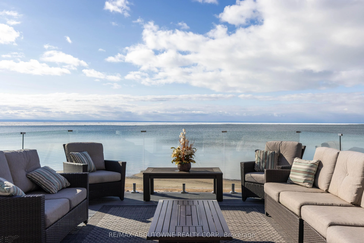
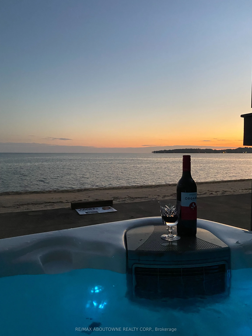
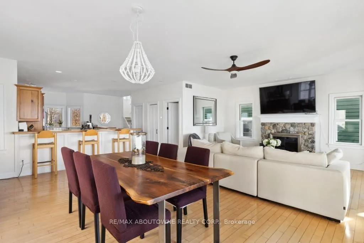
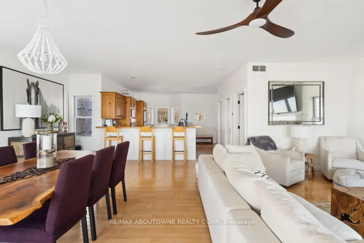
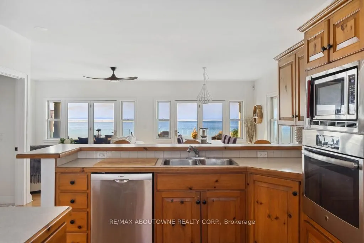
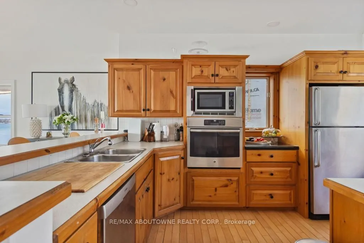
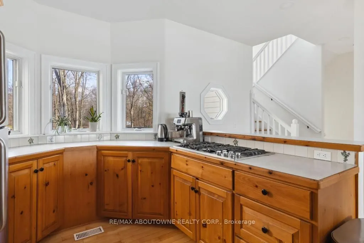
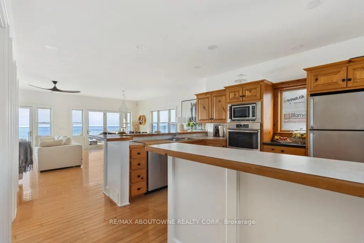
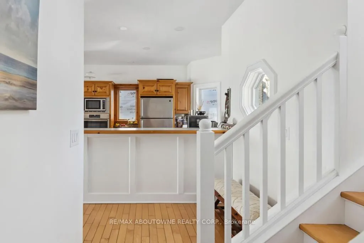
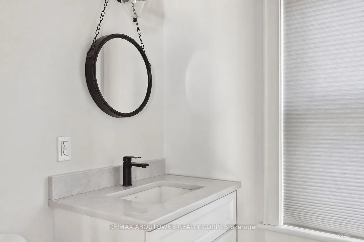
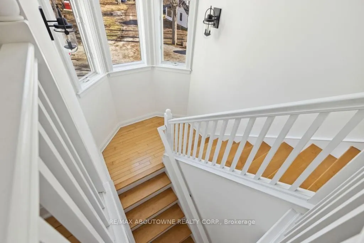
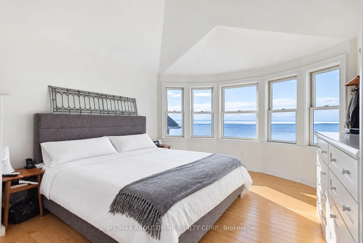
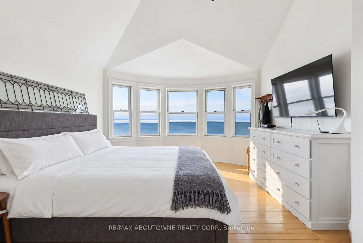
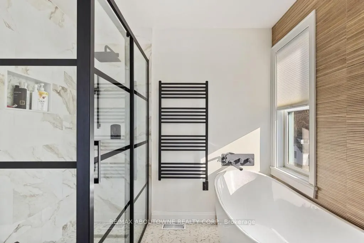
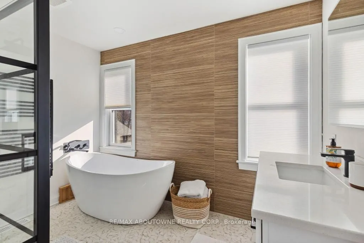
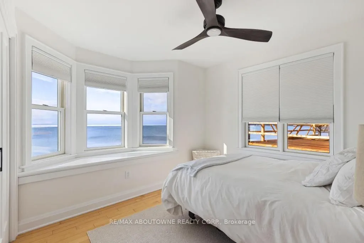
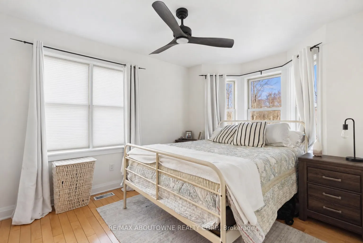
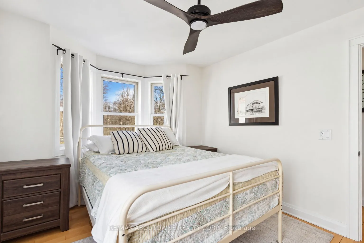
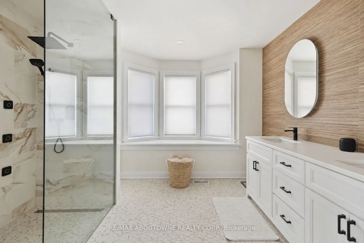
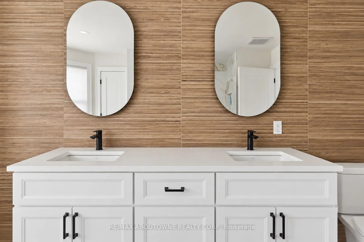
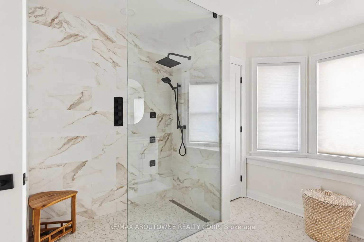
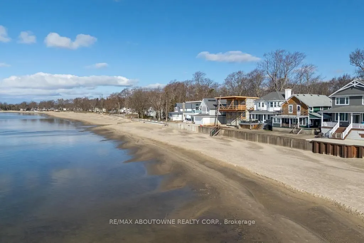
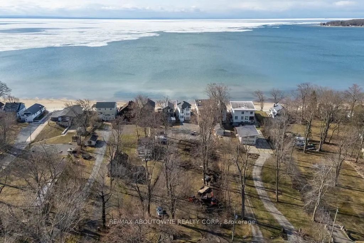
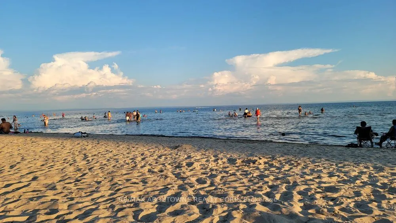
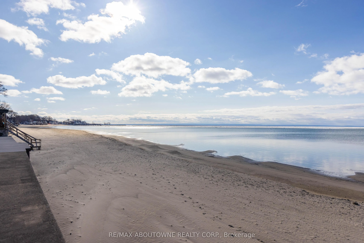
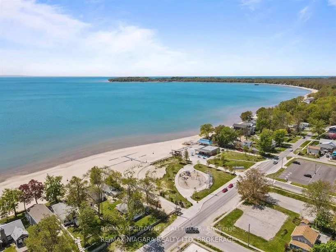
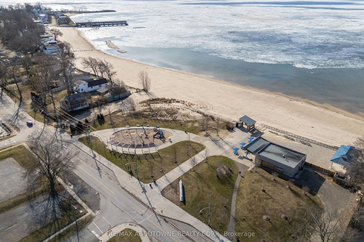
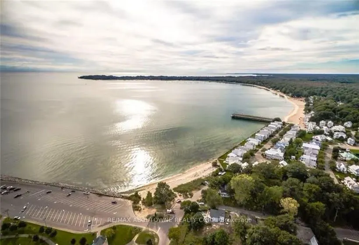
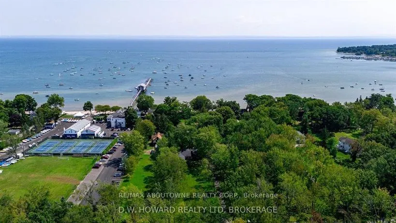
Discover an unparalleled lakefront legacy in Crystal Beach with this incredibly rare offering of a prime property, boasting direct access to pristine sandy beaches and crystal-clear shallow waters. Designed for effortless four-season luxury, this year-round, 3-bedroom, 2.5-bathroom residence frames ...expansive, panoramic lake vistas from nearly every angle. Illuminated by newly upgraded pot lighting and enhanced by a full, fresh interior paint palette, the open-concept main floor is an entertainer's dream, featuring a seamless flow between the dining room and a living room anchored by a stately wood-burning hearth. At the heart of the home lies an inviting, traditional kitchen adorned with rich wood cabinetry and premium stainless steel appliances. Double doors seamlessly connect this indoor haven to a newly renovated, sprawling deck-now featuring sleek glass railings for completely unobstructed views and a magnificent outdoor fireplace, seating area and dining area, creating the ultimate setting for evening gatherings. Upstairs, the three serene bedrooms are elevated by classic bay windows that expertly capture postcard-perfect water views, beautifully complemented by three completely renovated, modern bathrooms. Fully serviced with municipal water and sewer, and equipped with a reliable backup generator for total peace of mind, the property also includes a generously scaled garage for vehicles and lake toys. Offering immense investment value with the rare potential to construct Accessory Dwelling Units (ADUs), this lakeside retreat is positioned for supreme convenience. Located just moments from local boutiques, dining, and scenic trails, it is a short drive from Fort Erie, the US border, and Niagara-on-the-Lake, and only 90 minutes from Toronto. Experience the pinnacle of waterfront living.
Full Property Details
Interior
Bedrooms
3
Total Bedrooms
3
Washrooms
3
Square Footage
1500-2000 sqft
Basement
None
Heating Source
Gas
Heating Fuel
Forced Air
Air Conditioning
Central Air
Family Room
No
Kitchens
1
Total Kitchens
1
Fireplace Features
Yes
Bedrooms
3
Total Bedrooms
3
Washrooms
3
Square Footage
1500-2000 sqft
Basement
None
Heating Source
Gas
Heating Fuel
Forced Air
Air Conditioning
Central Air
Family Room
No
Kitchens
1
Total Kitchens
1
Fireplace Features
Yes
Exterior
Depth
398.86
Front
26.02
Acreage
< .50
Driveway
Private Double
Lot Size
26 x 398.86 ft
Pool
None
Waterfront
Direct
Parking Spaces
12
Total Parking Spaces
15.00
Parking Description
Built-In
Garage Spaces
3
Zoning
RR
Depth
398.86
Front
26.02
Acreage
< .50
Driveway
Private Double
Lot Size
26 x 398.86 ft
Pool
None
Waterfront
Direct
Parking Spaces
12
Total Parking Spaces
15.00
Parking Description
Built-In
Garage Spaces
3
Zoning
RR
Building Description
Style
2-Storey
Home Type
House
Subtype
Detached
Year Built
31-50
Property Orientation
South
Exterior Finish
Vinyl Siding
Sewers
Sewers
Water Supply
Municipal
Possession Date
No Data
Style
2-Storey
Home Type
House
Subtype
Detached
Year Built
31-50
Property Orientation
South
Exterior Finish
Vinyl Siding
Sewers
Sewers
Water Supply
Municipal
Possession Date
No Data
Community
Community
Crystal Beach
Community
Crystal Beach
Taxes & Fees
Taxes
$12,129.55 /yr
Tax Year
2026
Occupancy
Owner
Taxes
$12,129.55 /yr
Tax Year
2026
Occupancy
Owner
Room Types
Bathroom
4 Pc Ensuite
Dimensions 10.76 x 7.81 feet
84.04 sqft
Bathroom
4 Pc Bath
Dimensions 11.25 x 10.66 feet
119.92 sqft
Bathroom
2 Pc Bath
Dimensions 4.56 x 7.68 feet
35.02 sqft
Bedroom 2
-
Dimensions 9.28 x 12.01 feet
111.45 sqft
Bedroom 3
-
Dimensions 11.98 x 9.81 feet
117.52 sqft
Dining Room
-
Dimensions 20.87 x 20.87 feet
435.56 sqft
Foyer
Access To Garage
Dimensions 7.94 x 4.07 feet
32.32 sqft
Kitchen
-
Dimensions 14.67 x 13.62 feet
199.81 sqft
Laundry
-
Dimensions 5.68 x 7.68 feet
43.62 sqft
Living Room
-
Dimensions 20.87 x 15.52 feet
323.9 sqft
Primary Bedroom
4 Pc Ensuite
Dimensions 18.5 x 12.37 feet
228.84 sqft
Utility Room
-
Dimensions 8.53 x 11.42 feet
97.41 sqft
Similar Properties(No results)
Mortgage Calculator
Calculate your estimated monthly mortgage payment
Price
$1,650,000
$
%
%
Total cost of mortgage
$0
Monthly payment
By clicking Save, we will calculate your estimated mortgage for all properties using the saved values (down payment percentage, interest rate, and amortization).
The accuracy and applicability of this calculator are not guaranteed.