Sign In or Create a Free Account to see full details of this property
Key Facts
Key facts for 109 Acacia Road
Property Type
House, 2-Storey
Parking
Attached 2 garage, 2 parking
MLS #
X13777304
Size
2000-2500 sqft
Basement
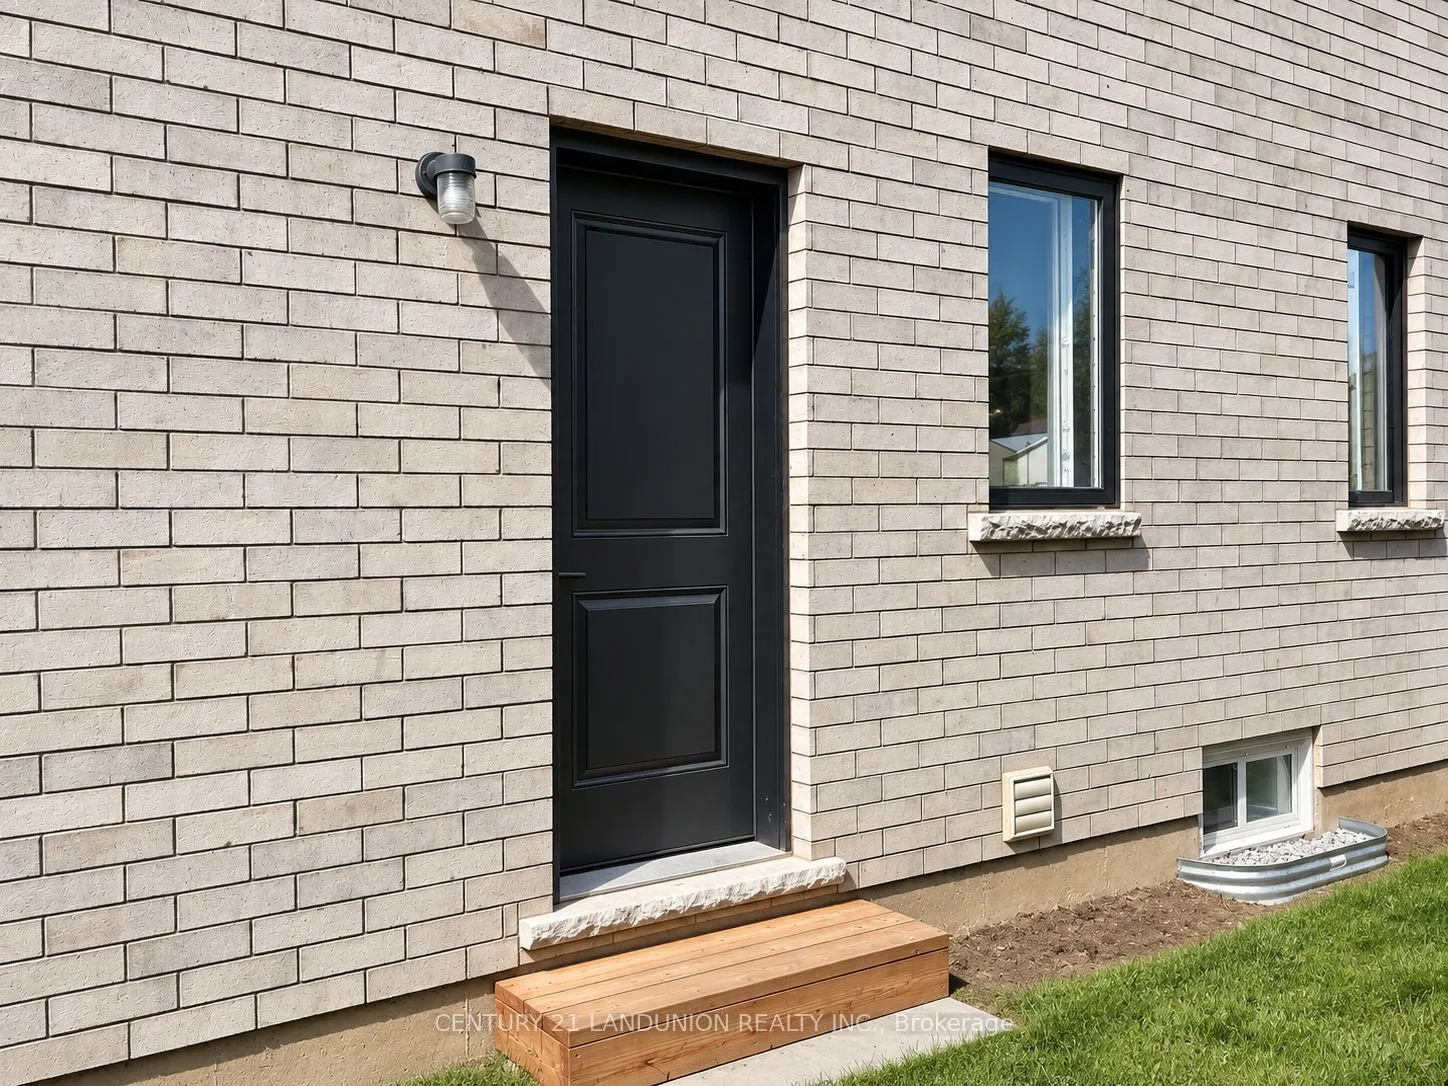
Separate Entrance,Finished
Listed on
2026-09-12
Lot size
43 x 102.13
Tax
$8,413.05 /yr
Days on Market
31
Approximate Age
0-5
Maintenance Fee
-
Description
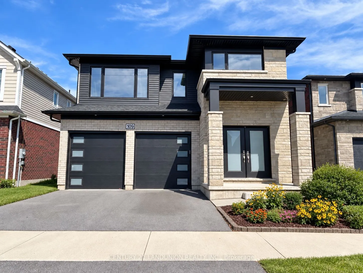
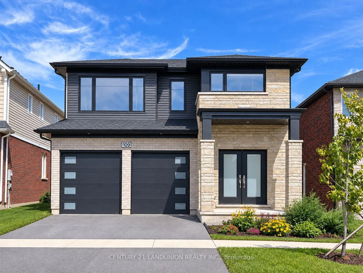
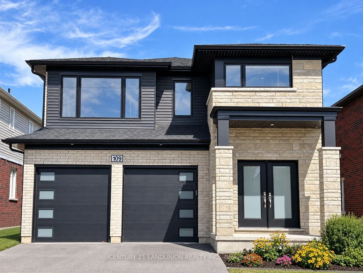
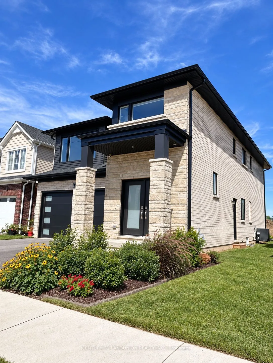
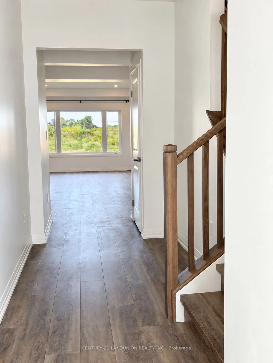
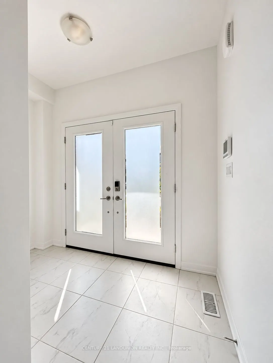
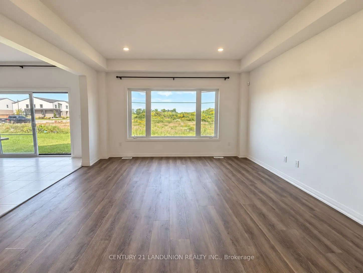
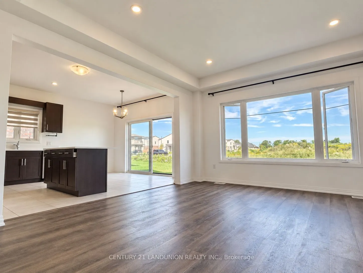
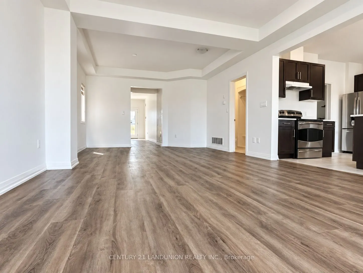
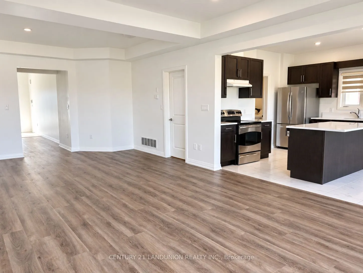
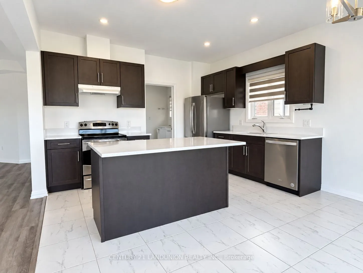
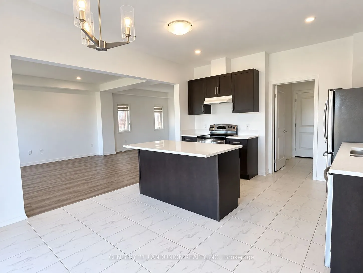
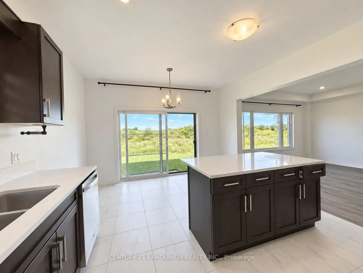
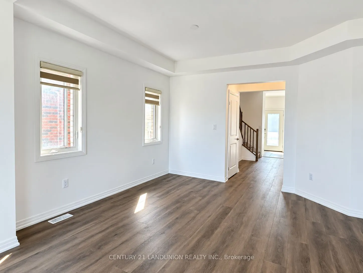
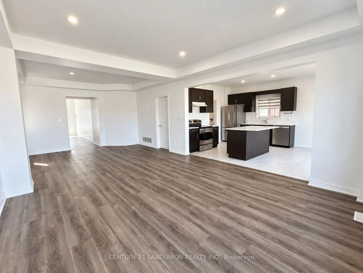
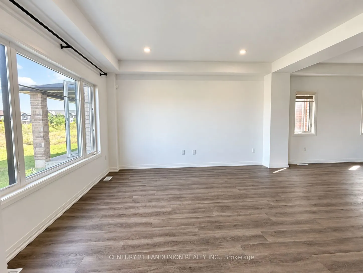
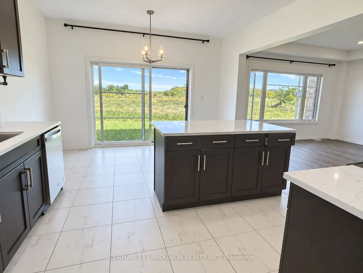
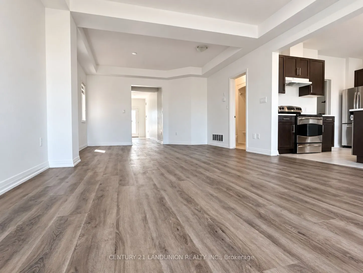
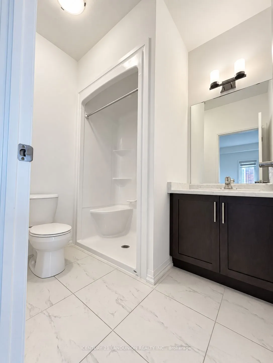
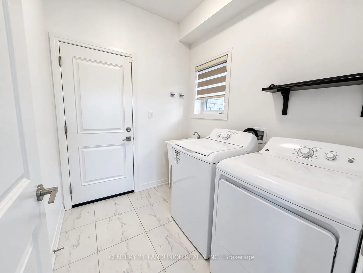
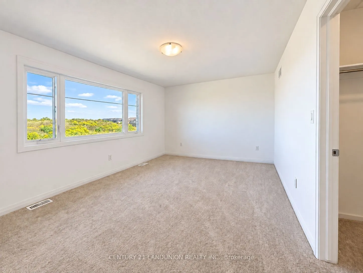
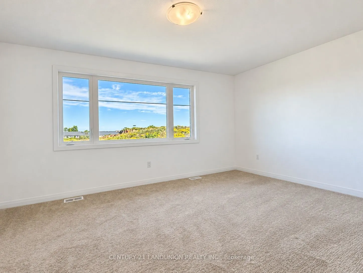
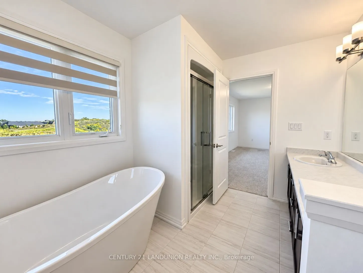
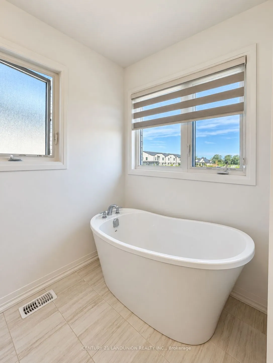
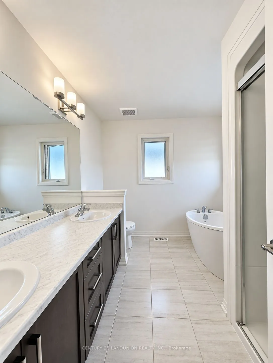
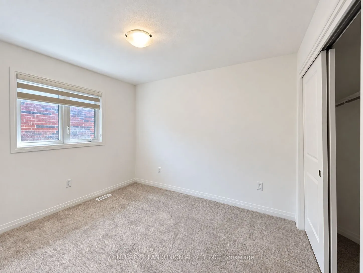
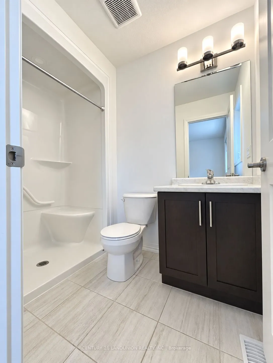
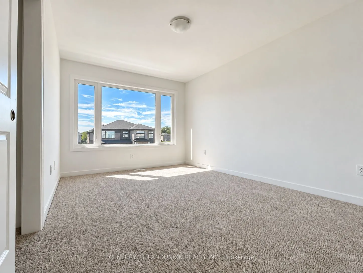
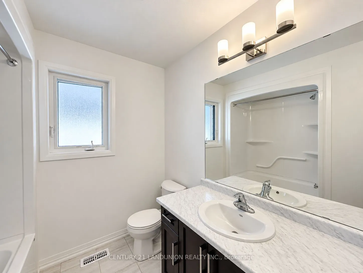
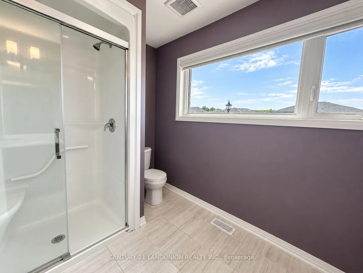
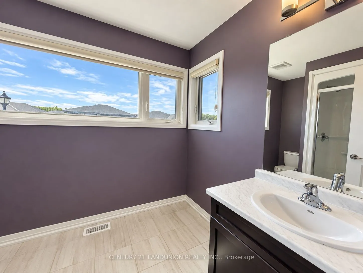
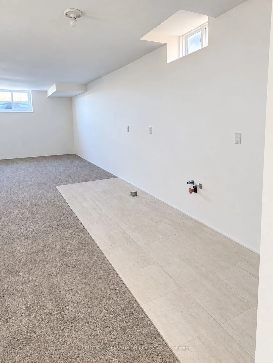
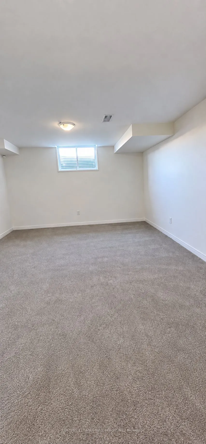
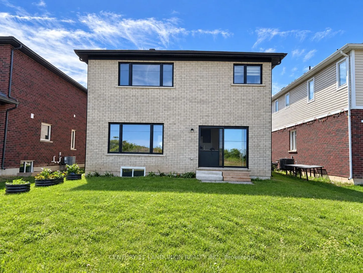
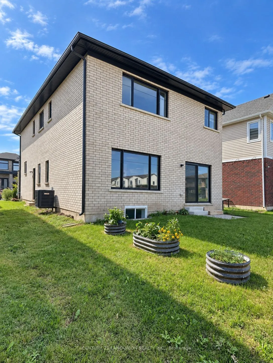
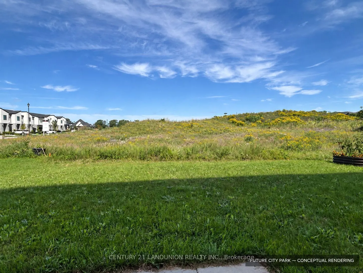
An exceptional opportunity to own a highly upgraded, south-facing 5+1-bedroom, 6-bath detached home, enhanced with over $100,000 in thoughtfully selected builder upgrades. Set against the peaceful backdrop of a city park, this impressive residence offers generous living space, refined finishes and a... versatile layout designed for modern family living.The bright and welcoming main floor begins with an elegant foyer and formal dining area, flowing into a sun-filled, open-concept great room and modern kitchen. The kitchen features a centre island with an upgraded quartz countertop and connects seamlessly to a spacious breakfast area with a walkout to the backyard. Large rear windows bring in abundant natural light while offering beautiful views of the city park. A powder room, main-floor laundry and direct access to the double garage add everyday convenience.Upstairs, the spacious primary retreat features a walk-in closet and a luxurious 5-piece ensuite. Two additional bedrooms each enjoy their own private 3-piece ensuite, while Bedrooms 2 and 4 share a full 3-piece Jack-and-Jill bathroom.The builder-finished basement provides valuable additional living space, complete with a separate entrance, sixth bedroom, generous recreation room, 3-piece bathroom and kitchen rough-in. The flexible layout is ideally suited for a large or multigenerational family, with plenty of room for extended family, guests, work and recreation.Ideally located near the Meridian Community Centre, schools, parks, shopping and everyday amenities, with convenient access to Highway 406 and the QEW, Niagara College, Brock University and nearby hospitals. A distinctive, move-in-ready home offering exceptional space, comfort and an enviable park-side setting in one of Fonthill's growing communities.
Full Property Details
Interior
Bedrooms
5
Bedrooms Plus
1
Total Bedrooms
6
Washrooms
6
Square Footage
2000-2500 sqft
Basement
Separate Entrance,Finished
Heating Source
Gas
Heating Fuel
Forced Air
Air Conditioning
Central Air
Family Room
Yes
Kitchens
1
Total Kitchens
1
Fireplace Features
No
Bedrooms
5
Bedrooms Plus
1
Total Bedrooms
6
Washrooms
6
Square Footage
2000-2500 sqft
Basement
Separate Entrance,Finished
Heating Source
Gas
Heating Fuel
Forced Air
Air Conditioning
Central Air
Family Room
Yes
Kitchens
1
Total Kitchens
1
Fireplace Features
No
Exterior
Depth
102.13
Front
42.88
Lot Size
43 x 102.13 ft
Pool
None
Parking Spaces
2
Total Parking Spaces
4.00
Parking Description
Attached
Garage Spaces
2
Zoning
R2-290
Depth
102.13
Front
42.88
Lot Size
43 x 102.13 ft
Pool
None
Parking Spaces
2
Total Parking Spaces
4.00
Parking Description
Attached
Garage Spaces
2
Zoning
R2-290
Building Description
Style
2-Storey
Home Type
House
Subtype
Detached
Year Built
0-5
Property Orientation
South
Exterior Finish
Brick,Stone
Sewers
Sewers
Water Supply
Municipal
Possession Date
9/12/2026
Style
2-Storey
Home Type
House
Subtype
Detached
Year Built
0-5
Property Orientation
South
Exterior Finish
Brick,Stone
Sewers
Sewers
Water Supply
Municipal
Possession Date
9/12/2026
Community
Community
Fonthill
Community
Fonthill
Taxes & Fees
Taxes
$8,413.05 /yr
Tax Year
2026
Occupancy
Vacant
Taxes
$8,413.05 /yr
Tax Year
2026
Occupancy
Vacant
Room Types
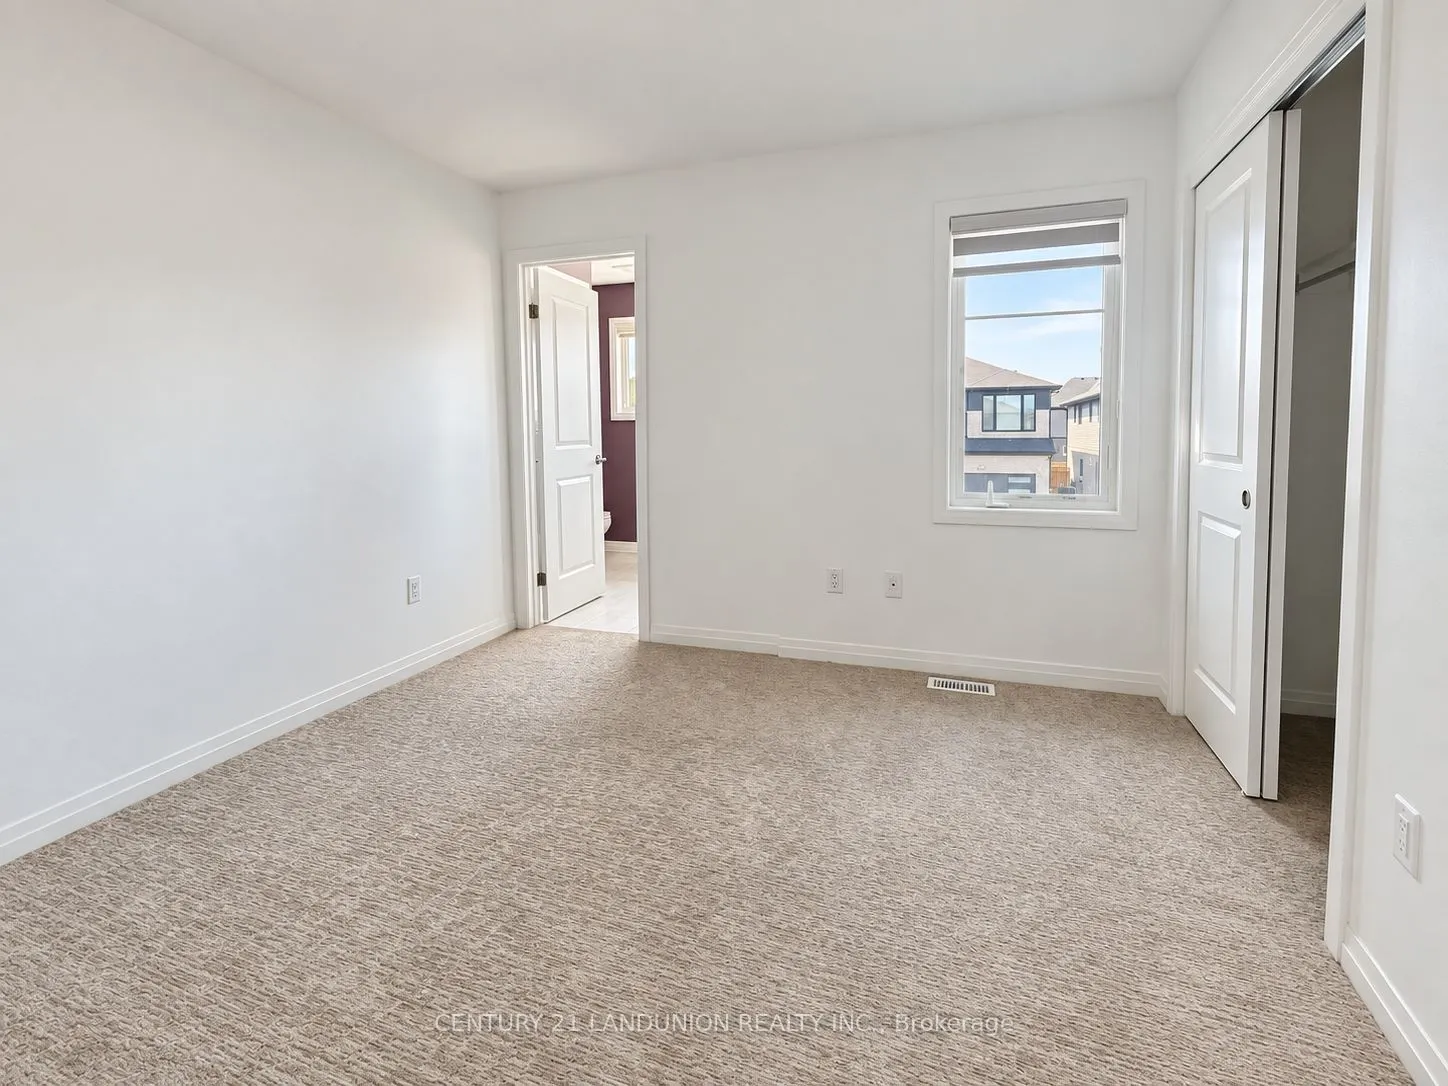
Bedroom
Finished, Window, Closet
Dimensions 12.76 x 11.15 feet
142.27 sqft
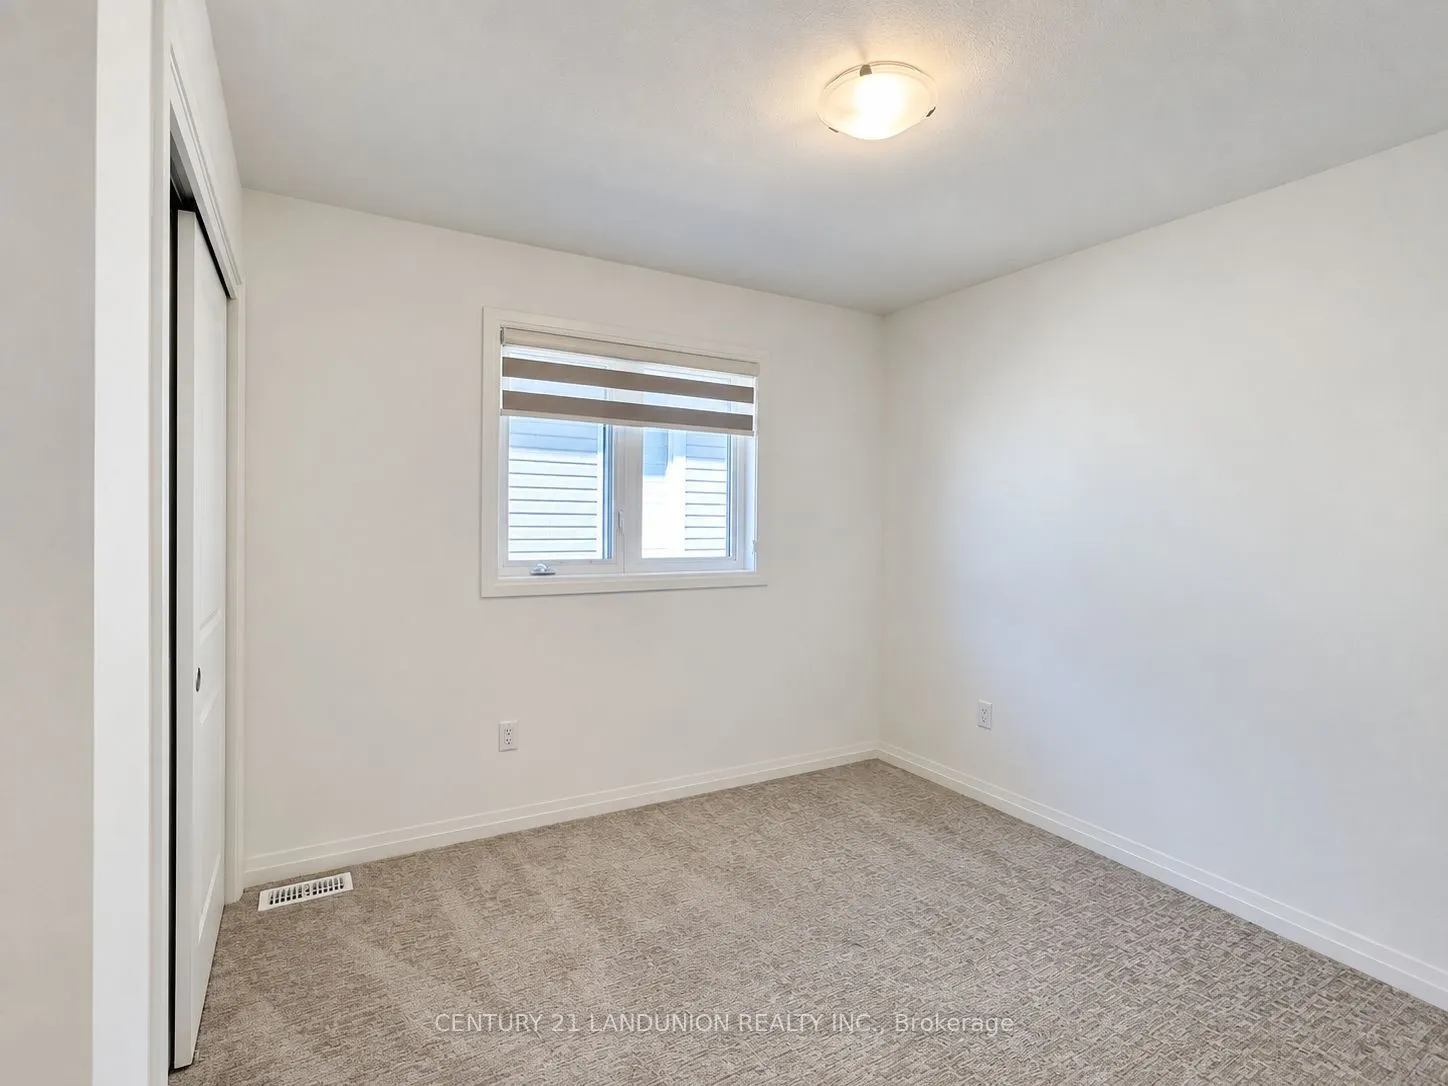
Bedroom 2
Large Window, Closet, Semi Ensuite
Dimensions 10.17 x 14.67 feet
149.19 sqft
Bedroom 3
Window, Closet, 3 Pc Ensuite
Dimensions 11.32 x 10.01 feet
113.31 sqft
Bedroom 4
Window, Closet, Semi Ensuite
Dimensions 10.5 x 10.01 feet
105.1 sqft
Bedroom 5
Window, South View, 3 Pc Ensuite
Dimensions 10.83 x 10.83 feet
117.29 sqft
Breakfast
Tile Floor, Combined w/Kitchen, Overlooks Park
Dimensions 12.99 x 6.99 feet
90.8 sqft
Dining Room
Laminate, Combined w/Great Rm, Window
Dimensions 14.01 x 11.68 feet
163.64 sqft
Foyer
Tile Floor, Closet, Double Doors
Dimensions 11.81 x 9.25 feet
109.24 sqft
Great Room
Laminate, Combined w/Kitchen, Overlooks Park
Dimensions 14.01 x 14.67 feet
205.53 sqft
Kitchen
Tile Floor, Combined w/Great Rm, Window
Dimensions 12.99 x 9.15 feet
118.86 sqft
Primary Bedroom
Large Window, Walk-In Closet(s), 5 Pc Ensuite
Dimensions 17.32 x 12.01 feet
208.01 sqft
Recreation
Finished, Window
Dimensions 13.75 x 16.5 feet
226.88 sqft
Similar Properties(No results)
Mortgage Calculator
Calculate your estimated monthly mortgage payment
Price
$1,049,000
$
%
%
Total cost of mortgage
$0
Monthly payment
By clicking Save, we will calculate your estimated mortgage for all properties using the saved values (down payment percentage, interest rate, and amortization).
The accuracy and applicability of this calculator are not guaranteed.