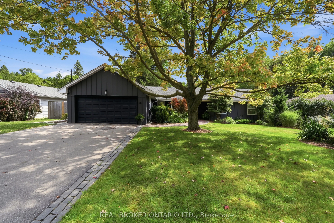
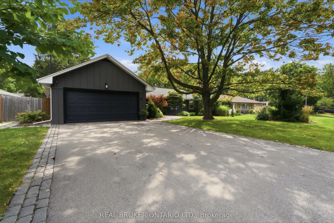
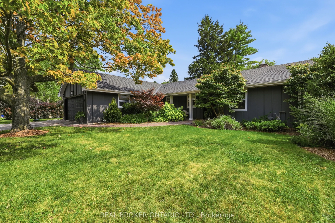
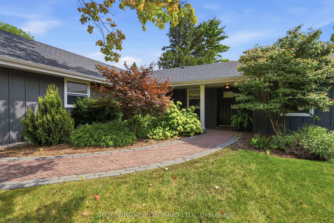
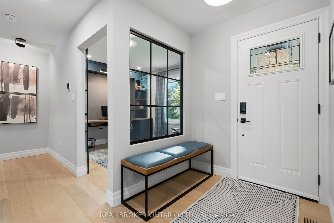
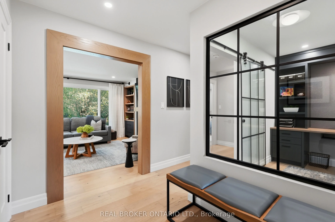
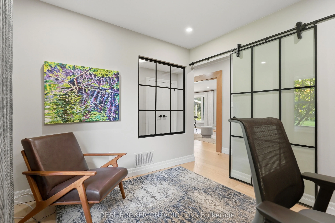
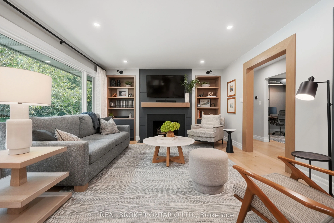
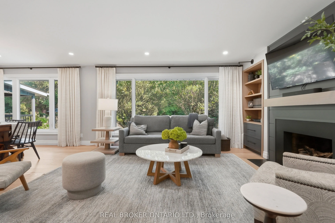
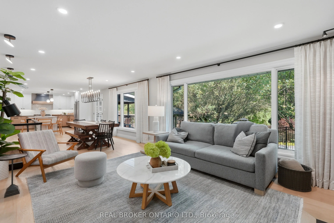
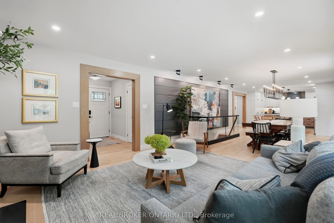
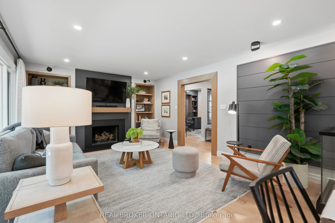
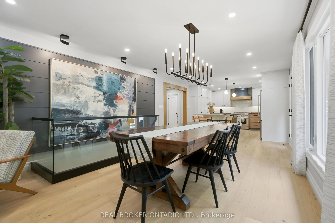
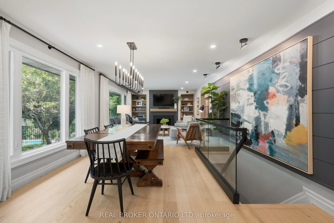
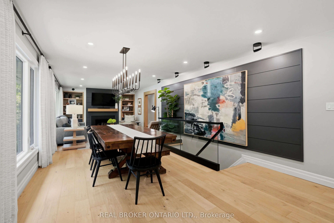
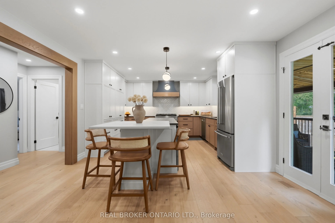
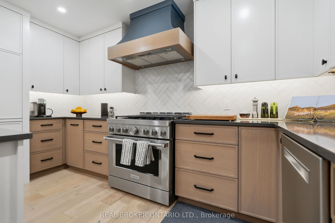
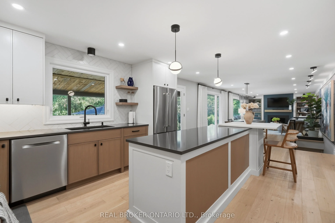
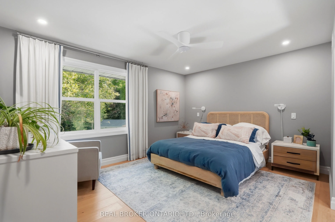
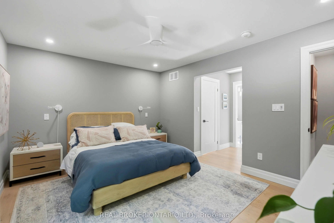
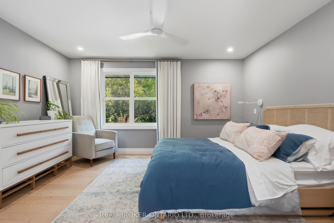
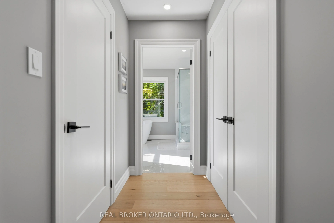
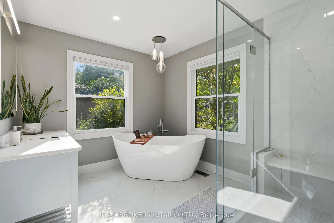
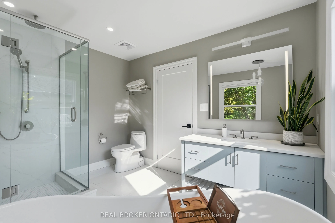
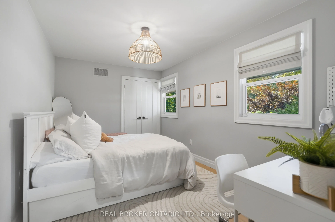
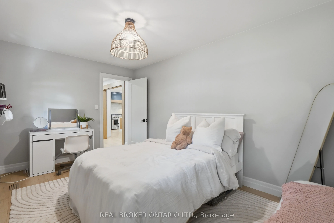
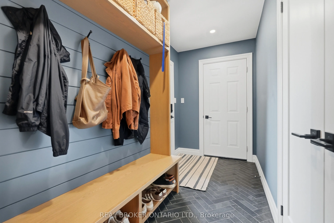
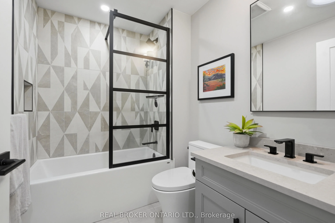
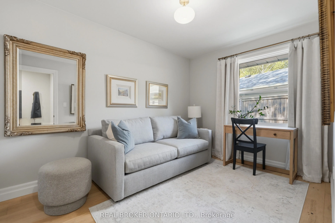
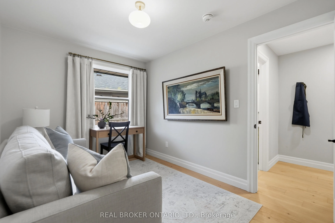
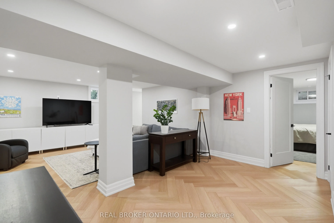
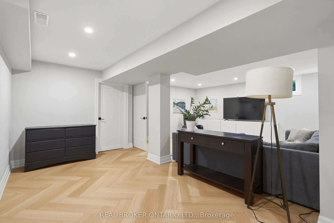
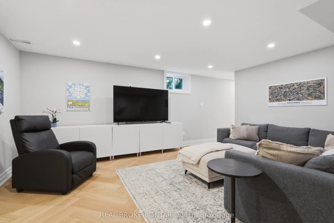
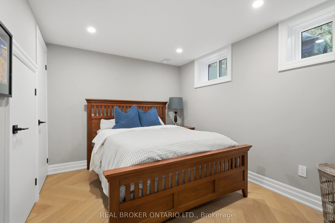
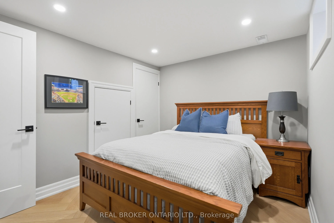
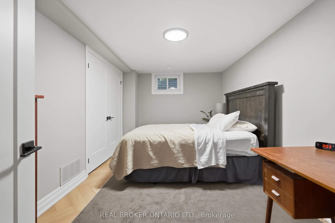
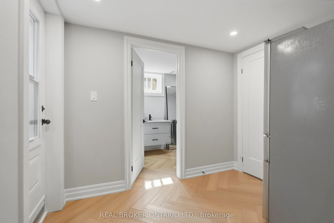
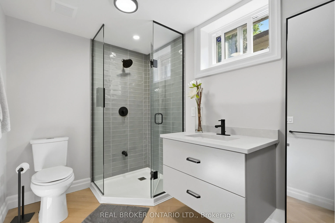
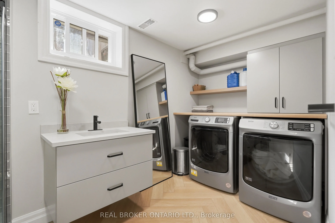
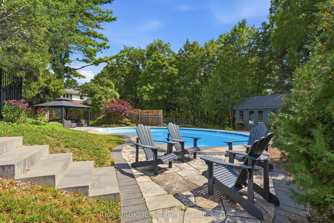
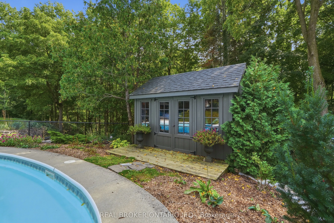
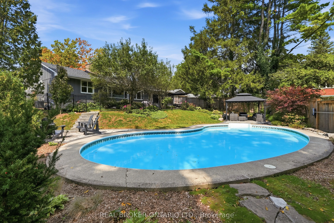
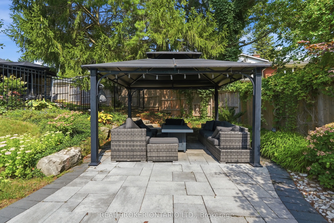
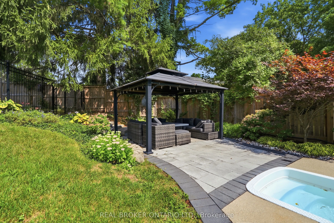
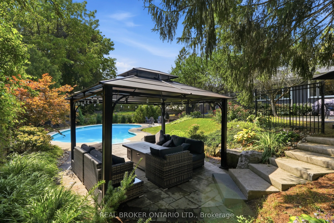
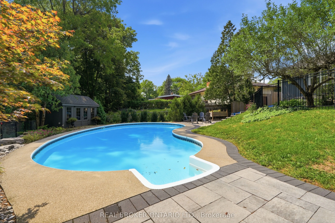
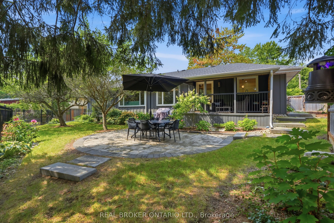
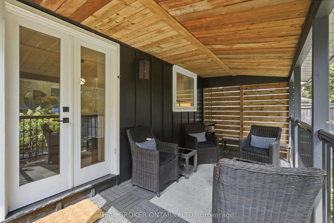
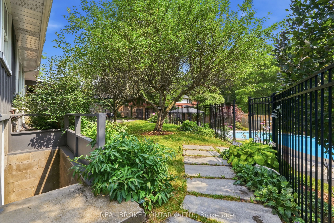
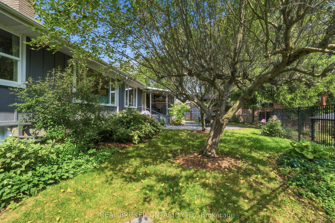
Fully renovated since 2021, this custom-designed bungalow has been meticulously curated by designer Alison Knapp and is nestled in one of Dundas's most sought-after neighbourhoods. Offering 2600sqft of total living space, 3+2 bedrooms and 3 full bathrooms, the home blends timeless design with a mode...rn, sophisticated aesthetic and thoughtful functionality throughout. A grand family room anchors the main living space, flowing seamlessly into the chef's kitchen, complete with a beautifully crafted statement island, refined glass details, and large windows that fill the home with natural light. Every space has been thoughtfully considered, creating a warm and inviting atmosphere that feels both elevated and effortlessly livable. The spacious primary suite features two closets and a spa-like ensuite complete with a walk-in shower and oversized soaker tub. The fully finished basement offers walk-up access and exciting future in-law suite potential, providing additional flexibility for family, guests, or entertaining. Step outside to your private, beautifully landscaped yard complete with an in-ground saltwater pool; a peaceful retreat and the perfect setting for summer entertaining. Local trails are just a short walk away, while Dundas's historic downtown is only steps from your door. A rare opportunity to own a beautifully renovated home where timeless design, modern comfort, and an exceptional location come together effortlessly.
Full Property Details
Interior
Bedrooms
3
Bedrooms Plus
2
Total Bedrooms
5
Washrooms
3
Square Footage
1500-2000 sqft
Basement
Full,Finished,Walk-Up
Heating Source
Gas
Heating Fuel
Forced Air
Air Conditioning
Central Air
Family Room
Yes
Kitchens
1
Total Kitchens
1
Fireplace Features
Yes
Bedrooms
3
Bedrooms Plus
2
Total Bedrooms
5
Washrooms
3
Square Footage
1500-2000 sqft
Basement
Full,Finished,Walk-Up
Heating Source
Gas
Heating Fuel
Forced Air
Air Conditioning
Central Air
Family Room
Yes
Kitchens
1
Total Kitchens
1
Fireplace Features
Yes
Exterior
Depth
150.0
Front
80.0
Driveway
Private
Lot Size
80 x 150.0 ft
Pool
Inground,Salt
Parking Spaces
4
Total Parking Spaces
6.00
Parking Description
Attached
Garage Spaces
2
Depth
150.0
Front
80.0
Driveway
Private
Lot Size
80 x 150.0 ft
Pool
Inground,Salt
Parking Spaces
4
Total Parking Spaces
6.00
Parking Description
Attached
Garage Spaces
2
Building Description
Style
Bungalow
Home Type
House
Subtype
Detached
Year Built
51-99
Property Orientation
South
Exterior Finish
Wood
Sewers
Sewers
Water Supply
Municipal
Possession Date
No Data
Style
Bungalow
Home Type
House
Subtype
Detached
Year Built
51-99
Property Orientation
South
Exterior Finish
Wood
Sewers
Sewers
Water Supply
Municipal
Possession Date
No Data
Community
Community
Dundas
Community
Dundas
Taxes & Fees
Taxes
$863,006 /yr
Tax Year
2026
Occupancy
Owner
Taxes
$863,006 /yr
Tax Year
2026
Occupancy
Owner
Room Types
Bathroom
4 Pc Bath
Dimensions 7.91 x 6.17 feet
48.8 sqft
Bedroom 2
-
Dimensions 13.91 x 9.15 feet
127.28 sqft
Bedroom 3
-
Dimensions 11.68 x 8.33 feet
97.29 sqft
Bedroom 4
-
Dimensions 16.01 x 10.17 feet
162.82 sqft
Bedroom 5
-
Dimensions 10.93 x 8.83 feet
96.51 sqft
Dining Room
-
Dimensions 14.24 x 12.99 feet
184.98 sqft
Kitchen
W/O To Deck
Dimensions 16.83 x 12.99 feet
218.62 sqft
Living Room
Gas Fireplace
Dimensions 15.26 x 12.99 feet
198.23 sqft
Office
-
Dimensions 10.76 x 8.76 feet
94.26 sqft
Other
-
Dimensions 12.66 x 8.33 feet
105.46 sqft
Primary Bedroom
4 Pc Ensuite, Walk-In Closet(s)
Dimensions 14.17 x 17.16 feet
243.16 sqft
Recreation
-
Dimensions 15.75 x 21.1 feet
332.33 sqft
Similar Properties(No results)
Mortgage Calculator
Calculate your estimated monthly mortgage payment
Price
$1,679,900
$
%
%
Total cost of mortgage
$0
Monthly payment
By clicking Save, we will calculate your estimated mortgage for all properties using the saved values (down payment percentage, interest rate, and amortization).
The accuracy and applicability of this calculator are not guaranteed.