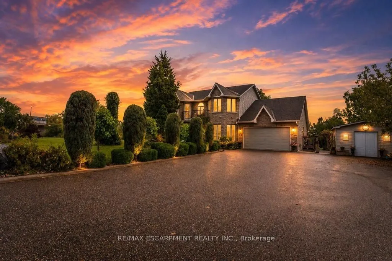
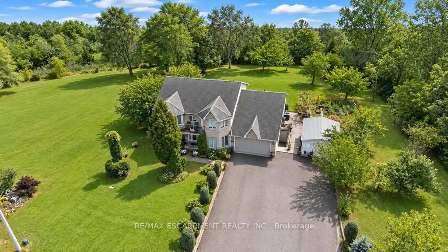
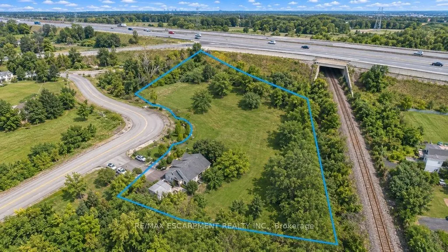
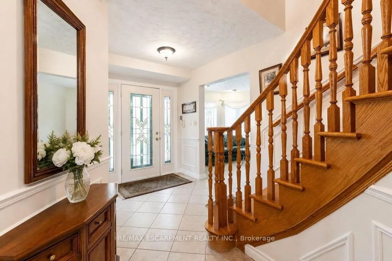
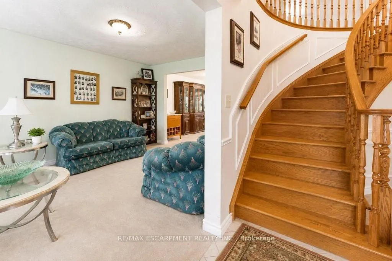
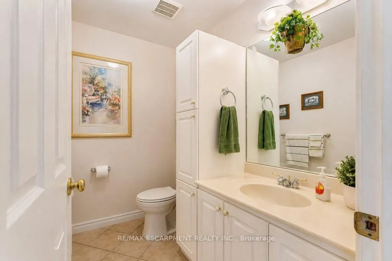
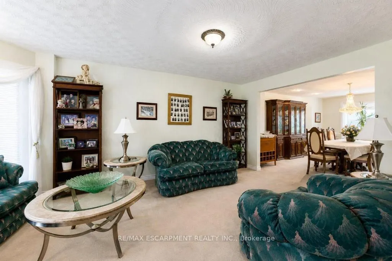
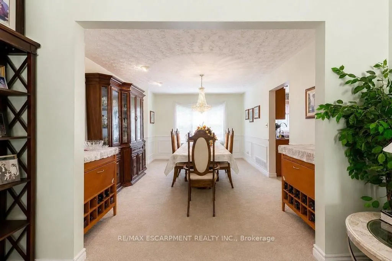
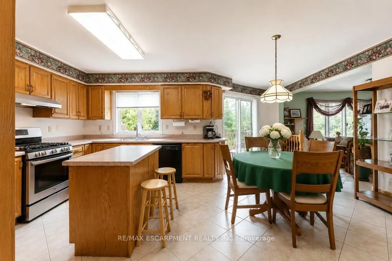
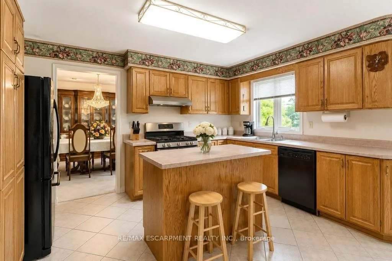
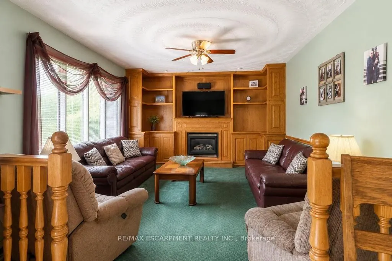
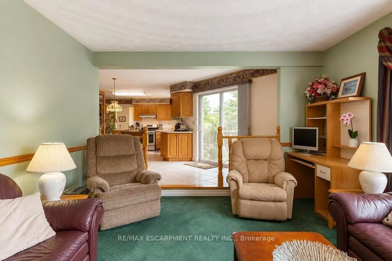
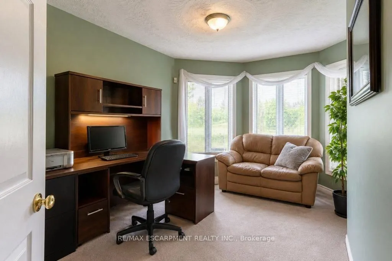
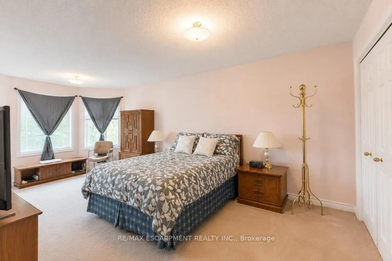
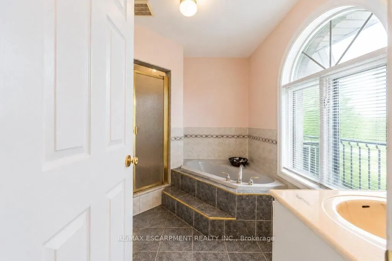
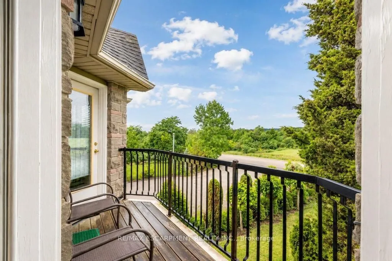
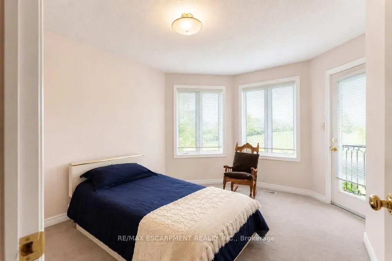
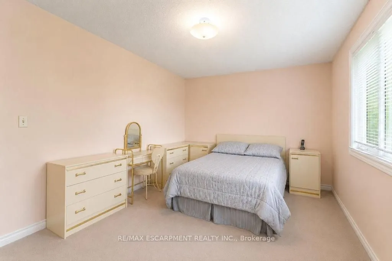
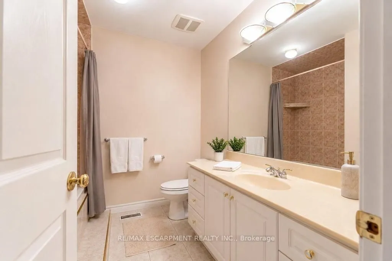
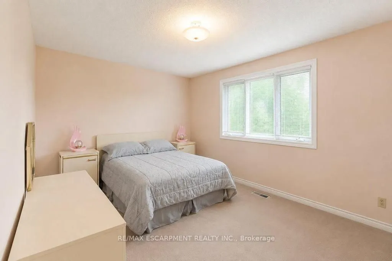
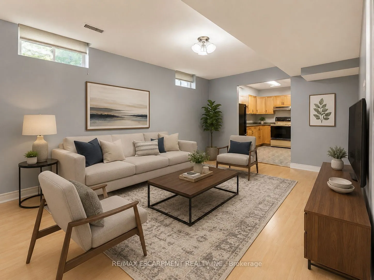
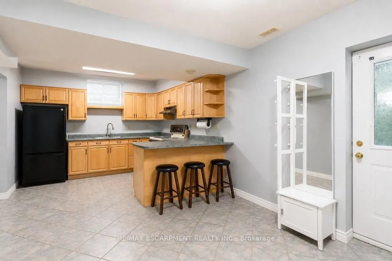
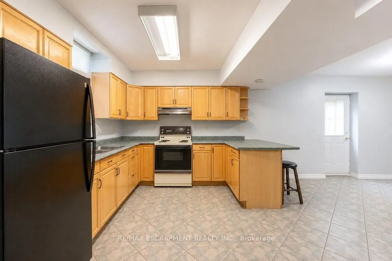
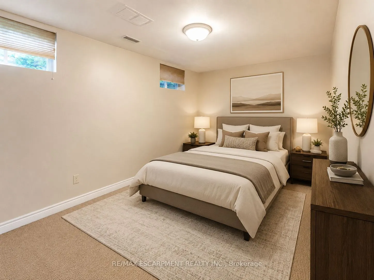
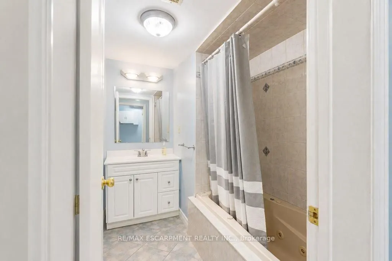
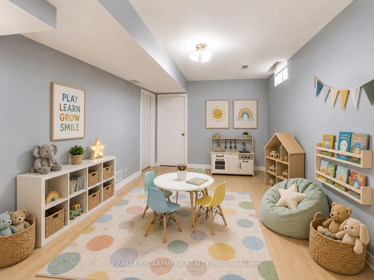
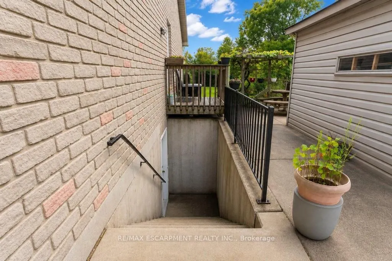
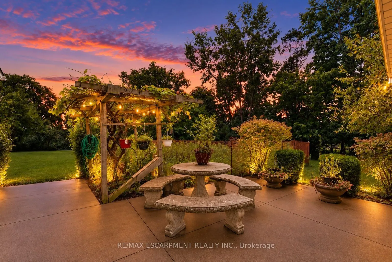
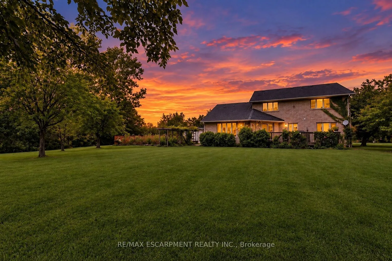
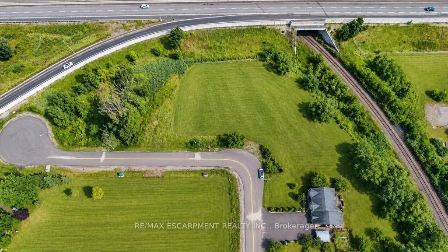
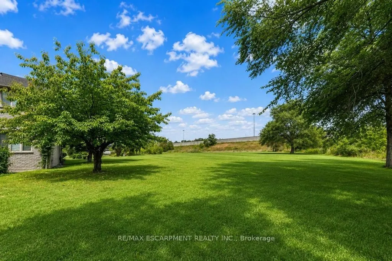
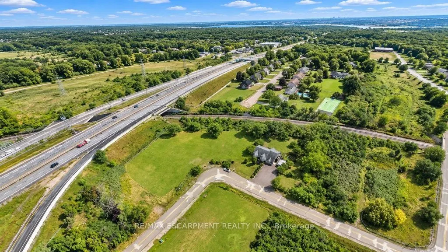
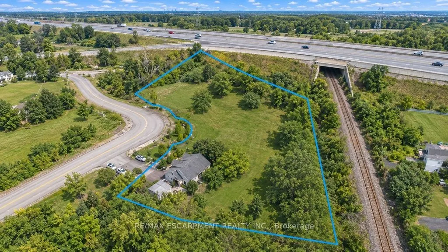
Welcome to 33 Maryvale! Tucked onto a breathtaking 2.36-acre parcel with zero neighbours, this impressive, custom built, 2-storey home offers total privacy in a tranquil, park-like setting. The versatile main level is built for both work and entertaining, featuring a dedicated home office, formal li...ving and dining spaces, a spacious kitchen, and a separate family room. Upstairs, the second storey hosts four generous, sun-filled bedrooms with serene green views throughout. Downstairs, the fully independent lower-level suite boasts a private entrance, two bedrooms, a full kitchen, and a bathroom-an ideal turnkey setup for extended family, an in-law retreat, or supplemental rental income. Enjoy the peace and freedom of pure acreage living just 5 minutes from the centre of Dundas, with central, effortless access to regional transit routes and major commuter highways. Total seclusion meets everyday convenience.
Full Property Details
Interior
Bedrooms
4
Bedrooms Plus
2
Total Bedrooms
6
Washrooms
4
Square Footage
2500-3000 sqft
Basement
Apartment,Finished,Full,Separate Entrance,Walk-Up
Heating Source
Gas
Heating Fuel
Forced Air
Air Conditioning
Central Air
Family Room
Yes
Kitchens
1
Kitchens Plus
1
Total Kitchens
2
Fireplace Features
Yes
Bedrooms
4
Bedrooms Plus
2
Total Bedrooms
6
Washrooms
4
Square Footage
2500-3000 sqft
Basement
Apartment,Finished,Full,Separate Entrance,Walk-Up
Heating Source
Gas
Heating Fuel
Forced Air
Air Conditioning
Central Air
Family Room
Yes
Kitchens
1
Kitchens Plus
1
Total Kitchens
2
Fireplace Features
Yes
Exterior
Depth
424.0
Front
248.0
Acreage
2-4.99
Driveway
Private Double
Lot Size
248 x 424.0 ft
Pool
None
Parking Spaces
8
Total Parking Spaces
10.00
Parking Description
Attached
Garage Spaces
2
Zoning
RU/S-58
Depth
424.0
Front
248.0
Acreage
2-4.99
Driveway
Private Double
Lot Size
248 x 424.0 ft
Pool
None
Parking Spaces
8
Total Parking Spaces
10.00
Parking Description
Attached
Garage Spaces
2
Zoning
RU/S-58
Building Description
Style
2-Storey
Home Type
House
Subtype
Detached
Year Built
16-30
Property Orientation
South
Exterior Finish
Brick
Sewers
Septic
Water Supply
Municipal
Possession Date
11/3/2026
Style
2-Storey
Home Type
House
Subtype
Detached
Year Built
16-30
Property Orientation
South
Exterior Finish
Brick
Sewers
Septic
Water Supply
Municipal
Possession Date
11/3/2026
Community
Community
Dundas
Community
Dundas
Taxes & Fees
Taxes
$9,730 /yr
Tax Year
2026
Occupancy
Owner
Taxes
$9,730 /yr
Tax Year
2026
Occupancy
Owner
Room Types
Bedroom
-
Dimensions 11.25 x 12.5 feet
140.62 sqft
Bedroom
-
Dimensions 12.93 x 9.91 feet
128.14 sqft
Bedroom
-
Dimensions 14.93 x 9.91 feet
147.96 sqft
Breakfast
-
Dimensions 8.6 x 19.09 feet
164.17 sqft
Dining Room
-
Dimensions 12.01 x 16.5 feet
198.16 sqft
Family Room
-
Dimensions 18.01 x 12.93 feet
232.87 sqft
Kitchen
-
Dimensions 10.76 x 13.42 feet
144.4 sqft
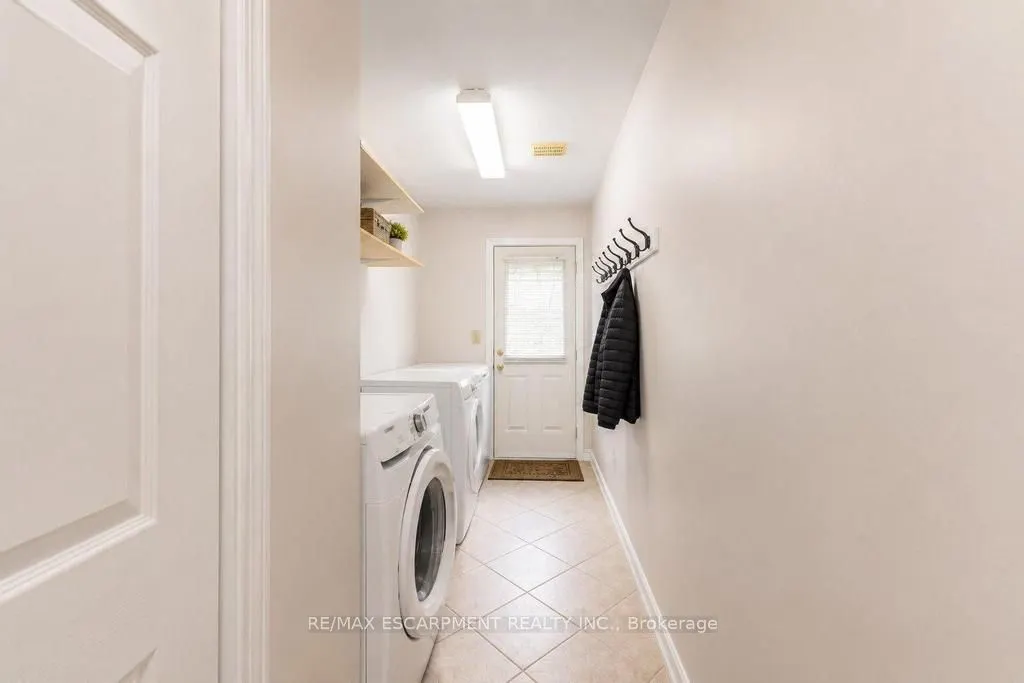
Laundry
-
Dimensions 17.91 x 5.84 feet
104.59 sqft
Living Room
-
Dimensions 11.32 x 17.42 feet
197.19 sqft
Office
-
Dimensions 9.15 x 14.34 feet
131.21 sqft
Primary Bedroom
-
Dimensions 11.58 x 21.65 feet
250.71 sqft
Recreation
-
Dimensions 11.25 x 17.16 feet
193.05 sqft
Similar Properties(No results)
Mortgage Calculator
Calculate your estimated monthly mortgage payment
Price
$1,849,999
$
%
%
Total cost of mortgage
$0
Monthly payment
By clicking Save, we will calculate your estimated mortgage for all properties using the saved values (down payment percentage, interest rate, and amortization).
The accuracy and applicability of this calculator are not guaranteed.