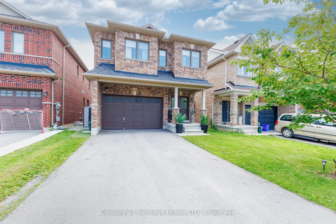
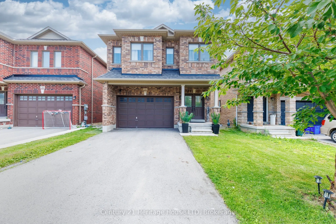
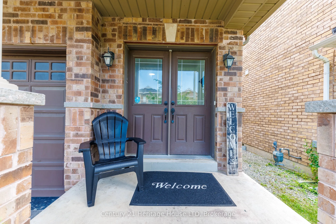
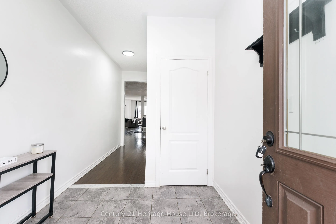
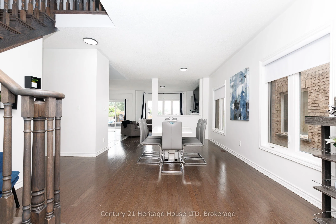
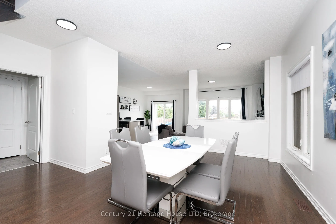
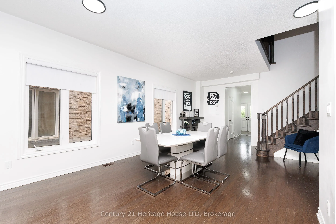
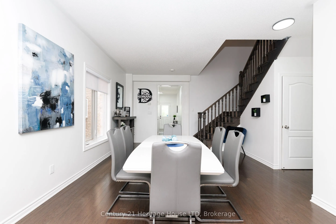
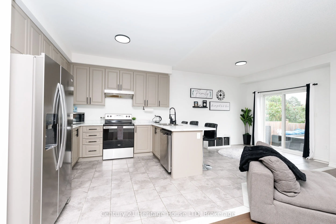
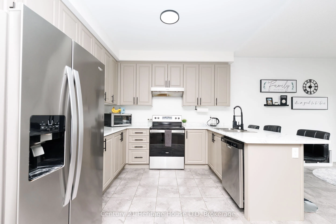
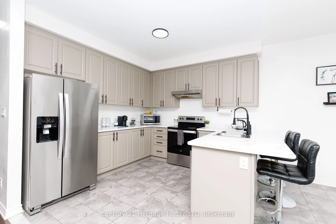
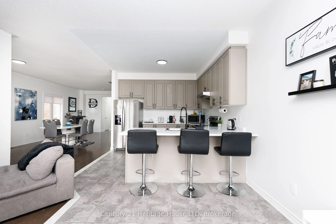
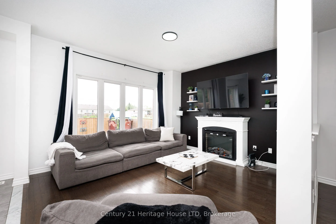
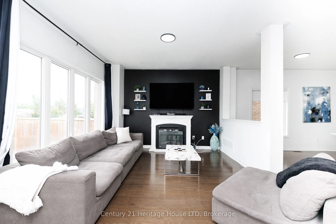
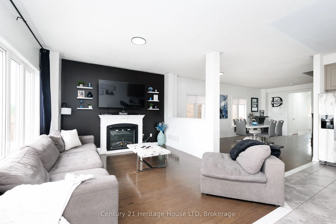
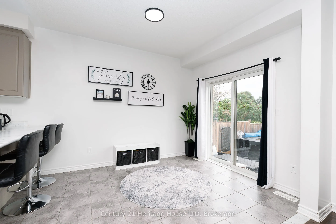
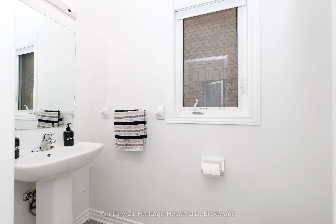
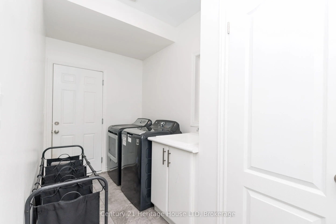
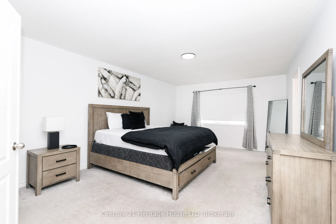
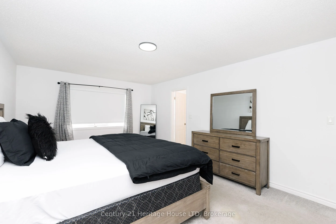
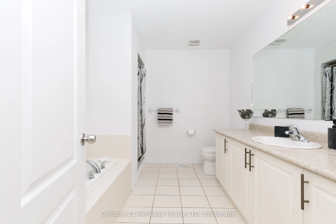
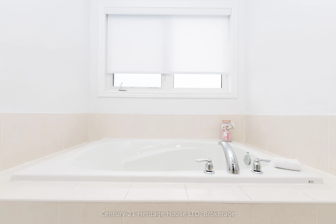
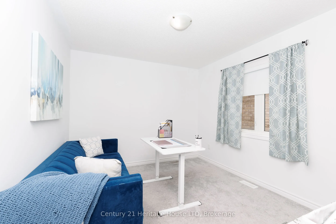
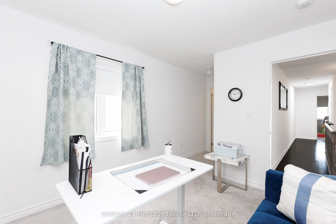
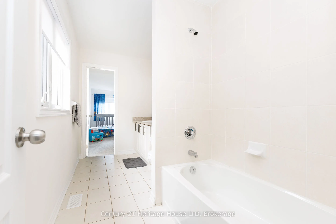
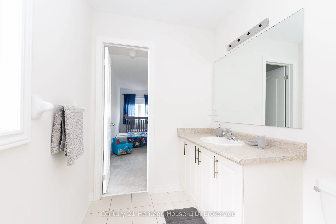
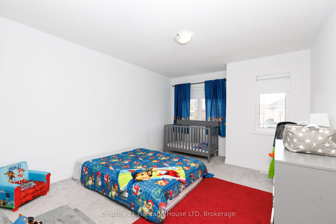
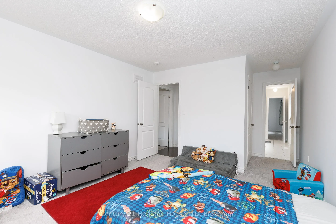
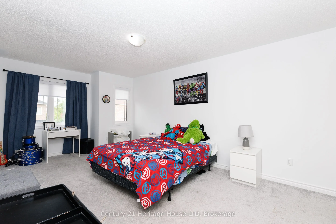
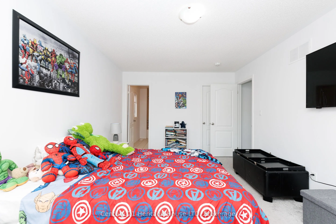
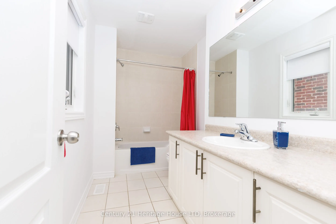
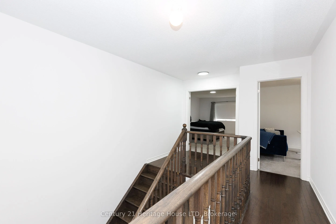
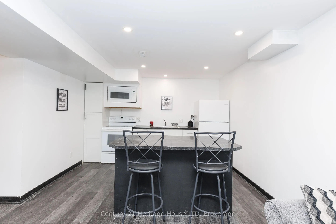
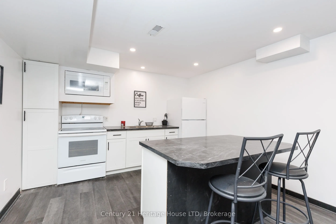
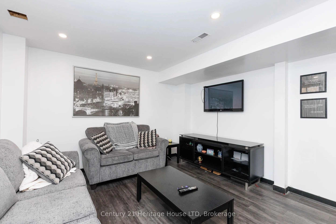
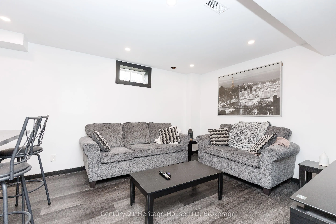
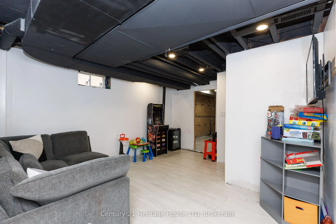
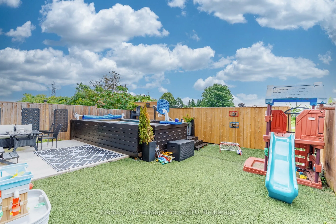
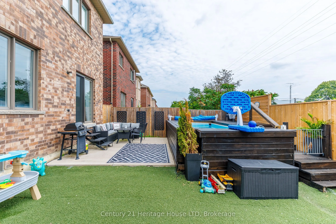
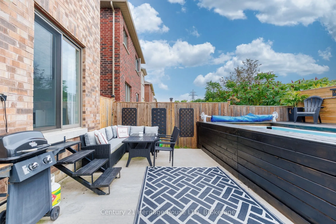
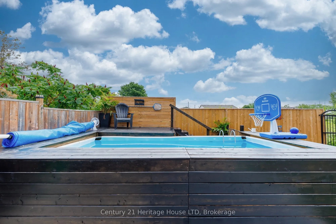
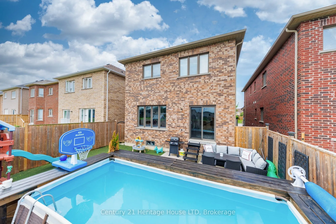
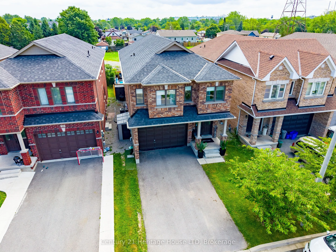
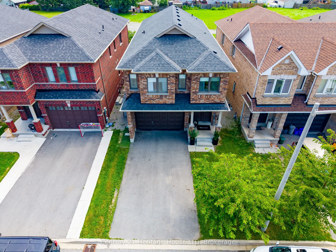
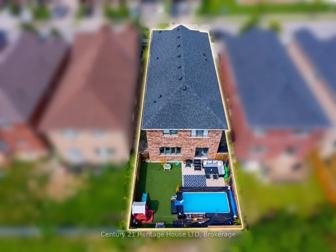
Welcome to over 3,200 sq. ft. of finished living space, perfectly designed for multi-generational living or growing families. This impressive home offers privacy, comfort, and exceptional functionality throughout. The functional main floor features an oversized formal dining area perfect for hostin...g, a 2-piece powder room, and a well-appointed kitchen complete with a breakfast bar and stainless steel appliances. Adjacent to the kitchen, the open-concept dinette and living room flow seamlessly through sliding patio doors to a private backyard with no rear neighbours - complete with a poured concrete patio, above-ground pool, and low-maintenance artificial turf. Convenient main-floor laundry with direct access to the garage completes the main level. Upstairs, double doors open into a massive primary suite featuring a generous walk-in closet and a 4-piece ensuite with a deep soaker tub and separate shower. The second floor offers three additional spacious bedrooms: one with its own private walk-in closet and 4-piece ensuite, while the remaining two share convenient ensuite privilege to another full 4-piece bath. The fully finished basement expands your living space and offers ideal in-law suite potential, complete with a secondary open-concept kitchen and living area, a recreation room, a full 4-piece bathroom, and an additional bedroom.
Full Property Details
Interior
Bedrooms
4
Bedrooms Plus
1
Total Bedrooms
5
Washrooms
5
Square Footage
2500-3000 sqft
Basement
Full,Finished
Heating Source
Gas
Heating Fuel
Forced Air
Air Conditioning
Central Air
Family Room
No
Kitchens
1
Kitchens Plus
1
Total Kitchens
2
Fireplace Features
Yes
Bedrooms
4
Bedrooms Plus
1
Total Bedrooms
5
Washrooms
5
Square Footage
2500-3000 sqft
Basement
Full,Finished
Heating Source
Gas
Heating Fuel
Forced Air
Air Conditioning
Central Air
Family Room
No
Kitchens
1
Kitchens Plus
1
Total Kitchens
2
Fireplace Features
Yes
Exterior
Depth
102.13
Front
32.81
Driveway
Private Double
Lot Size
33 x 102.13 ft
Pool
Above Ground
Parking Spaces
2
Total Parking Spaces
3.00
Parking Description
Attached
Garage Spaces
1.5
Depth
102.13
Front
32.81
Driveway
Private Double
Lot Size
33 x 102.13 ft
Pool
Above Ground
Parking Spaces
2
Total Parking Spaces
3.00
Parking Description
Attached
Garage Spaces
1.5
Building Description
Style
2-Storey
Home Type
House
Subtype
Detached
Year Built
6-15
Property Orientation
East
Exterior Finish
Brick
Sewers
Sewers
Water Supply
Municipal
Possession Date
No Data
Style
2-Storey
Home Type
House
Subtype
Detached
Year Built
6-15
Property Orientation
East
Exterior Finish
Brick
Sewers
Sewers
Water Supply
Municipal
Possession Date
No Data
Community
Community
Thorold Downtown
Community
Thorold Downtown
Taxes & Fees
Taxes
$7,741.12 /yr
Tax Year
2026
Occupancy
Owner
Taxes
$7,741.12 /yr
Tax Year
2026
Occupancy
Owner
Room Types
Bedroom
Semi Ensuite
Dimensions 11.42 x 9.91 feet
113.17 sqft
Bedroom
Semi Ensuite
Dimensions 12.7 x 11.61 feet
147.45 sqft
Bedroom
4 Pc Ensuite, Walk-In Closet(s)
Dimensions 16.63 x 10.96 feet
182.26 sqft
Dining Room
-
Dimensions 10.6 x 8.92 feet
94.55 sqft
Dining Room
-
Dimensions 22.97 x 11.98 feet
275.18 sqft
Foyer
-
Dimensions 7.61 x 7.51 feet
57.15 sqft
Kitchen
-
Dimensions 11.45 x 10.56 feet
120.91 sqft
Kitchen
-
Dimensions 12.01 x 10.96 feet
131.63 sqft
Laundry
-
Dimensions 13.09 x 5.94 feet
77.75 sqft
Living Room
-
Dimensions 13.94 x 11.71 feet
163.24 sqft
Primary Bedroom
4 Pc Ensuite, Walk-In Closet(s)
Dimensions 19.46 x 12.63 feet
245.78 sqft
Recreation
-
Dimensions 15.98 x 14.96 feet
239.06 sqft
Similar Properties(No results)
Mortgage Calculator
Calculate your estimated monthly mortgage payment
Price
$829,900
$
%
%
Total cost of mortgage
$0
Monthly payment
By clicking Save, we will calculate your estimated mortgage for all properties using the saved values (down payment percentage, interest rate, and amortization).
The accuracy and applicability of this calculator are not guaranteed.