Sign In or Create a Free Account to see full details of this property
Key Facts
Key facts for 16 Vogue Court
Property Type
House, 2-Storey
Parking
Attached 2 garage, 6 parking
MLS #
X13659852
Size
3000-3500 sqft
Basement
Full,Finished,Separate Entrance
Listed on
2026-08-10
Lot size
65 x 104.69
Tax
$8,262.62 /yr
Days on Market
64
Approximate Age
-
Maintenance Fee
-
Description
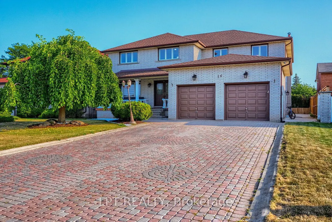
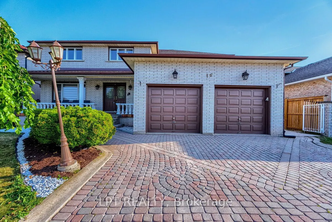
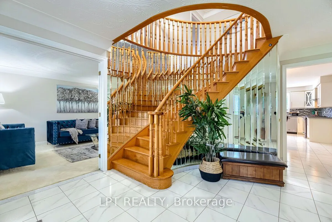
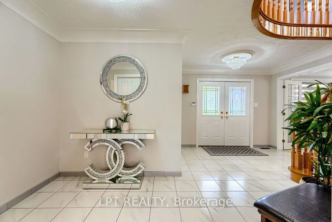
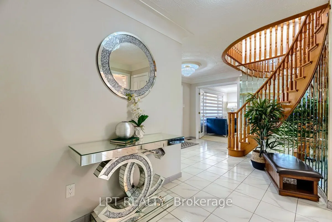
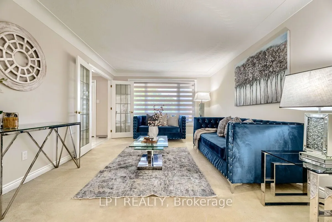
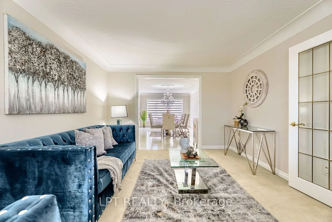
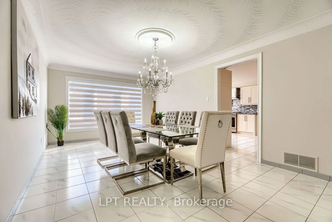
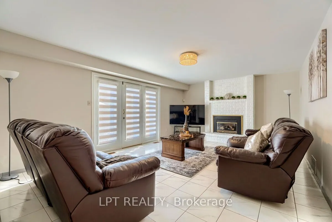
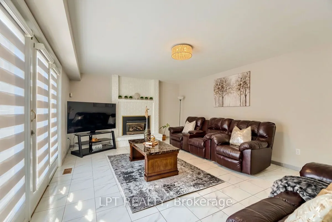
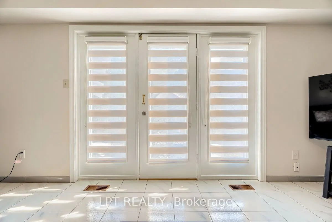
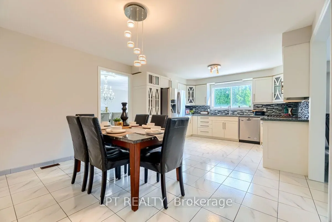
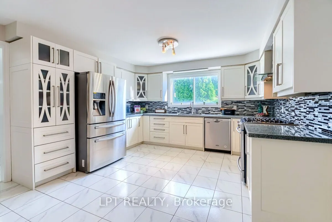
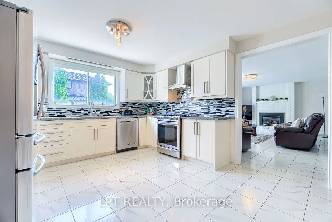
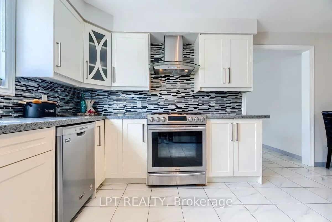
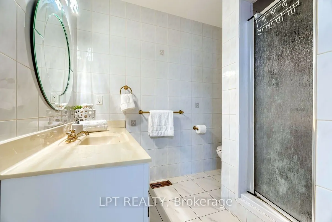
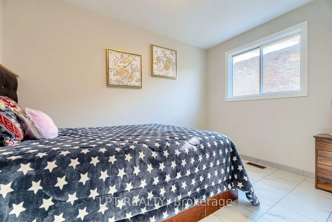
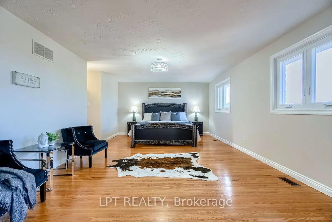
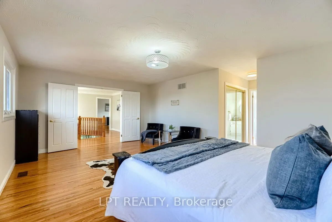
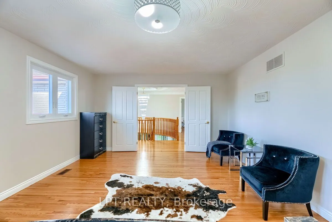
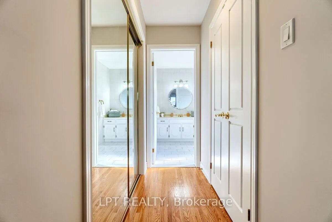
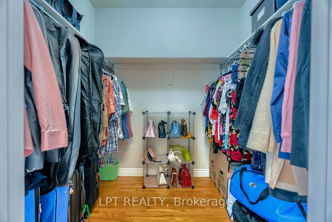
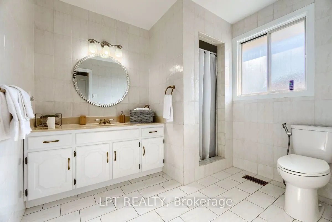
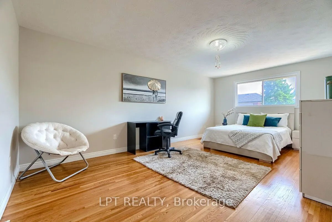
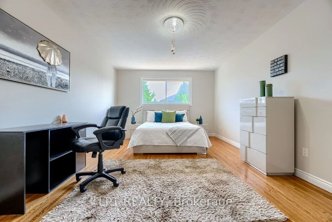
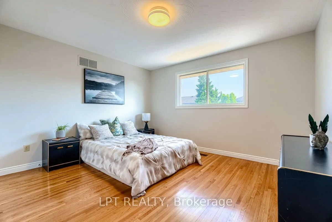
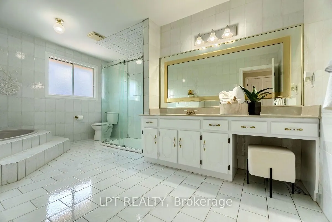
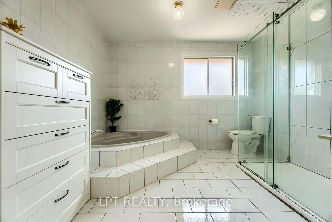
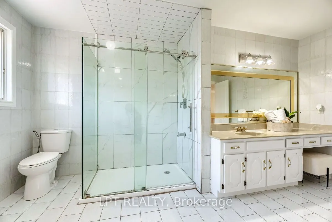
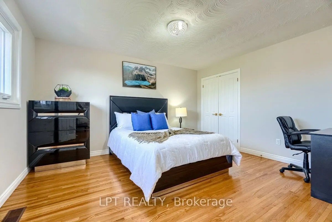
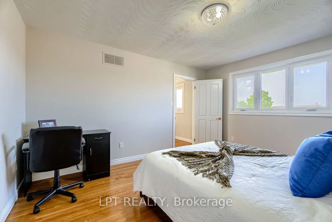
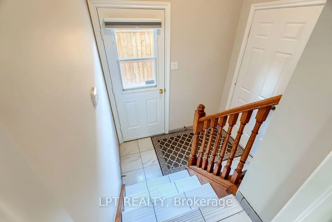
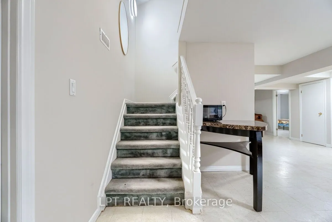
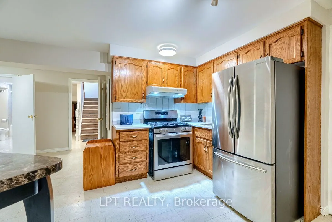
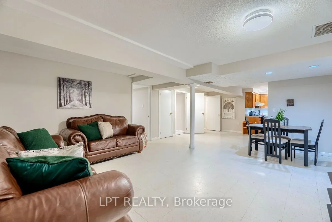
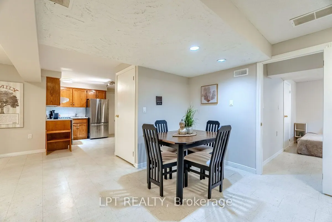
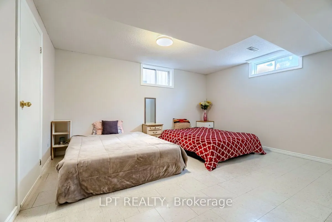
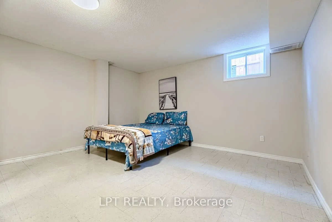
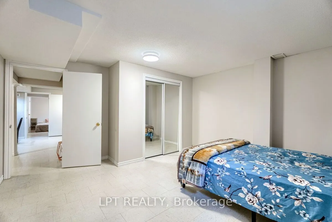
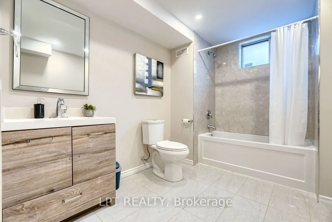
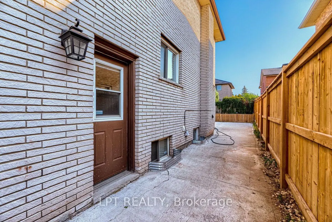
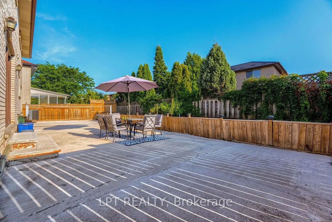
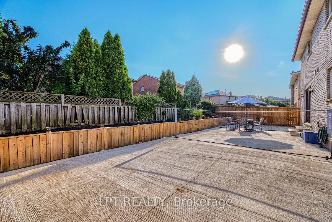
Welcome to 16 Vogue Court, a beautifully maintained with living space of 5,160 sq. ft. home situated on a quiet, family-friendly court in the heart of Stoney Creek. Offering plenty of space and flexibility, this impressive residence is ideal for growing, extended, or multi-generational families.The ...upper level features four generously sized bedrooms with hardwood flooring and two full bathrooms. The main floor includes a fifth bedroom and an additional full bathroom, making it an excellent option for guests, seniors, or a home office. The spacious kitchen offers plenty of room for family gatherings and flows into the bright, open-concept living space, complete with a cozy fireplace.The fully finished basement adds even more versatility with a separate 2-bedroom in-law suite, featuring its own kitchen, bathroom, and private entrance. Whether used for extended family or as a potential rental opportunity, this space offers tremendous value.Outside, the extra-wide driveway provides ample parking for family and guests. The location is equally impressive, with easy access to Confederation GO Station, the Red Hill Valley Parkway, Winona Crossing, Eastgate Square, schools, parks, and the Lake Ontario waterfront.A fantastic opportunity to own a spacious and versatile home in one of Stoney Creek's desirable neighbourhoods. Furniture is also negotiable for an additional price, offering the option for a convenient, move-in-ready experience.
Full Property Details
Interior
Bedrooms
5
Bedrooms Plus
2
Total Bedrooms
7
Washrooms
4
Square Footage
3000-3500 sqft
Basement
Full,Finished,Separate Entrance
Heating Source
Gas
Heating Fuel
Forced Air
Air Conditioning
Central Air
Family Room
Yes
Kitchens
1
Kitchens Plus
1
Total Kitchens
2
Fireplace Features
Yes
Bedrooms
5
Bedrooms Plus
2
Total Bedrooms
7
Washrooms
4
Square Footage
3000-3500 sqft
Basement
Full,Finished,Separate Entrance
Heating Source
Gas
Heating Fuel
Forced Air
Air Conditioning
Central Air
Family Room
Yes
Kitchens
1
Kitchens Plus
1
Total Kitchens
2
Fireplace Features
Yes
Exterior
Depth
104.69
Front
64.6
Lot Size
65 x 104.69 ft
Pool
None
Parking Spaces
6
Total Parking Spaces
8.00
Parking Description
Attached
Garage Spaces
2
Depth
104.69
Front
64.6
Lot Size
65 x 104.69 ft
Pool
None
Parking Spaces
6
Total Parking Spaces
8.00
Parking Description
Attached
Garage Spaces
2
Building Description
Style
2-Storey
Home Type
House
Subtype
Detached
Property Orientation
North
Exterior Finish
Brick
Sewers
Sewers
Water Supply
Municipal
Possession Date
No Data
Style
2-Storey
Home Type
House
Subtype
Detached
Property Orientation
North
Exterior Finish
Brick
Sewers
Sewers
Water Supply
Municipal
Possession Date
No Data
Community
Community
Stoney Creek
Community
Stoney Creek
Taxes & Fees
Taxes
$8,262.62 /yr
Tax Year
2025
Occupancy
Owner
Taxes
$8,262.62 /yr
Tax Year
2025
Occupancy
Owner
Room Types
Bedroom 2
-
Dimensions 11.09 x 13.09 feet
145.17 sqft
Bedroom 3
-
Dimensions 18.37 x 11.09 feet
203.72 sqft
Bedroom 4
-
Dimensions 12.99 x 118.11 feet
1534.25 sqft
Dining Room
-
Dimensions 11.81 x 20.34 feet
240.22 sqft
Family Room
-
Dimensions 13.45 x 20.08 feet
270.08 sqft
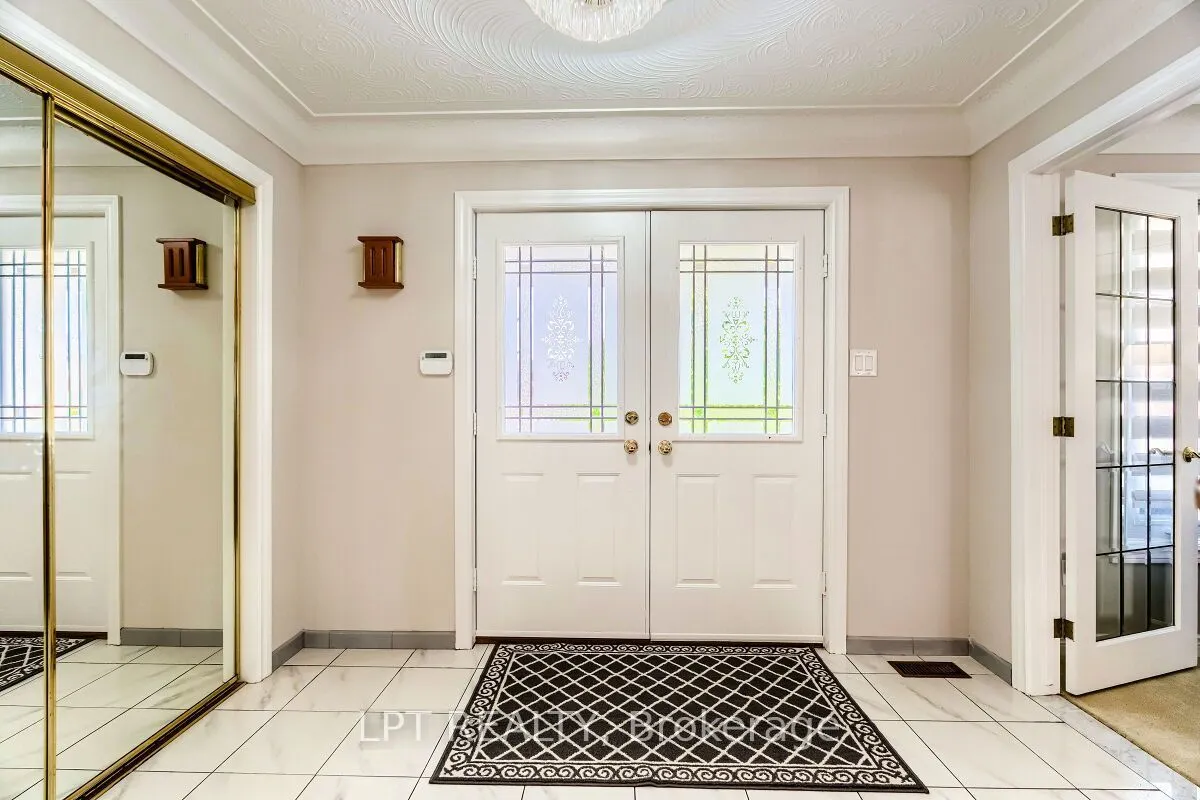
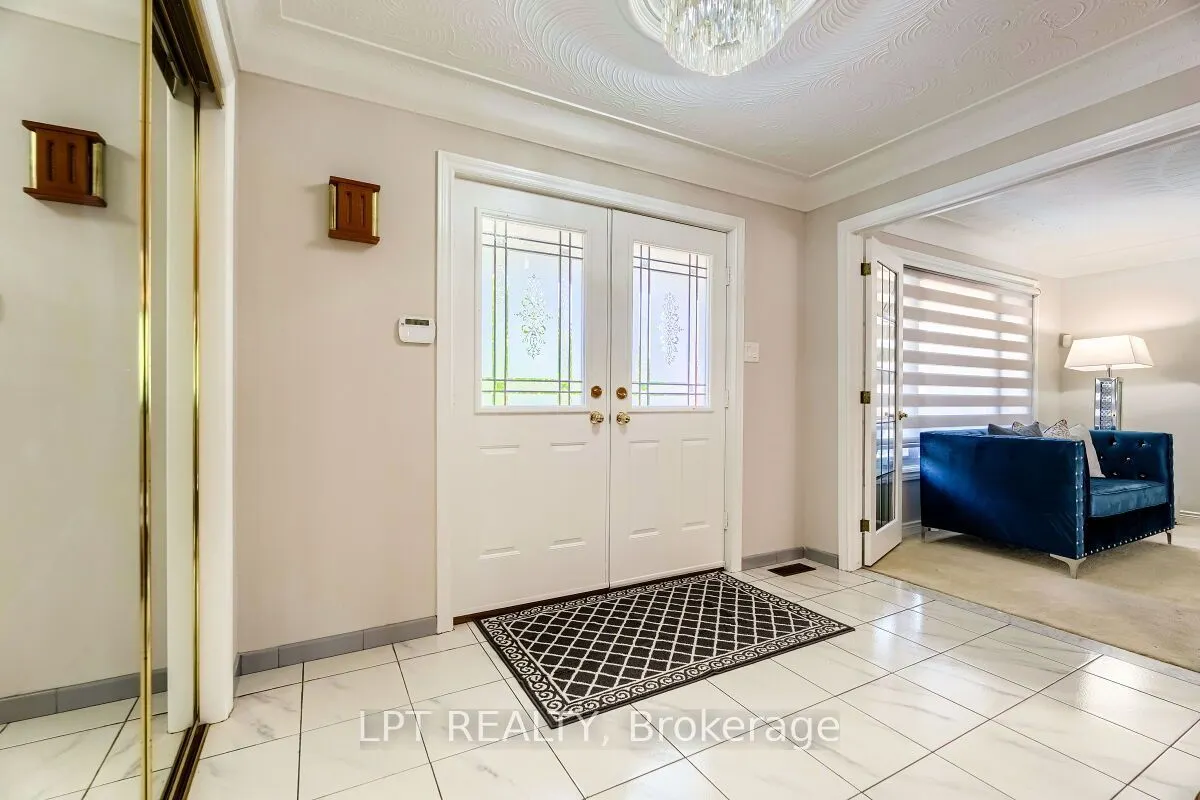
Foyer
-
Dimensions 15.75 x 17.39 feet
273.89 sqft
Kitchen
-
Dimensions 12.14 x 20.51 feet
248.99 sqft
Kitchen
-
Dimensions 12.47 x 12.07 feet
150.51 sqft
Living Room
-
Dimensions 11.81 x 15.75 feet
186.01 sqft
Office
-
Dimensions 7.91 x 11.29 feet
89.3 sqft
Primary Bedroom
-
Dimensions 20.18 x 13.09 feet
264.16 sqft
Recreation
-
Dimensions 45.6 x 28.08 feet
1280.45 sqft
Similar Properties(No results)
Mortgage Calculator
Calculate your estimated monthly mortgage payment
Price
$1,099,000
$
%
%
Total cost of mortgage
$0
Monthly payment
By clicking Save, we will calculate your estimated mortgage for all properties using the saved values (down payment percentage, interest rate, and amortization).
The accuracy and applicability of this calculator are not guaranteed.