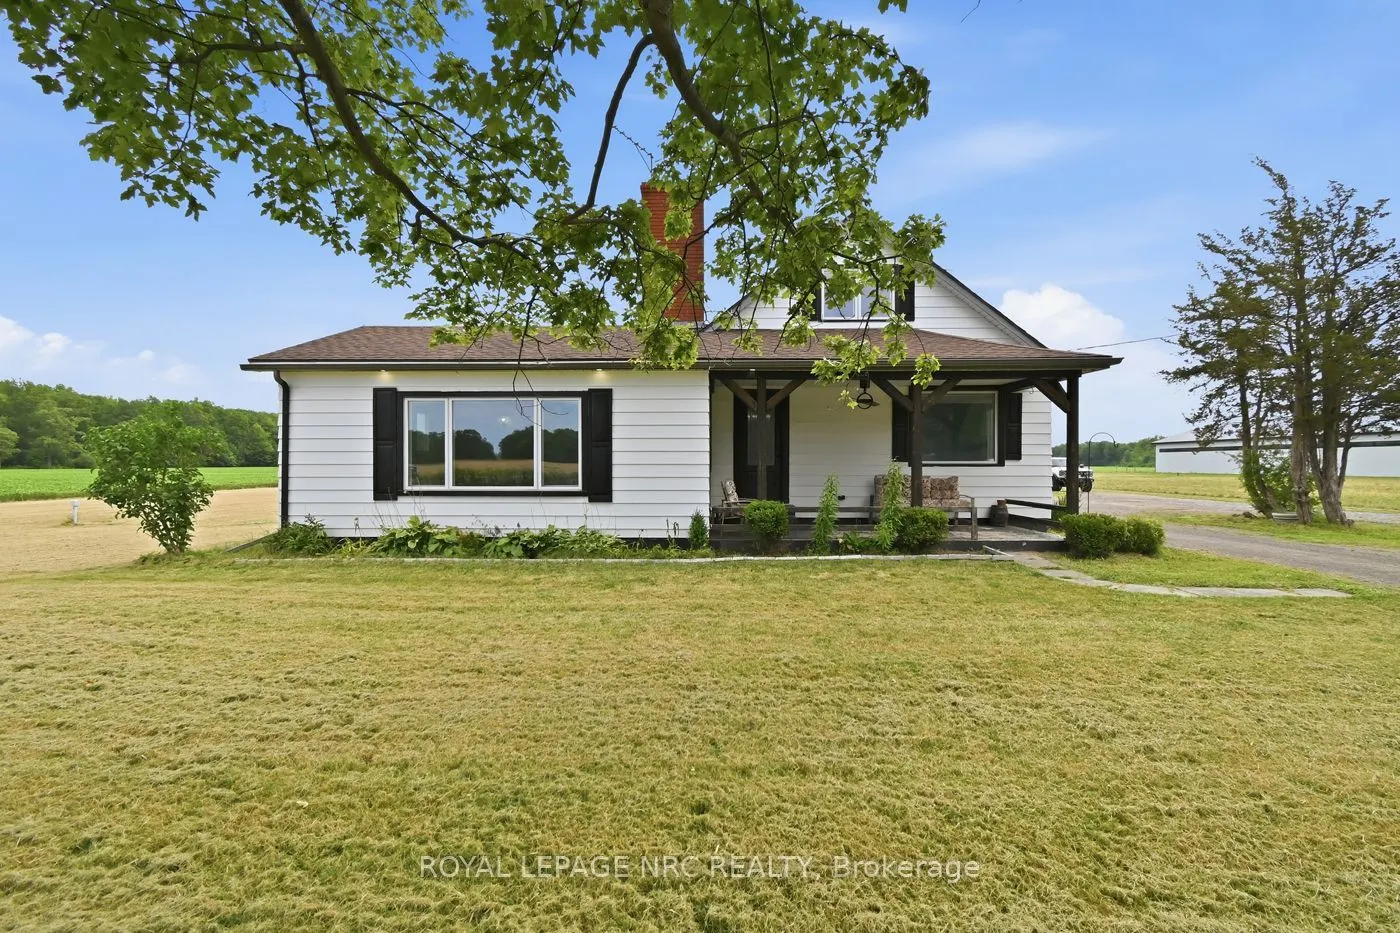
Sign In or Create a Free Account to see full details of this property
Key Facts
Key facts for 3667 Miller Road
Property Type
House, 1 1/2 Storey
Parking
Detached 2 garage, 8 parking
MLS #
X13652314
Size
1500-2000 sqft
Basement
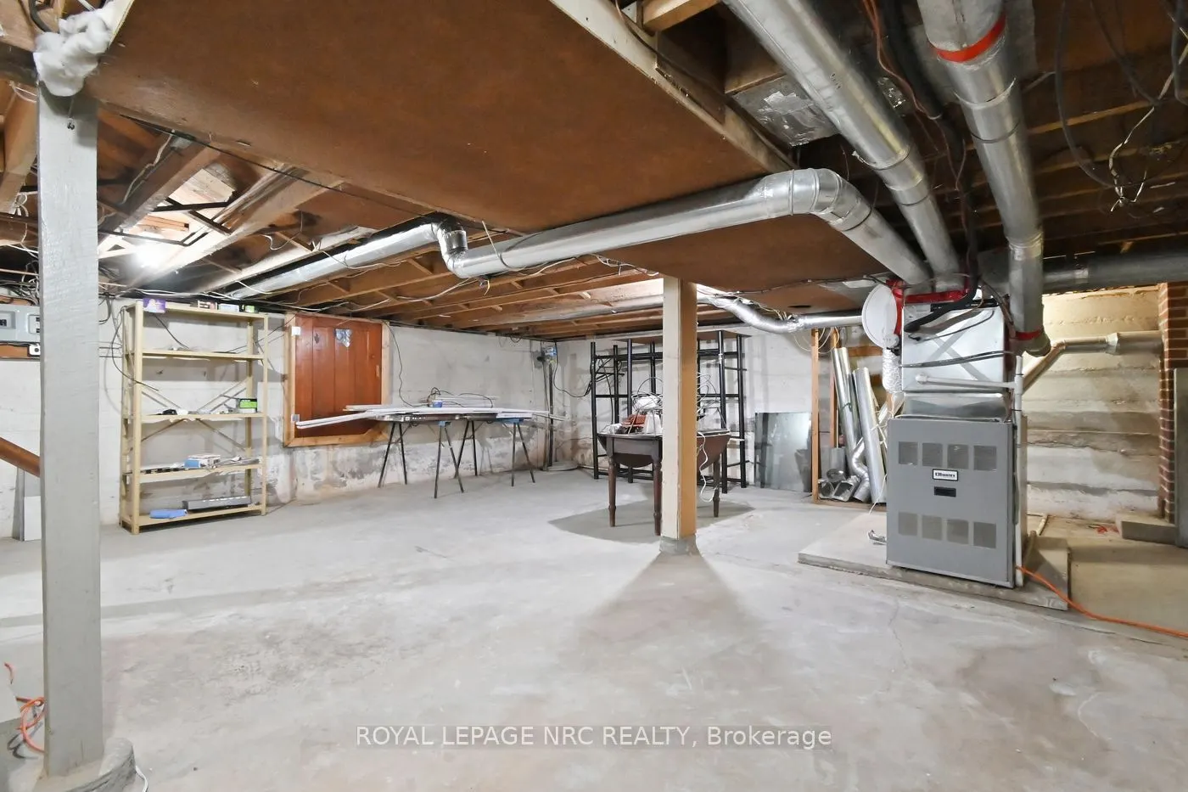
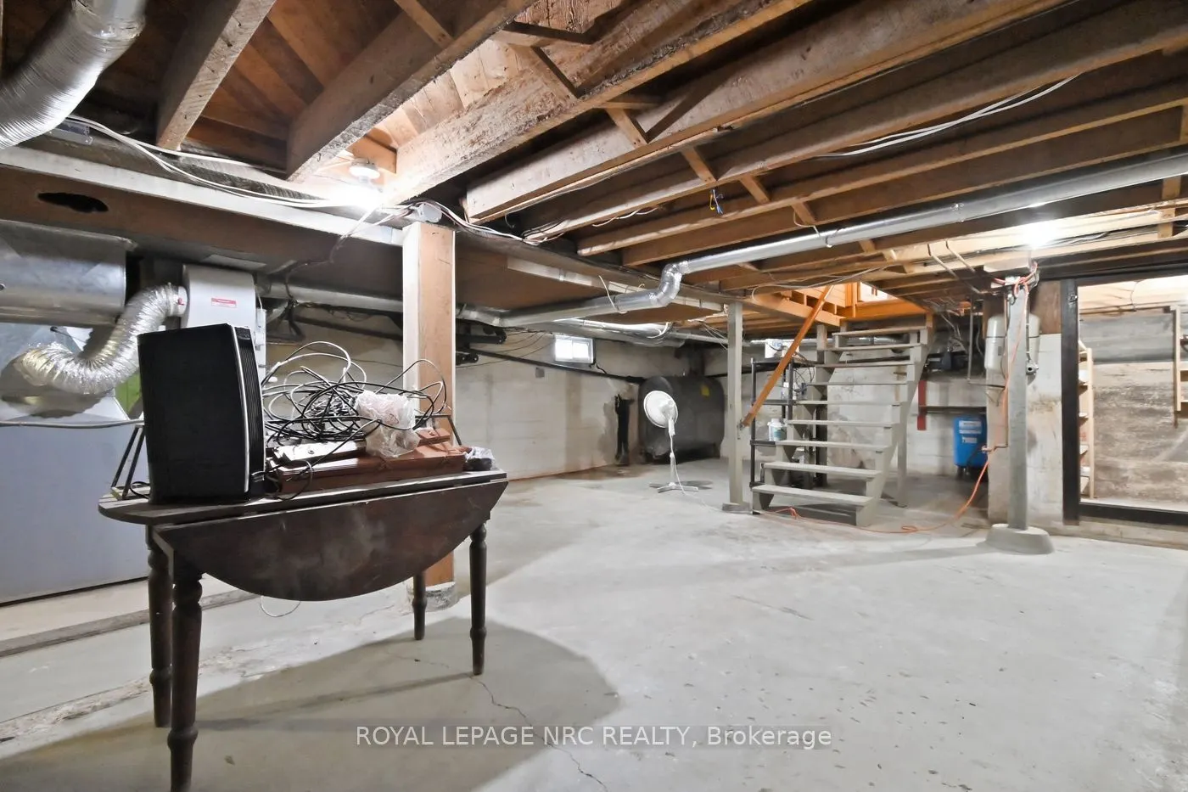
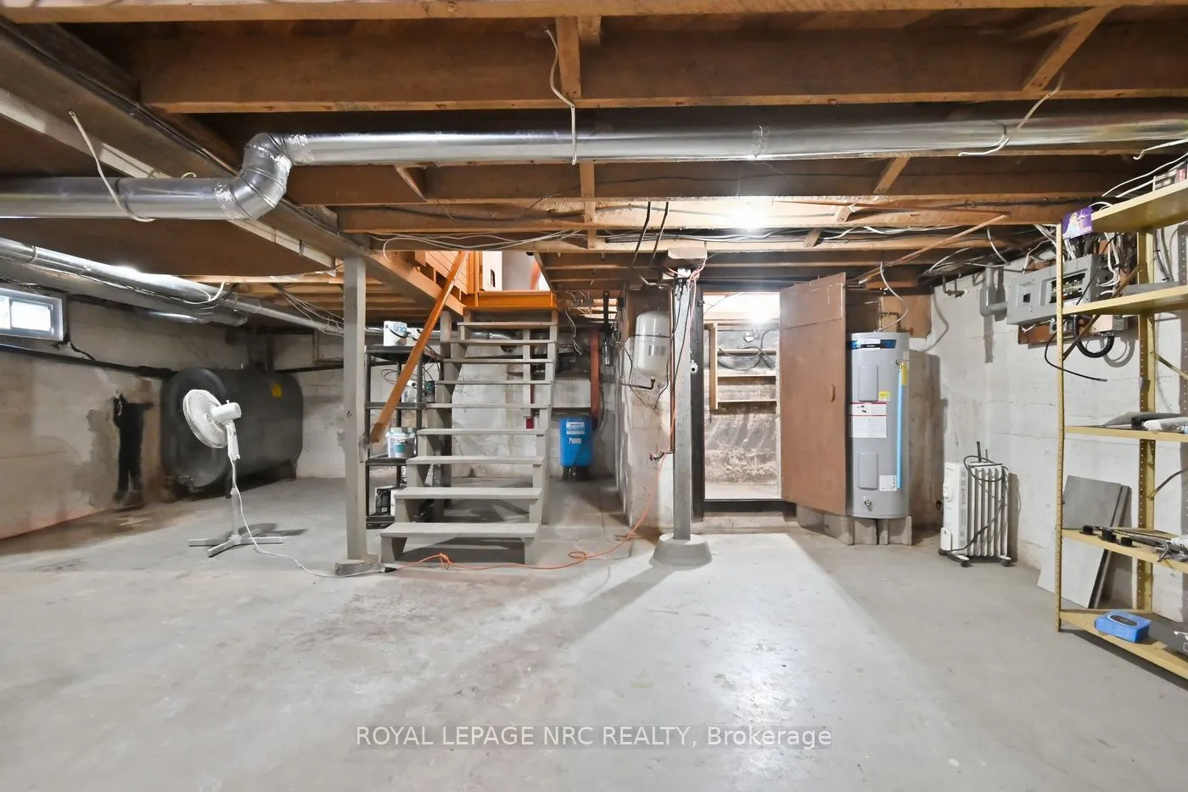
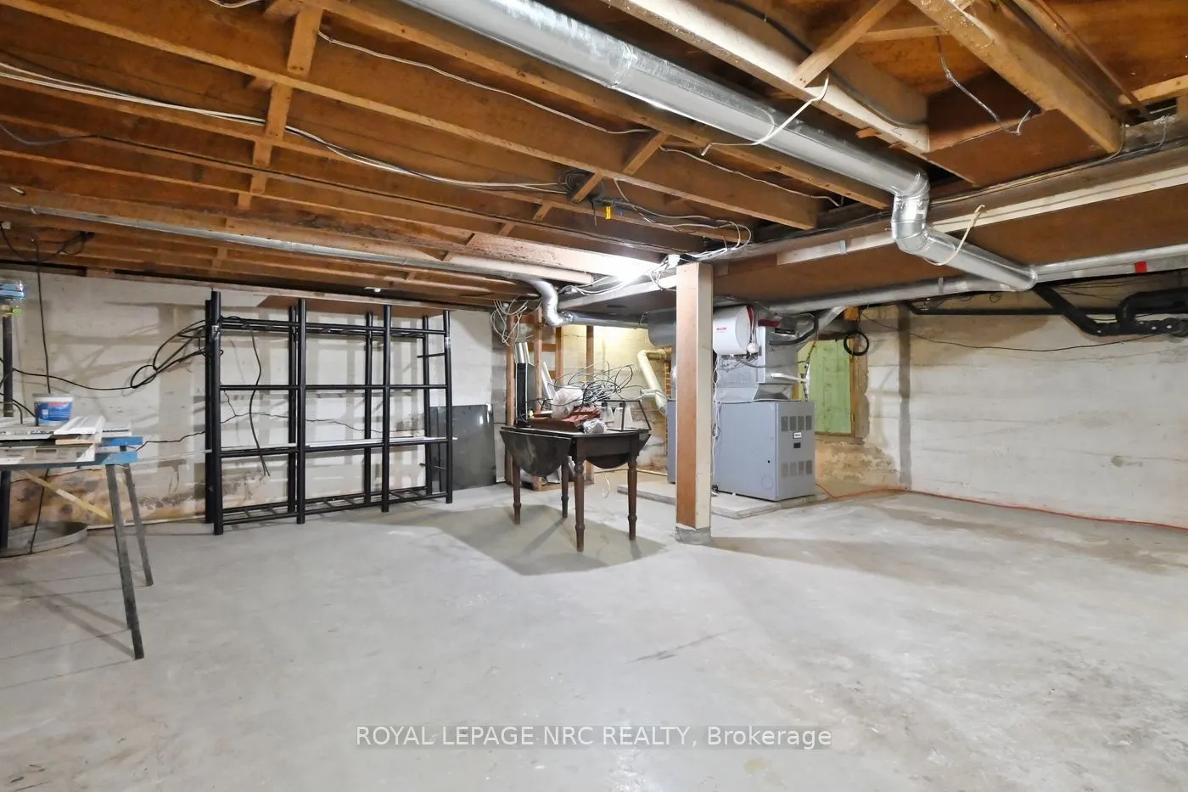
Unfinished
Listed on
2026-08-07
Lot size
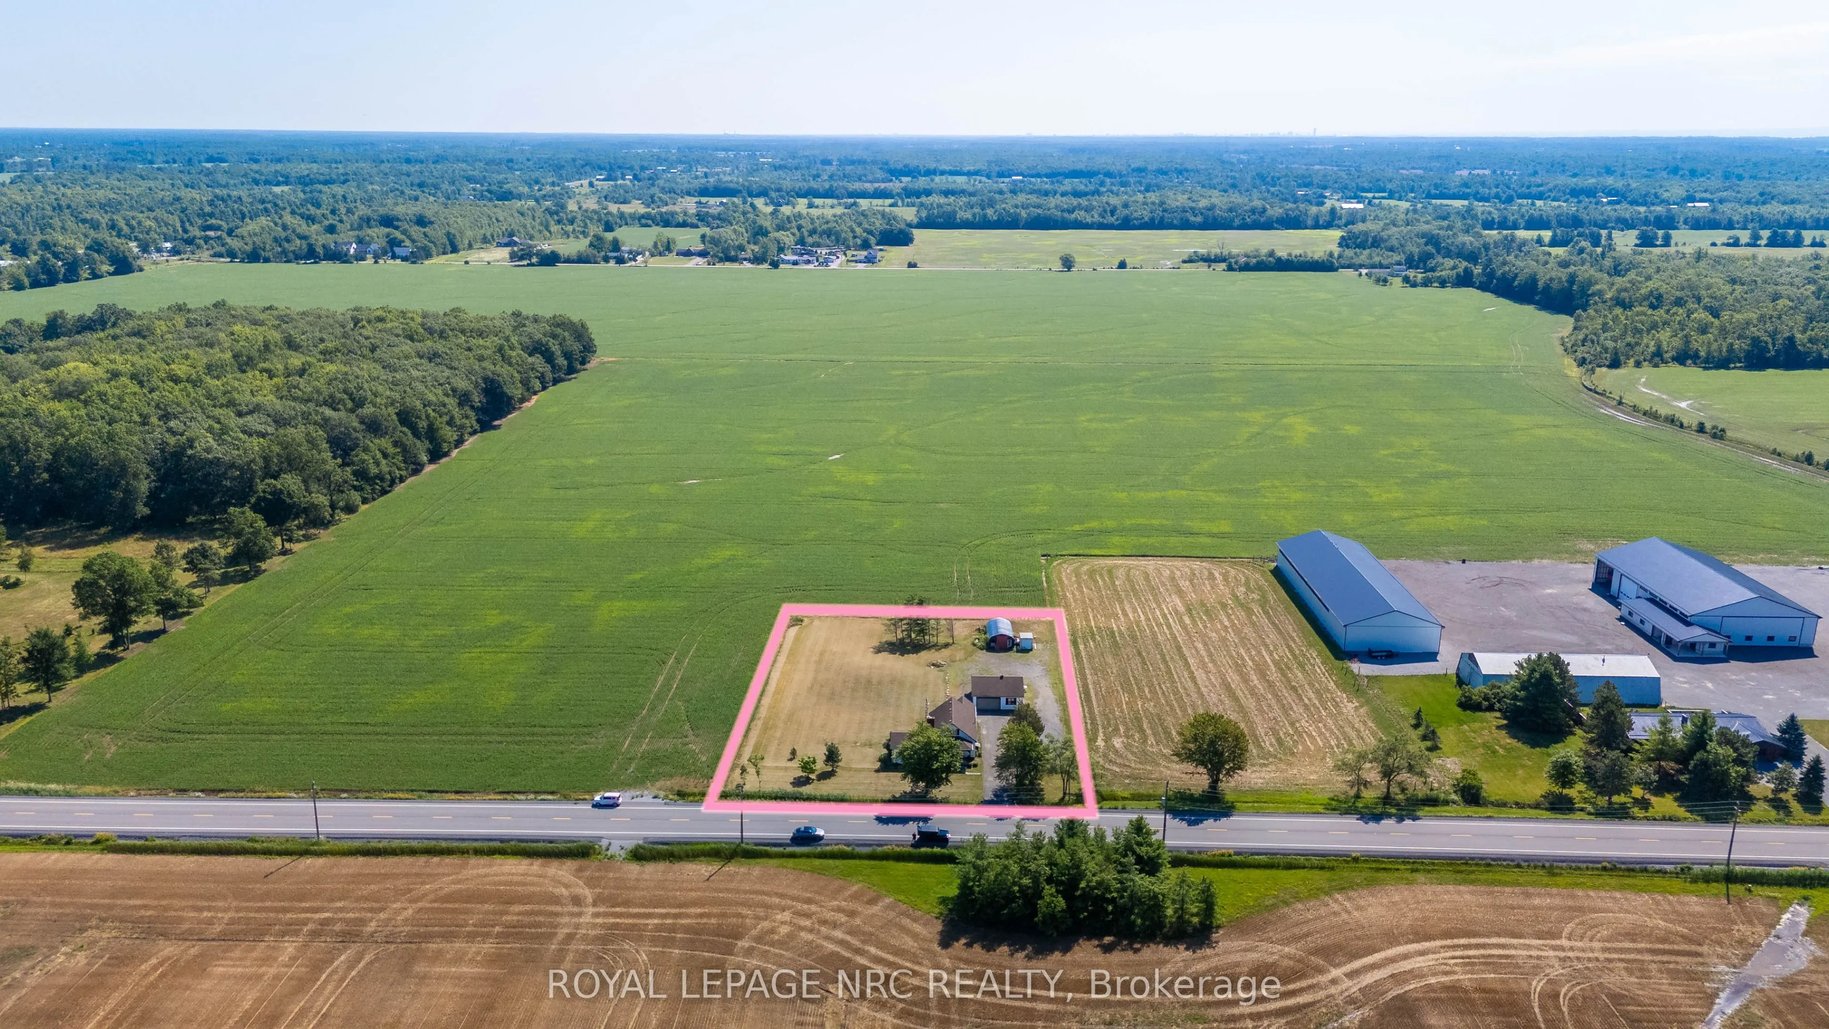
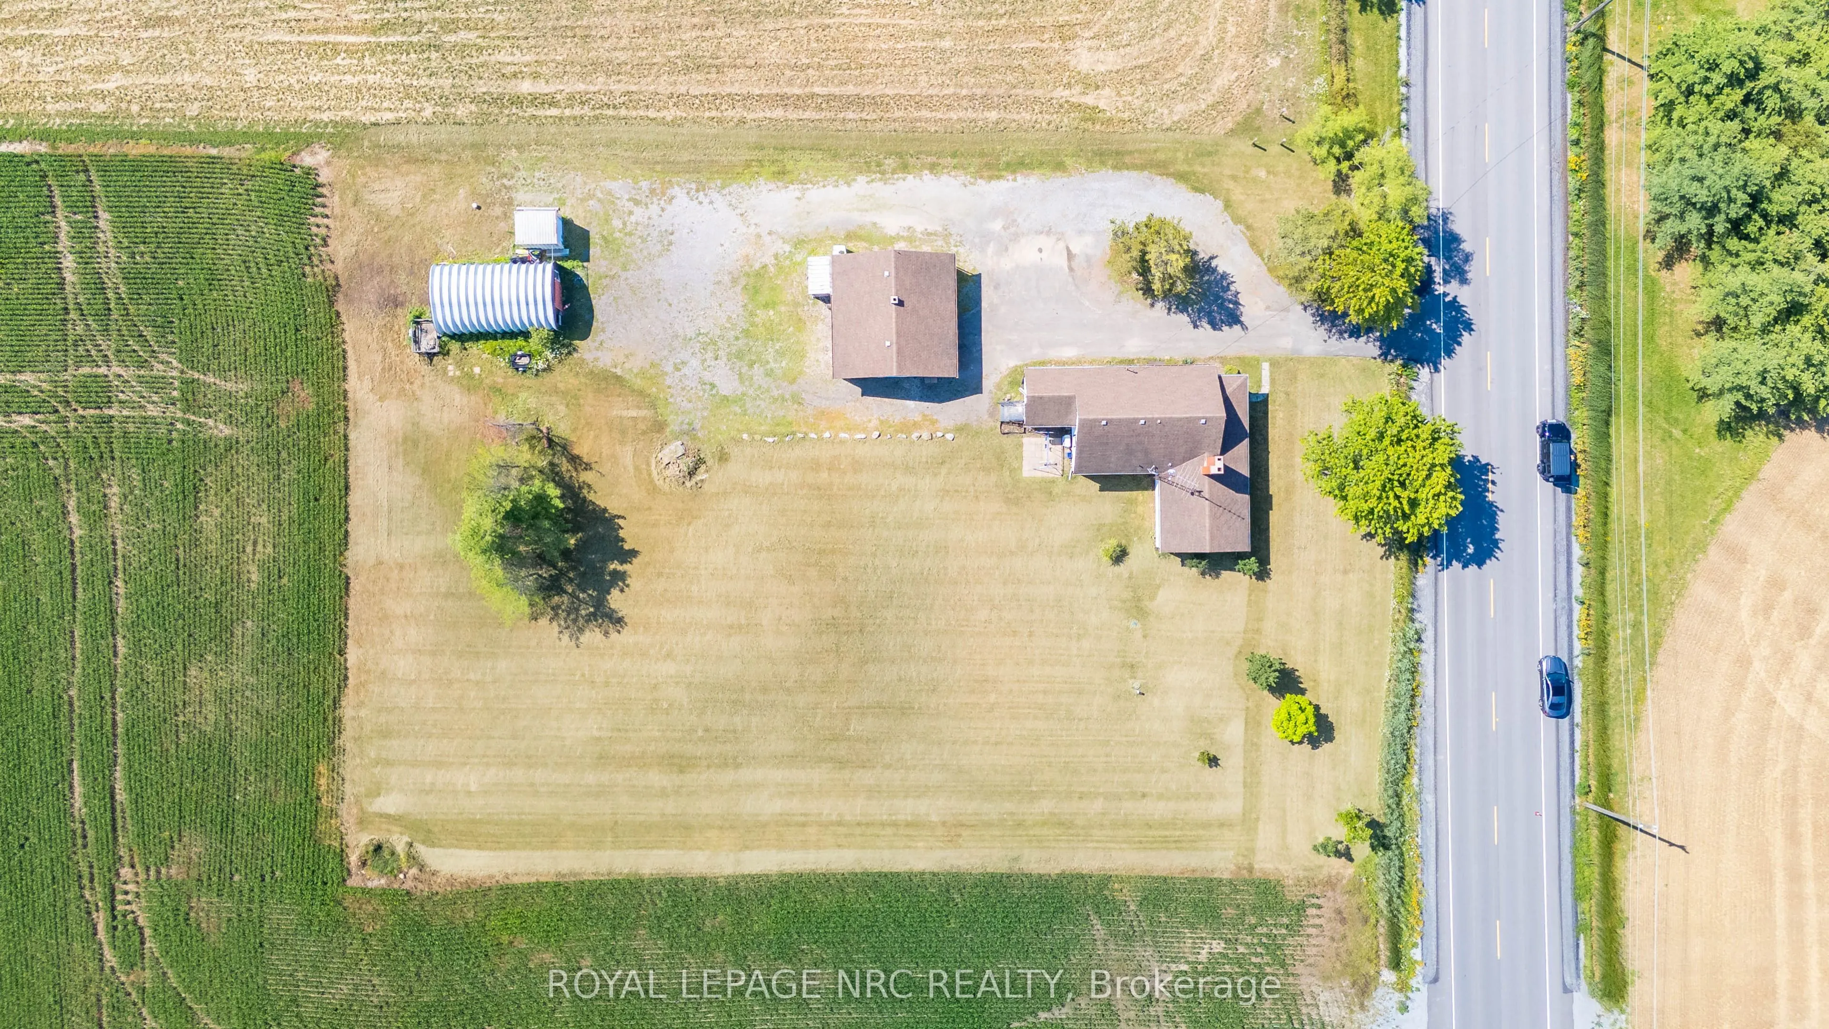
175 x 250.0
Tax
$2,359.17 /yr
Days on Market
67
Approximate Age
51-99
Maintenance Fee
-
Description
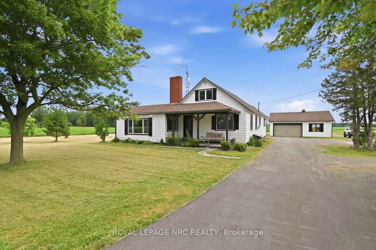
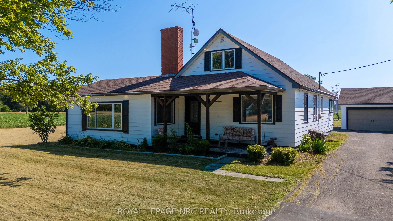
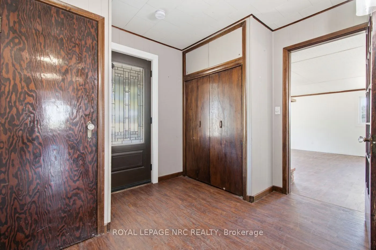
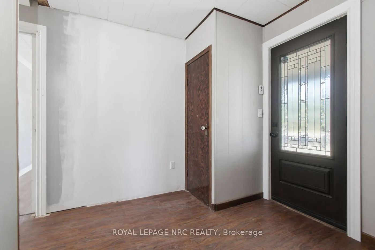
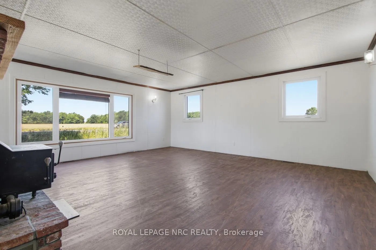
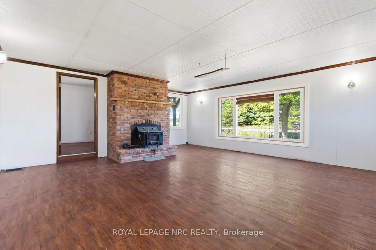
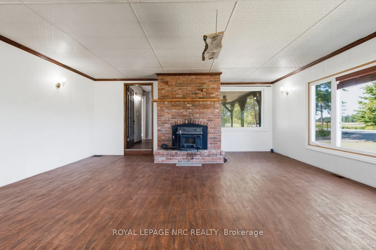
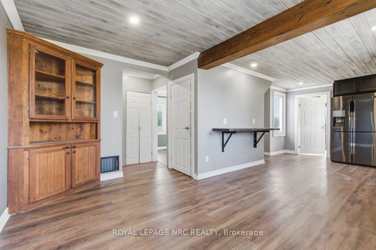
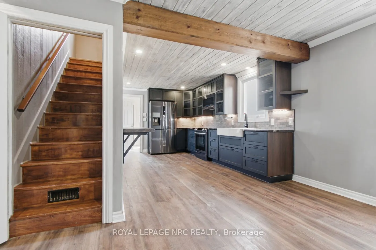
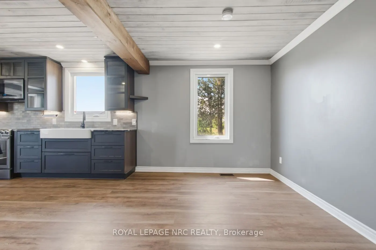
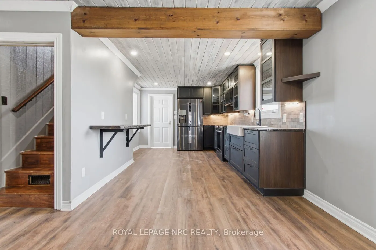
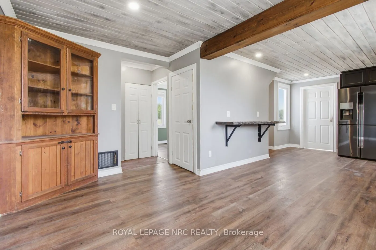
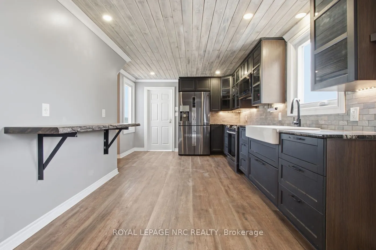
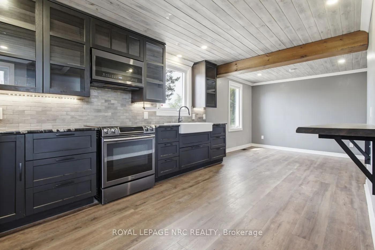
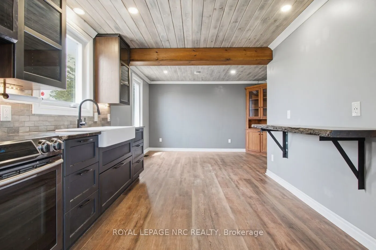
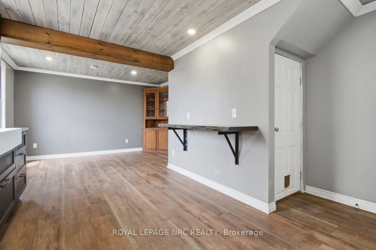
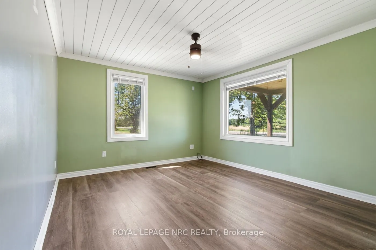
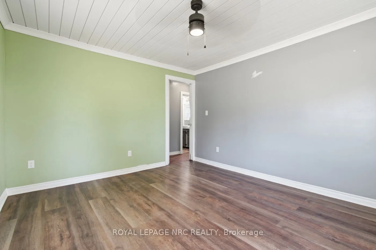
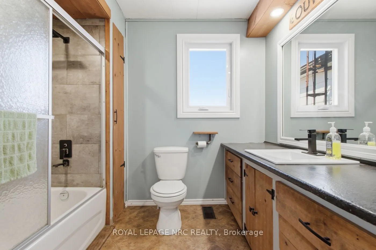
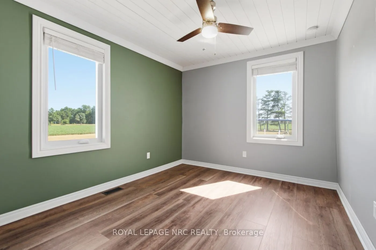
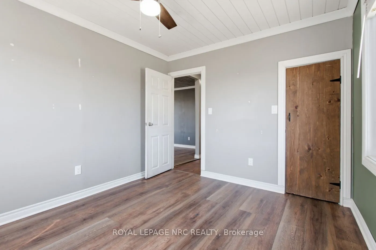
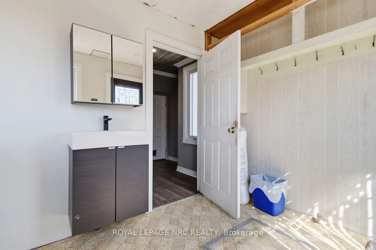
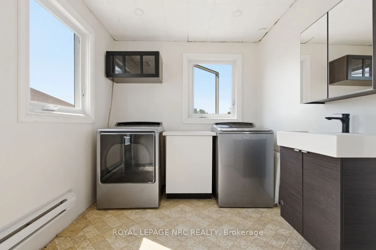
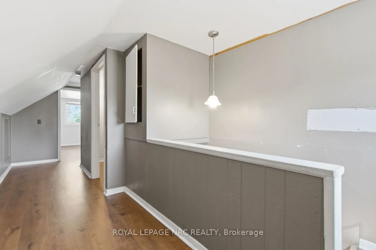
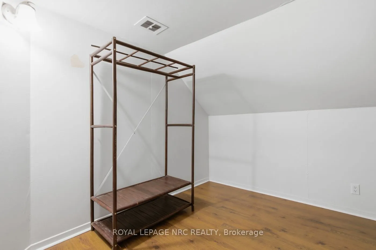
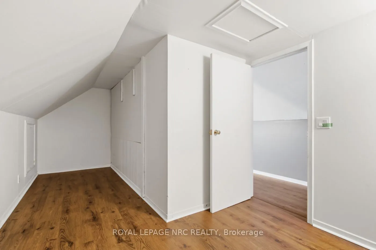
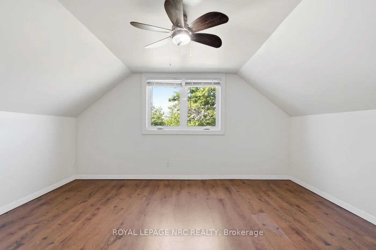
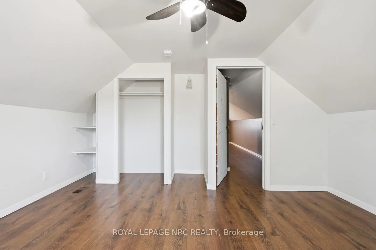
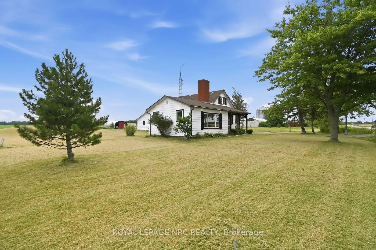
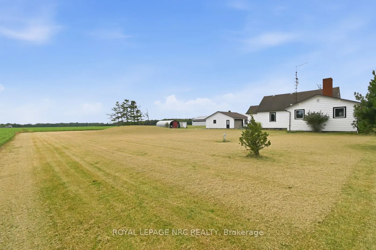
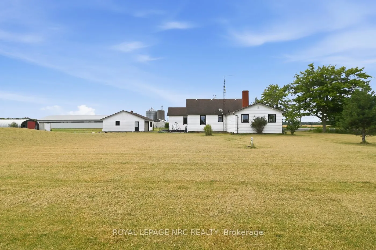
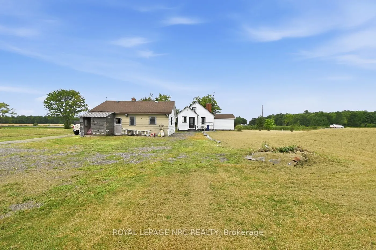
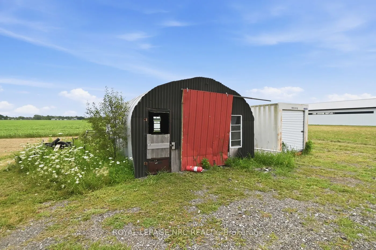
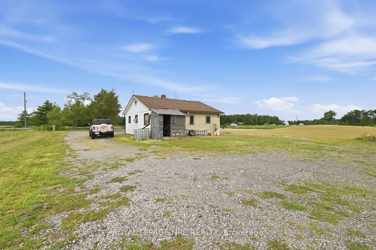
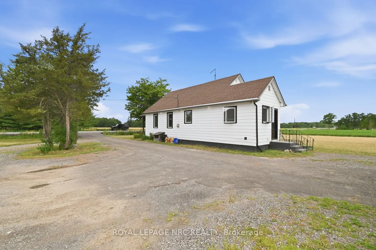
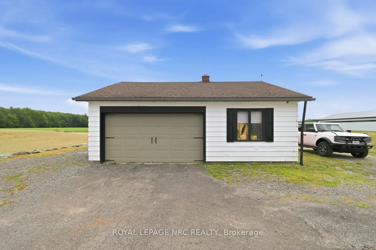
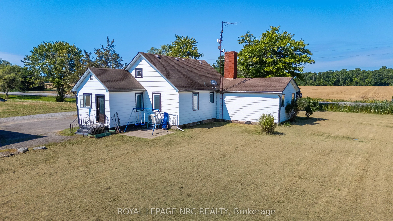
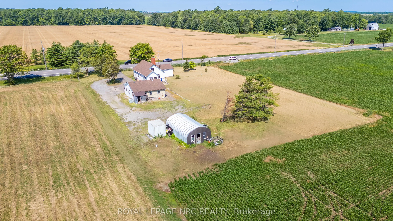
Enjoy the space and freedom of country living in the quiet pocket of Bethel, conveniently located with easy access to Port Colborne, Welland, Niagara Falls and Fort Erie. The property offers plenty of room both inside and out, including an impressive 27 x 27 ft detached heated garage, perfect for pr...ojects, hobbies, storage or a workshop. Directly behind the garage, a Quonset-style outbuilding provides additional space for chickens or storage. Inside, the home features a spacious eat-in kitchen, an oversized living room made for gathering, and two main-floor bedrooms. Upstairs you'll find a third bedroom plus an additional irregular-shaped room offering flexible space for a home office, playroom or hobby room. The property has seen numerous improvements over the years, including exterior doors (2019), windows (2020), reinforced basement wall (2022), exterior painting and pot lights (2023), and a heat pump added to the existing high-efficiency oil furnace (2024). Additional renovations completed between 2020-2024 include updates to the kitchen, insulation, vapour barrier and electrical. Previous improvements include the septic system (2007), UV water system (2013), water pump (2014), and furnace and water heater (2018). Whether you're looking for room to garden, keep a few animals, tackle projects in the garage or simply enjoy a little more space between you and the neighbours, this country property offers plenty of possibilities. Immediate possession is available.
Full Property Details
Interior
Bedrooms
3
Total Bedrooms
3
Washrooms
1
Square Footage
1500-2000 sqft
Basement
Unfinished
Heating Source
Electric
Heating Fuel
Heat Pump
Air Conditioning
Central Air
Family Room
No
Kitchens
1
Total Kitchens
1
Fireplace Features
Yes
Bedrooms
3
Total Bedrooms
3
Washrooms
1
Square Footage
1500-2000 sqft
Basement
Unfinished
Heating Source
Electric
Heating Fuel
Heat Pump
Air Conditioning
Central Air
Family Room
No
Kitchens
1
Total Kitchens
1
Fireplace Features
Yes
Exterior
Depth
250.0
Front
175.0
Acreage
.50-1.99
Lot Size
175 x 250.0 ft
Pool
None
Waterfront
None
Parking Spaces
8
Total Parking Spaces
10.00
Parking Description
Detached
Garage Spaces
2
Zoning
RU1
Depth
250.0
Front
175.0
Acreage
.50-1.99
Lot Size
175 x 250.0 ft
Pool
None
Waterfront
None
Parking Spaces
8
Total Parking Spaces
10.00
Parking Description
Detached
Garage Spaces
2
Zoning
RU1
Building Description
Style
1 1/2 Storey
Home Type
House
Subtype
Farm
Year Built
51-99
Property Orientation
East
Exterior Finish
Aluminum Siding
Sewers
Septic
Water Supply
Other
Possession Date
No Data
Style
1 1/2 Storey
Home Type
House
Subtype
Farm
Year Built
51-99
Property Orientation
East
Exterior Finish
Aluminum Siding
Sewers
Septic
Water Supply
Other
Possession Date
No Data
Community
Community
Bethel
Community
Bethel
Taxes & Fees
Taxes
$2,359.17 /yr
Tax Year
2026
Occupancy
Vacant
Taxes
$2,359.17 /yr
Tax Year
2026
Occupancy
Vacant
Room Types
Living Room
-
Dimensions 20.98 x 19.32 feet
405.33 sqft
Similar Properties(No results)
Mortgage Calculator
Calculate your estimated monthly mortgage payment
Price
$575,000
$
%
%
Total cost of mortgage
$0
Monthly payment
By clicking Save, we will calculate your estimated mortgage for all properties using the saved values (down payment percentage, interest rate, and amortization).
The accuracy and applicability of this calculator are not guaranteed.