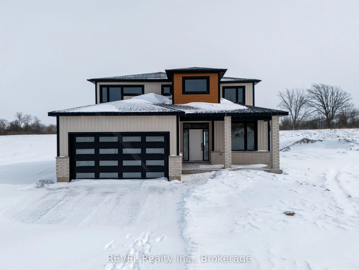
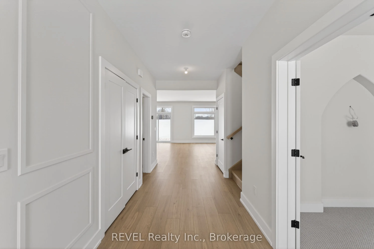
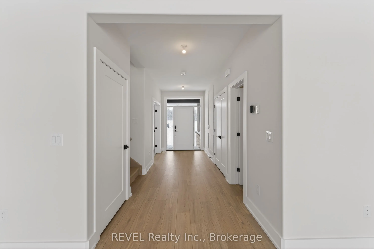
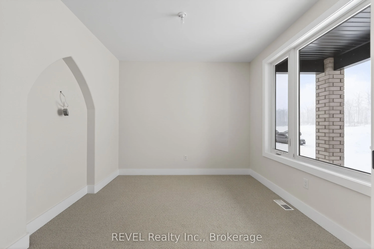
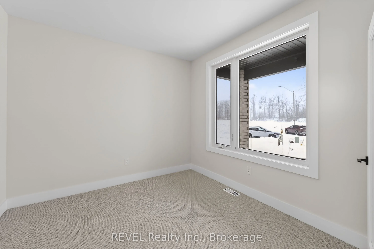
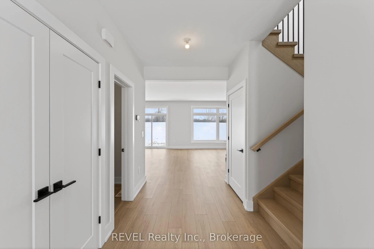
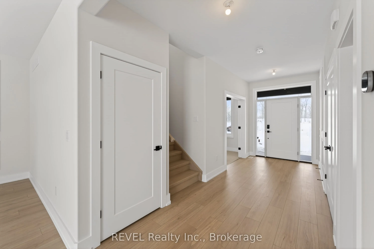
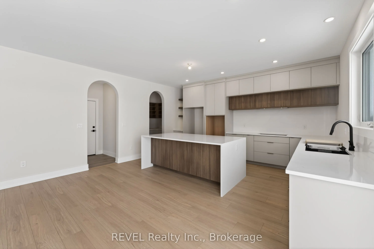
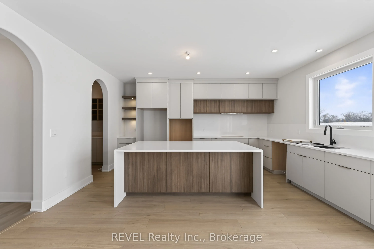
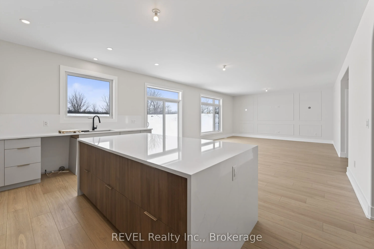
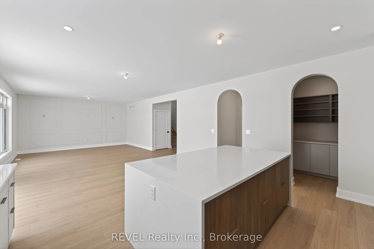
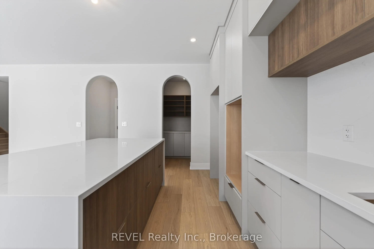
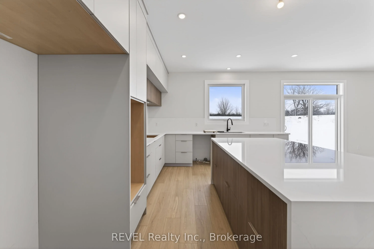
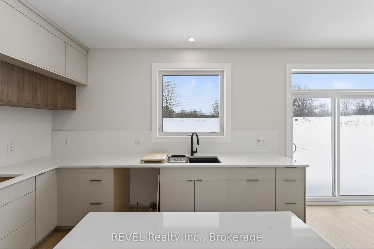
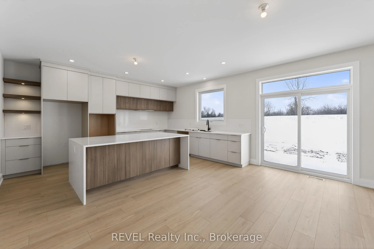
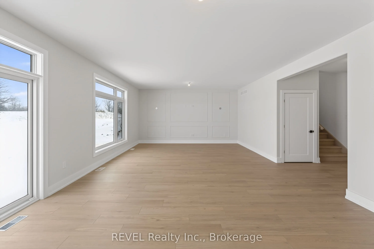
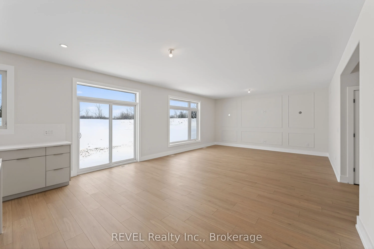
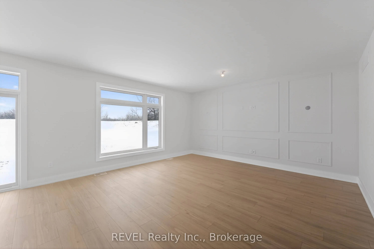
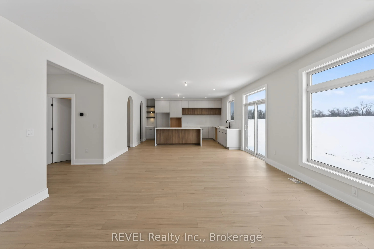
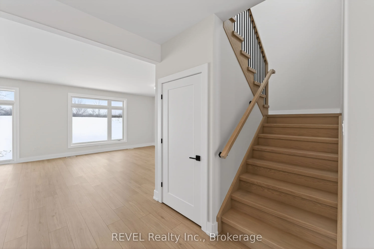
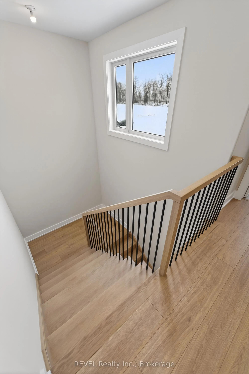
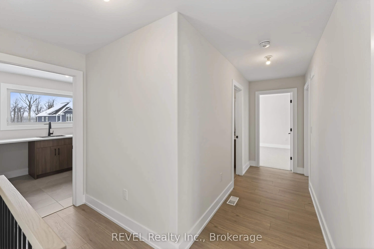
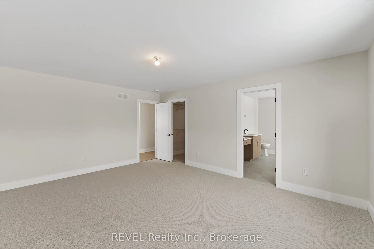
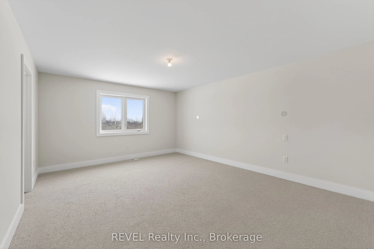
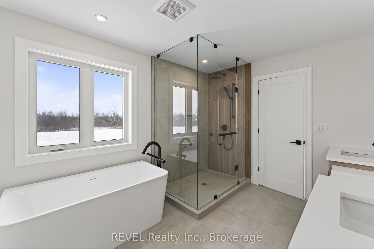
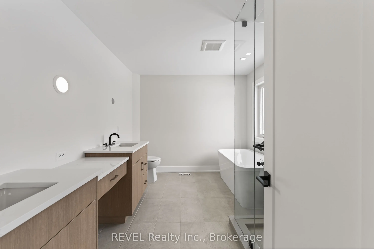
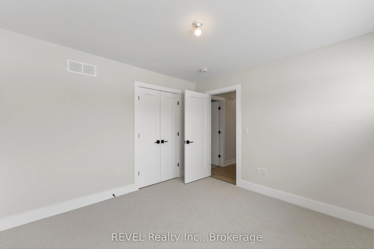
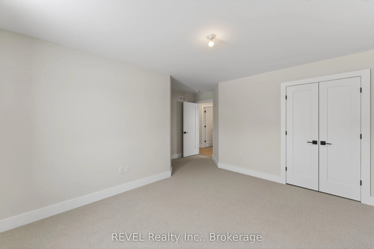
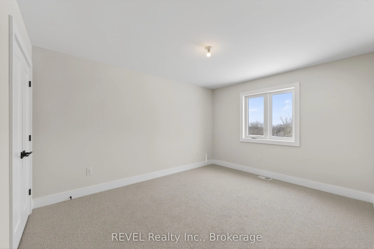
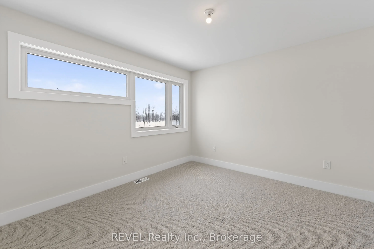
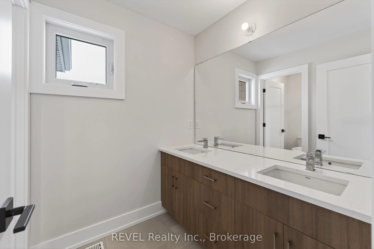
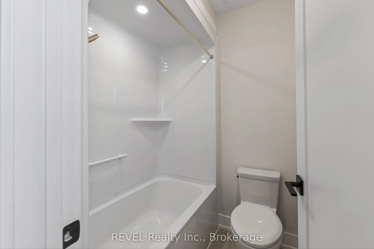
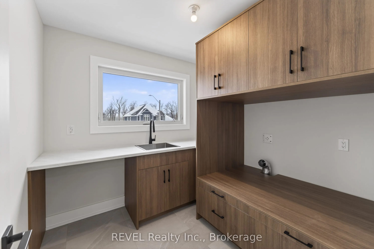
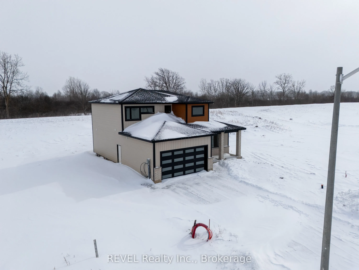
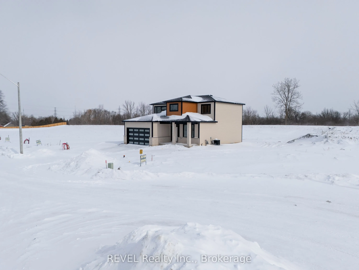
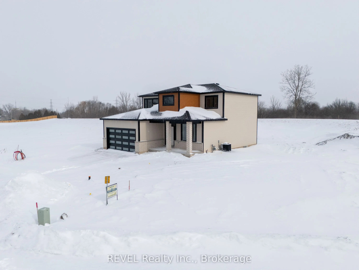
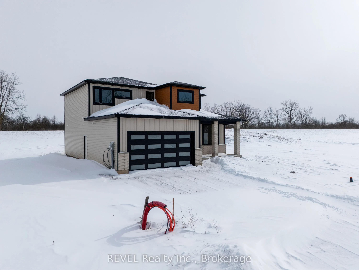
Imagine the peace and serenity of a quiet morning, surrounded by the sounds of birds and nature away from the noise of the city. Now imagine you are sitting on your rear covered patio sipping your coffee and watching the boats as they sail through the canal. There are few things in life as rewarding... as being in love with your home, and Eric Wiens Construction Ltd. has designed a master planned community where your dream home can come to life. Situated in the heart of Niagara and only minutes from the entertainment district of Niagara Falls or the beautiful bench lands of the Niagara Escarpment and historical Niagara on the Lake's world class wineries, dining, and entertainment. The Niagara Region is the perfect backdrop for you to create the lifestyle of your dreams and there is no better place to do that than Allanburg Estates. Whether your personal style is classic, post modern, minimalist, maximalist, modern farmhouse, ultra modern or the plethora of other styles popular these days, we have the knowledge and expertise to make your dream home a reality. This "spec home" features a stunning floor plan with refined options for luxury finishes. Designed with the discerning buyer in mind our standard includes 9 foot ceilings, pot lights, quartz countertops, custom cabinetry throughout, hard wood flooring throughout with tile flooring in the kitchen and bathrooms. Let's get started and help you choose your personalized finishes and colours to create the bespoke home of your dreams today!
Full Property Details
Interior
Bedrooms
4
Total Bedrooms
4
Washrooms
3
Square Footage
2000-2500 sqft
Basement
Unfinished
Heating Source
Gas
Heating Fuel
Forced Air
Air Conditioning
Central Air
Family Room
Yes
Kitchens
1
Total Kitchens
1
Fireplace Features
Yes
Bedrooms
4
Total Bedrooms
4
Washrooms
3
Square Footage
2000-2500 sqft
Basement
Unfinished
Heating Source
Gas
Heating Fuel
Forced Air
Air Conditioning
Central Air
Family Room
Yes
Kitchens
1
Total Kitchens
1
Fireplace Features
Yes
Exterior
Depth
217.7
Front
49.94
Acreage
Not Applicable
Driveway
Private Double
Lot Size
50 x 217.7 ft
Pool
Other
Parking Spaces
4
Total Parking Spaces
6.00
Parking Description
Attached
Garage Spaces
2
Zoning
R1A
Depth
217.7
Front
49.94
Acreage
Not Applicable
Driveway
Private Double
Lot Size
50 x 217.7 ft
Pool
Other
Parking Spaces
4
Total Parking Spaces
6.00
Parking Description
Attached
Garage Spaces
2
Zoning
R1A
Building Description
Style
2-Storey
Home Type
House
Subtype
Detached
Year Built
New
Property Orientation
East
Exterior Finish
Stone,Brick
Sewers
Sewers
Water Supply
Municipal
Possession Date
1/21/2027
Style
2-Storey
Home Type
House
Subtype
Detached
Year Built
New
Property Orientation
East
Exterior Finish
Stone,Brick
Sewers
Sewers
Water Supply
Municipal
Possession Date
1/21/2027
Community
Community
Allanburg/Thorold South
Community
Allanburg/Thorold South
Taxes & Fees
Tax Year
2026
Occupancy
Owner
Tax Year
2026
Occupancy
Owner
Room Types
Bathroom
-
Dimensions 6.56 x 4.92 feet
32.28 sqft
Bedroom
4 Pc Ensuite, Walk-In Closet(s)
Dimensions 14.2 x 15.2 feet
215.84 sqft
Bedroom 2
-
Dimensions 11.8 x 12 feet
141.6 sqft
Bedroom 3
-
Dimensions 11 x 12 feet
132 sqft
Bedroom 4
-
Dimensions 10.1 x 9.1 feet
91.91 sqft
Dining Room
-
Dimensions 10 x 15 feet
150 sqft
Great Room
Fireplace
Dimensions 14.5 x 15 feet
217.5 sqft
Kitchen
-
Dimensions 13.7 x 15 feet
205.5 sqft
Loft
-
Dimensions 8.2 x 9.4 feet
77.08 sqft
Mud Room
-
Dimensions 6.56 x 7.5 feet
49.2 sqft
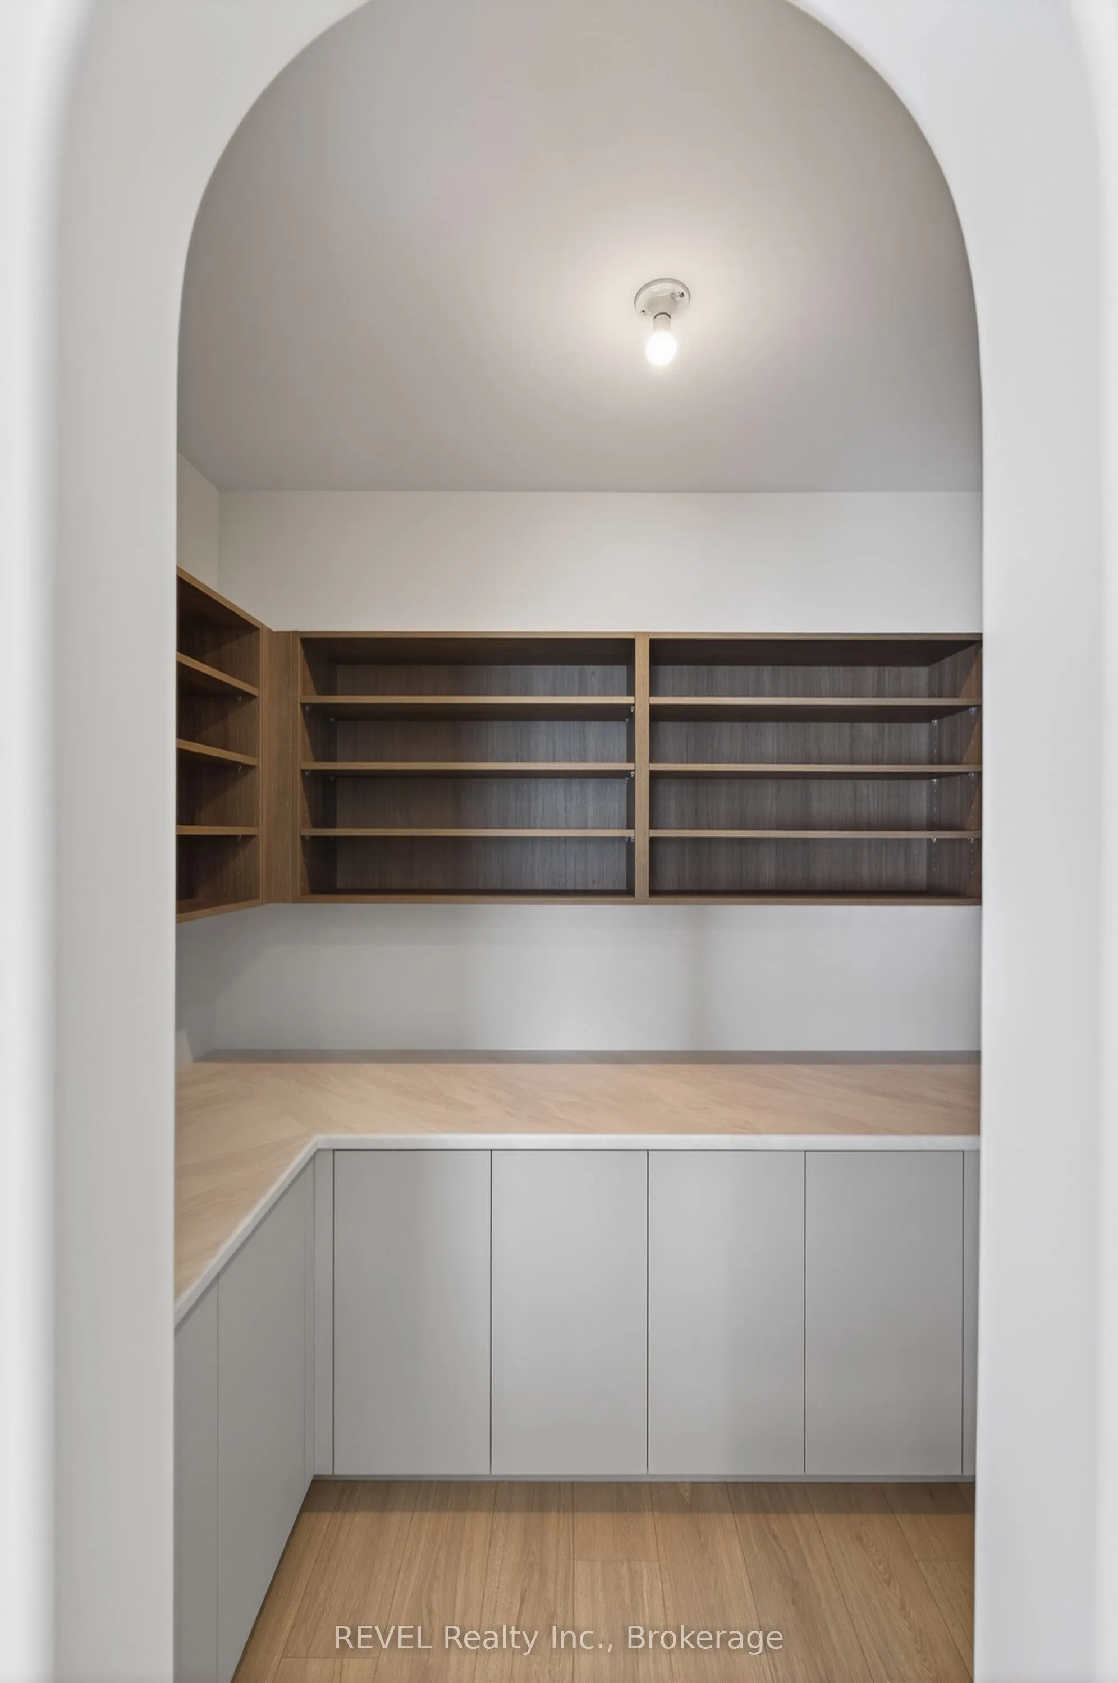
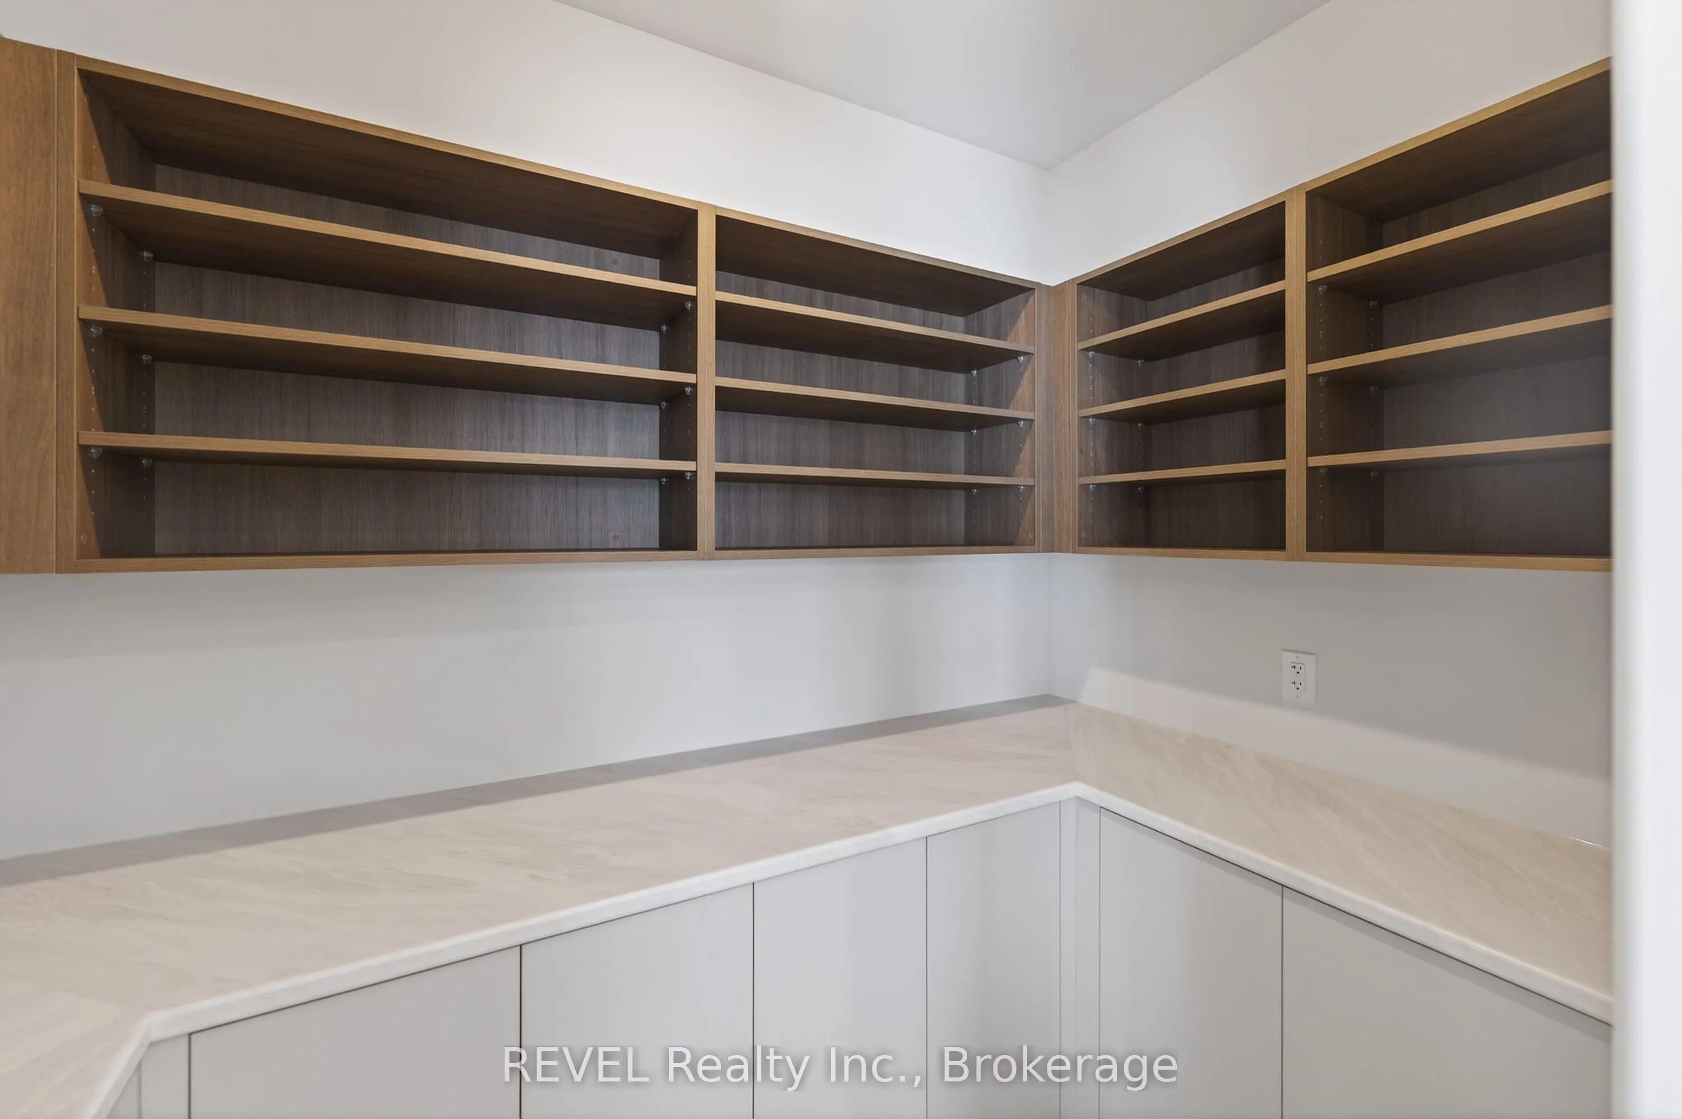
Pantry
-
Dimensions 7.5 x 7.5 feet
56.25 sqft
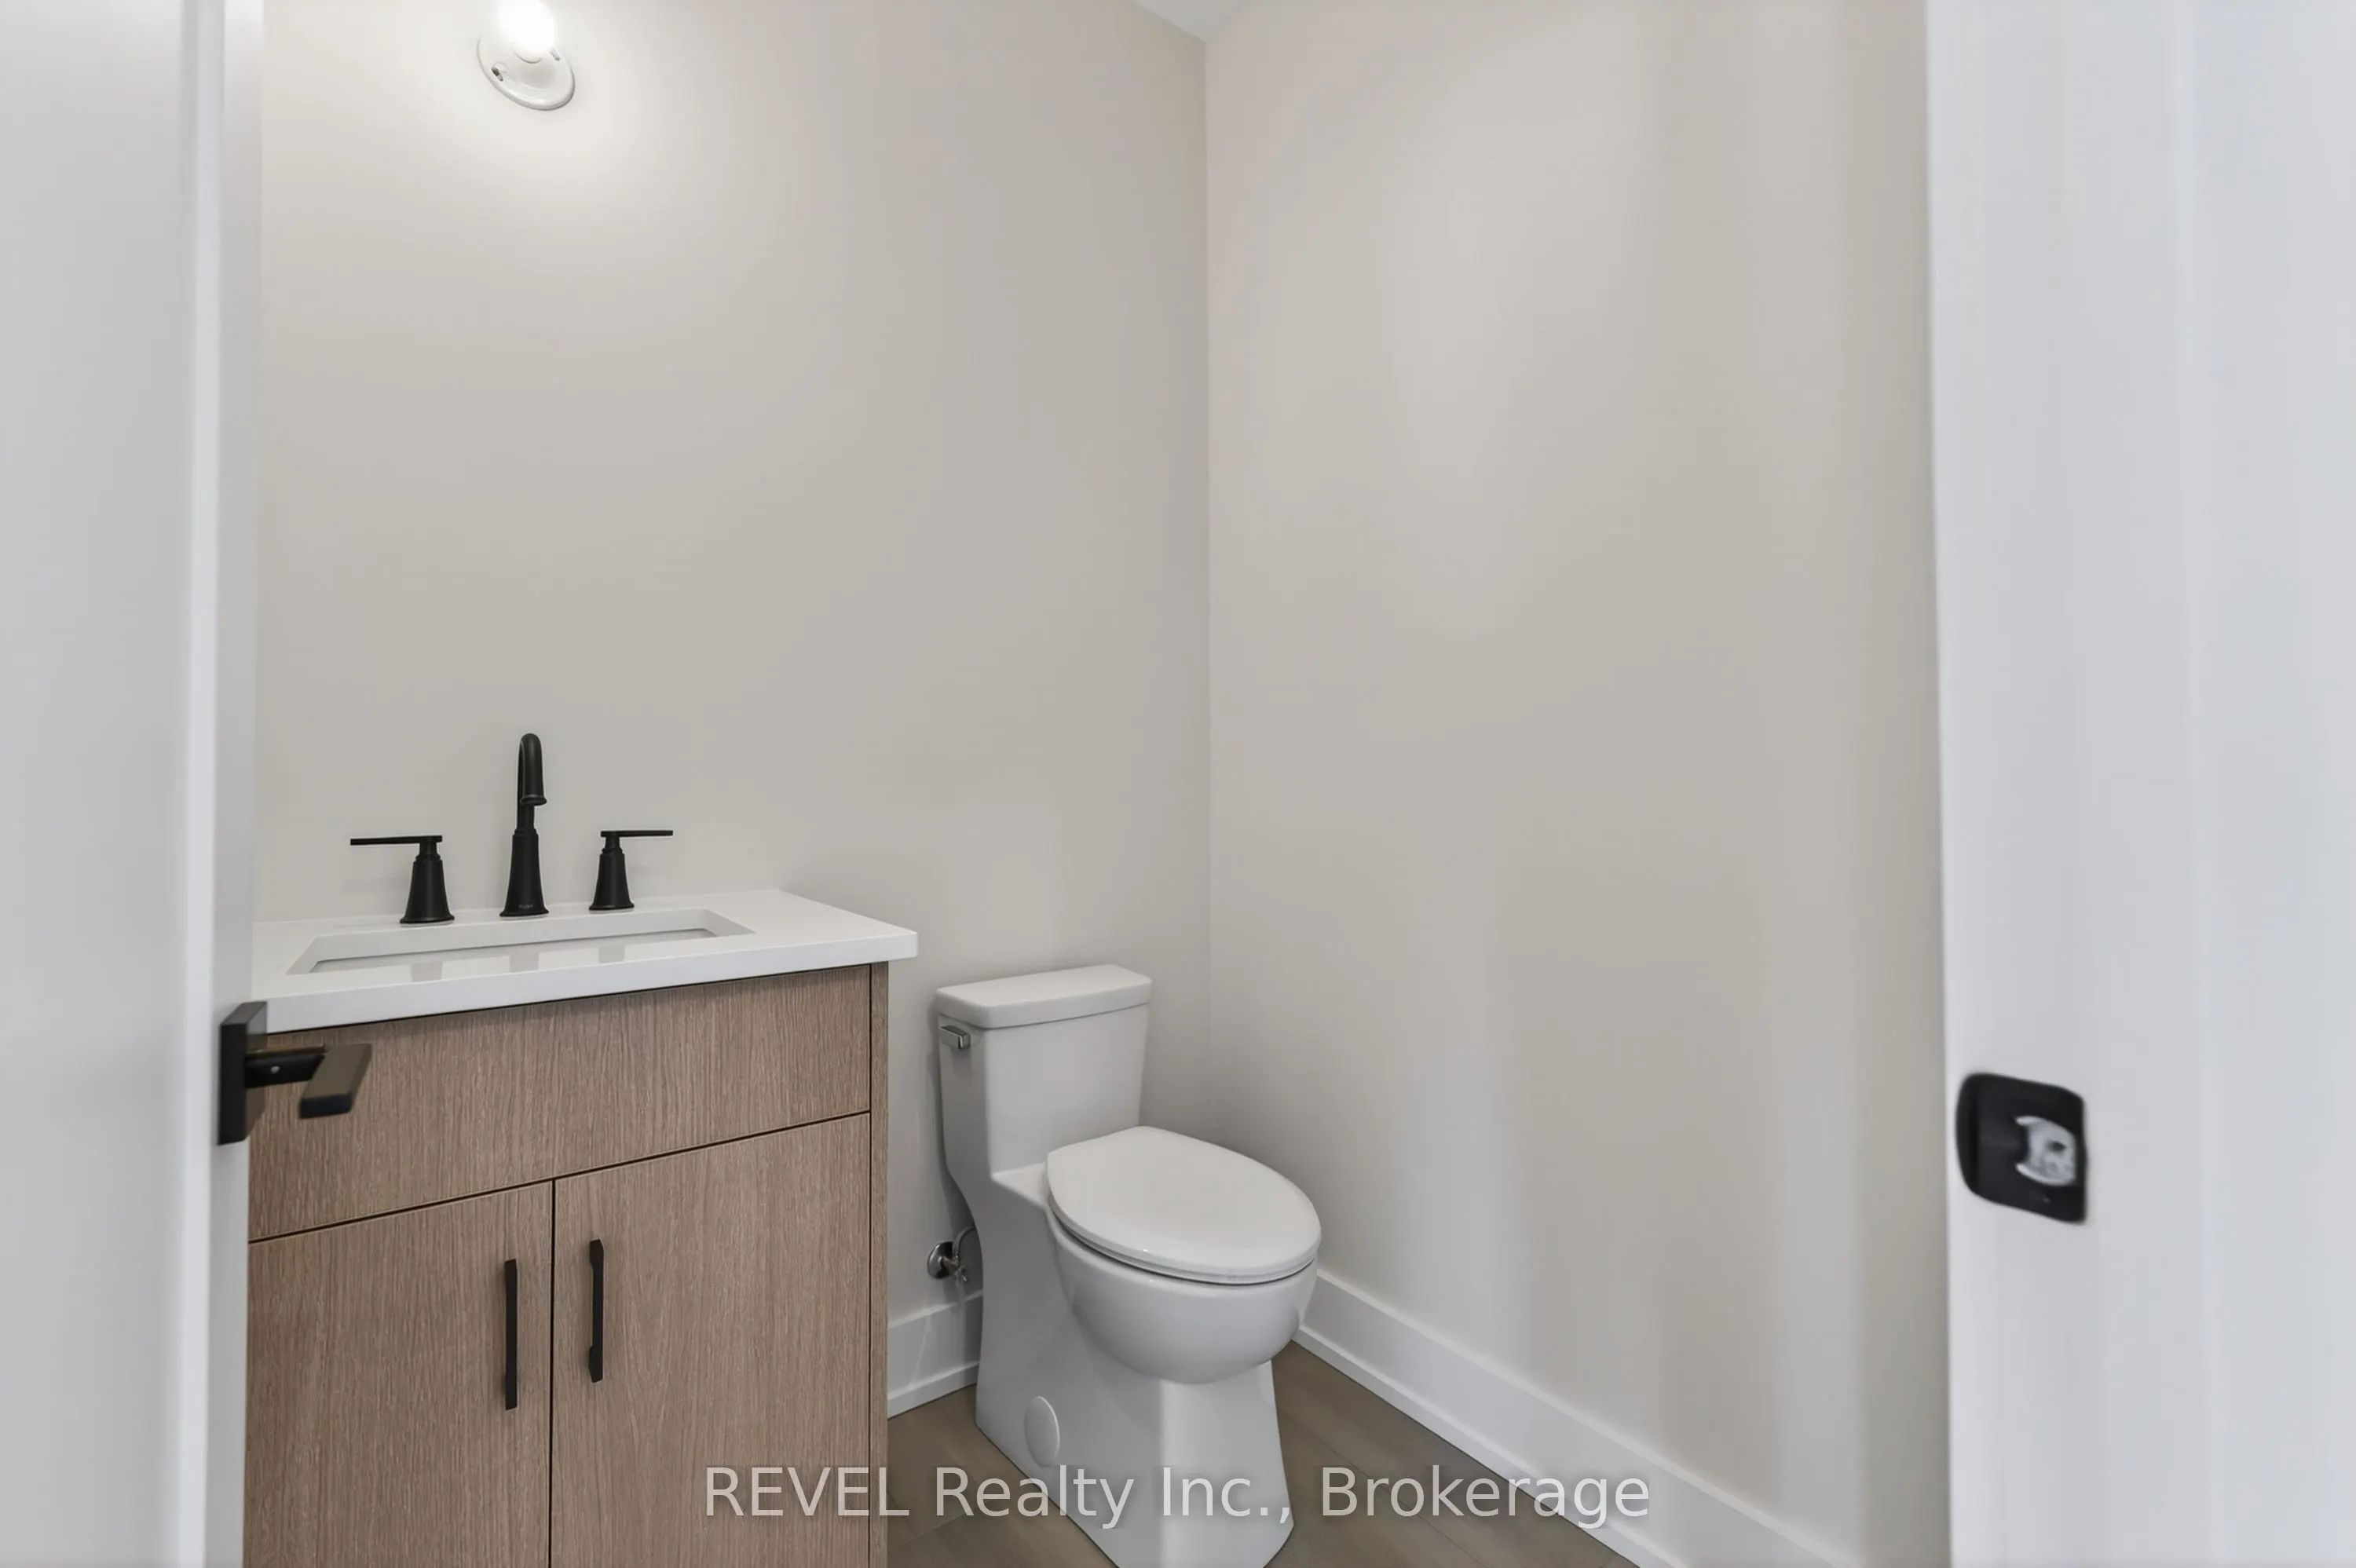
Powder Room
2 Pc Bath
Dimensions 4.1 x 7.5 feet
30.75 sqft
Similar Properties(No results)
Mortgage Calculator
Calculate your estimated monthly mortgage payment
Price
$899,900
$
%
%
Total cost of mortgage
$0
Monthly payment
By clicking Save, we will calculate your estimated mortgage for all properties using the saved values (down payment percentage, interest rate, and amortization).
The accuracy and applicability of this calculator are not guaranteed.