Sign In or Create a Free Account to see full details of this property
Key Facts
Key facts for 2 Townline Road E
Property Type
House, 2-Storey
Parking
Attached 1 garage, 4 parking
MLS #
X13614098
Size
1100-1500 sqft
Basement
Full,Finished
Listed on
2026-07-28
Lot size
29 x 94.0
Tax
$4,237 /yr
Days on Market
77
Approximate Age
-
Maintenance Fee
-
Description
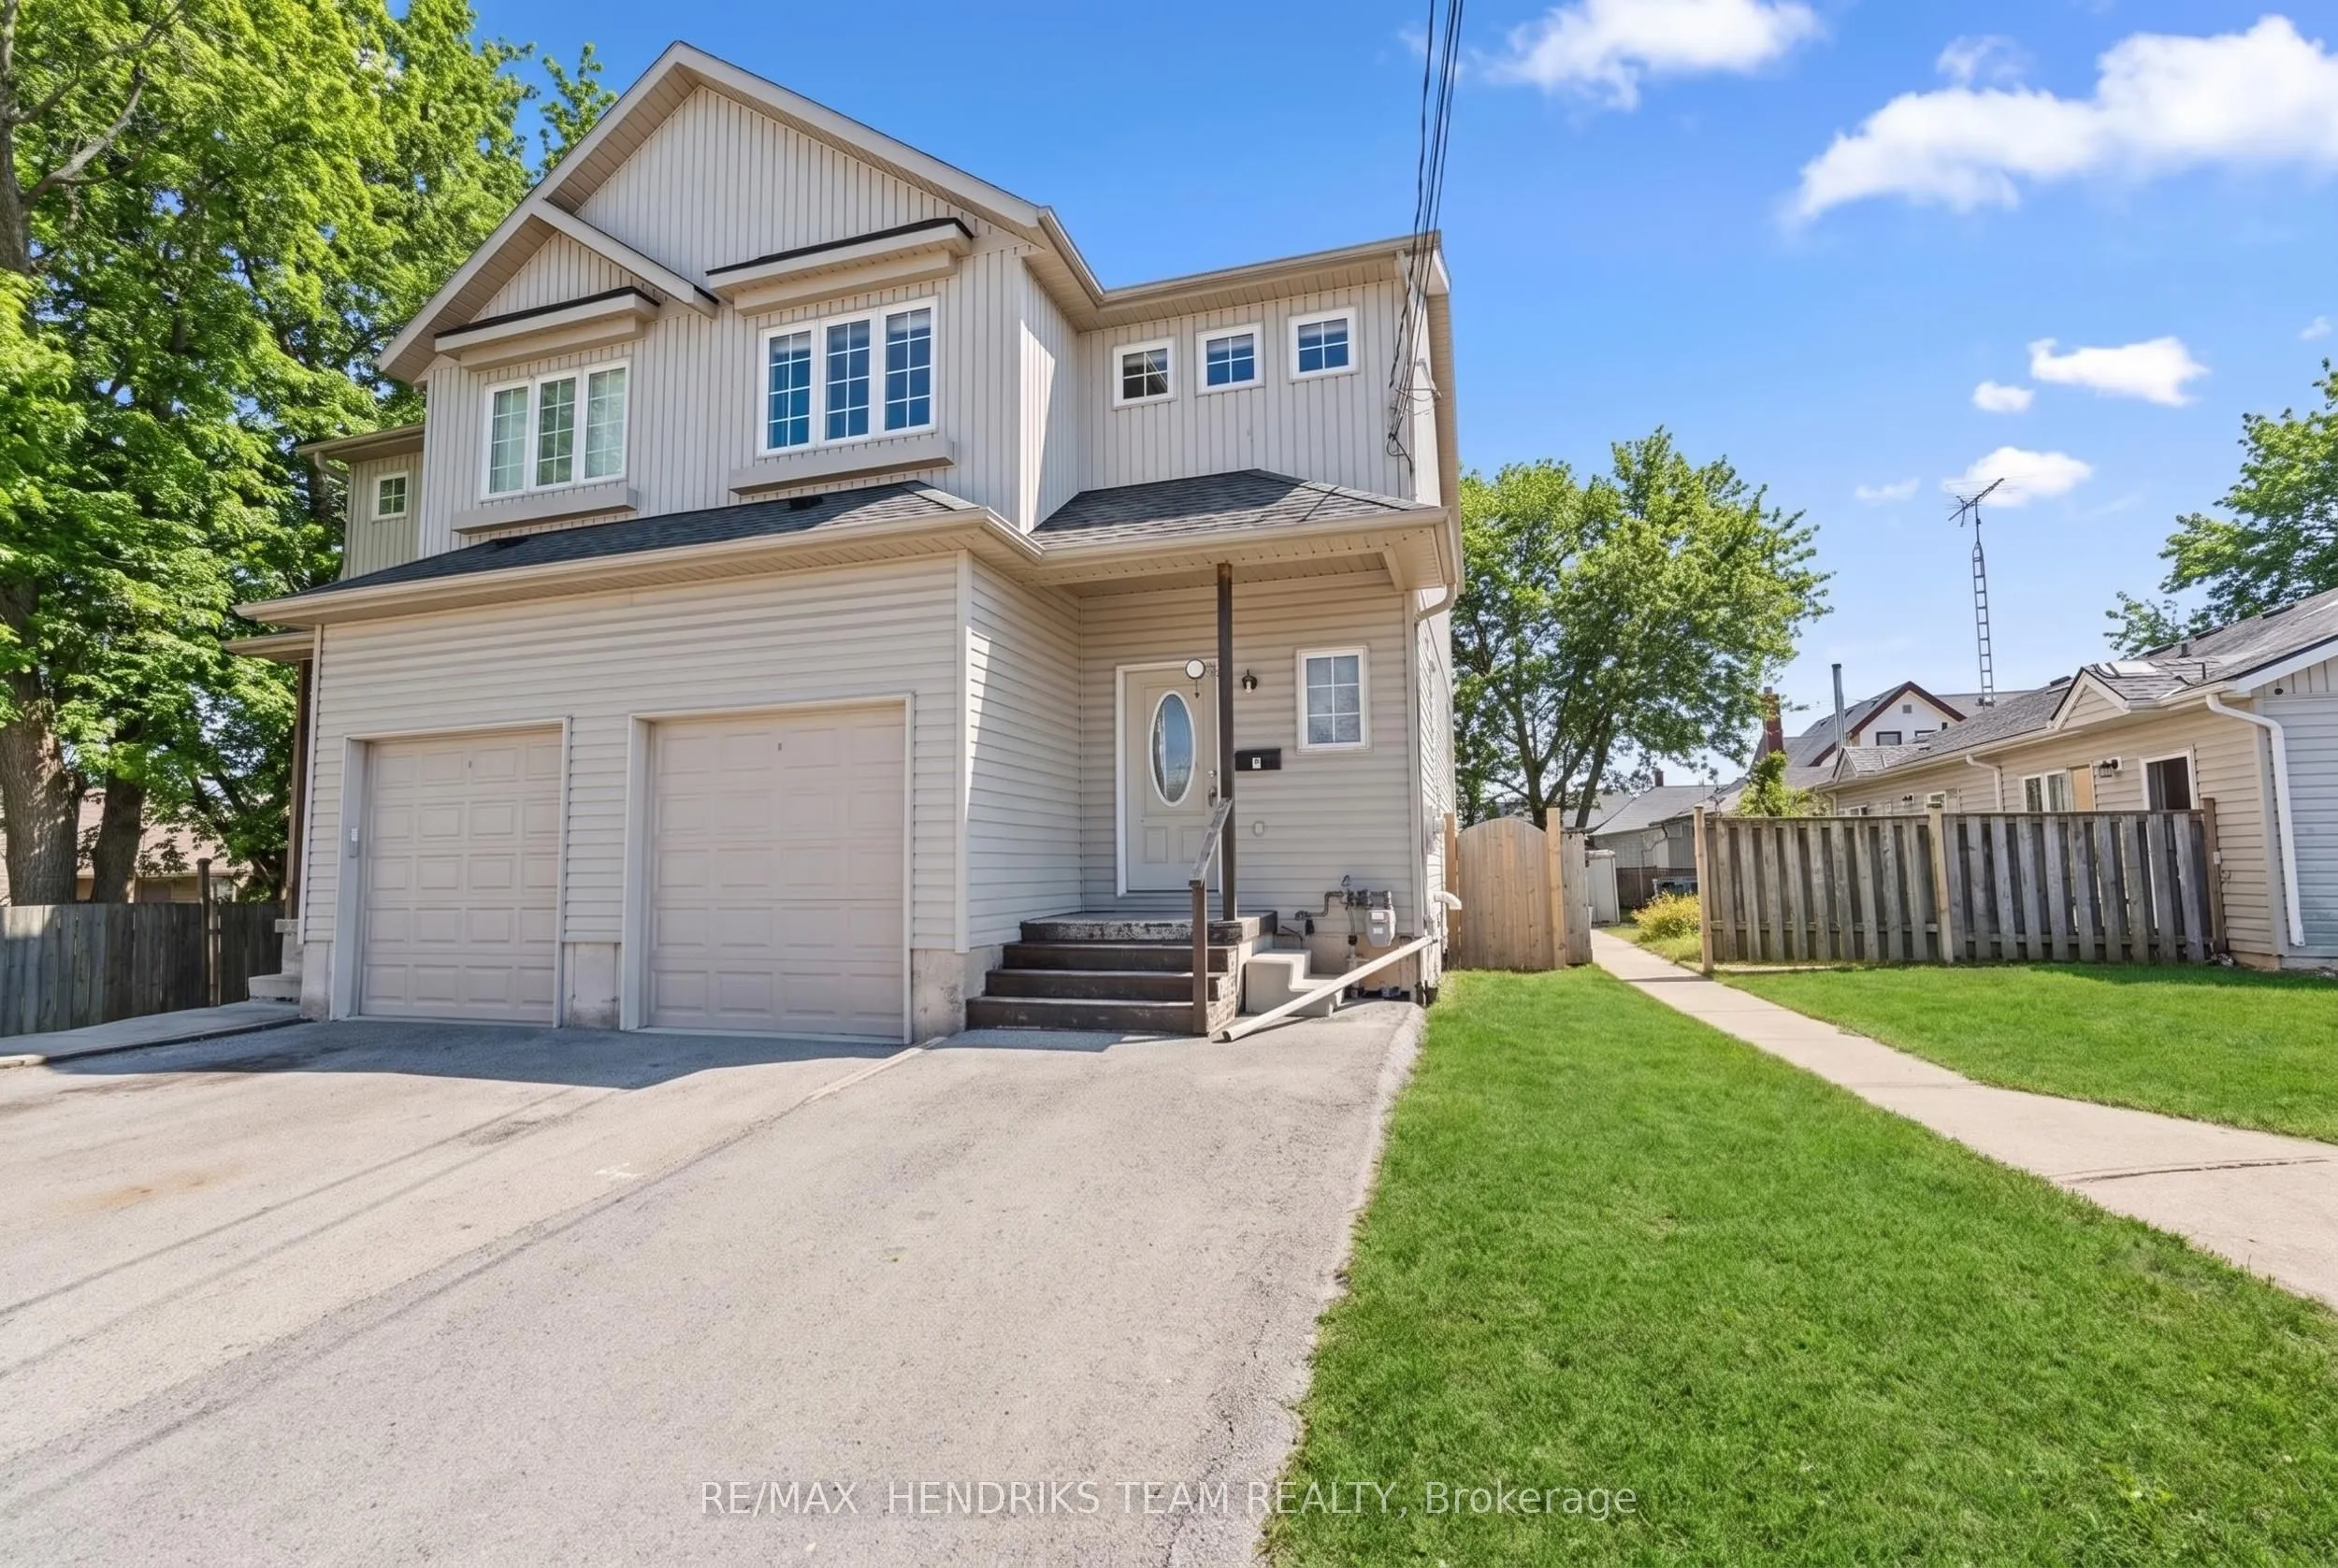
Semi-detached home ideally located in the heart of the city, just steps to shopping, amenities and public transit. This property offers exceptional convenience and ample parking for up to four vehicles. The main floor features an open-concept living space with a functional layout and a convenient tw...o-piece bathroom. Upstairs, you'll find four generously sized bedrooms and a four-piece bathroom. The fully finished lower level adds even more versatility, offering two additional bedrooms, four-piece bathroom and a dedicated laundry area. With six bedrooms and three bathrooms in total, this property presents an excellent opportunity for a savvy investor, large family or student rental. While the home is in need of some TLC it offers strong potential and represents a solid addition to any real estate portfolio.
Full Property Details
Interior
Bedrooms
4
Bedrooms Plus
2
Total Bedrooms
6
Washrooms
3
Square Footage
1100-1500 sqft
Basement
Full,Finished
Heating Source
Gas
Heating Fuel
Forced Air
Air Conditioning
Central Air
Family Room
No
Kitchens
1
Total Kitchens
1
Fireplace Features
No
Bedrooms
4
Bedrooms Plus
2
Total Bedrooms
6
Washrooms
3
Square Footage
1100-1500 sqft
Basement
Full,Finished
Heating Source
Gas
Heating Fuel
Forced Air
Air Conditioning
Central Air
Family Room
No
Kitchens
1
Total Kitchens
1
Fireplace Features
No
Exterior
Depth
94.0
Front
28.79
Lot Size
29 x 94.0 ft
Pool
None
Parking Spaces
4
Total Parking Spaces
5.00
Parking Description
Attached
Garage Spaces
1
Zoning
R2S
Depth
94.0
Front
28.79
Lot Size
29 x 94.0 ft
Pool
None
Parking Spaces
4
Total Parking Spaces
5.00
Parking Description
Attached
Garage Spaces
1
Zoning
R2S
Building Description
Style
2-Storey
Home Type
House
Subtype
Semi-Detached
Property Orientation
South
Exterior Finish
Vinyl Siding
Sewers
Sewers
Water Supply
Municipal
Possession Date
No Data
Style
2-Storey
Home Type
House
Subtype
Semi-Detached
Property Orientation
South
Exterior Finish
Vinyl Siding
Sewers
Sewers
Water Supply
Municipal
Possession Date
No Data
Community
Community
Thorold Downtown
Community
Thorold Downtown
Taxes & Fees
Taxes
$4,237 /yr
Tax Year
2025
Occupancy
Vacant
Taxes
$4,237 /yr
Tax Year
2025
Occupancy
Vacant
Room Types
Bedroom
-
Dimensions 10.17 x 9.74 feet
99.06 sqft
Bedroom
-
Dimensions 10.33 x 9.74 feet
100.61 sqft
Bedroom
-
Dimensions 11.75 x 9.58 feet
112.56 sqft
Bedroom
-
Dimensions 9.32 x 8.83 feet
82.3 sqft
Bedroom
-
Dimensions 9.84 x 8.17 feet
80.39 sqft
Kitchen
-
Dimensions 15.75 x 10.01 feet
157.66 sqft
Laundry
-
Dimensions 8.07 x 7.15 feet
57.7 sqft
Living Room
-
Dimensions 19 x 12.01 feet
228.19 sqft
Primary Bedroom
-
Dimensions 18.41 x 9.58 feet
176.37 sqft
Similar Properties(No results)
Mortgage Calculator
Calculate your estimated monthly mortgage payment
Price
$453,900
$
%
%
Total cost of mortgage
$0
Monthly payment
By clicking Save, we will calculate your estimated mortgage for all properties using the saved values (down payment percentage, interest rate, and amortization).
The accuracy and applicability of this calculator are not guaranteed.