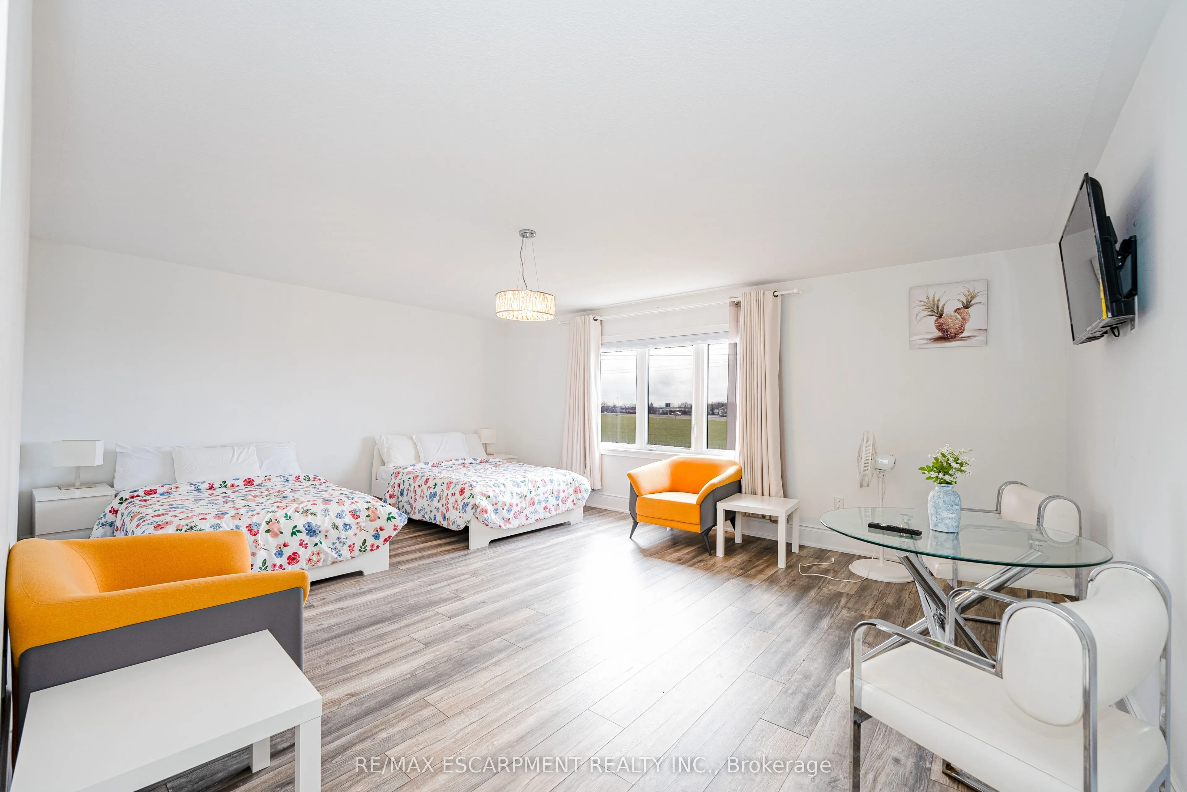
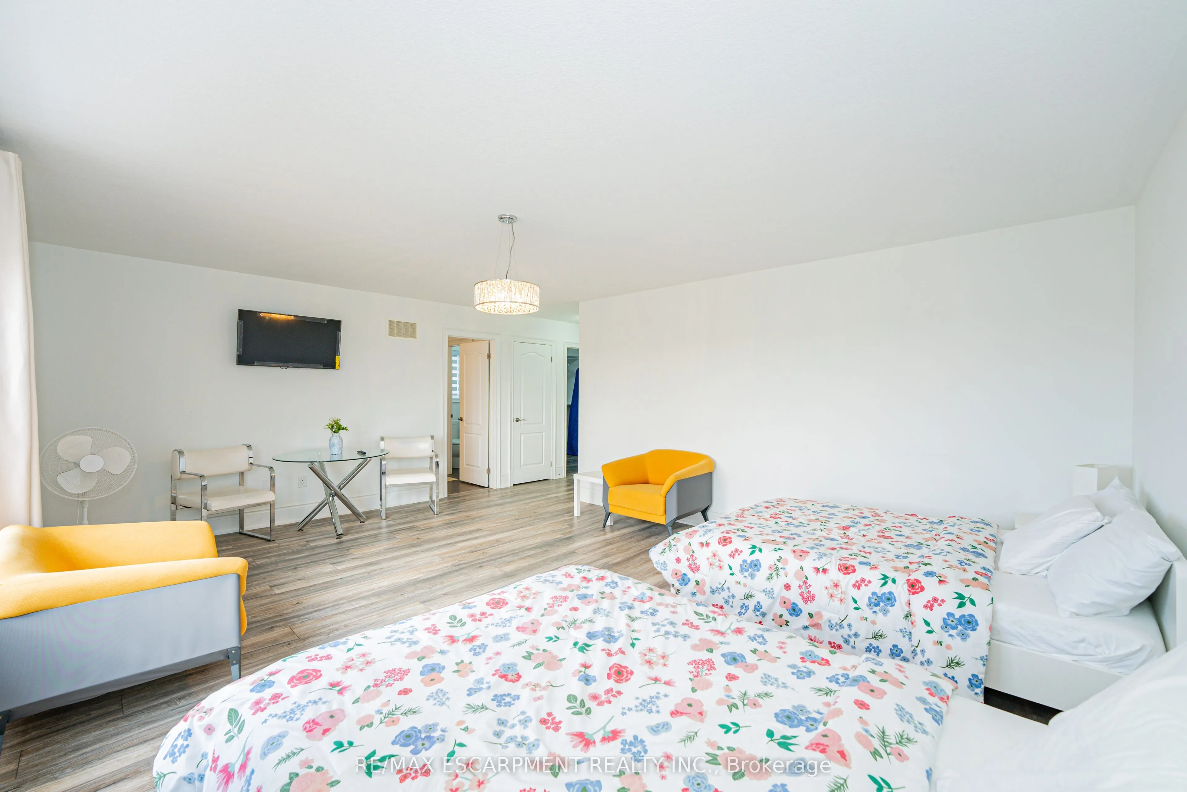
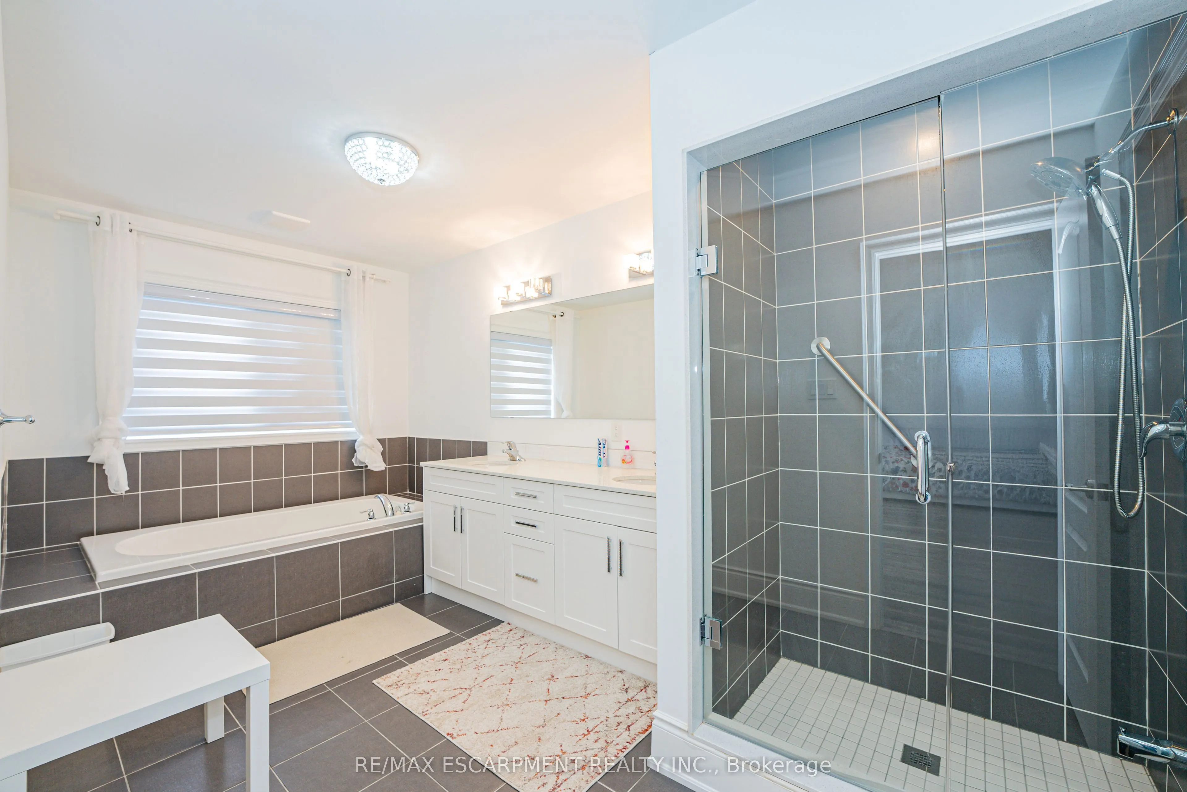
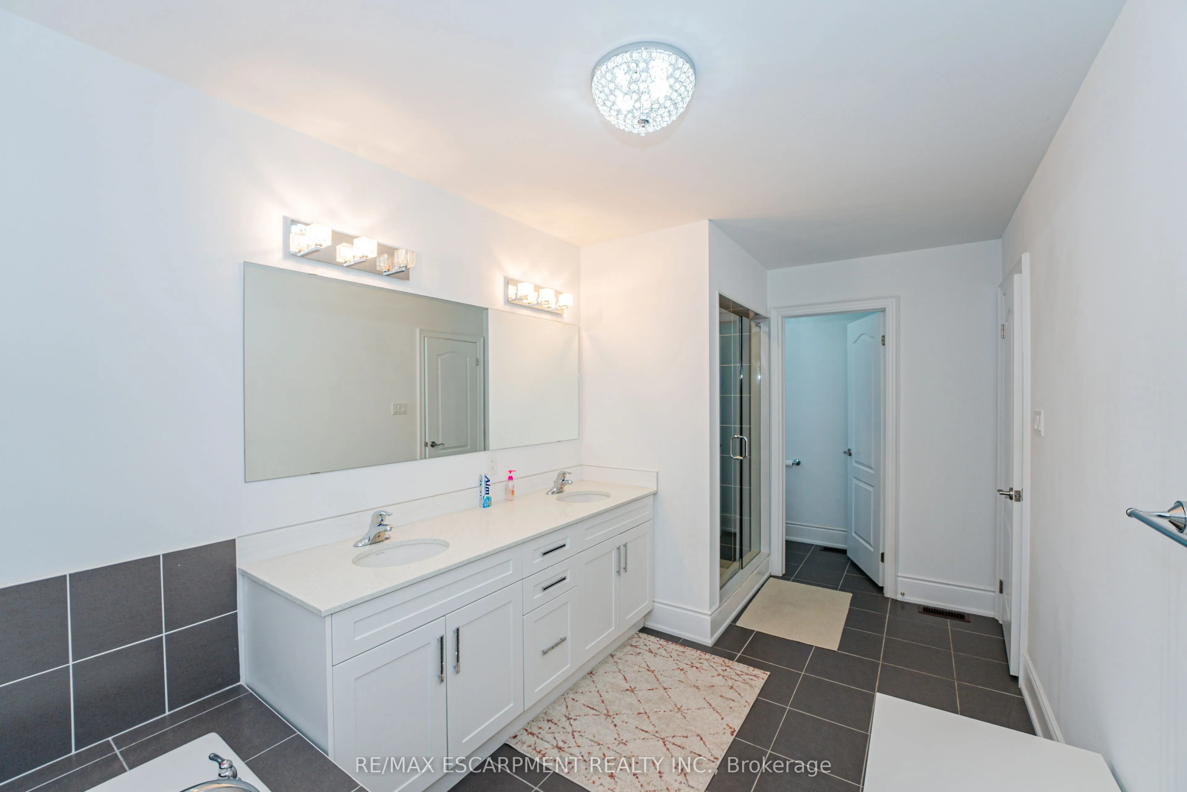
Sign In or Create a Free Account to see full details of this property
Key Facts
Key facts for 86 Sunset Way
Property Type
House, 2-Storey
Parking
Attached 1 garage, 5 parking
MLS #
X13570826
Size
3000-3500 sqft
Basement
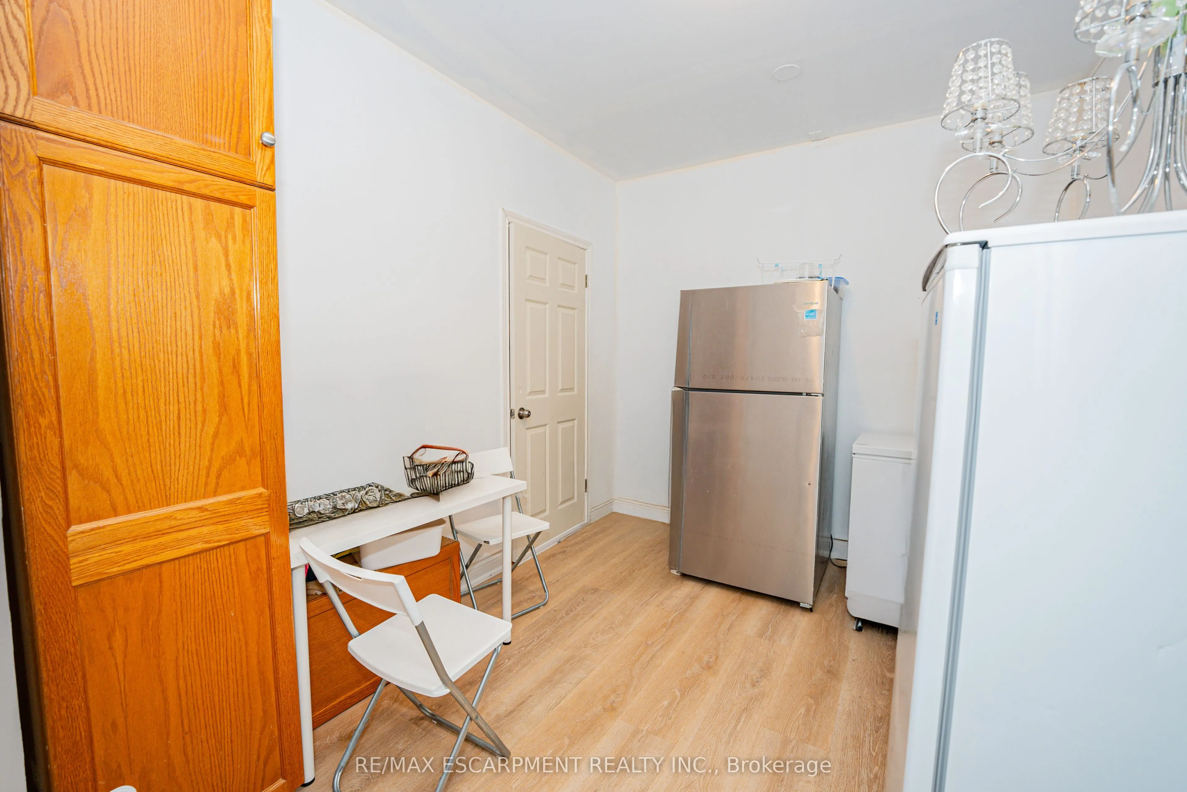
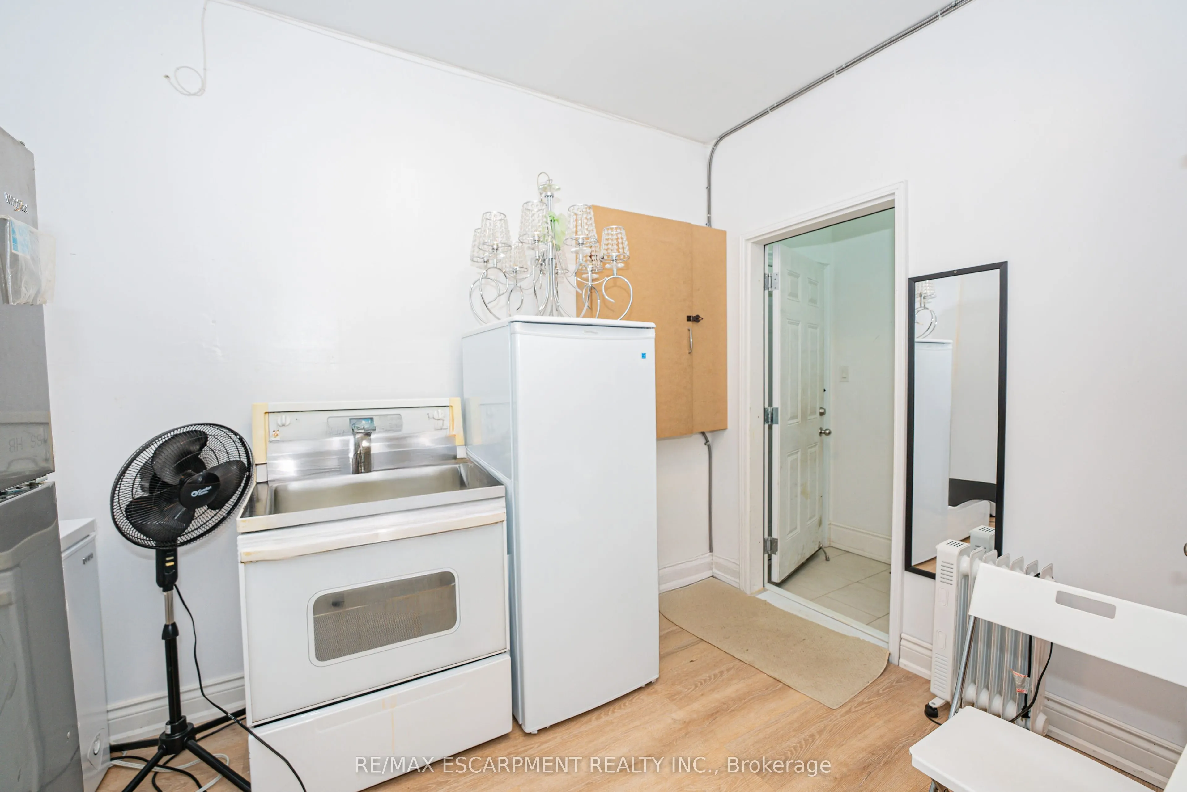
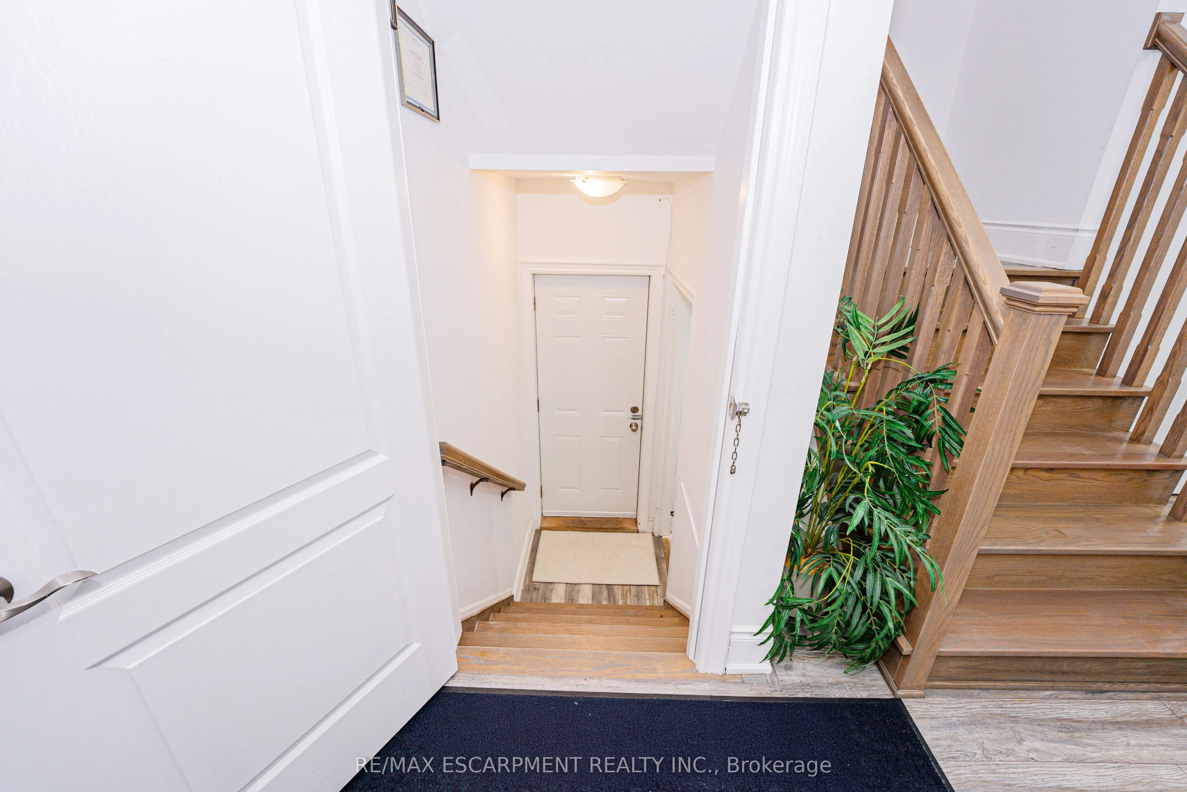
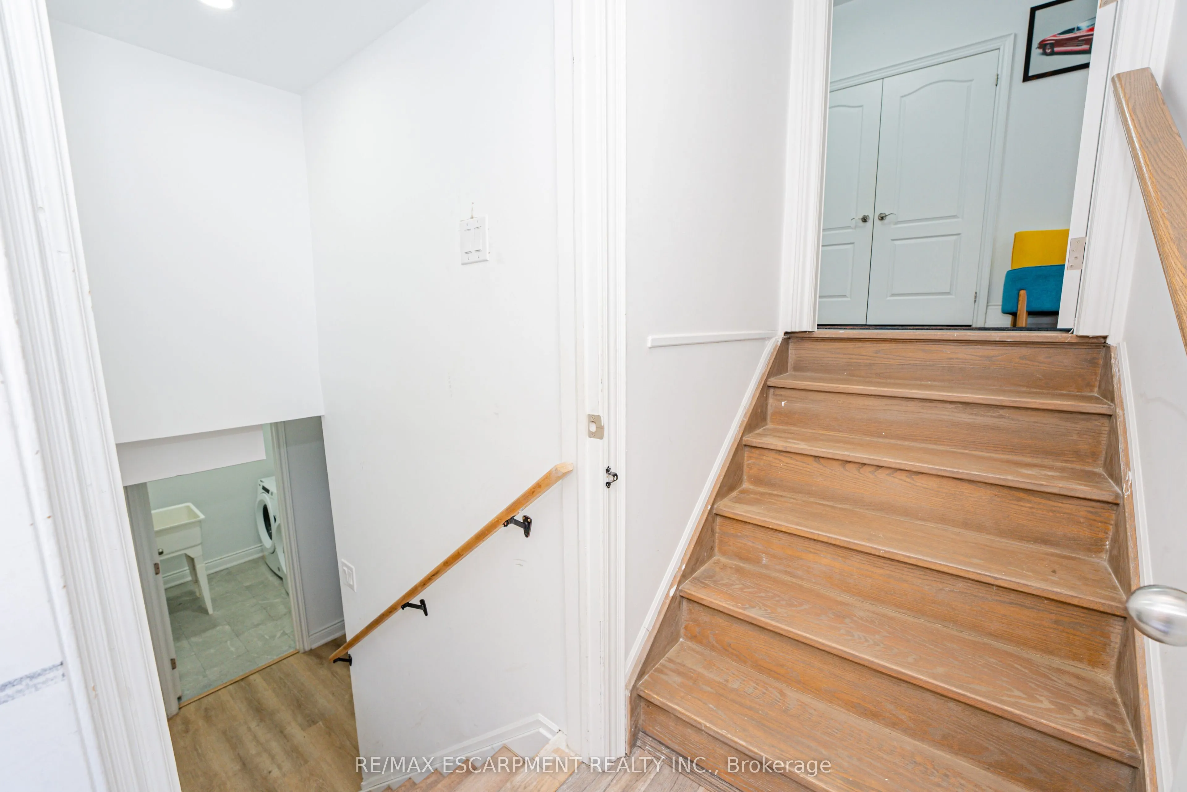
Apartment,Separate Entrance
Listed on
2026-07-16
Lot size
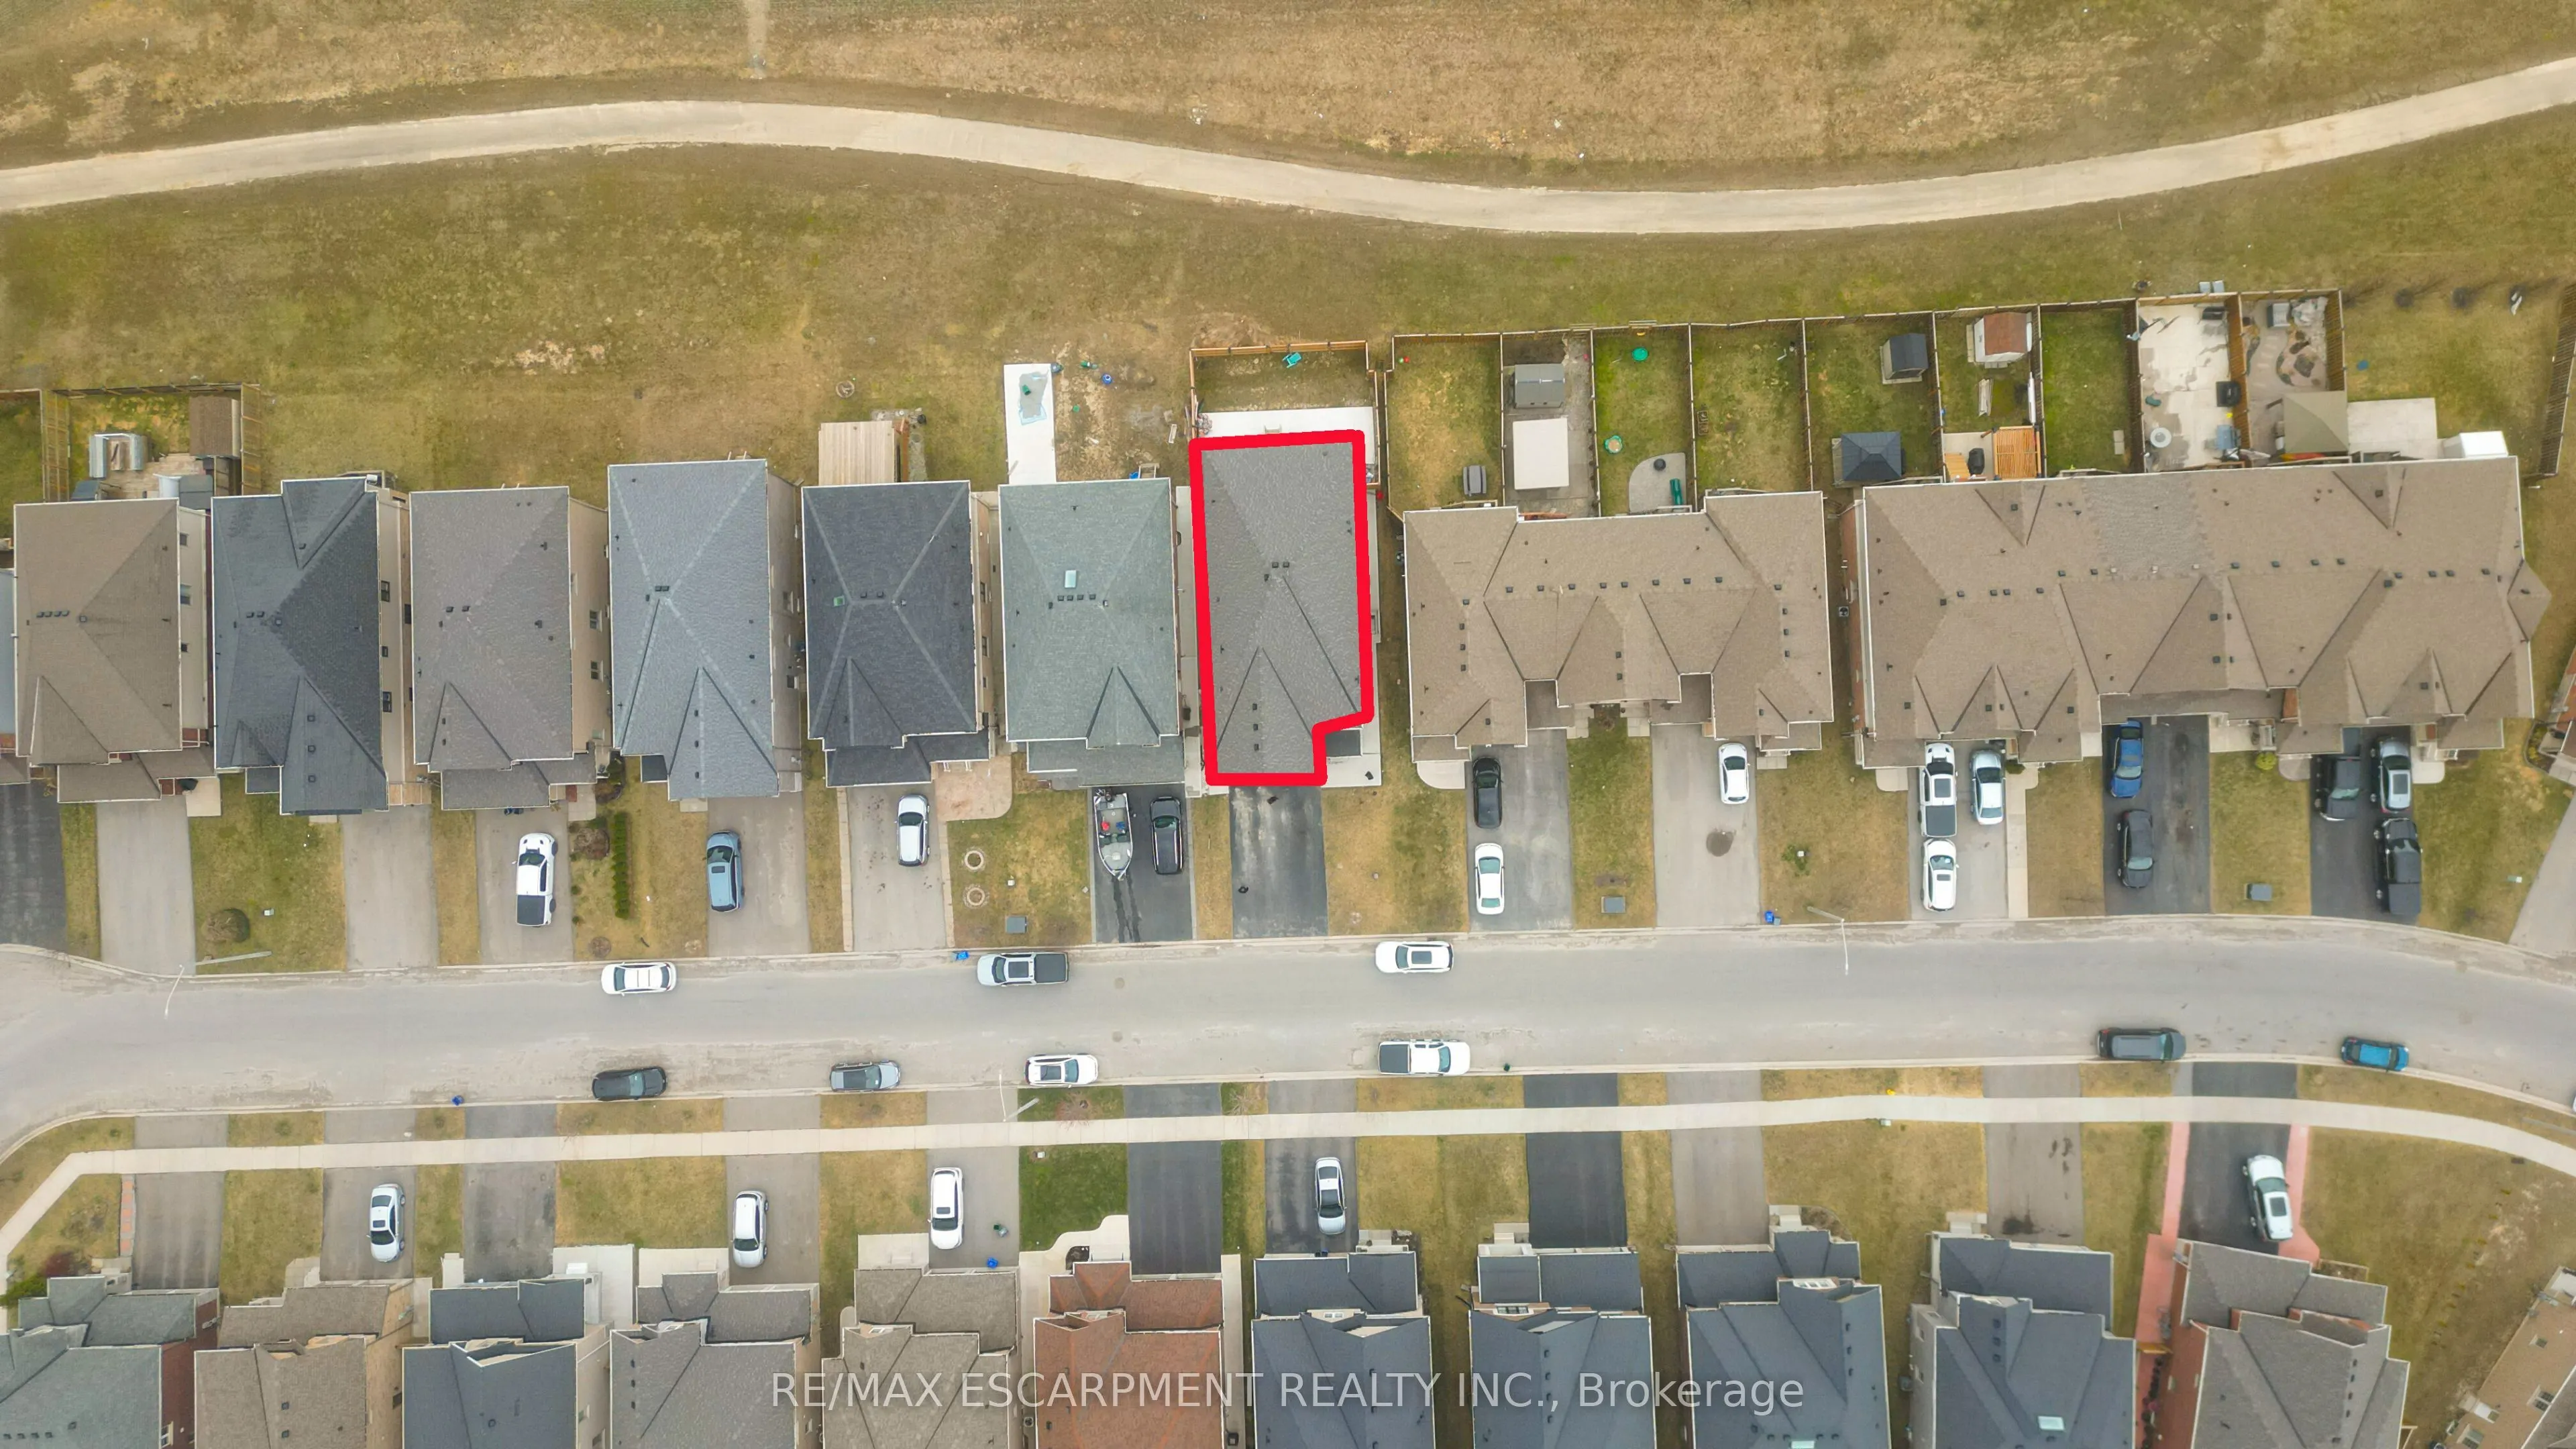
40 x 110.05
Tax
$9,307 /yr
Days on Market
89
Approximate Age
-
Maintenance Fee
-
Description
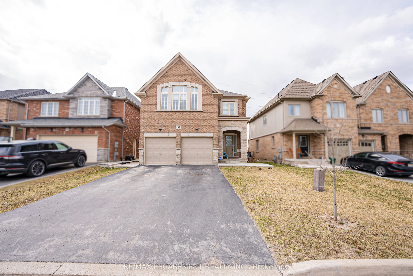
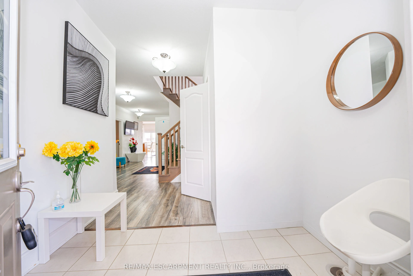
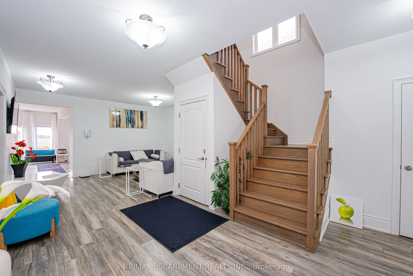
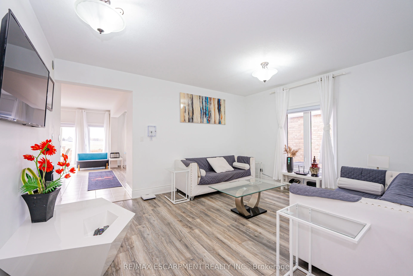
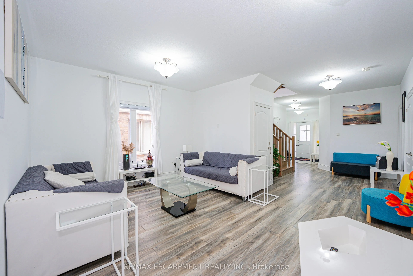
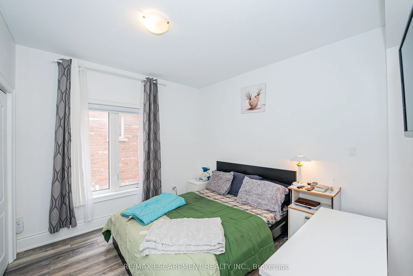
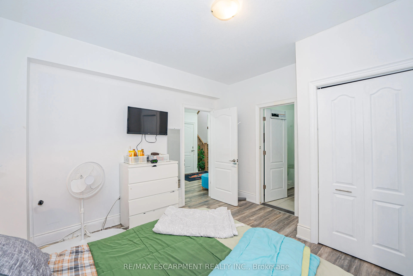
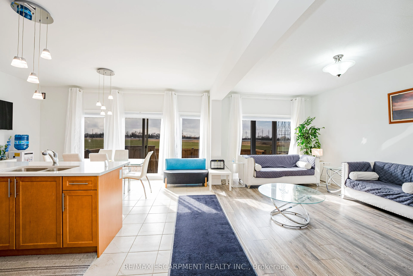
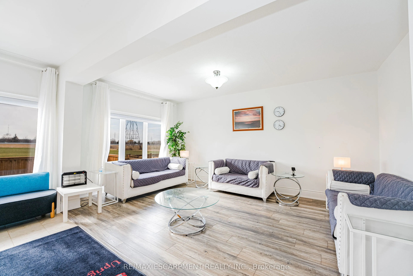
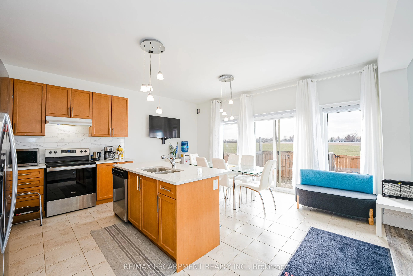
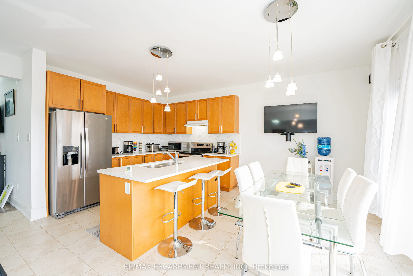
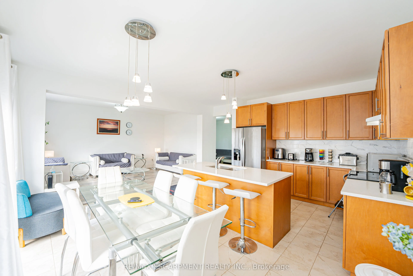
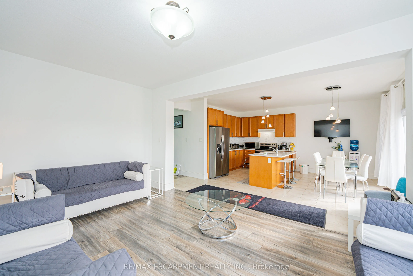
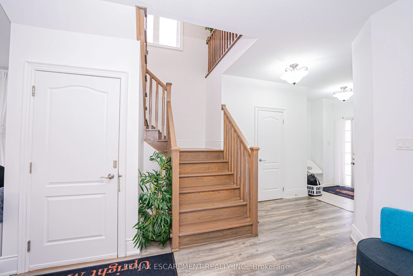
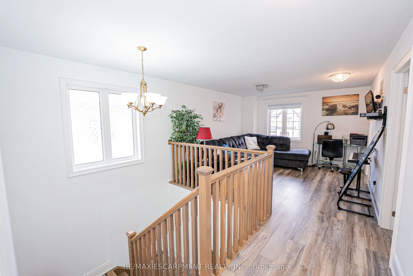
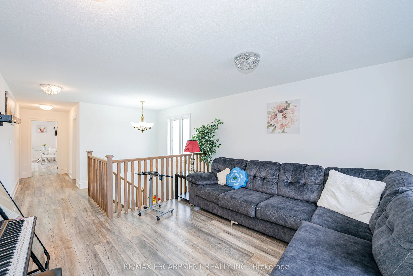
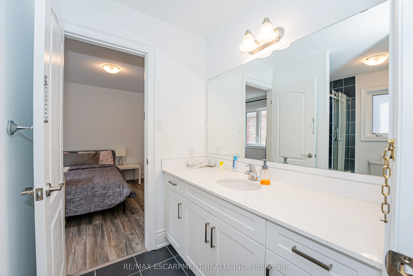
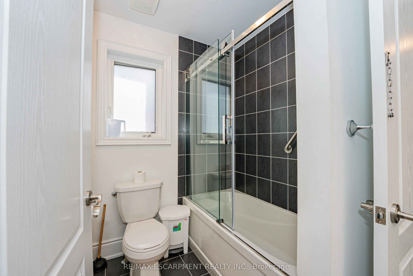
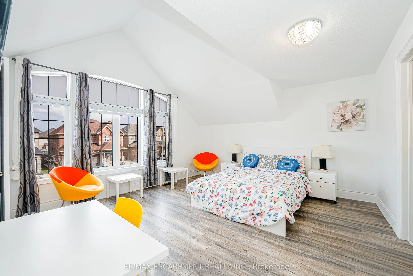
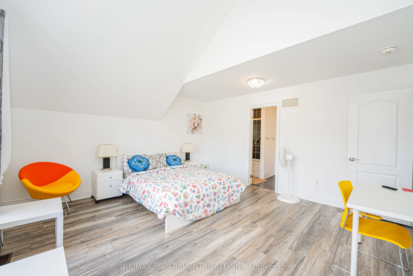
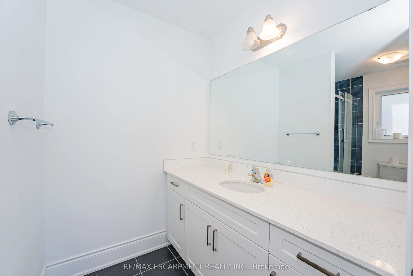
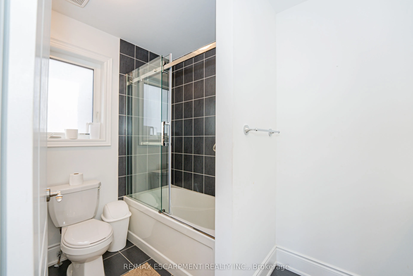
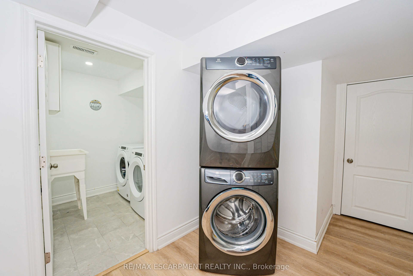
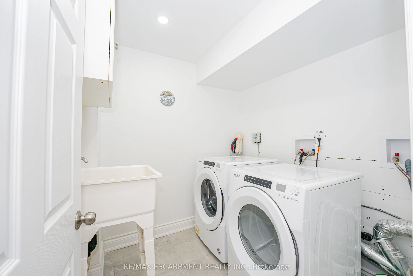
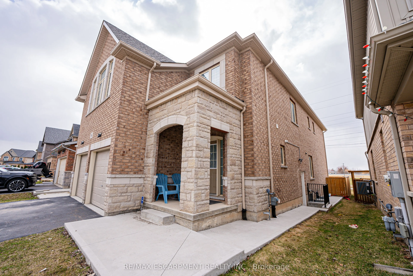
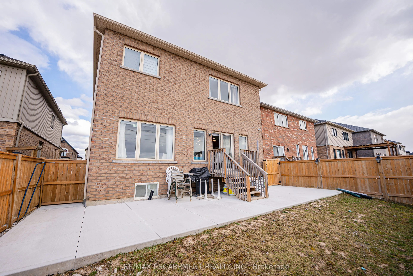
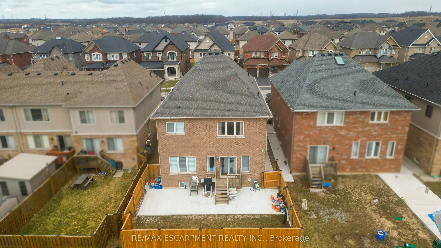
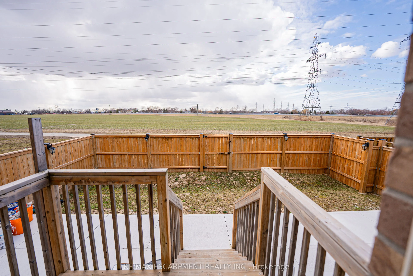
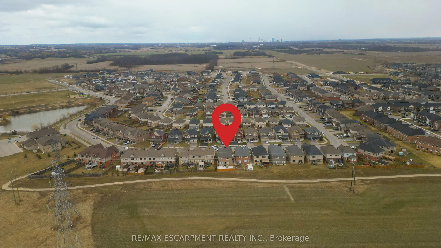
Priced to Sell!! A Beautiful detach home in the heart of Thorold City!! Boosting approx 3500 sqft above grade! With Laminated hardwood floor throughout the house, carpet free home. This home is offering on the Main floor an Ensuite Bedroom, Living Room, Family Room with a huge kitchen and breakfast ...area showcasing the beautiful backyard. Oak stairs leads to second floor featuring 2 Ensuites and 2 semi ensuites with a Media room. This Property has a 4 bedroom Legal Basement apartment with 2 full washrooms - RENTED FOR $2000 MONTHLY.
Full Property Details
Interior
Bedrooms
5
Bedrooms Plus
4
Total Bedrooms
9
Washrooms
7
Square Footage
3000-3500 sqft
Basement
Apartment,Separate Entrance
Heating Source
Electric
Heating Fuel
Forced Air
Air Conditioning
Central Air
Family Room
Yes
Kitchens
1
Kitchens Plus
1
Total Kitchens
2
Fireplace Features
No
Bedrooms
5
Bedrooms Plus
4
Total Bedrooms
9
Washrooms
7
Square Footage
3000-3500 sqft
Basement
Apartment,Separate Entrance
Heating Source
Electric
Heating Fuel
Forced Air
Air Conditioning
Central Air
Family Room
Yes
Kitchens
1
Kitchens Plus
1
Total Kitchens
2
Fireplace Features
No
Exterior
Depth
110.05
Front
40.0
Driveway
Available
Lot Size
40 x 110.05 ft
Pool
None
Waterfront
None
Parking Spaces
5
Total Parking Spaces
6.00
Parking Description
Attached
Garage Spaces
1
Depth
110.05
Front
40.0
Driveway
Available
Lot Size
40 x 110.05 ft
Pool
None
Waterfront
None
Parking Spaces
5
Total Parking Spaces
6.00
Parking Description
Attached
Garage Spaces
1
Building Description
Style
2-Storey
Home Type
House
Subtype
Detached
Property Orientation
South
Exterior Finish
Brick,Concrete
Sewers
Sewers
Water Supply
Municipal
Possession Date
No Data
Style
2-Storey
Home Type
House
Subtype
Detached
Property Orientation
South
Exterior Finish
Brick,Concrete
Sewers
Sewers
Water Supply
Municipal
Possession Date
No Data
Community
Community
Rolling Meadows
Community
Rolling Meadows
Taxes & Fees
Taxes
$9,307 /yr
Tax Year
2026
Occupancy
Owner+Tenant
Taxes
$9,307 /yr
Tax Year
2026
Occupancy
Owner+Tenant
Room Types
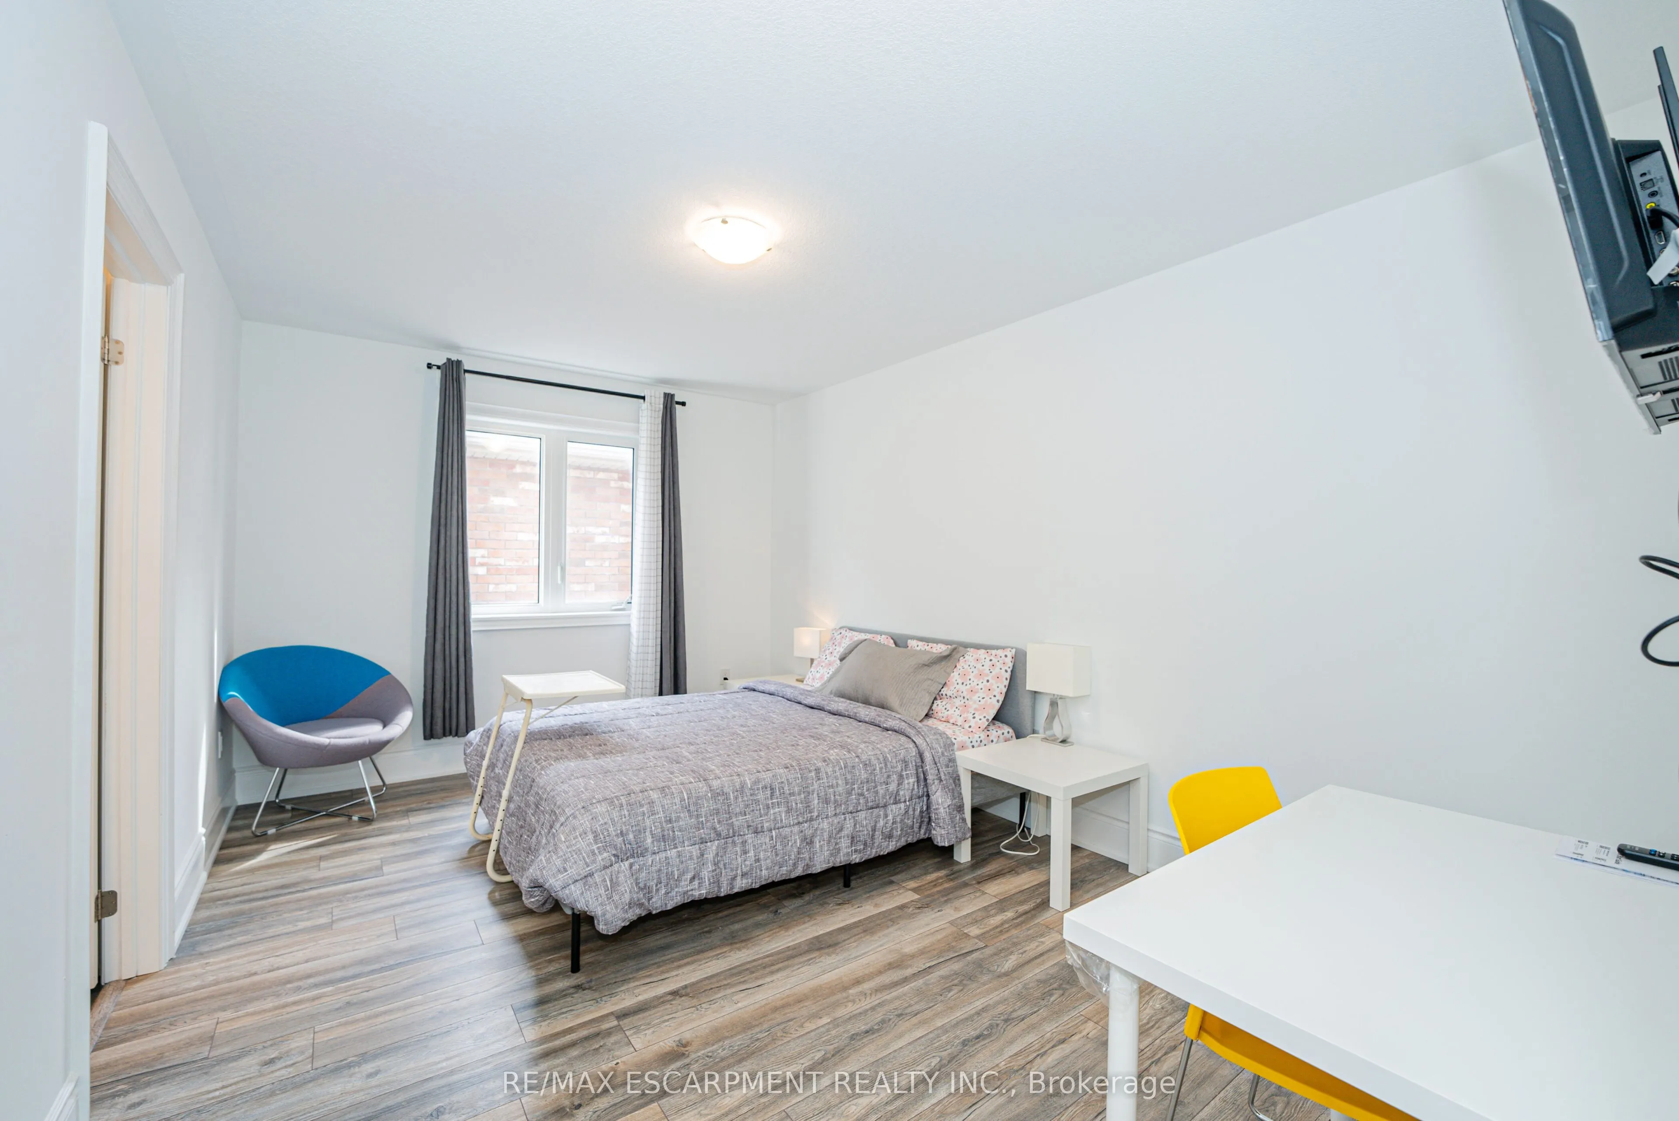
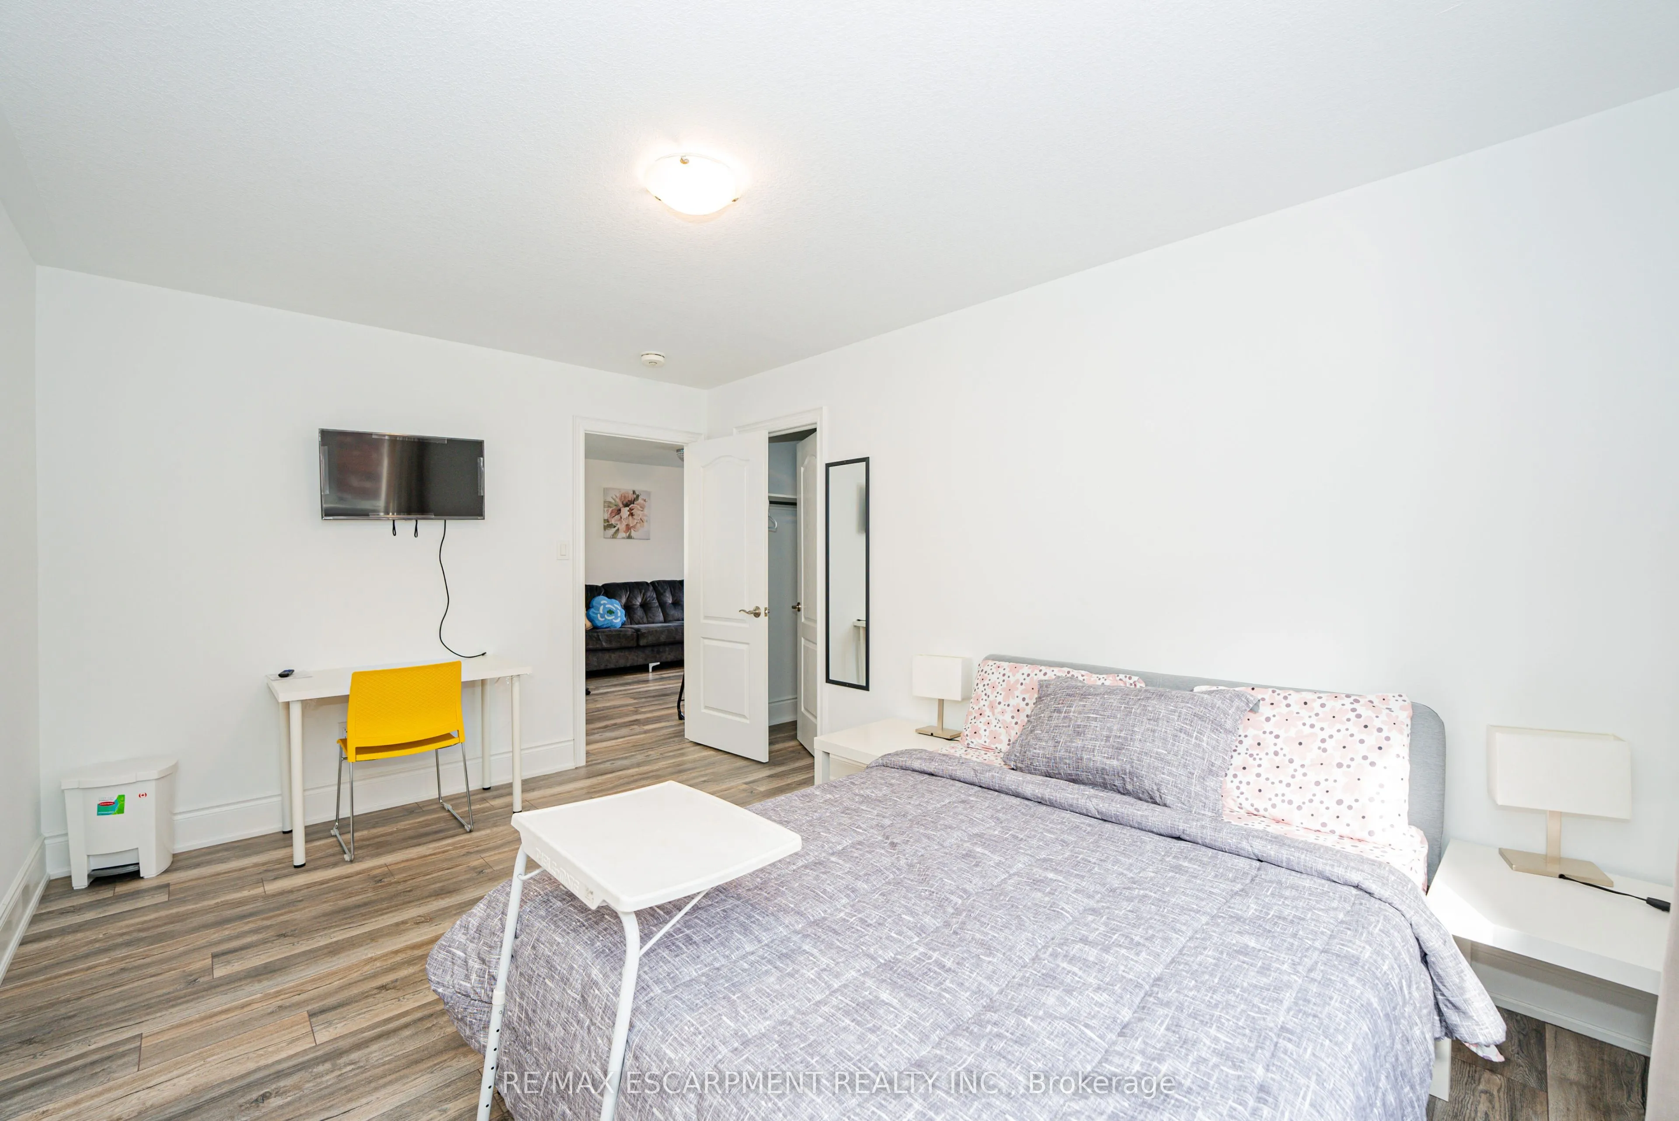
Bedroom 2
Laminate, Semi Ensuite, Large Closet
Dimensions 14.86 x 10.27 feet
152.61 sqft
Bedroom 3
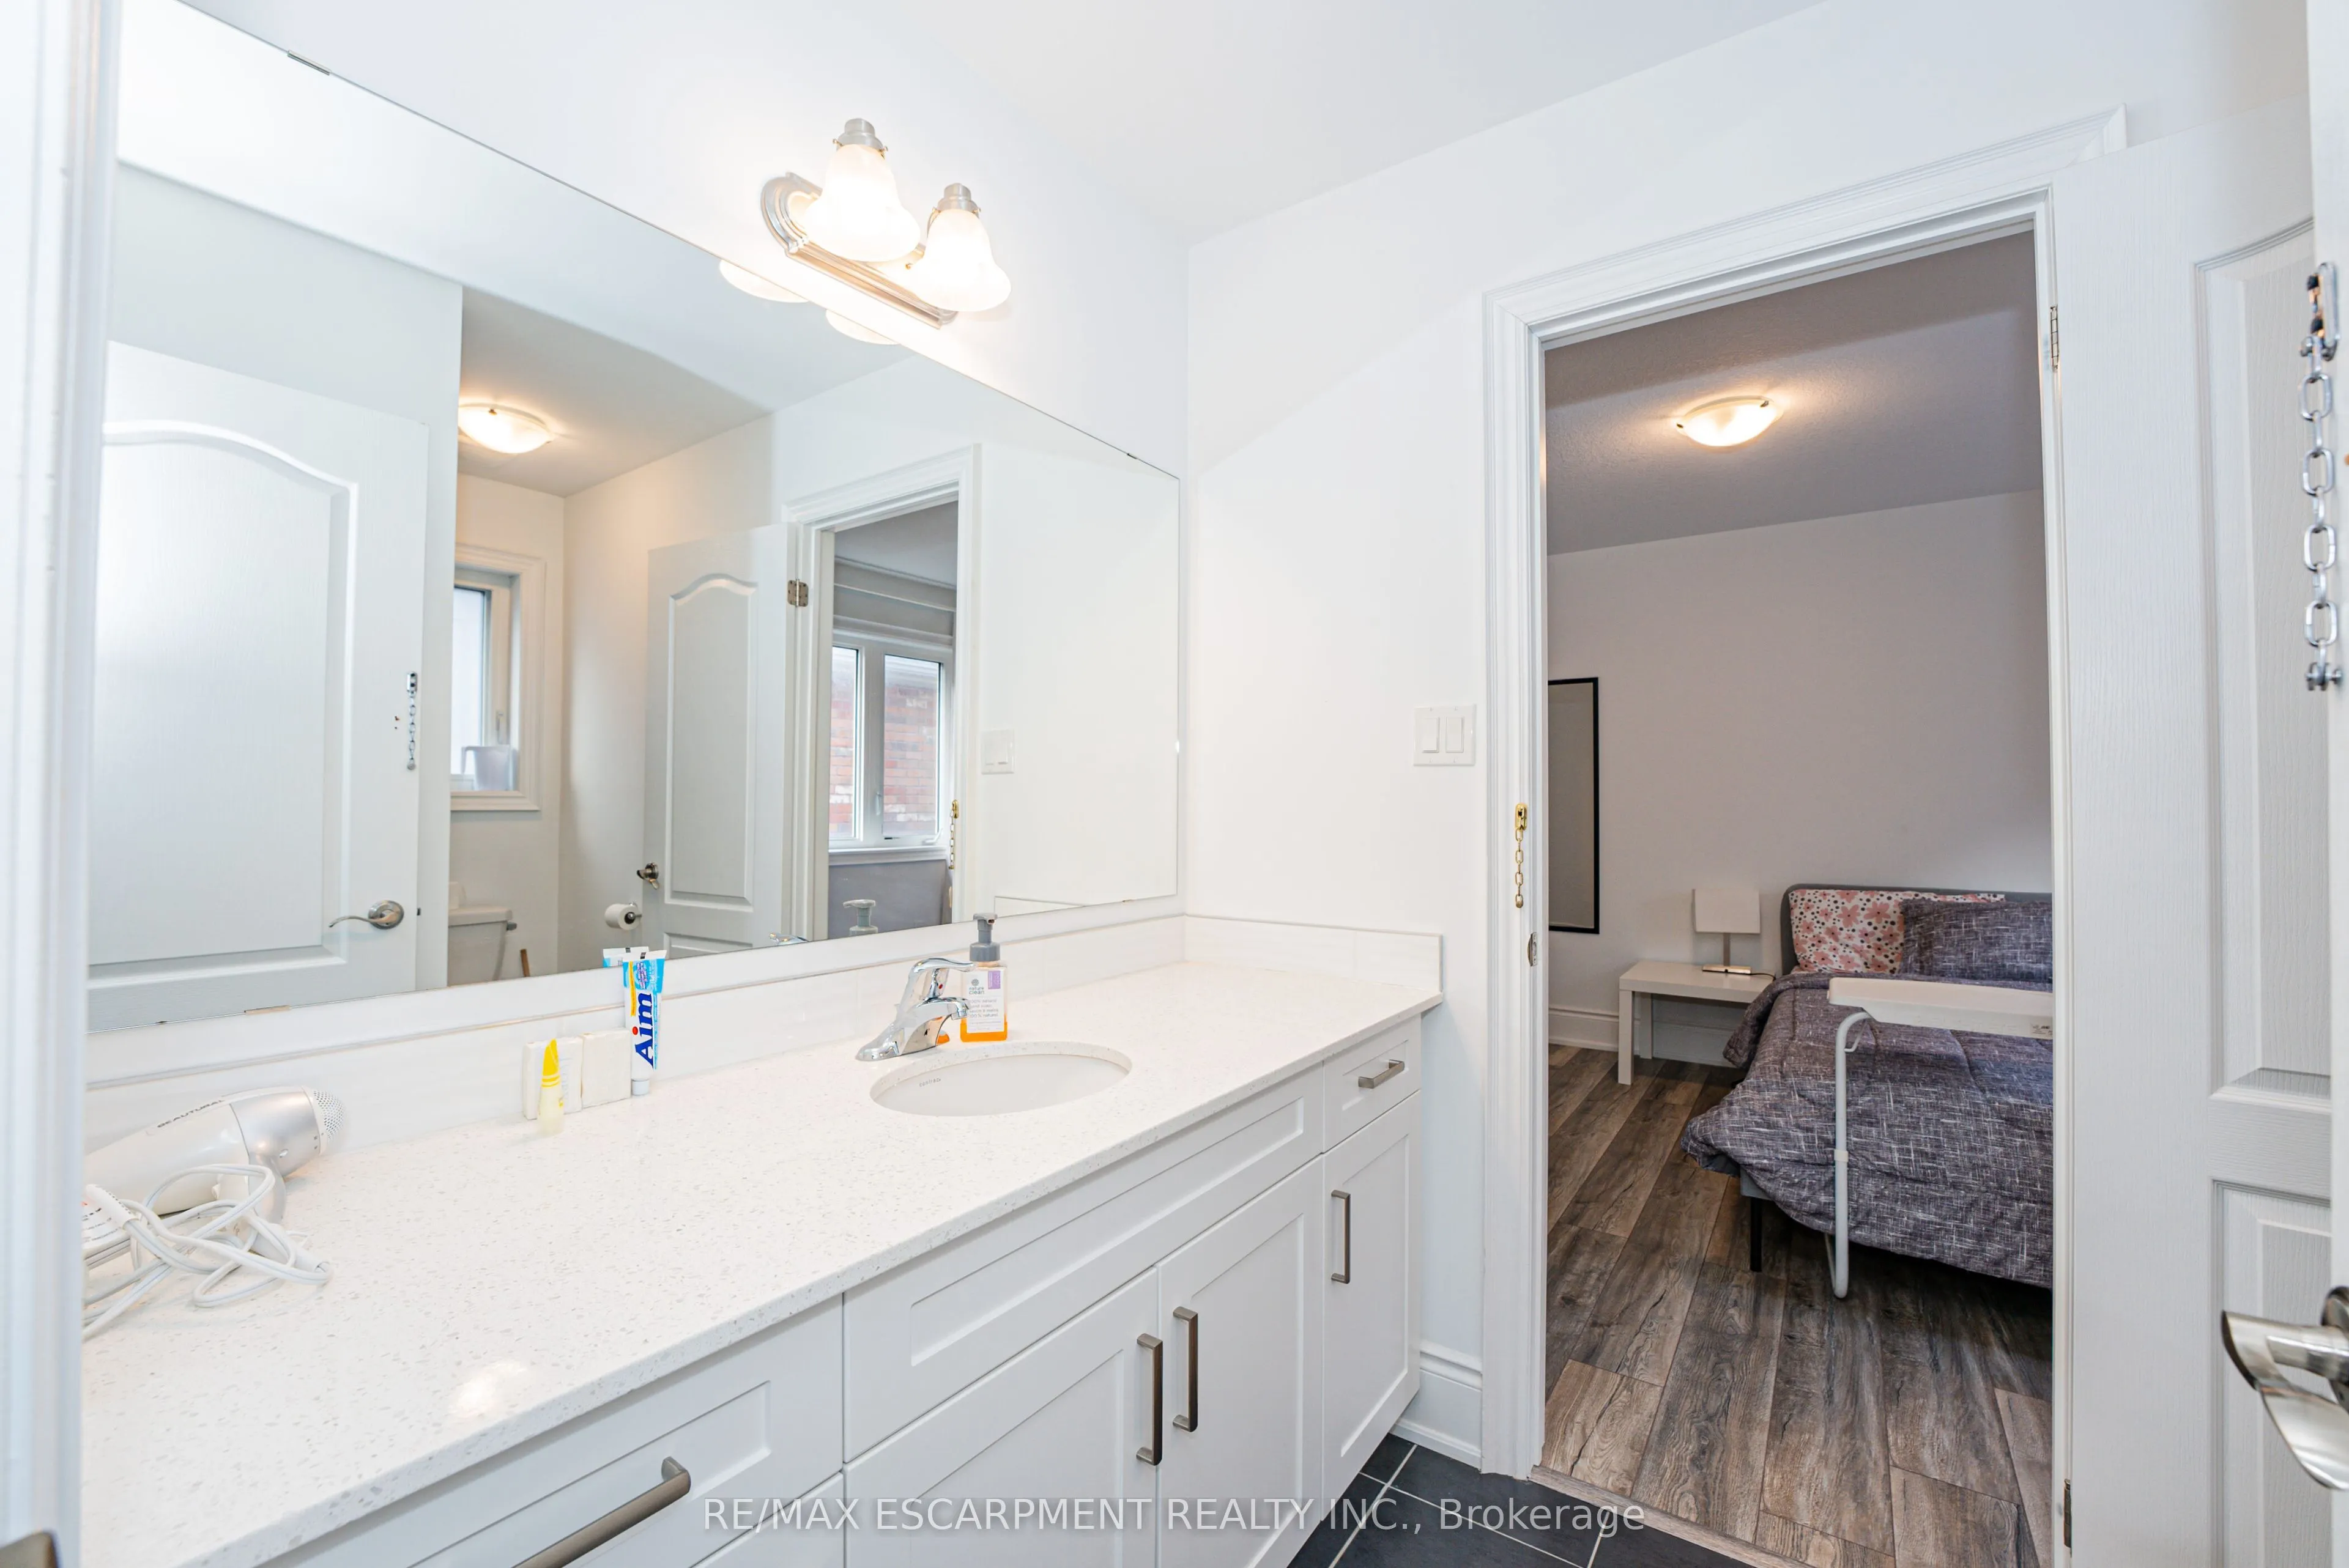
Laminate, Semi Ensuite, Large Closet
Dimensions 14.86 x 10.27 feet
152.61 sqft
Bedroom 4
Laminate, 5 Pc Ensuite, Large Closet
Dimensions 14.86 x 14.57 feet
216.51 sqft
Bedroom 5
4 Pc Ensuite, Large Closet, Large Window
Dimensions 12.6 x 11.32 feet
142.63 sqft
Family Room
Laminate, Overlooks Backyard, Open Concept
Dimensions 17.91 x 10.79 feet
193.25 sqft
Kitchen
Ceramic Floor, Combined w/Br, Overlooks Backyard
Dimensions 17.91 x 16.04 feet
287.28 sqft
Living Room
Laminate, Open Concept, Large Window
Dimensions 16.04 x 12.7 feet
203.71 sqft
Media Room
Laminate, Open Concept
Dimensions 13.88 x 12.5 feet
173.5 sqft
Primary Bedroom
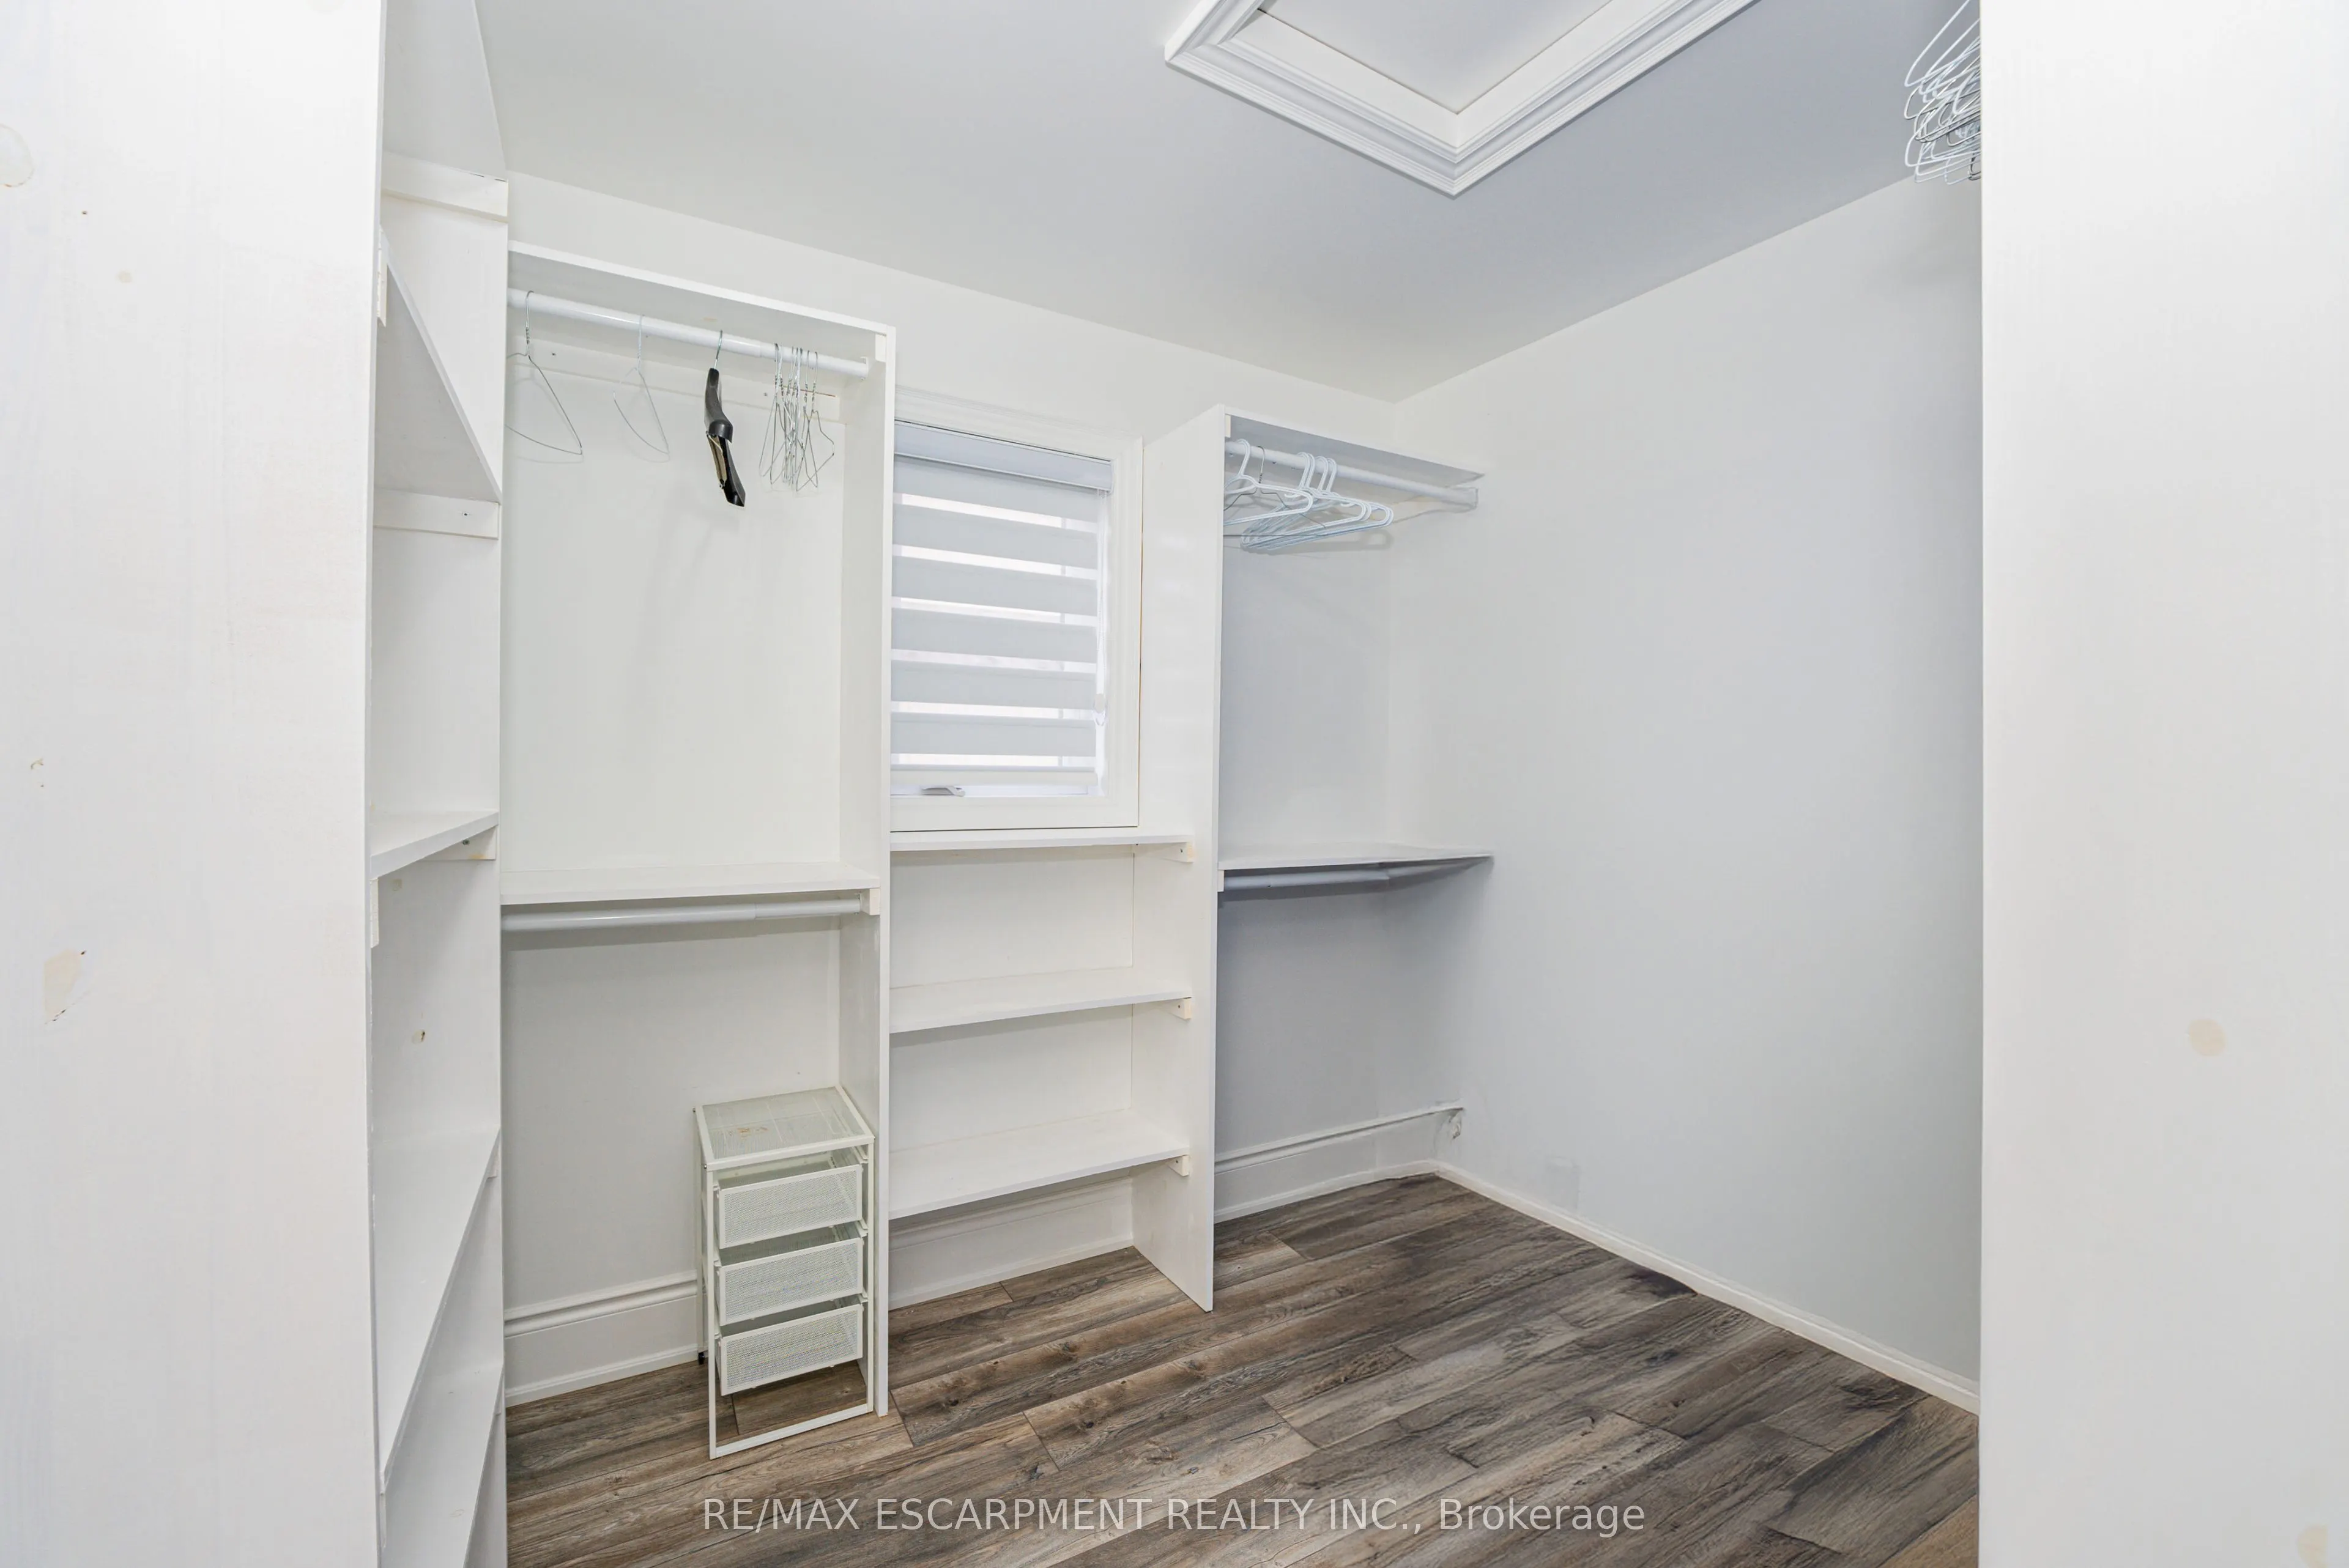
Laminate, 6 Pc Ensuite, Walk-In Closet(s)
Dimensions 19.55 x 15.35 feet
300.09 sqft
Similar Properties(No results)
Mortgage Calculator
Calculate your estimated monthly mortgage payment
Price
$999,999
$
%
%
Total cost of mortgage
$0
Monthly payment
By clicking Save, we will calculate your estimated mortgage for all properties using the saved values (down payment percentage, interest rate, and amortization).
The accuracy and applicability of this calculator are not guaranteed.