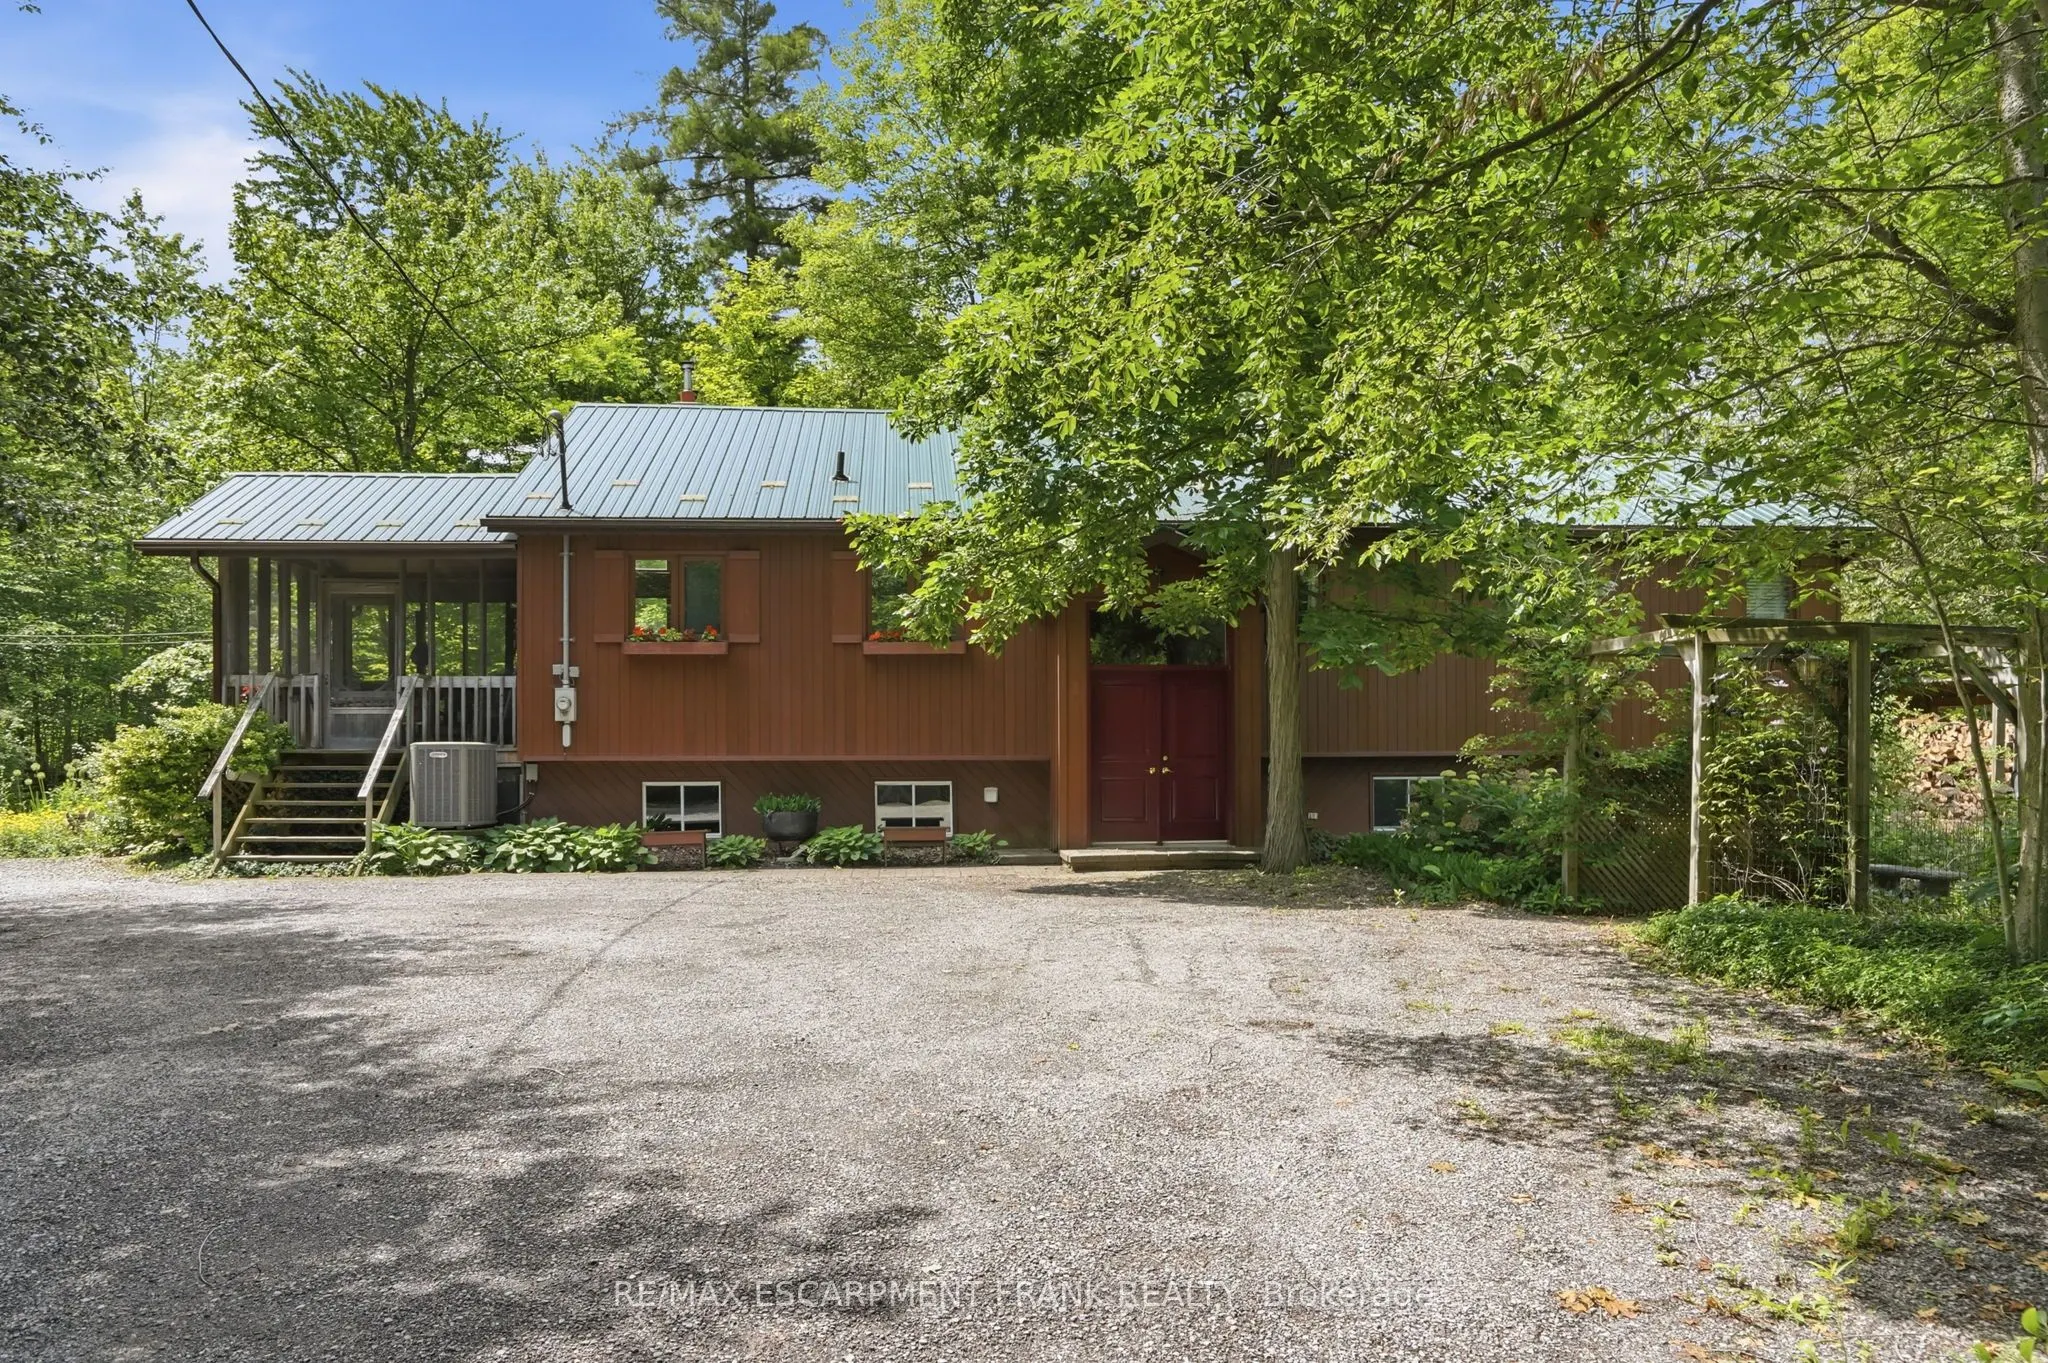
Beautiful country property on over 2 private, treed acres! This well-maintained home offers peaceful surroundings, a stunning wood-burning fireplace with custom wood detailing overlooking the backyard, and numerous updates including: septic (2007), metal roof (2013), eavestroughs (2013), waterproofi...ng on 3 sides (2017), basement renovation (2018), and heat pump with air handler (Jan. 2022). Open shop/ out building 40 ft by 26 ft, 200 amp service to the out building. A rare opportunity to enjoy country living with modern peace of mind. A must see!
Full Property Details
Interior
Bedrooms
3
Bedrooms Plus
1
Total Bedrooms
4
Washrooms
2
Square Footage
1100-1500 sqft
Basement
Full,Partially Finished
Heating Source
Electric
Heating Fuel
Heat Pump
Air Conditioning
Central Air
Family Room
No
Kitchens
1
Total Kitchens
1
Fireplace Features
Yes
Bedrooms
3
Bedrooms Plus
1
Total Bedrooms
4
Washrooms
2
Square Footage
1100-1500 sqft
Basement
Full,Partially Finished
Heating Source
Electric
Heating Fuel
Heat Pump
Air Conditioning
Central Air
Family Room
No
Kitchens
1
Total Kitchens
1
Fireplace Features
Yes
Exterior
Depth
362.2
Front
221.96
Acreage
2-4.99
Driveway
Private Double
Lot Size
222 x 362.2 ft
Pool
None
Parking Spaces
8
Total Parking Spaces
8.00
Parking Description
None
Garage Spaces
0
Depth
362.2
Front
221.96
Acreage
2-4.99
Driveway
Private Double
Lot Size
222 x 362.2 ft
Pool
None
Parking Spaces
8
Total Parking Spaces
8.00
Parking Description
None
Garage Spaces
0
Building Description
Style
Bungalow-Raised
Home Type
House
Subtype
Detached
Year Built
31-50
Property Orientation
South
Exterior Finish
Cedar
Sewers
Septic
Water Supply
Other
Possession Date
No Data
Style
Bungalow-Raised
Home Type
House
Subtype
Detached
Year Built
31-50
Property Orientation
South
Exterior Finish
Cedar
Sewers
Septic
Water Supply
Other
Possession Date
No Data
Community
Community
West Lincoln
Community
West Lincoln
Taxes & Fees
Taxes
$6,152 /yr
Tax Year
2025
Occupancy
Owner
Taxes
$6,152 /yr
Tax Year
2025
Occupancy
Owner
Room Types
Bathroom
4 Pc Bath
Dimensions - feet
0 sqft
Bathroom
4 Pc Ensuite
Dimensions - feet
0 sqft
Bedroom
-
Dimensions 11.19 x 15.85 feet
177.36 sqft
Bedroom
-
Dimensions 11.42 x 12.66 feet
144.58 sqft
Bedroom
-
Dimensions 11.84 x 8.89 feet
105.26 sqft
Dining Room
-
Dimensions 8.69 x 12.17 feet
105.76 sqft
Kitchen
-
Dimensions 11.61 x 12.17 feet
141.29 sqft
Laundry
-
Dimensions 12.37 x 12.17 feet
150.54 sqft
Living Room
-
Dimensions 20.87 x 14.24 feet
297.19 sqft
Primary Bedroom
-
Dimensions 15.35 x 16.63 feet
255.27 sqft
Recreation
-
Dimensions 31.92 x 21.16 feet
675.43 sqft
Similar Properties(No results)
Mortgage Calculator
Calculate your estimated monthly mortgage payment
Price
$869,900
$
%
%
Total cost of mortgage
$0
Monthly payment
By clicking Save, we will calculate your estimated mortgage for all properties using the saved values (down payment percentage, interest rate, and amortization).
The accuracy and applicability of this calculator are not guaranteed.